
$535,0000.12 mi
1394 Oakmont DriveWinter Haven, FL, 33884Sold Sep 15, 20263 beds2 baths2,606 sqft
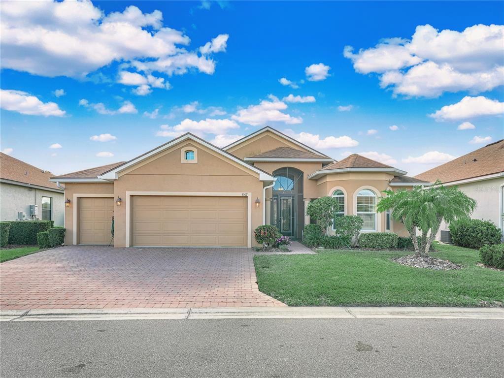
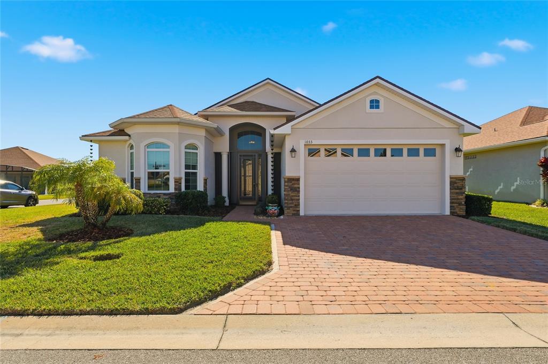
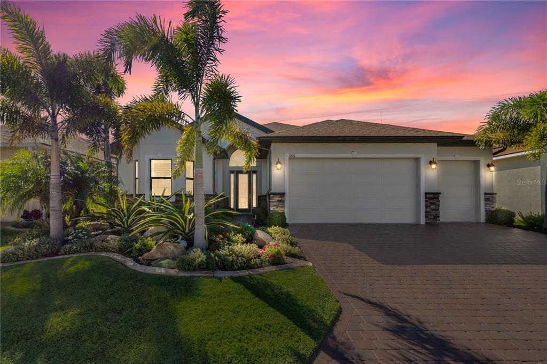
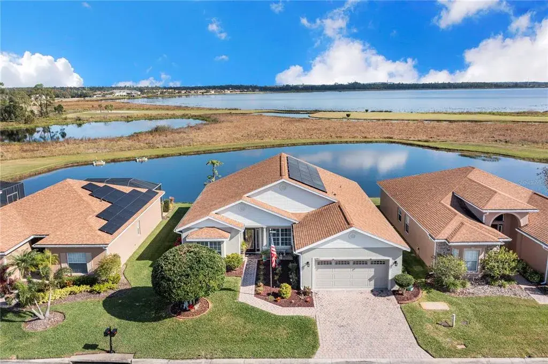
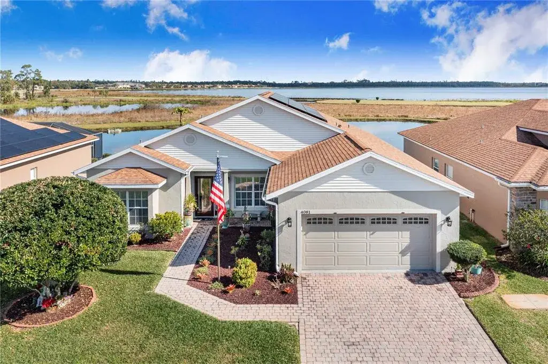
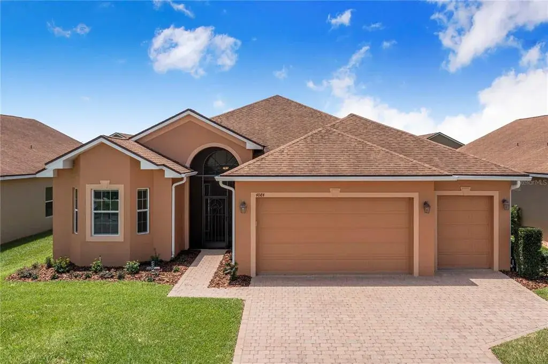
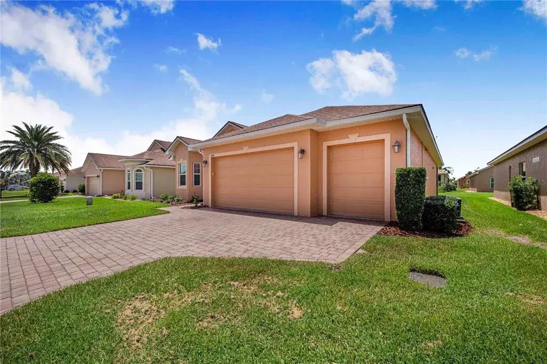
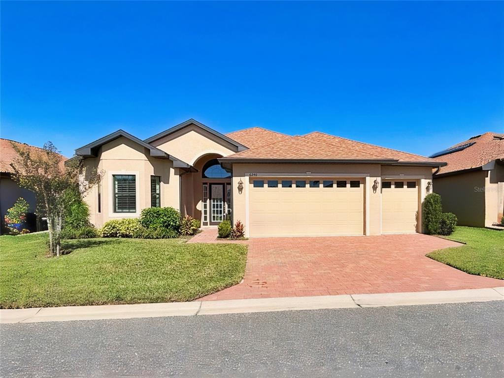
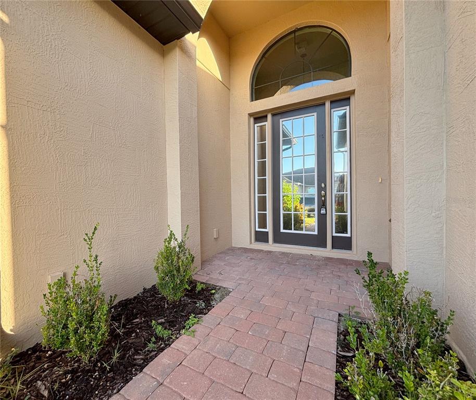
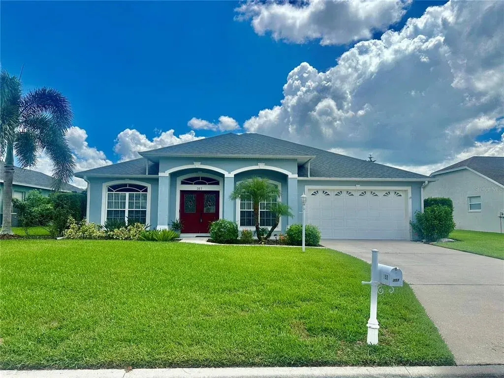
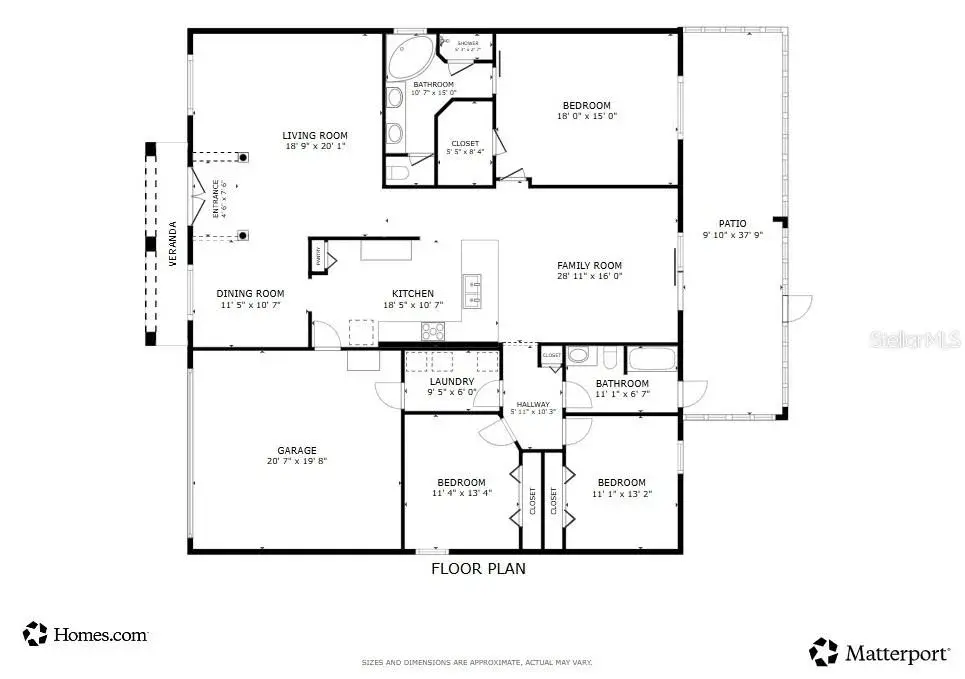
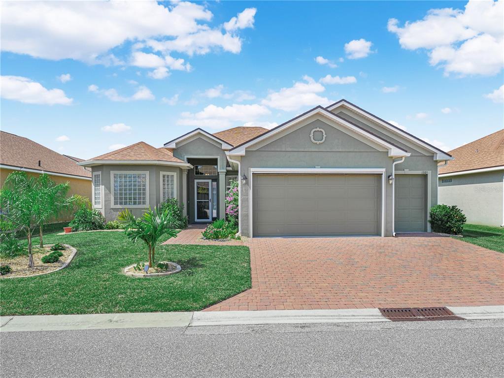
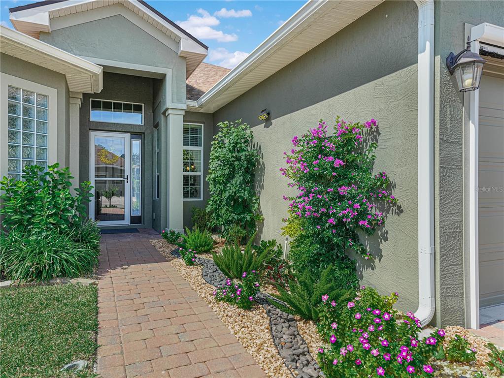
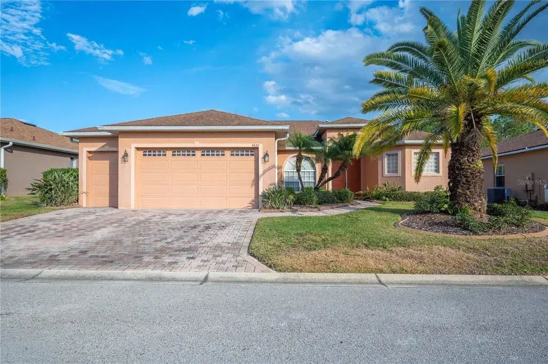
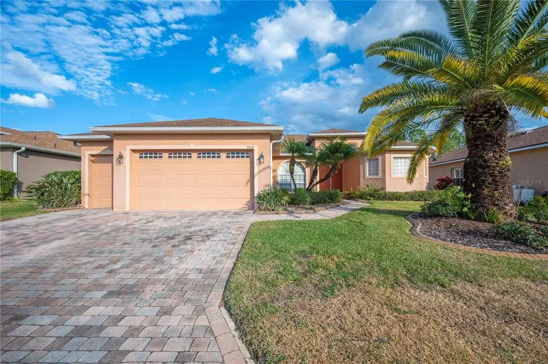
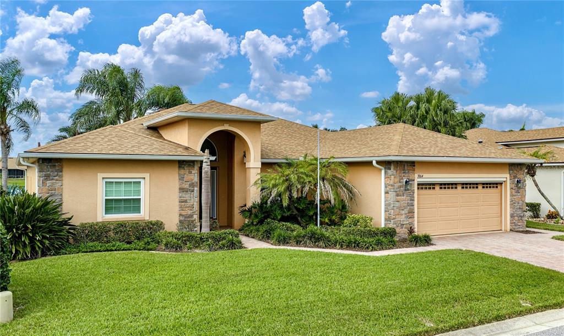
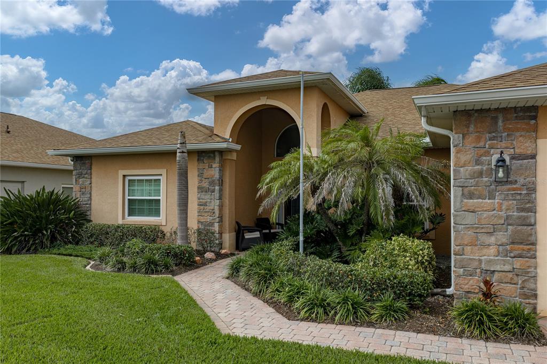
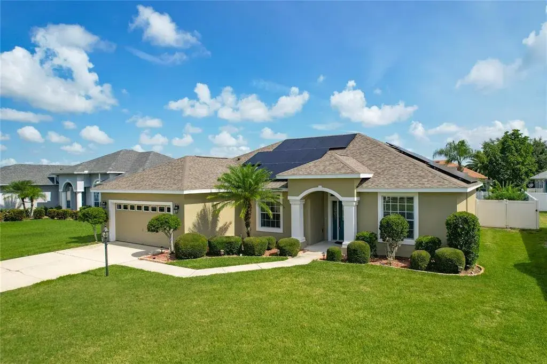
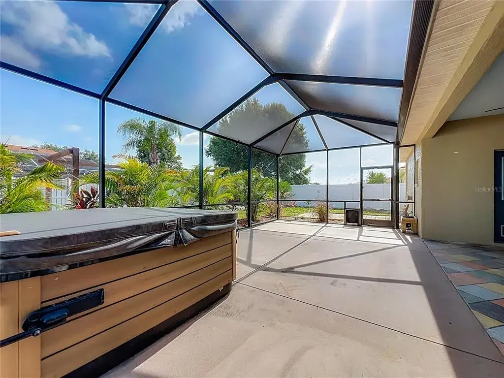
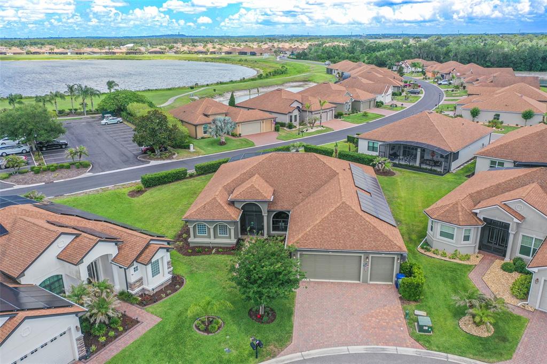
A RARE FIND IN LAKE ASHTON- This immaculate St. Croix model with soaring cathedral ceilings has a separate golf cart entry into the garage, offering convenience and ease. Built in 2019 this home features 3 spacious bedrooms, 2 well appointed bathrooms and amazing pond view with wooded area beyond. It's the focal point when you enter the home. Enter thru the screened entry and step into a stunning home that offers the perfect blend of luxury and comfort. The welcoming foyer gets an abundance of natural light with a beautiful leaded glass door, side light and eyebrow glass window above. Directly in front of you is the LR, Formal Dining and Kitchen areas. To the right of the foyer you'll discover Bedrooms 2 and 3, Guest Bath and a Linen Closet. Bedroom 2 has a Built-In closet and is perfectly sized for a Queen bed with side tables, Dresser and a Chair. You'll appreciate the Dual Closets in Bedroom 3, which could be used as an Office or additional TV Room. The Guest Bath separates Bedrooms 2 and 3 and offers a beautifully tiled Shower/Tub Combo, Comfort Height Vanity and Solar Tube, which adds an extra splash of natural light. The Kitchen, Living room, Formal dining and Casual dining areas share a magnificent pond view and flow seamlessly together with lovely tile plank flooring. The Kitchen offers 42" Cabinets, Drawers and Cabinets, Granite counter tops, Stainless steel appliances, Large step-up breakfast bar w/Pendant Lighting, Tiled backsplash and a Built in Ice maker. Triple Sliding Glass Doors separate the Living Area and the Screened & Covered Lanai with manual roll down privacy shades. There is an additional concrete pad located off of the screened lanai; ideal place for your grill. The Primary Suite located on the back of the home offers a private water view. A deco arched entry highlights the Primary Bath with large walk in closet, walk-in tiled shower with opaque glass enclosure, foot rest, tile on the diagonal and decorative glass block above. The comfort height vanity has dual sinks, drawers and under cabinet storage. Also, the water closet has a door for privacy and a window. The laundry room is accessible from the kitchen and garage. The Washer/Dryer convey. Additional upgrades include: Excellent curb appeal with mature landscape, Paver Drive (Widened) and Walk Way to the Front Door, Custom Drapes and Automated Blinds in the LR & Casual Dining areas, Irrigation System to Water the Lawn, Ceiling Fans in all rooms, Separate Irrigation Meter, Plantation Shutters in the Bedrooms, Floor Outlet in the LR and a Storage rack and wash sink in the garage. Residents in Lake Ashton enjoy resort style amenities and planned activities. The main clubhouse offers a Movie theater, Bowling lanes, Craft, Card and Billiard rooms, Fitness center, Outdoor heated pool, Grand Ballroom, Restaurant and Bocce Courts. The Health and Fitness Center has an INDOOR heated pool, Fitness center, 1/2 court INDOOR basketball, INDOOR racquetball, Pickle ball courts, Tennis courts, 2 outdoor Jacuzzi's, and 2 Saunas in the Fitness Center. Residents have the option of obtaining a golf membership to 2- 18 hole golf courses in Lake Ashton. There is a Pro Shop and a separate eating venue above the Pro Shop (The Eagles Nest). Boat Slips and Storage Rentals are Available in Lake Ashton, too. Come live the lifestyle you deserve in Lake Ashton, a desirable Florida Retirement Community. FURNISHINGS ARE AVAILABLE OUTSIDE OF CONTRACT.
 The data relating to real estate displayed on this website comes in part from the Internet Data Exchange (IDX) Program of Stellar MLS. All listing information is deemed reliable but not guaranteed and should be independently verified through personal inspection by appropriate professionals. Listings displayed on this website may be subject to prior sale or removal from sale; the availability of any listing should always be independently verified. Listing information is provided for consumers' personal, non-commercial use, solely to identify potential properties for potential purchase; all other use is strictly prohibited and may violate relevant federal and state law.Stellar (MFR) data last updated at November 8, 2026 at 4:48 AM EST
| Date | Event | Price | Change from previous recorded asking price |
|---|---|---|---|
| SoldMLS #P4937580 | $389,000 | Not applicable | |
| Listed for saleMLS #P4937580 | $396,000 | Not applicable | |
| SoldMLS #P4918311 | $415,000 | Not applicable | |
| Listed for saleMLS #P4918311 | $429,900 | Not applicable |