
$535,0000.18 mi
1394 Oakmont DriveWinter Haven, FL, 33884Sold Sep 15, 20263 beds2 baths2,606 sqft
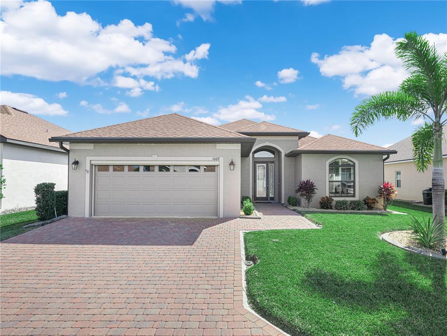
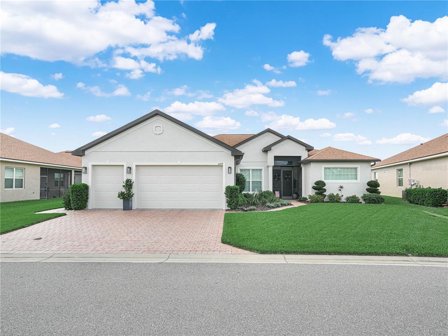
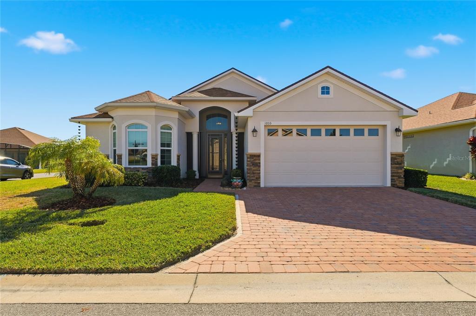
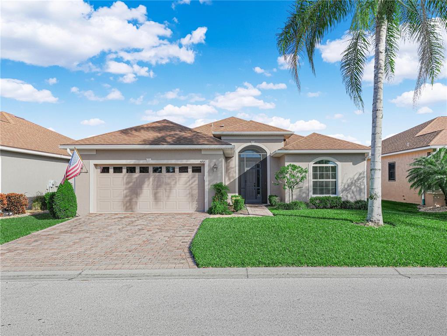
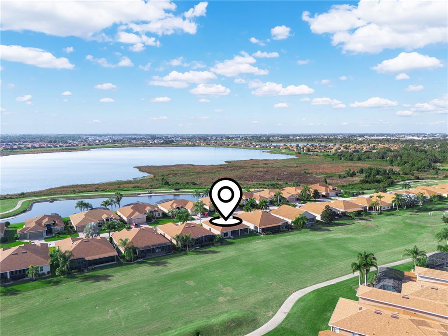
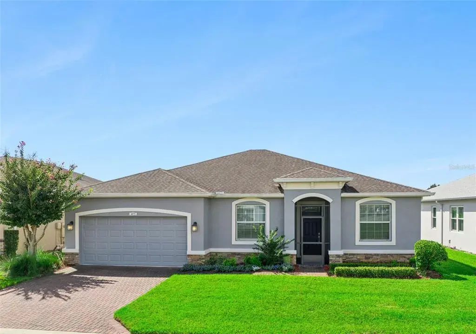
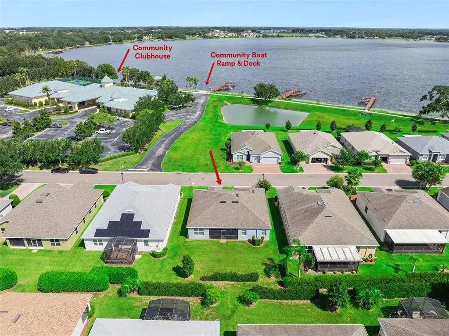
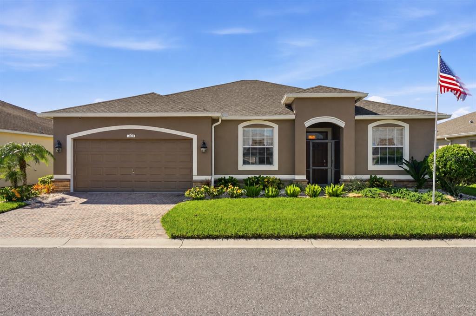
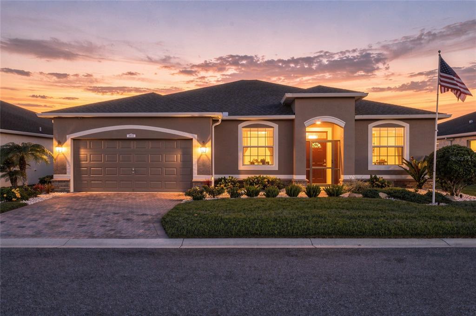
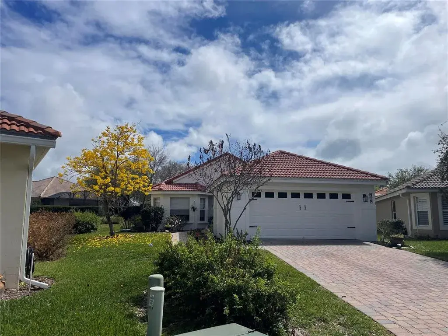
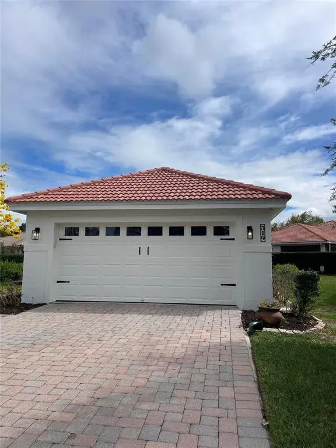
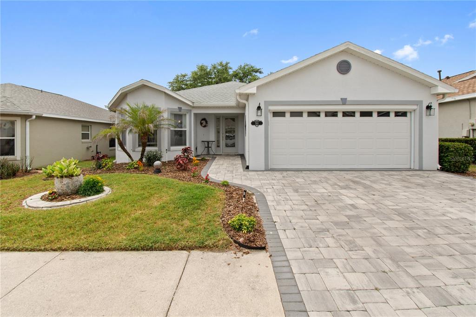
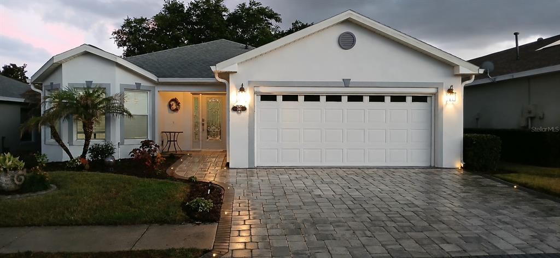
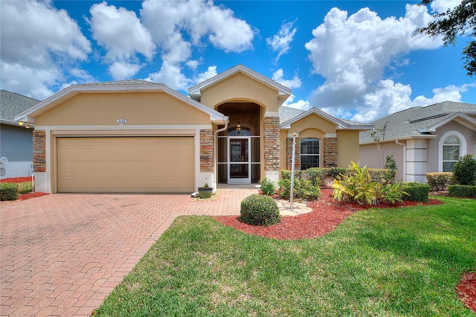
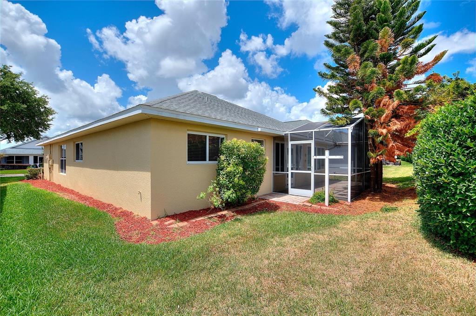
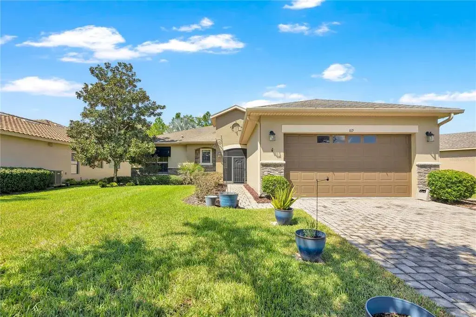
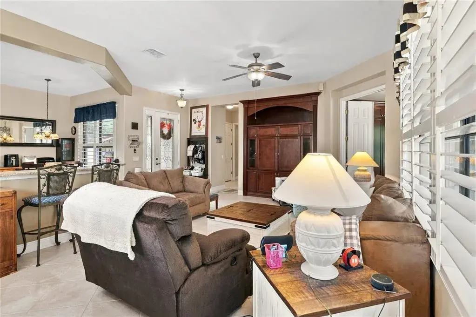
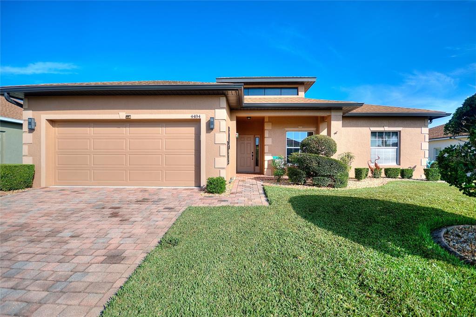
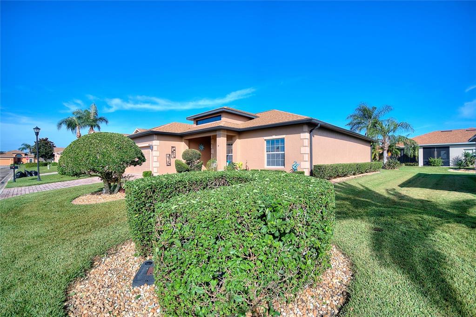
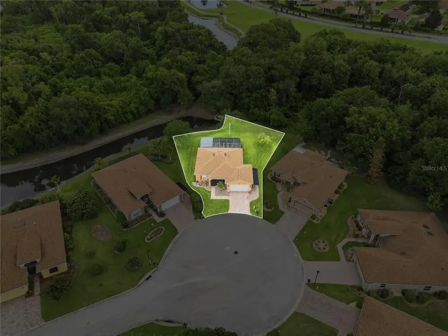
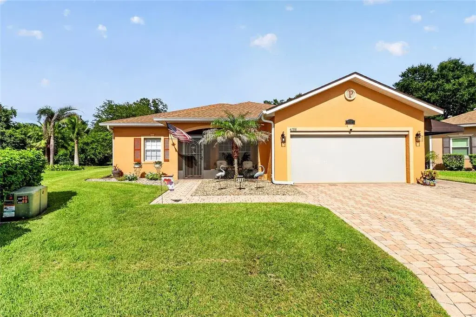
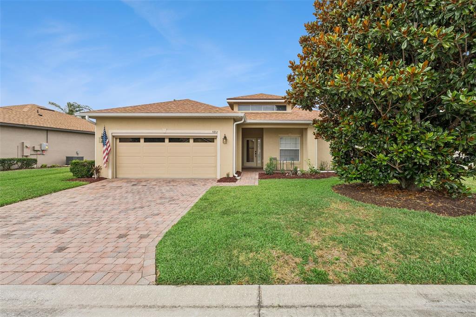
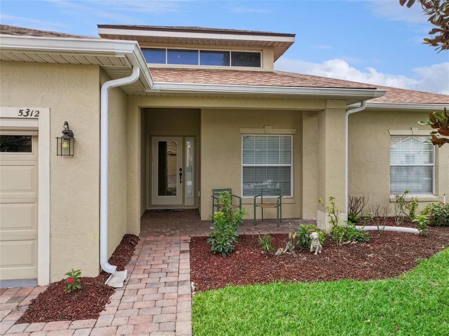
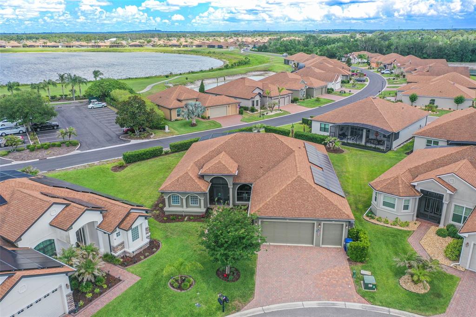
PRICE REDUCTION!!! BEAUTIFUL, WELL MAINTAINED HOME with POND VIEW. Located behind the secure gates of Lake Ashton, an Exclusive 55+ community in Florida, this Callaway Floor Plan offers Upgrades, Upgrades, Upgrades! Built in 2020 this 2 Bed/2 Bath home with separate Den/Office offers 1,688 sq.ft. living area with an EXTENDED GARAGE. This bright & airy home has excellent curb appeal with a widened paver driveway; Poured curbing and rock outlines the home and beautifully landscaped areas. The gutter system on the home is a bonus. A widened walk way leads to the Front Door with Beveled glass, sidelight and glass above. A retractable screen on the front door provides an opportunity for air to flow freely throughout the home. As you step into this home with tile floor throughout you'll appreciate the natural beauty it offers. To the right of the entrance is a hallway that leads to the Guest Bedroom, two linen closets and Guest Bath. To the left of the entrance is a Flex Room with Wash Sink and Storage Closet. The guest bath features a Shower/Tub combo with glass door enclosure and a glass block above, Comfort Height Vanity with Granite Counter Top, Drawers and Cabinets. The Guest Bedroom has Plantation Shutters and a Built in Closet. Friends and Family will appreciate the privacy of this split plan home. The spacious Living Room with stone accent wall flows nicely with the Kitchen and Dining areas. The Kitchen, a Chef's delight, features a Granite counter top, RO System at the Kitchen Sink, One level breakfast bar area with Pendant lighting, Tiled backsplash, Under counter lighting, 42" cabinets with moulding trim, SS Appliances and Wall of cabinets with Wet Bar that extends into the dining area. An upper cabinet offers glass doors for you to display your attractive dining pieces. The Primary Suite features Plantation Shutters with a pond view and a pocket door separates the Primary Bed and Primary Bath. The Primary Bath showcases a Walk In Shower with glass block above, Dual Sink Comfort Height Vanity with Drawers and Cabinets and Granite Counter Top; Separate water closet and Spacious Walk In Closet with Pocket Door, which gives you more wall space in the Closet and Bath area. The Primary Suite is the perfect retreat after a long day playing golf, pickleball, tennis or simply watching a movie in the theater at the Clubhouse. The covered and screened lanai is accessible thru the triple sliders in the living room and offers manual drop down shades. You'll enjoy the pond view from your screened lanai with privacy wall and the additional paver area. Additional upgrades in this home include cable connections in all rooms, water softener, overhead racks in the garage, automatic screen on the insulated garage door, 8 Ft. Doors in the home and MORE. Ask for the complete list of upgrades!! This home is a MUST SEE! Lake Ashton offers an exciting retirement lifestyle with planned activities and the amenities are exceptional. Residents enjoy a large Clubhouse with Movie Theater, Restaurant, Outdoor Heated Pool, Card, Craft and Billiards, Bowling Lanes, Fitness Center, Bocce, Tennis and Grand Ballroom. The Health and Fitness Center has a large indoor heated pool, fitness center, card, craft and billiards, Pickle Ball, Tennis, Indoor 1/2 Court Basketball and Indoor Full Court Racquetball. Lake Ashton, a friendly Florida 55+ community is close to shopping, restaurants, medical and entertainment. Come see this home and community today.
 The data relating to real estate displayed on this website comes in part from the Internet Data Exchange (IDX) Program of Stellar MLS. All listing information is deemed reliable but not guaranteed and should be independently verified through personal inspection by appropriate professionals. Listings displayed on this website may be subject to prior sale or removal from sale; the availability of any listing should always be independently verified. Listing information is provided for consumers' personal, non-commercial use, solely to identify potential properties for potential purchase; all other use is strictly prohibited and may violate relevant federal and state law.Stellar (MFR) data last updated at November 8, 2026 at 4:00 AM EST
| Date | Event | Price | Change from previous recorded asking price |
|---|---|---|---|
| SoldMLS #P4936897 | $340,000 | Not applicable | |
| Price reducedMLS #P4936897 | $345,000Change: −8%−$30,000 | −8%−$30,000 | |
| Listed for saleMLS #P4936897 | $375,000 | Not applicable |