 201 days on market
$2,375,000Price reduced by $25,000 on Oct 27, 2026
11816 SE County Road 234Micanopy, FL, 32667
- 4 beds
- 4 baths
- 3,341 sqft
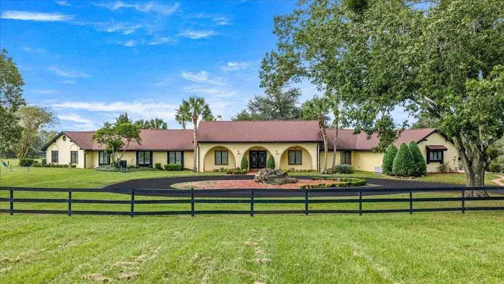
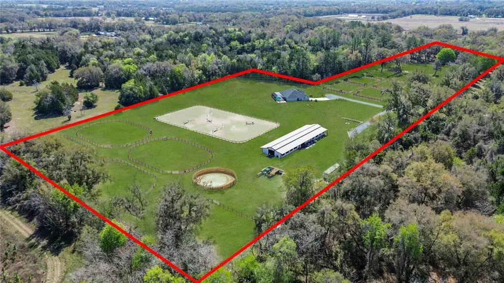
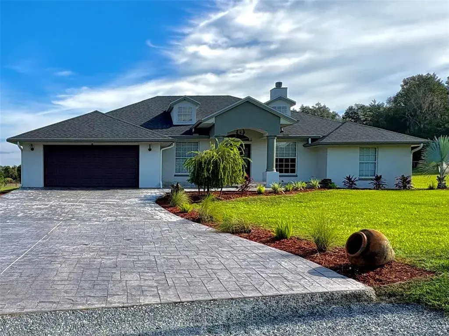
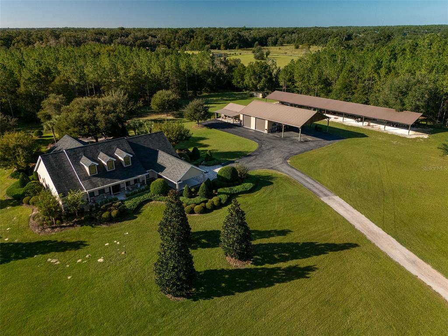
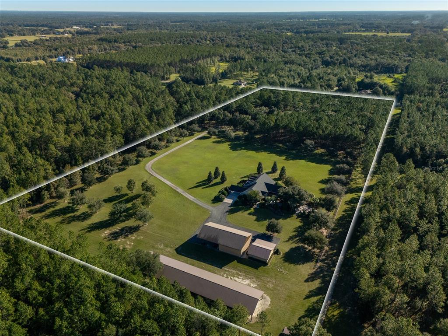
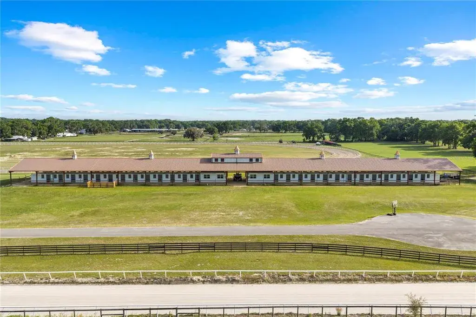
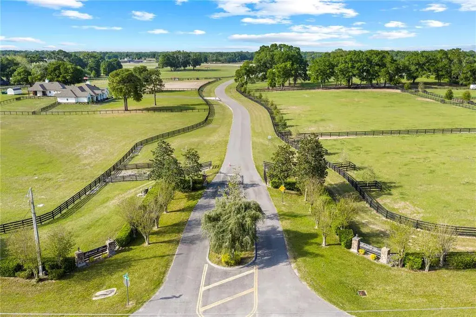
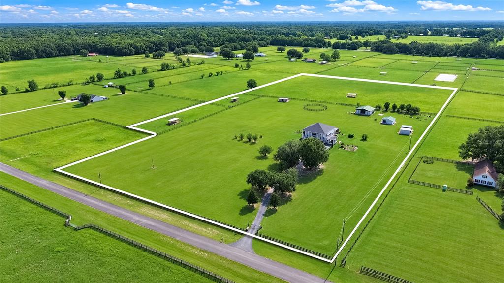
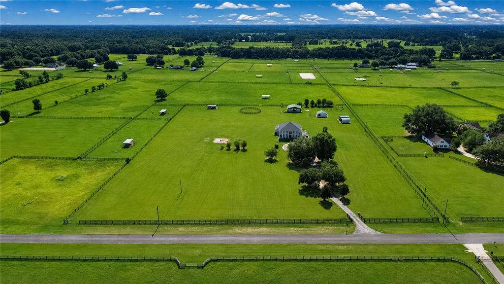
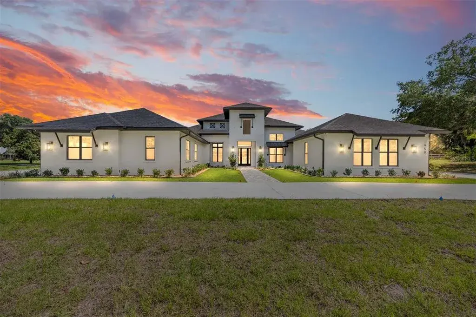
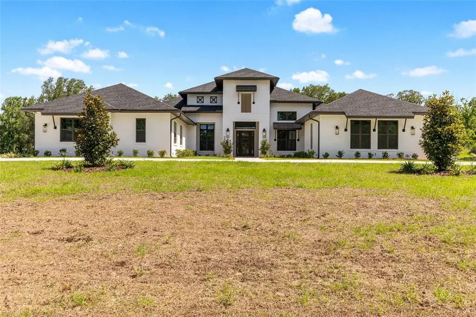
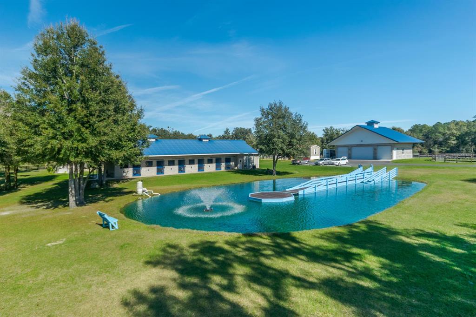
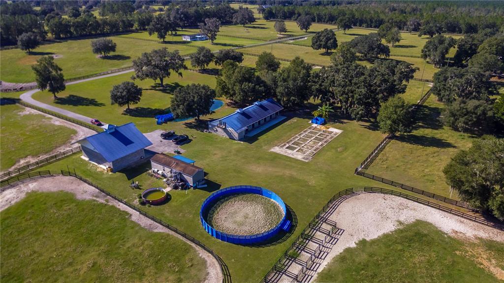
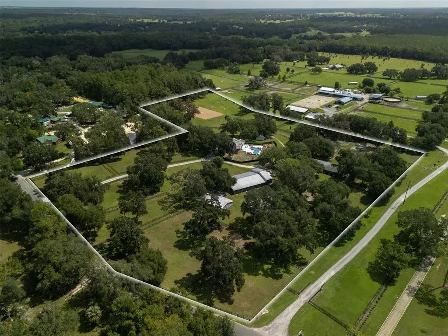
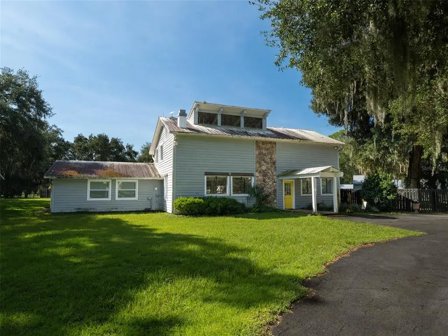
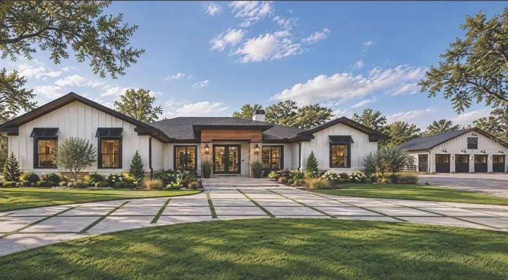
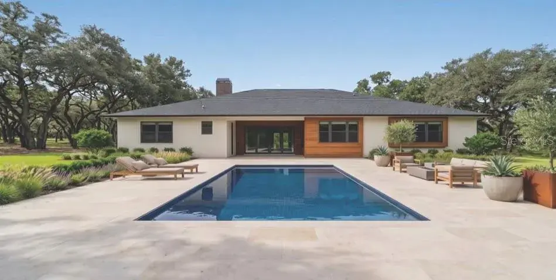
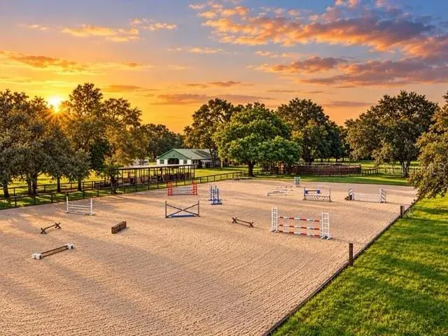
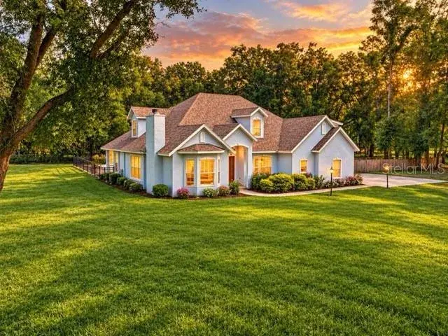
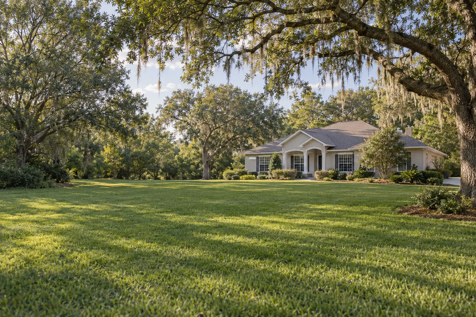
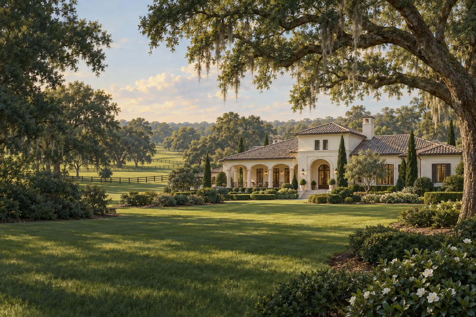
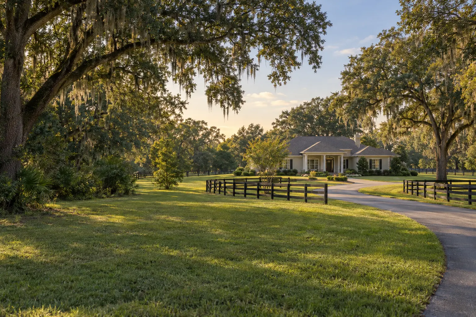
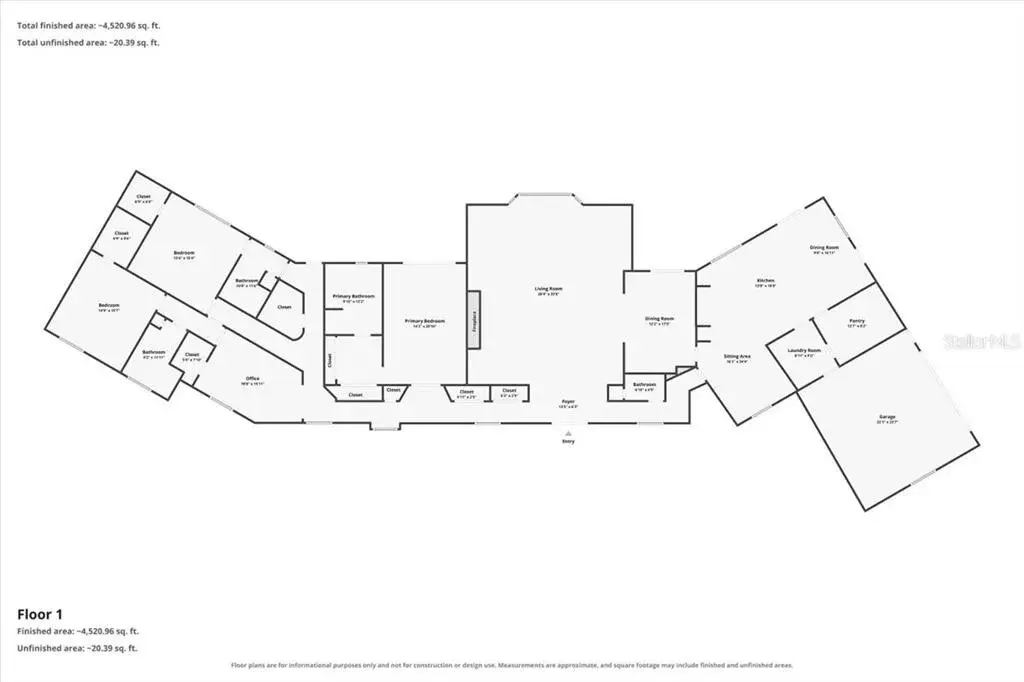
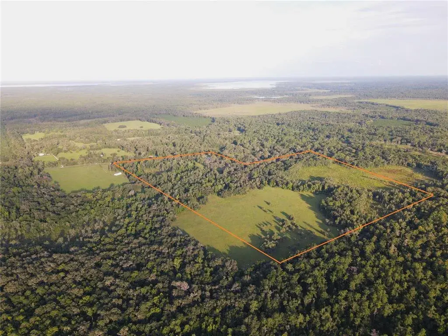
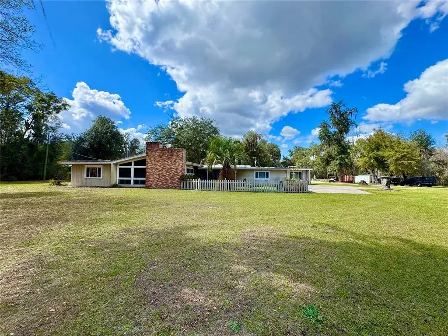
THE ULTIMATE EQUESTRIAN LIFESTYLE • 12+ ACRES • CUSTOM ONE OF A KIND 14-STALL BARN • GUEST ACCOMMODATIONS! Welcome to your own slice of Ocala's renowned horse country! Gorgeous custom home with over 4,000 SQ FT under air, nestled on more than 12 acres in the sought-after equestrian community of Pinnacle Park, this exceptional property offers the space, facilities, and lifestyle horse enthusiasts dream about. Enjoy scenic bridle paths throughout the community, the unique convenience of riding your horse to HITS, and a location less than 15 minutes from the World Equestrian Center. With new perimeter fencing and new roofs on all buildings (except the 4-stall barn), this impressive farm has even more to offer! The beautifully upgraded residence blends comfort and character, with newer A/C units and water heater tanks, along with extensively renovated kitchen and bathrooms. At the heart of the home, the expanded chef's kitchen makes quite an impression with an oversized island, double ovens, gas range set into a brick accent wall, wine cooler, and generous walk-in pantry. Vaulted ceilings, a bay window, fireplace, wet bar, and custom built-ins add warmth and charm to the living spaces, while a whole-house generator provides added convenience and peace of mind. Ample space for extened family and or guests. Outdoor living is just as inviting, with a charming courtyard designed for relaxing and entertaining. Two koi ponds, a pergola, mature landscaping, and a separate guest cottage create a peaceful retreat for family and visitors alike. Of course, the true centerpiece for equestrian enthusiasts is the impressive turnkey custom show barn, with one of a kind Club room for entertaining and hosting guests, customers, or staff. Thoughtfully designed for functionality, the facility features indoor arena, with viewing window, 14 stalls, including 4 oversized stalls and 2 grooming stalls, wash racks, feed and tack rooms under air, laundry room, and extensive storage. There's even a dedicated entertainment area, "the cub room" that has a full bath entertaining area, for showing horses and entertaining guests with also and office. For additional accommodations, there are two separate 1-bedroom, 1-bath apartments that offer comfortable space for guests, staff, renting out or extended stays. The equestrian amenities extend well beyond the barn, with an outdoor arena, two run-in sheds, and several paddocks with water. The grounds include a man-made stocked pond, gazebo, and viewing stand provide a picturesque setting to relax and take in the beauty of the farm. Whether your passion is training, competing, breeding, boarding, or simply enjoying the rewards of country living with your horses right outside your door, this remarkable property delivers an exceptional opportunity in one of Ocala's premier equestrian communities. With more than 12 acres, outstanding horse facilities, new perimeter fencing, community bridle paths, and the ability to ride to HITS, this is more than a farm...it's the equestrian lifestyle you've been dreaming of! Make sure to check out the videos and gallery of photos attached to listing.
 The data relating to real estate displayed on this website comes in part from the Internet Data Exchange (IDX) Program of Stellar MLS. All listing information is deemed reliable but not guaranteed and should be independently verified through personal inspection by appropriate professionals. Listings displayed on this website may be subject to prior sale or removal from sale; the availability of any listing should always be independently verified. Listing information is provided for consumers' personal, non-commercial use, solely to identify potential properties for potential purchase; all other use is strictly prohibited and may violate relevant federal and state law.Stellar (MFR) data last updated at November 17, 2026 at 7:26 PM EST
| Date | Event | Price | Change from previous recorded asking price |
|---|---|---|---|
| Listed for saleMLS #OM735548 | $2,325,000 | Not applicable |