 40 days on market
$8,300,000
7536 NW 90th AvenueOcala, FL, 34482
- 5 beds
- 6 baths
- 3,805 sqft
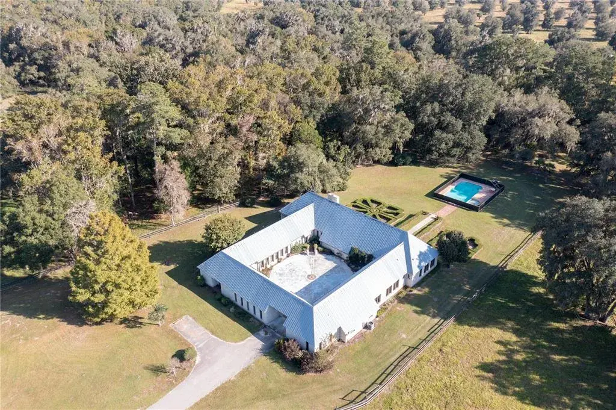
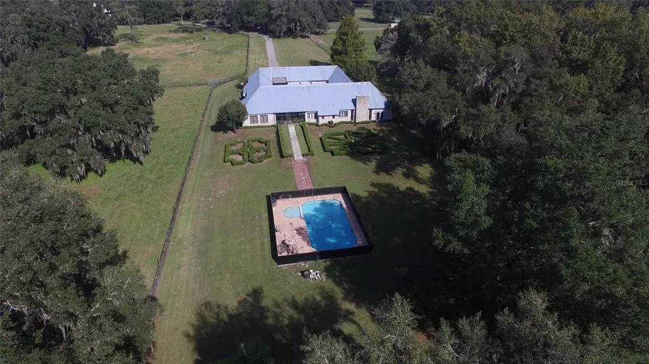
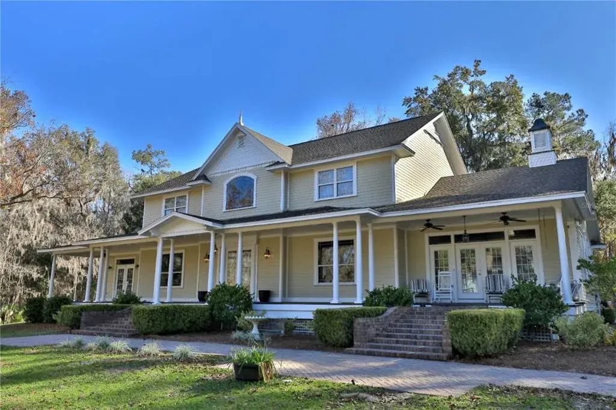
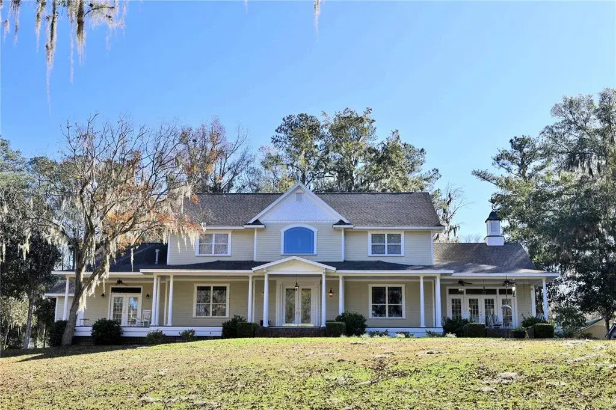
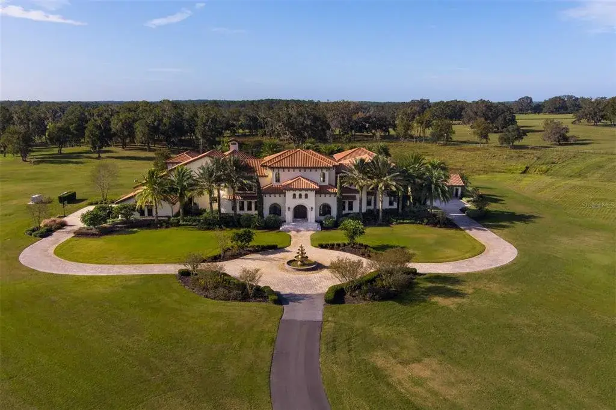
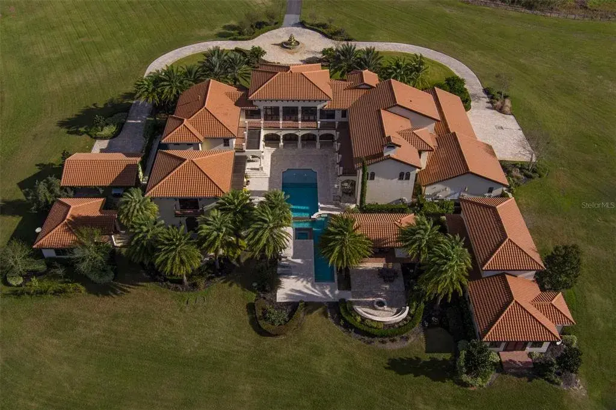
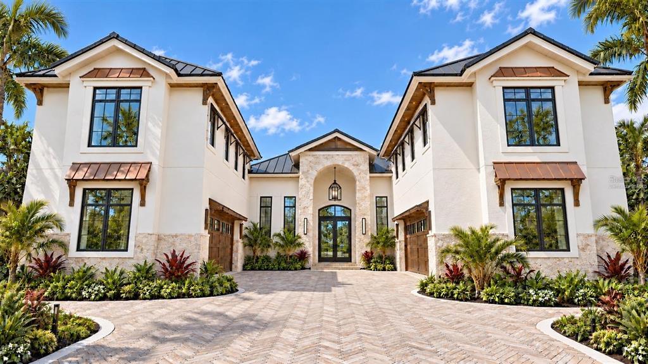
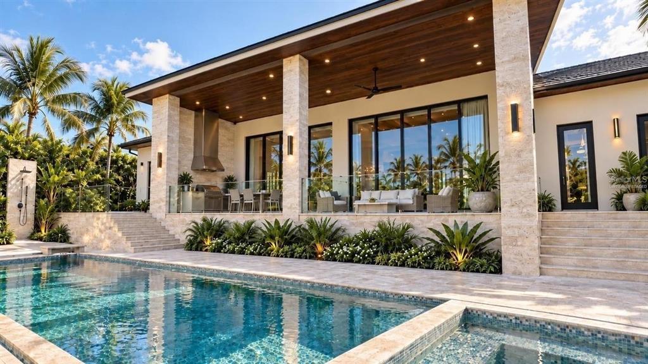
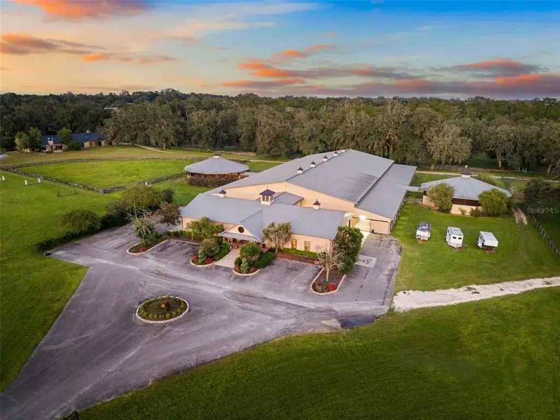
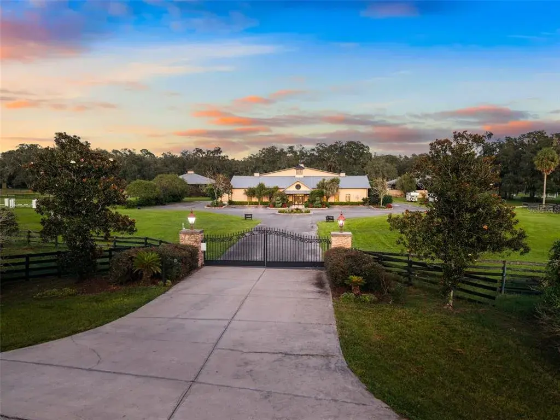
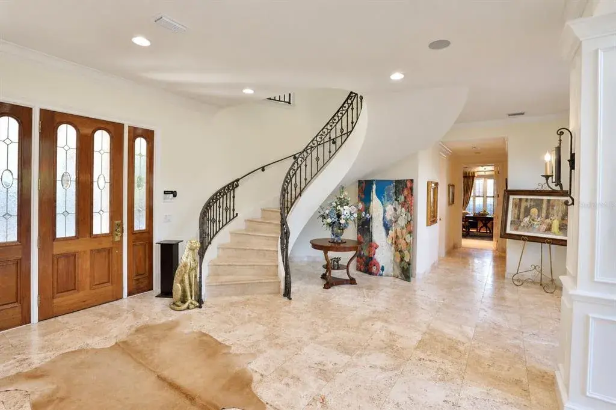
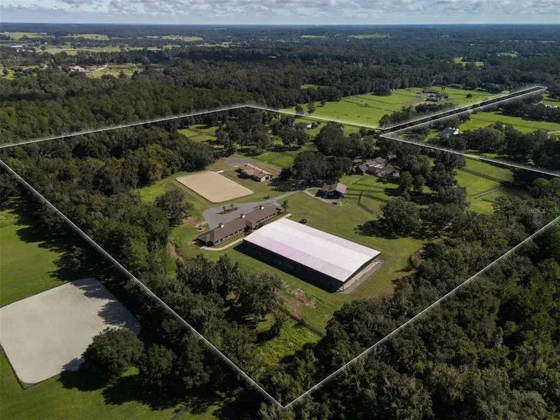
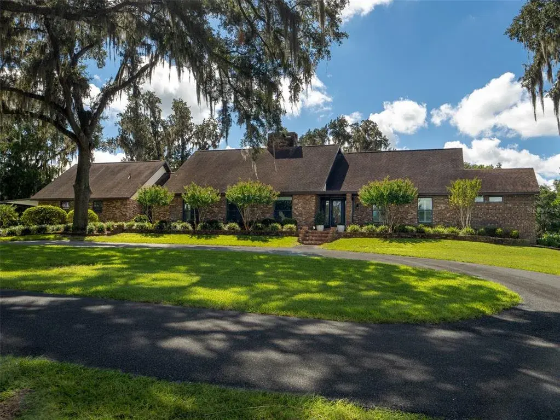
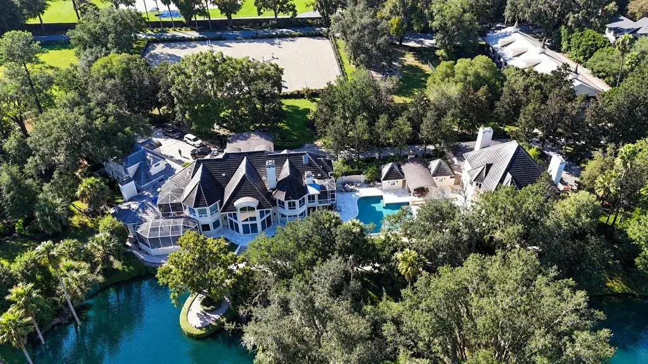
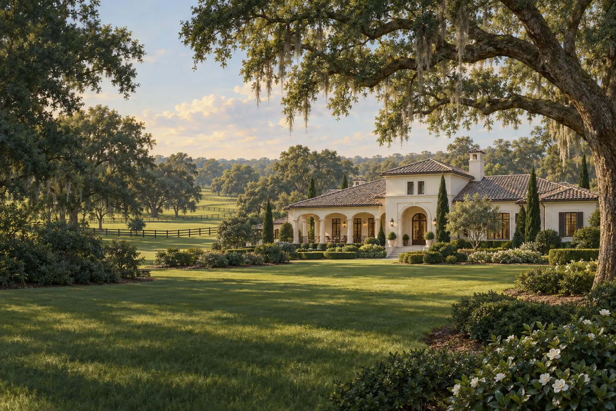
Extraordinary Equestrian Estate An Exceptional Private Retreat in Ocala’s Horse Country Privately gated on 17.51± acres, this meticulously maintained estate blends French Chateau-inspired architecture, exceptional equestrian facilities, and botanical gardens. Mature trees, lush pastures, winding pathways, bridges, and illuminated gardens surround a natural creek, cascading waterfalls, three large stocked koi ponds, and decorative ponds. A producing fruit orchard and raised vegetable garden complete this tranquil retreat. The main residence and two-story guest house offer more than 11,000 square feet of combined living space. Italian travertine and hardwood floors, a concrete slate-style roof, renovated bathrooms, custom Alderwood kitchen cabinetry, and refined architectural details showcase enduring craftsmanship. Recent improvements include electrical and plumbing updates, multiple new HVAC units and water heaters, new appliances, upgraded fixtures, and smart home technology. The six-bedroom, five-bath main residence, plus office, features a hand-cut stone spiral staircase leading to a primary suite with a fireplace and private sitting room. Guest suites offer private balconies. Beamed ceilings, chandeliers, and an elevator complement a dramatic two-story living room overlooking the fountains and gardens. A paneled library and study with a fireplace, private television room, and family room with a fireplace and summer kitchen provide inviting spaces for relaxing and entertaining. Six patios and balconies, two outdoor kitchens, and a resort-style courtyard extend living outdoors. The pool and entertainment area spans more than 5,000 square feet, with a swimming pool, waterfall, spa, cabana, full bath, and dressing area. Updated pool plumbing and extensive landscape uplighting enhance the setting. The guest house connects to the pool and courtyard, with a first-floor fireplace includes 1 bedroom 1 bath and an upstairs game room with its own fireplace. An apartment above the garage within the main residence offers 1/1 and two barn apartments, one recently remodeled, offer flexibility for family, guests, and estate personnel. Equestrian amenities include a 150’ × 200’ jumper arena built in 2023 with premium 5-Star irrigated footing and a retaining wall. The oversized 10-stall barn features knotty pine ceilings, interior wash racks, a new sand trap, commercial fans, a fly spray system, automatic waterers, and climate-controlled tack, feed, and hay rooms. Four oversized stalls have mattresses, and eight stalls have run-outs. Three smaller and five expansive paddocks feature new run-in shelters, upgraded fencing, and automatic waterers throughout. Farm equipment and a custom Dalman show jumping course are included in the sale. Infrastructure includes three wells with updated plumbing, comprehensive irrigation, a new water softener, two commercial whole-house generators, and electrical improvements. Starlink and Spectrum connectivity are hardwired throughout, complemented by security cameras and a new LiftMaster commercial gate controller. Two porticos accommodate six and four vehicles, respectively, with additional garage parking, an equipment building, fuel bay, and workshop. A private sanctuary in Ocala’s renowned horse country, this estate offers timeless elegance, exceptional entertaining, and premier equestrian living.
 The data relating to real estate displayed on this website comes in part from the Internet Data Exchange (IDX) Program of Stellar MLS. All listing information is deemed reliable but not guaranteed and should be independently verified through personal inspection by appropriate professionals. Listings displayed on this website may be subject to prior sale or removal from sale; the availability of any listing should always be independently verified. Listing information is provided for consumers' personal, non-commercial use, solely to identify potential properties for potential purchase; all other use is strictly prohibited and may violate relevant federal and state law.Stellar (MFR) data last updated at November 11, 2026 at 1:47 PM EST
| Date | Event | Price | Change from previous recorded asking price |
|---|---|---|---|
| Listed for saleMLS #OM734608 | $9,750,000 | Not applicable | |
| SoldMLS #OM627769 | $5,700,000 | Not applicable | |
| Listed for saleMLS #OM627769 | $5,700,000 | Not applicable |
 Ocala FL, Homes for Sale Near World Equestrian Center
 Ocala FL, Horse Farms & Equestrian Property for Sale
 Golden Ocala FL, Homes for Sale & Real Estate