
$347,5000.20 mi
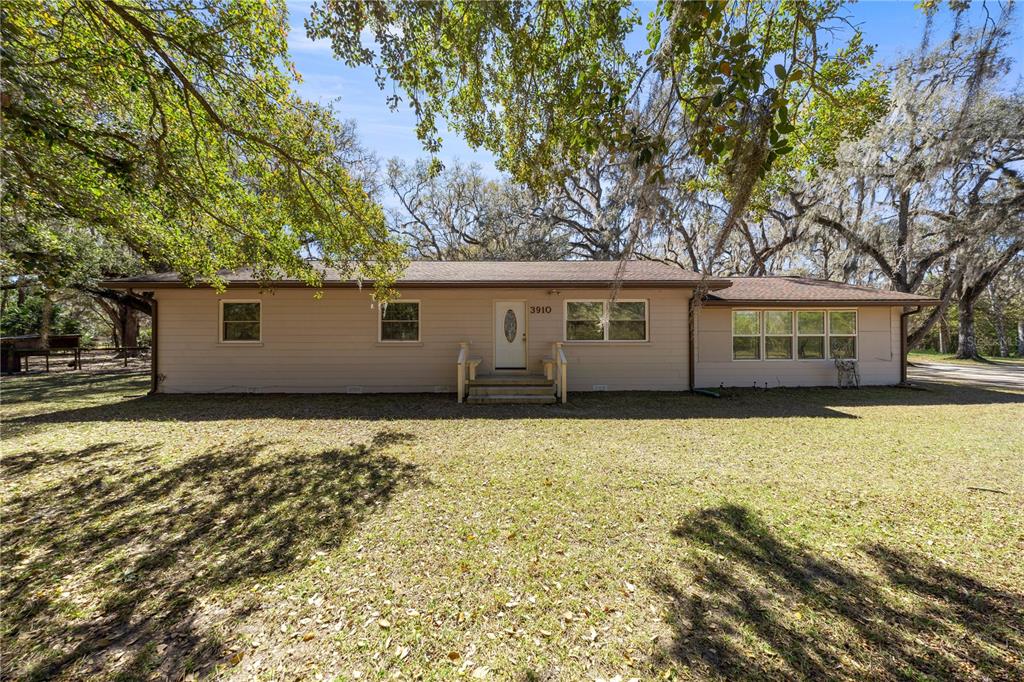
3910 SE 52nd StreetOcala, FL, 34480Sold Aug 27, 20263 beds2 baths1,780 sqft
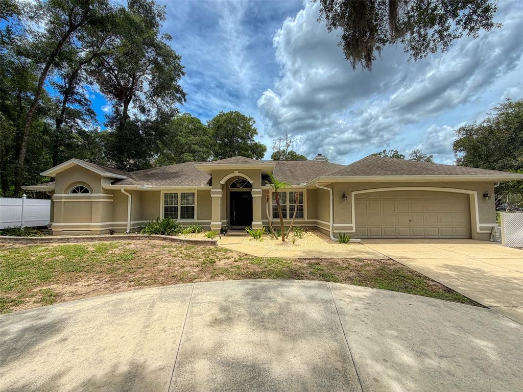
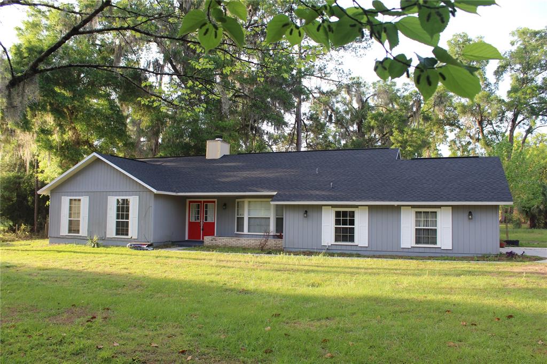
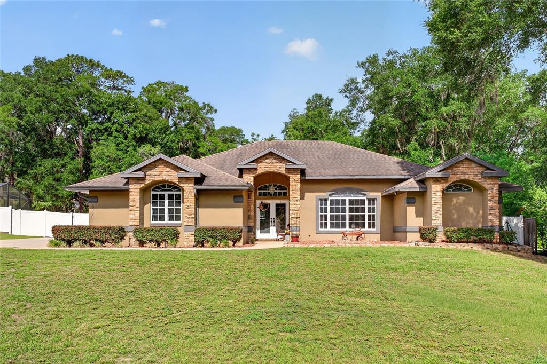
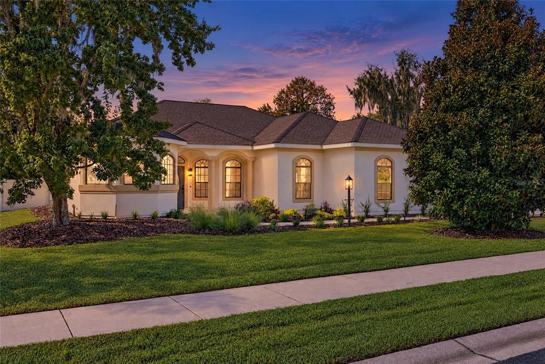
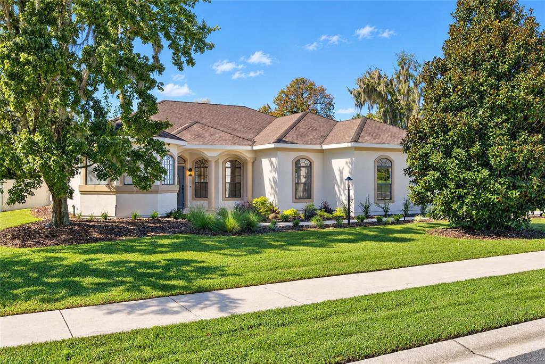
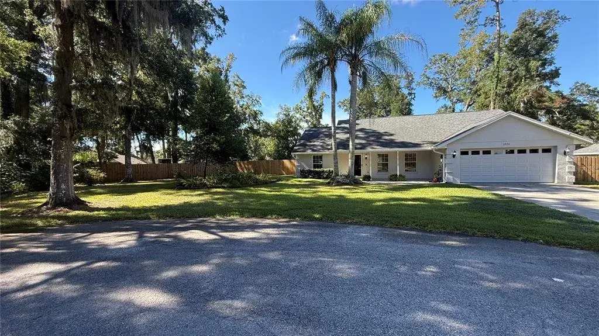
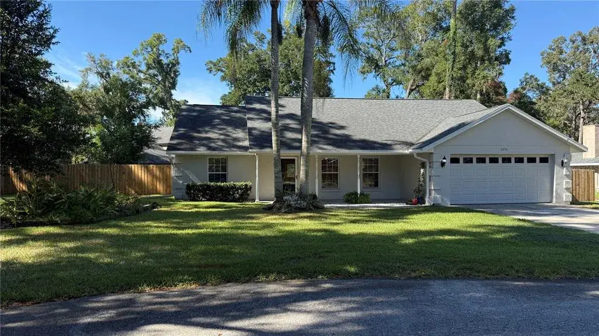
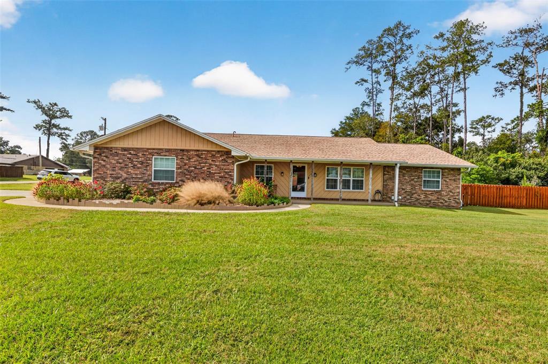
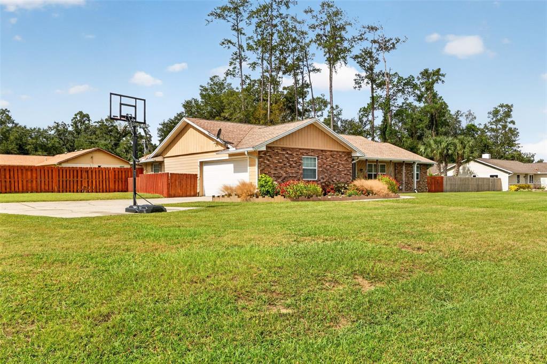
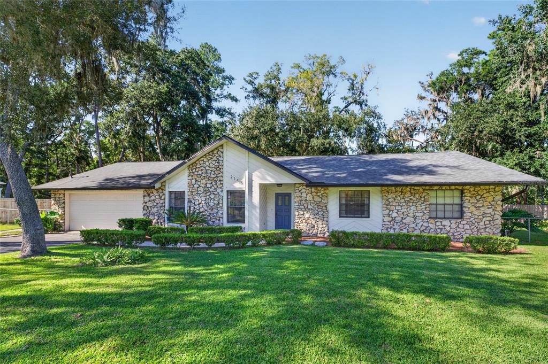
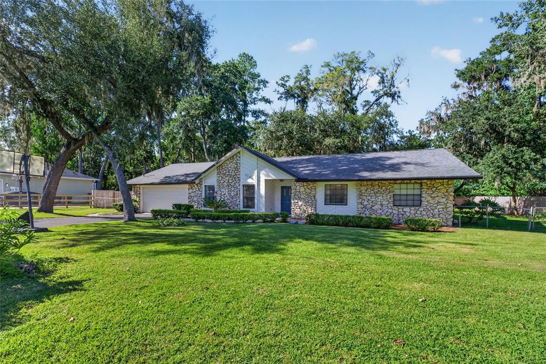
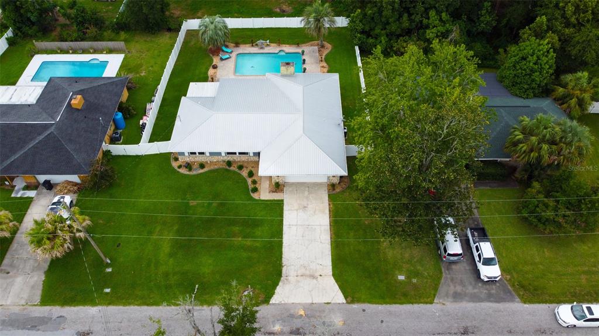
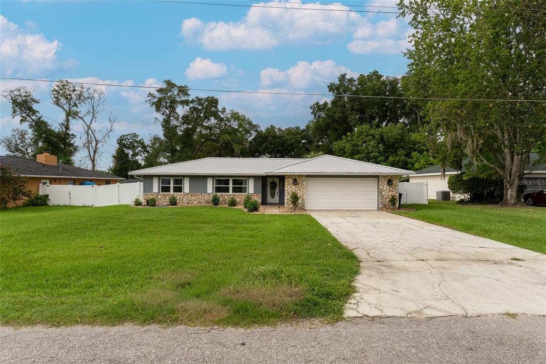
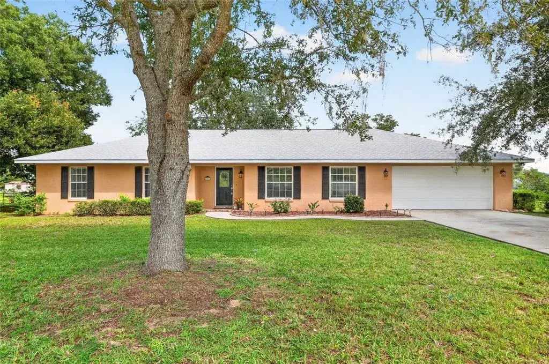
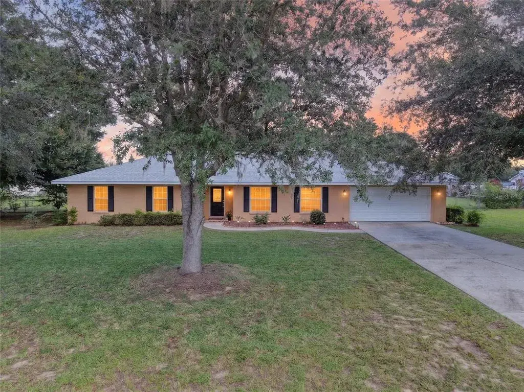
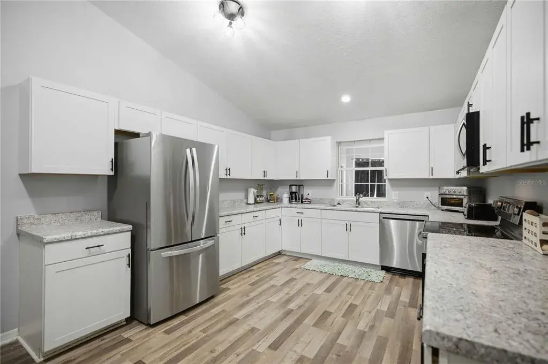
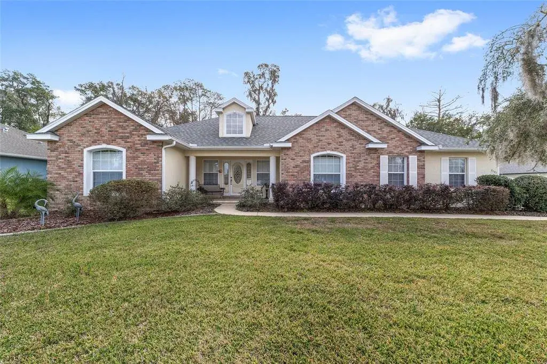
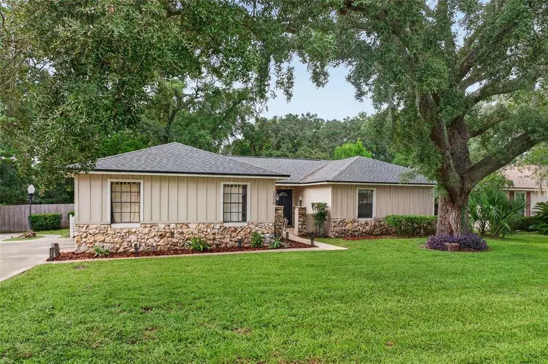
Welcome to this exceptional property in the highly desirable Golden Glen neighborhood of Southeast Ocala—offering country-style living on a spacious 0.66-acre lot with NO HOA and located outside of a flood zone. This well-maintained 3-bedroom, 2-bath home features a 2-car attached garage, a screened and solar-heated in-ground pool, and an impressive 30x30 detached garage/workshop with a loft, making it perfect for hobbyists, RV owners, and anyone needing extra space. Designed for entertaining, the open floor plan includes a great room with cathedral ceilings, a cozy wood-burning fireplace with built-in shelving, a separate dining room, family room/den, and a bright kitchen with breakfast nook. The kitchen is beautifully appointed with granite countertops, 42-inch cabinetry, stainless steel appliances, a pantry, and a convenient pass-through window to the lanai. The spacious primary suite offers a tray ceiling, private access to the lanai, two walk-in closets, and an ensuite bath featuring tile flooring and a walk-in shower. The split-bedroom layout provides privacy, with two additional bedrooms that each include walk-in closets and a full guest bath with granite countertops and tile flooring. Step outside to enjoy the 14x29 screened pool area, perfect for relaxing or hosting gatherings year-round. The fully fenced backyard provides plenty of room for pets, outdoor activities, RV parking, and recreational toys. A standout feature is the detached 30x30 garage/workshop, complete with a half bath, separate driveway, double-gate access, 10x30 loft, 30-amp RV receptacle, 50-amp 220V welding receptacle and electrical capacity for future air conditioning and ventilation upgrades. Additional features include a laundry room with wash tub, pool-access bath entry, roof replaced in 2013. Properties like this are hard to find—offering space, versatility, privacy, and endless possibilities. Don't miss this unique opportunity to own a truly special home in one of Southeast Ocala's most sought-after neighborhoods.
 The data relating to real estate displayed on this website comes in part from the Internet Data Exchange (IDX) Program of Stellar MLS. All listing information is deemed reliable but not guaranteed and should be independently verified through personal inspection by appropriate professionals. Listings displayed on this website may be subject to prior sale or removal from sale; the availability of any listing should always be independently verified. Listing information is provided for consumers' personal, non-commercial use, solely to identify potential properties for potential purchase; all other use is strictly prohibited and may violate relevant federal and state law.Stellar (MFR) data last updated at November 7, 2026 at 8:00 PM EST
| Date | Event | Price | Change from previous recorded asking price |
|---|---|---|---|
| SoldMLS #OM726082 | $400,000 | Not applicable | |
| Listed for saleMLS #OM726082 | $450,000 | Not applicable | |
| SoldMLS #OM662470 | $490,000 | Not applicable | |
| Price reducedMLS #OM662470 | $499,900Change: −4.8%−$25,000 | −4.8%−$25,000 |