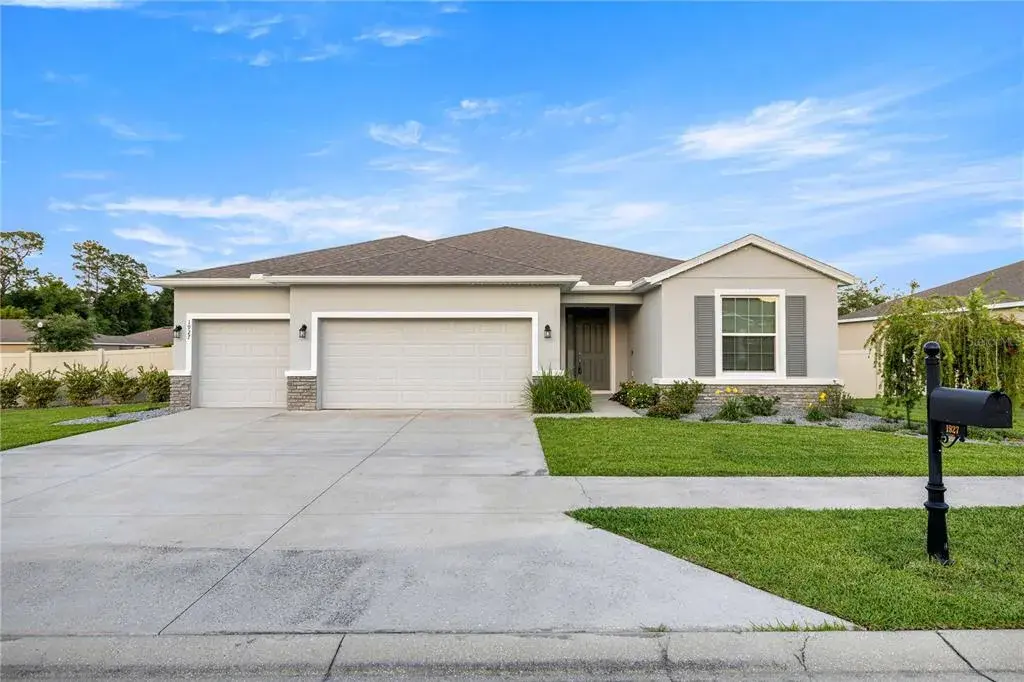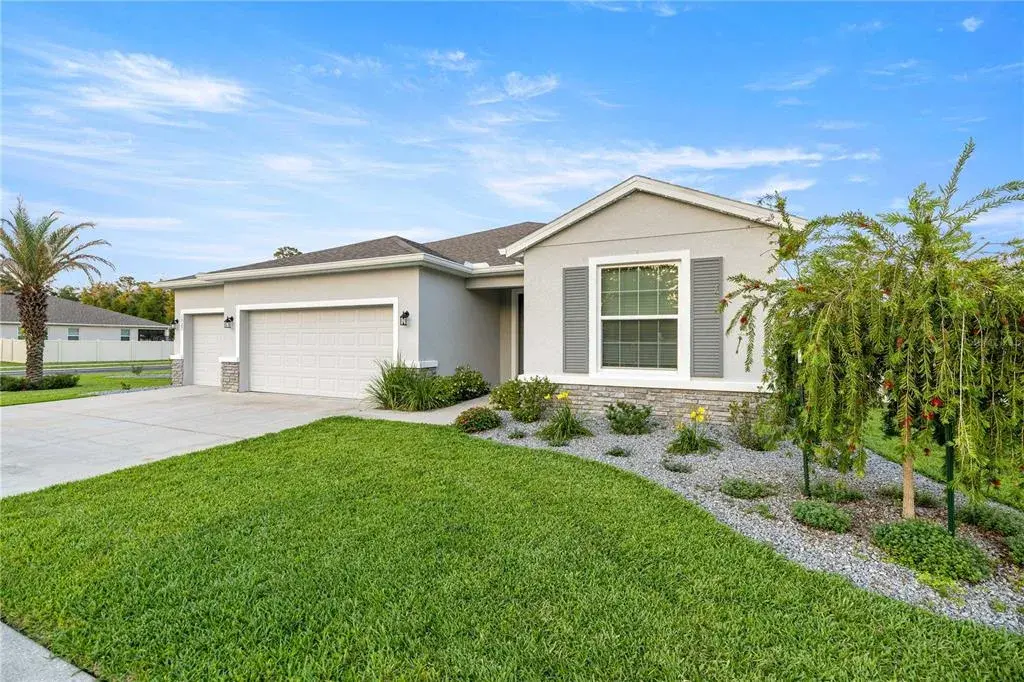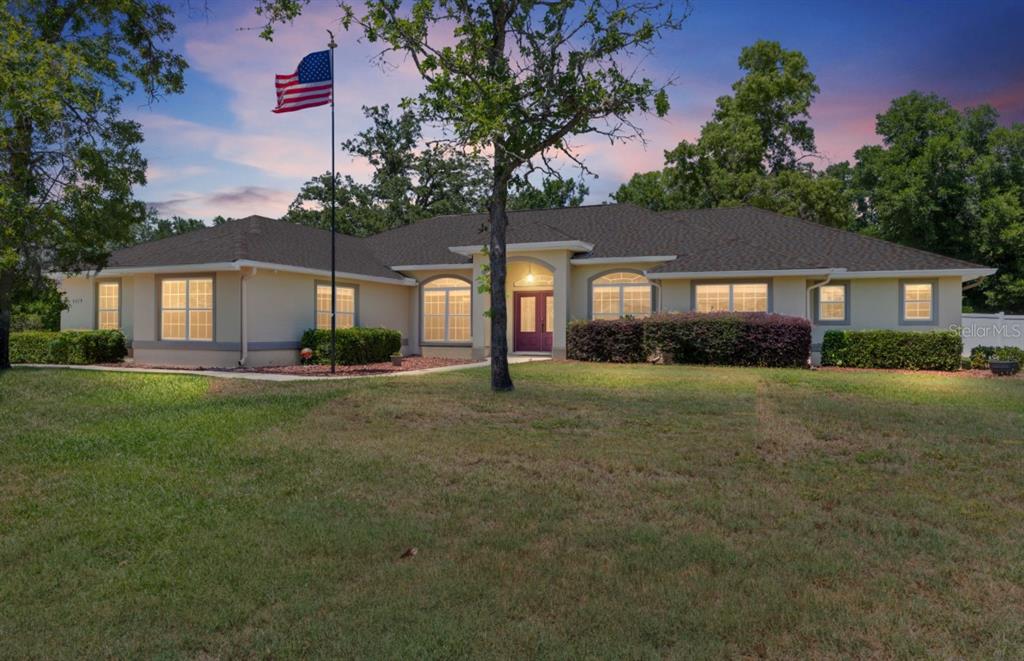

$533,0000.15 mi
6279 SE 8th LaneOcala, FL, 34472Sold May 19, 20264 beds3 baths2,766 sqft
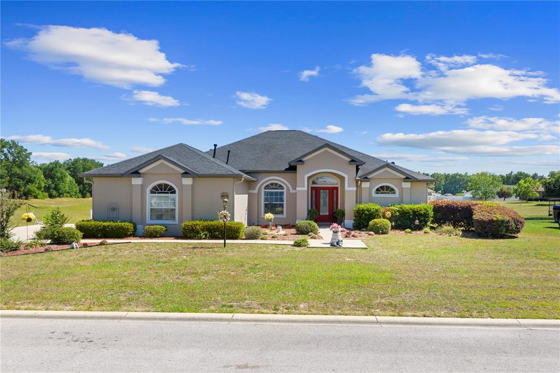
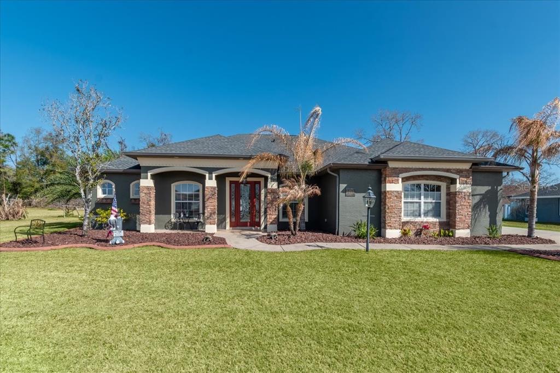
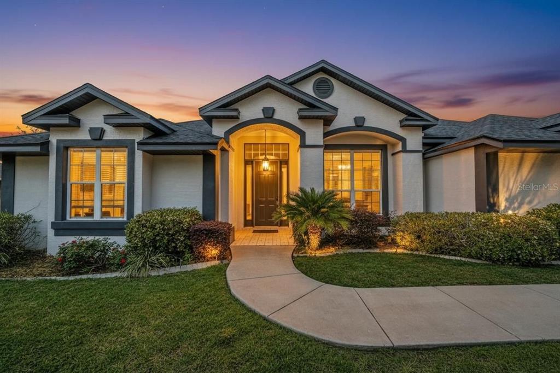
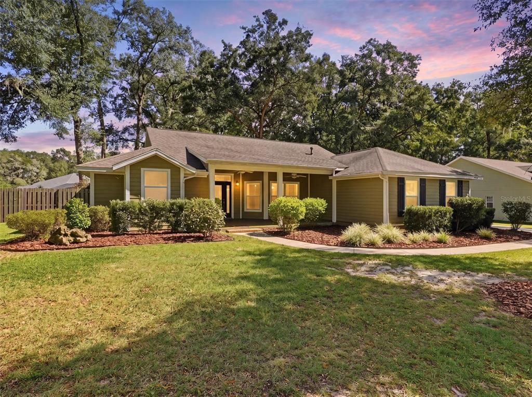
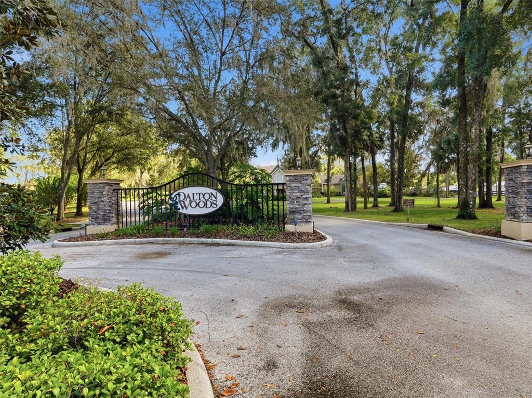
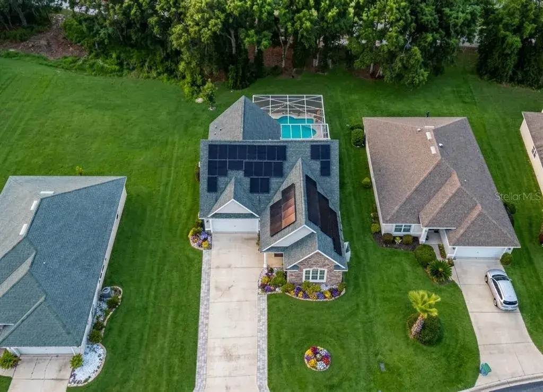
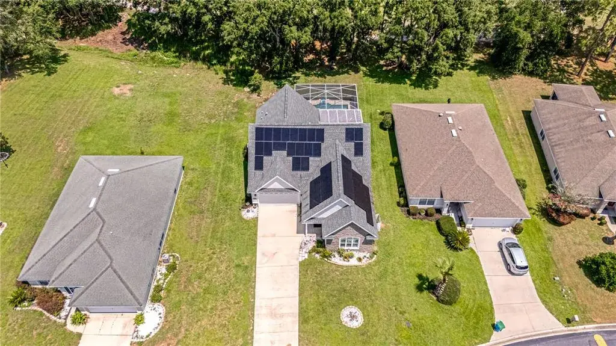
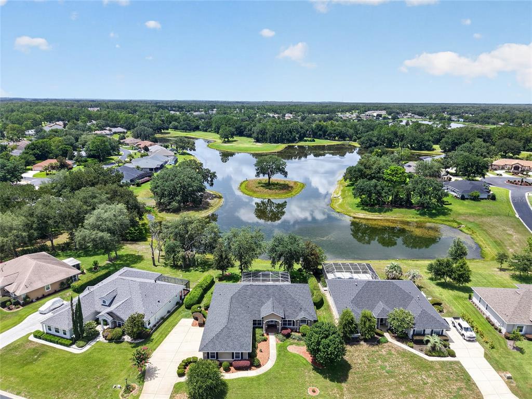
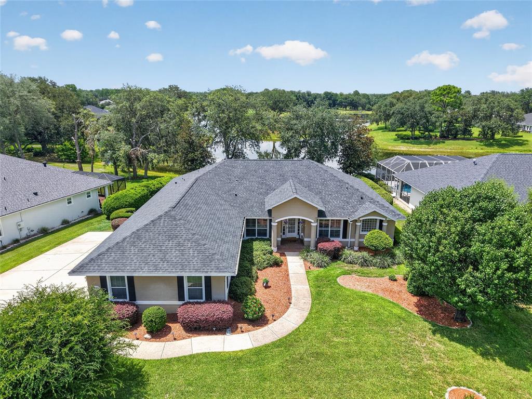
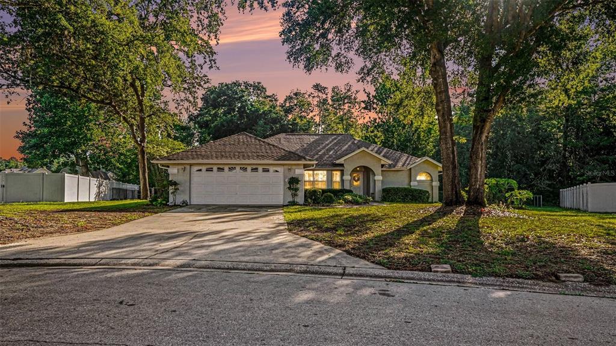
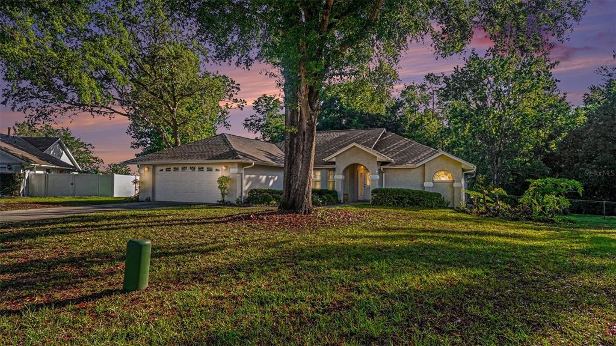
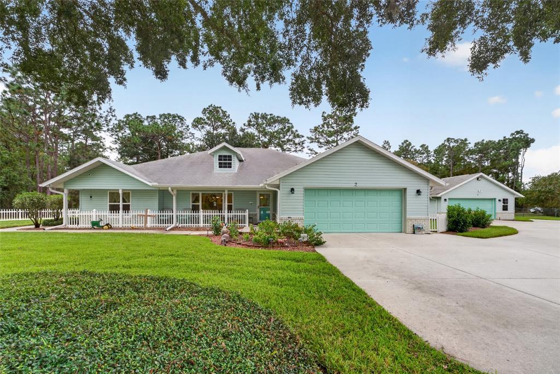
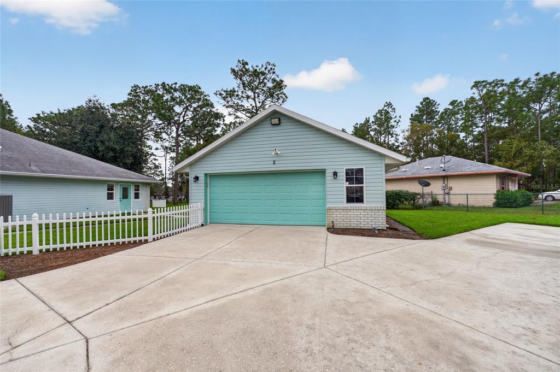
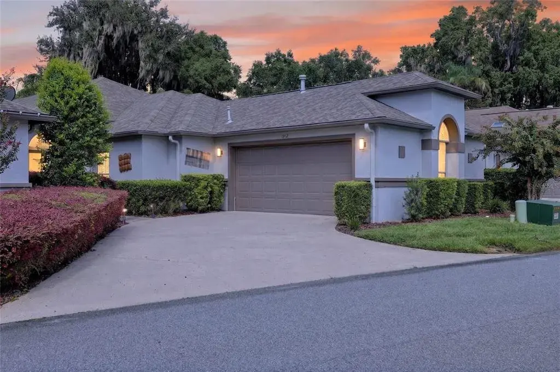
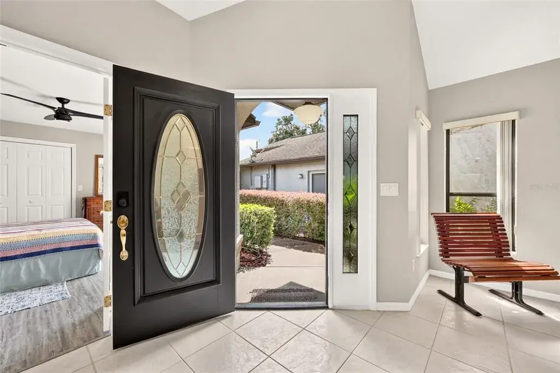
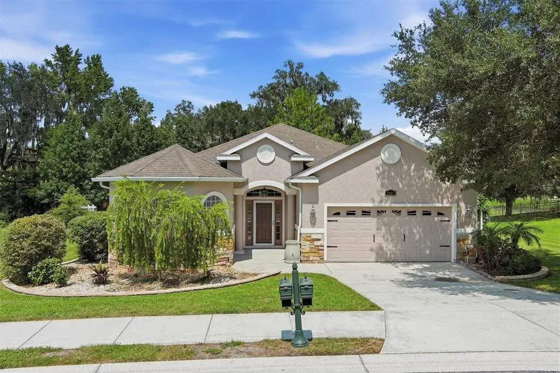
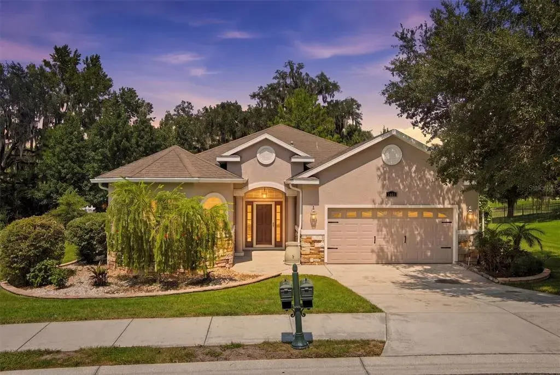
Step into timeless elegance in this beautifully crafted Nadeau-built home featuring 3 bedrooms, 2 baths, and a spacious 2-car garage. From the moment you enter, you’ll appreciate the impressive 12-foot ceilings, crown molding, and under-cabinet/molding accent lighting that add warmth and architectural charm throughout. Designed with comfort and functionality in mind, this home offers oversized rooms, a double built-in office workspace, and a desirable split-bedroom layout. The spacious primary suite features a private ensuite bath, creating the perfect retreat at the end of the day. The kitchen is equipped with newer appliances, a natural gas range, and abundant space for cooking and entertaining. Additional upgrades include a new hot water heater (2026), roof replacement (2019), AC (2016), and a large screened lanai with brand-new screening installed in 2023 — ideal for relaxing and enjoying the peaceful setting. One of the home’s standout features is the community-owned area directly behind the property, ensuring no future rear neighbors and added privacy. Located in a gated community with low HOA fees, this home combines quality construction, thoughtful upgrades, and a highly desirable location. Move-in ready and meticulously maintained — this is Florida living at its finest!
 The data relating to real estate displayed on this website comes in part from the Internet Data Exchange (IDX) Program of Stellar MLS. All listing information is deemed reliable but not guaranteed and should be independently verified through personal inspection by appropriate professionals. Listings displayed on this website may be subject to prior sale or removal from sale; the availability of any listing should always be independently verified. Listing information is provided for consumers' personal, non-commercial use, solely to identify potential properties for potential purchase; all other use is strictly prohibited and may violate relevant federal and state law.Stellar (MFR) data last updated at November 7, 2026 at 3:00 PM EST
| Date | Event | Price | Change from previous recorded asking price |
|---|---|---|---|
| SoldMLS #OM724463 | $434,000 | Not applicable | |
| Price reducedMLS #OM724463 | $442,000Change: −1.8%−$7,900 | −1.8%−$7,900 | |
| Listed for saleMLS #OM724463 | $449,900 | Not applicable |