
$304,9900.00 mi
2074 NE 28th PlaceOcala, FL, 34470Sold Oct 16, 20265 beds3 baths2,077 sqft
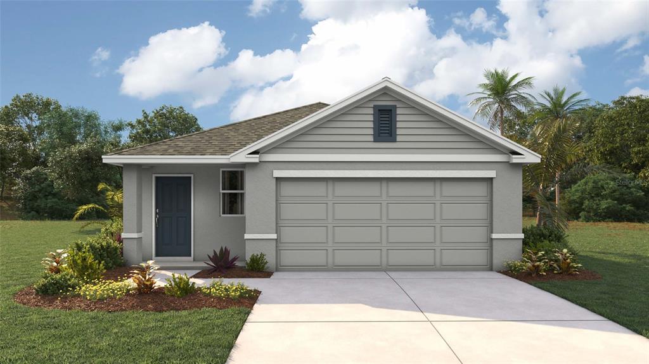
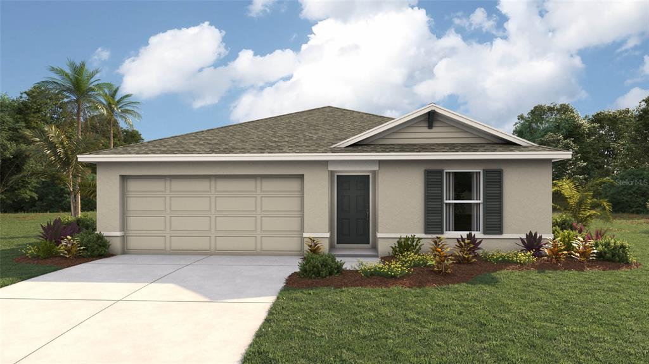
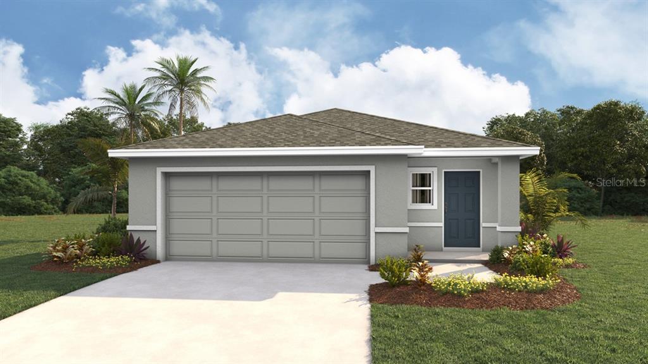
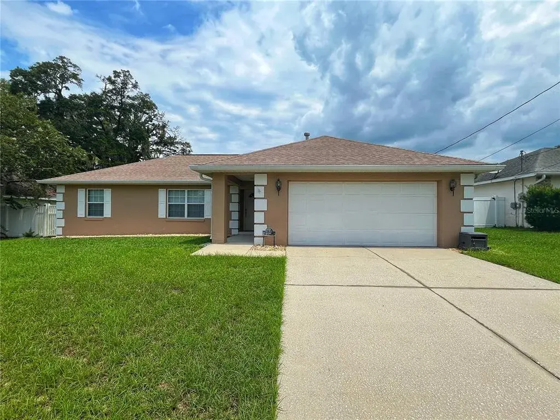
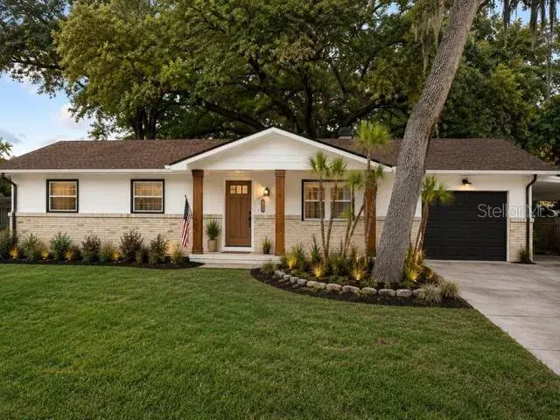
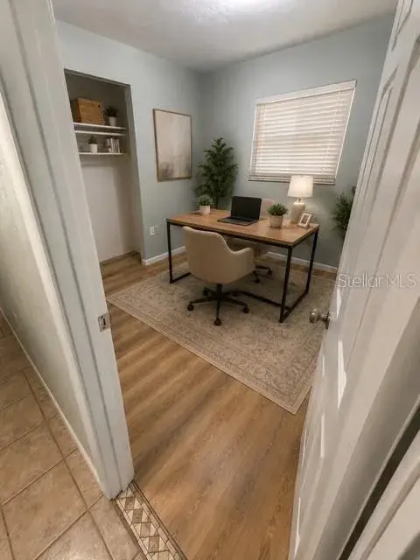
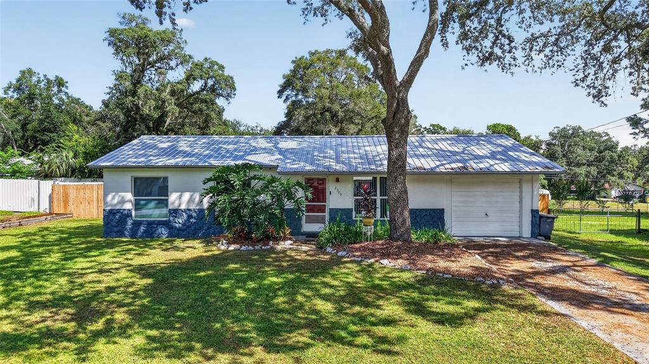
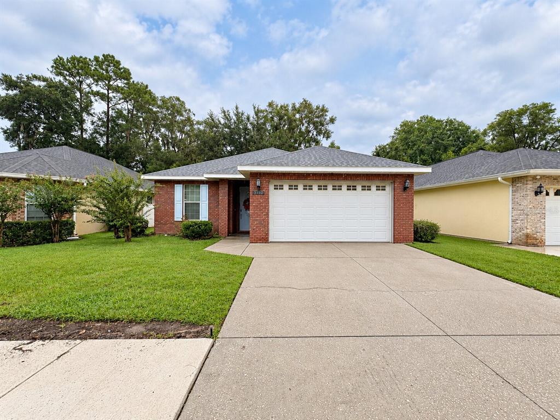
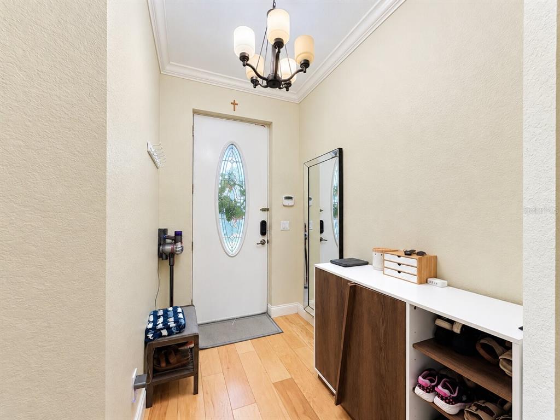
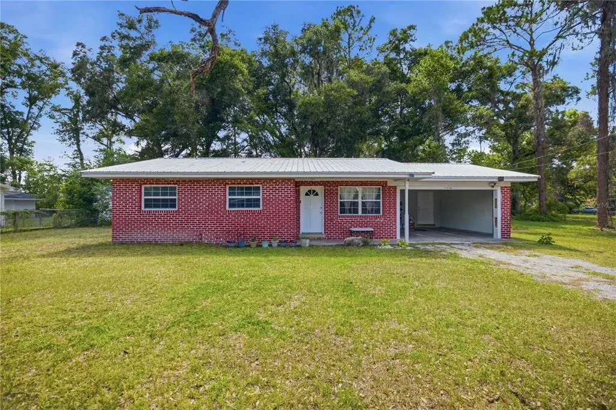
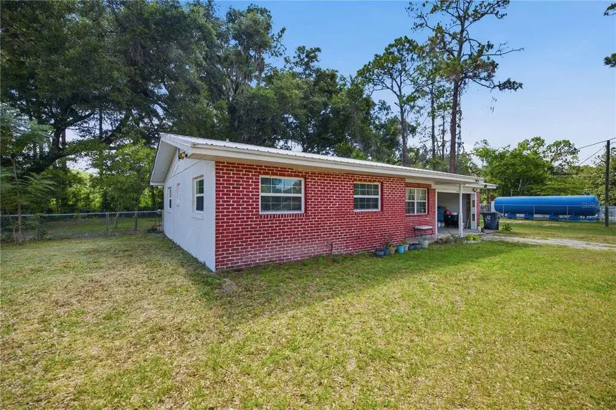
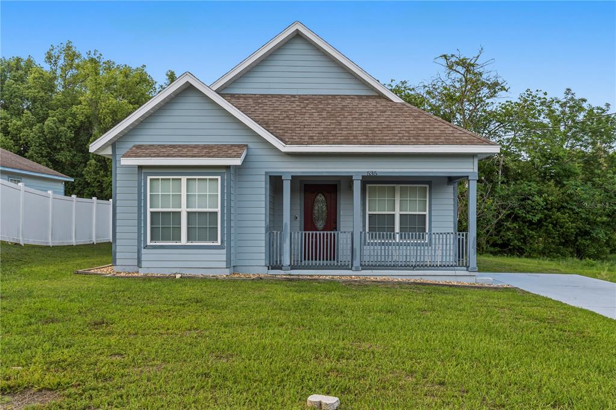
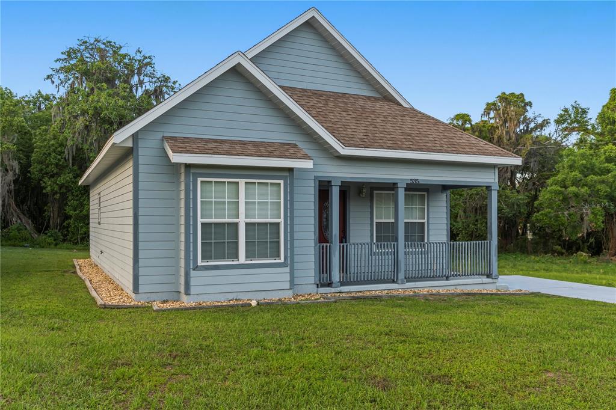
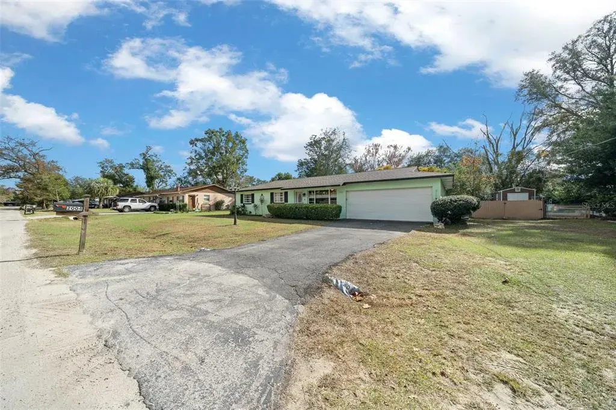
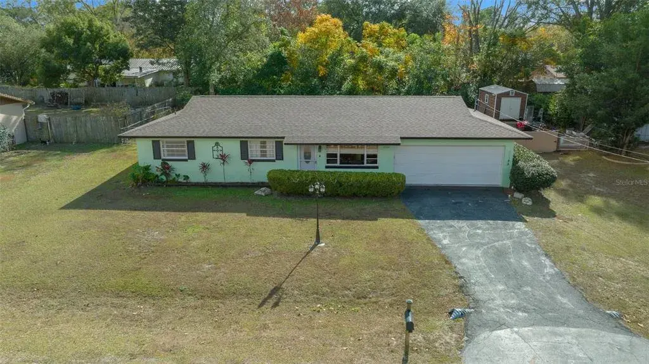
Under Construction. The Downing floorplan is a smartly designed single-story home that offers comfort, efficiency, and modern style across 1,302 square feet of living space. At the heart of the home is a spacious kitchen with a central island, stainless-steel appliances, and ample cabinet space, perfect for everyday cooking and casual gatherings. The open-concept layout flows effortlessly into the dining and living areas, creating a warm and inviting space. The Owner's Suite offers a private retreat with a spacious walk-in closet and ensuite bathroom with a double vanity sink and quartz countertops. The two additional bedrooms share the second bathroom, also with quartz countertops, and is ideal for guests, or a home office space. The dedicated laundry is also located nearby. The Downing is complete with a state-of-the-art smart home system that keeps you connected to your home at all times. Pictures, photographs, colors, features, and sizes are for illustration purposes only and will vary from the homes as built. Home and community information including pricing, included features, terms, availability and amenities are subjext to change and prior sale at any time without notice or obligation. CRC057592.
 The data relating to real estate displayed on this website comes in part from the Internet Data Exchange (IDX) Program of Stellar MLS. All listing information is deemed reliable but not guaranteed and should be independently verified through personal inspection by appropriate professionals. Listings displayed on this website may be subject to prior sale or removal from sale; the availability of any listing should always be independently verified. Listing information is provided for consumers' personal, non-commercial use, solely to identify potential properties for potential purchase; all other use is strictly prohibited and may violate relevant federal and state law.Stellar (MFR) data last updated at November 7, 2026 at 7:30 PM EST
| Date | Event | Price | Change from previous recorded asking price |
|---|---|---|---|
| SoldMLS #OM720140 | $249,990 | Not applicable | |
| Price increasedMLS #OM720140 | $255,070Change: +0.4%+$1,000 | +0.4%+$1,000 | |
| Listed for saleMLS #OM720140 | $254,070 | Not applicable |