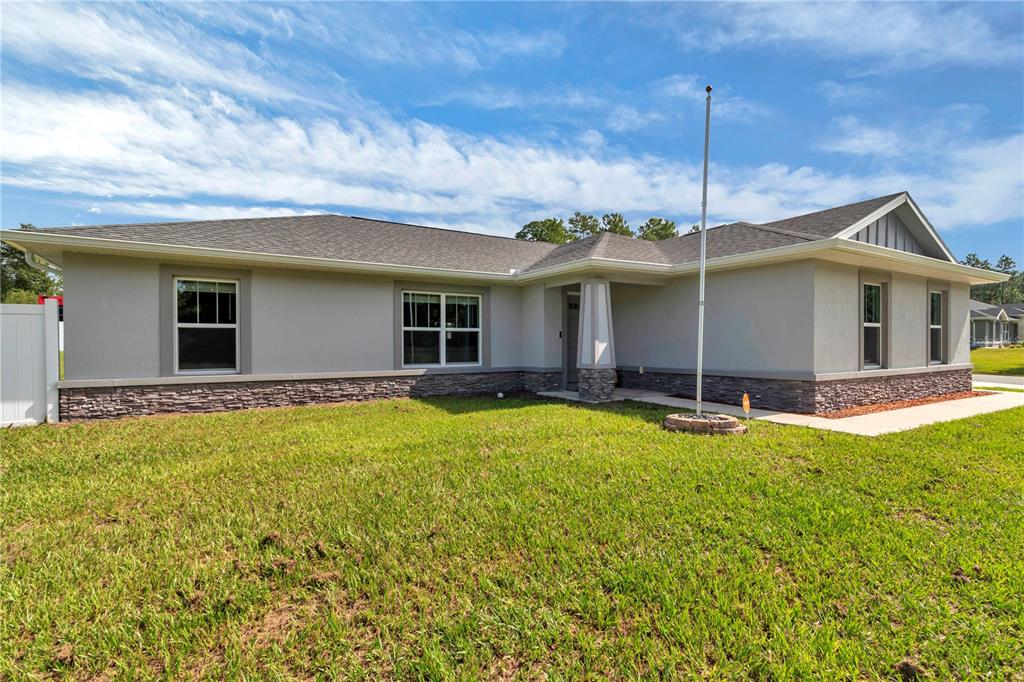

$382,0000.16 mi
11492 SW 43rd CourtOcala, FL, 34476Sold Oct 15, 20263 beds2 baths1,603 sqft
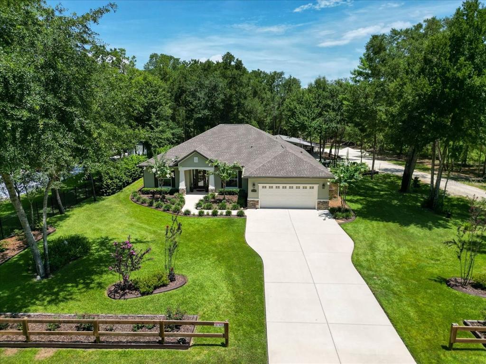
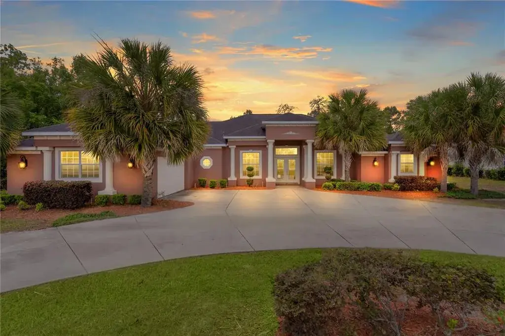
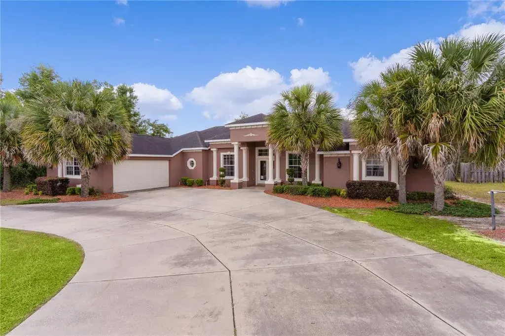
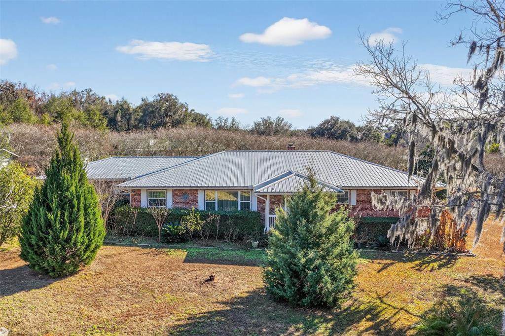
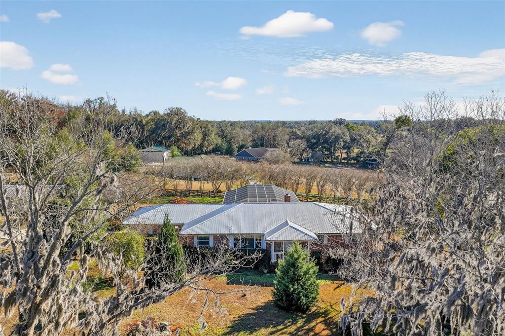
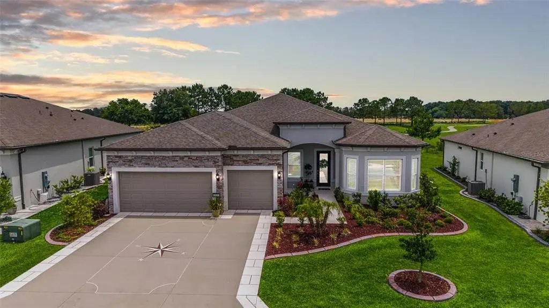
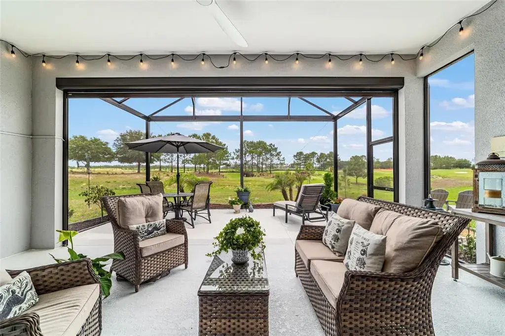
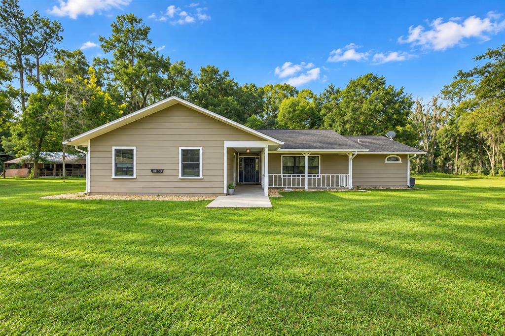
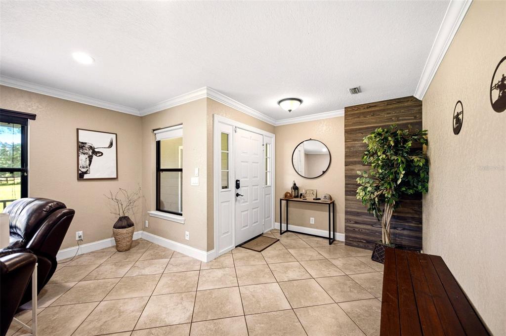
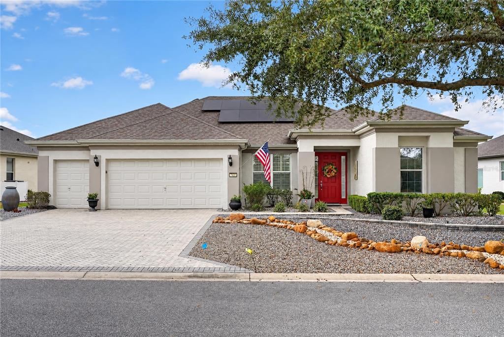
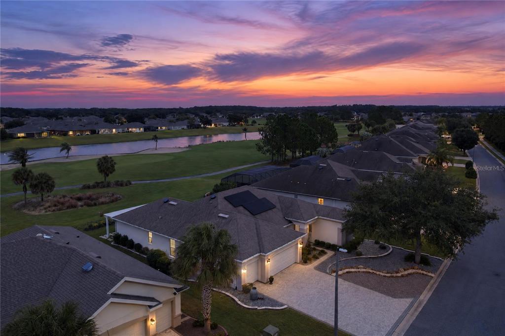
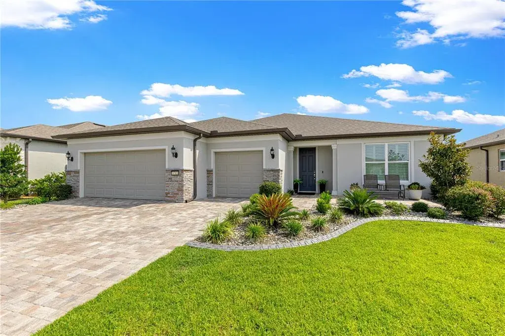
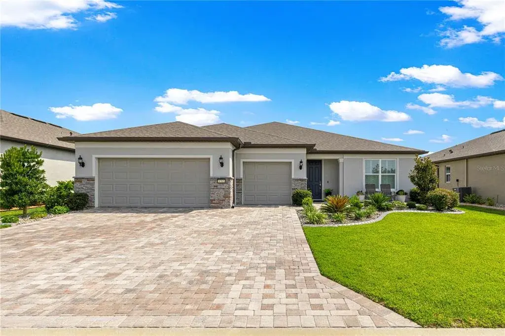
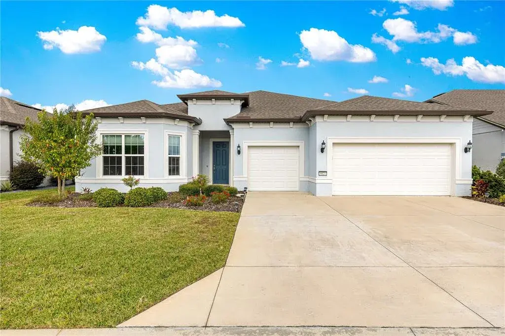
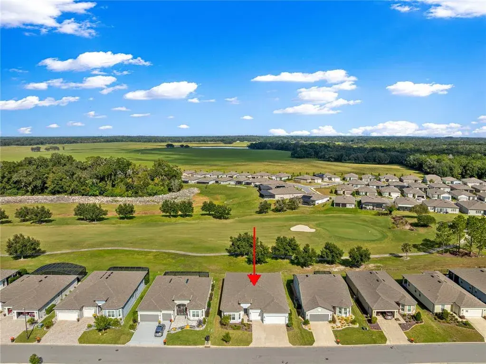
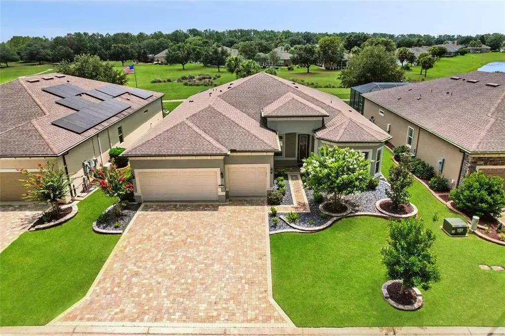
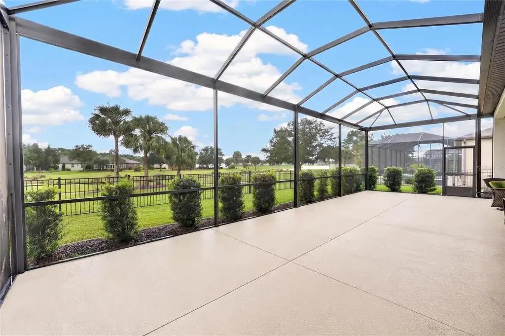
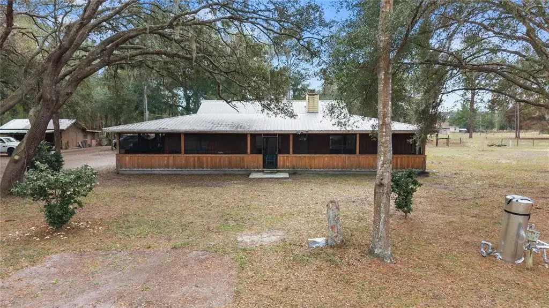
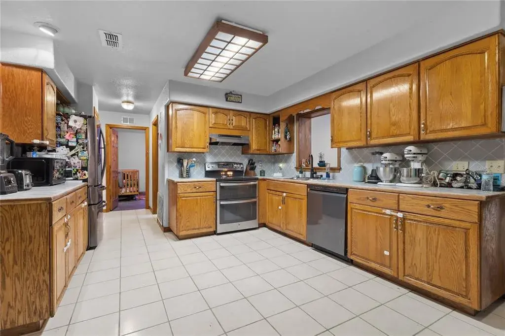
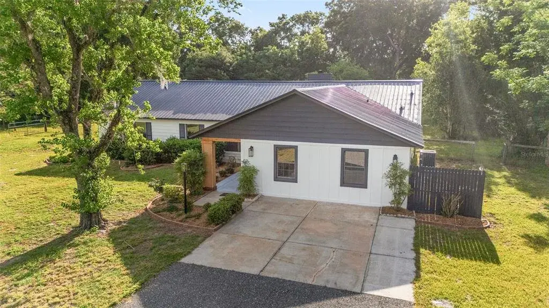
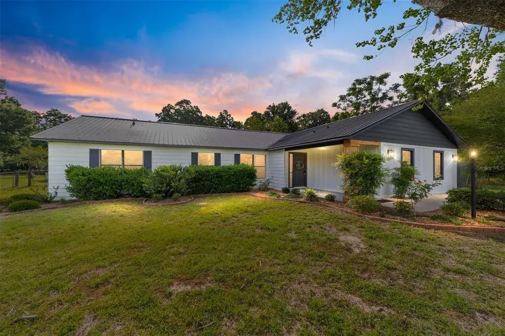
LOOKING FOR SOME PRIVACY BUT STILL IN TOWN??? LOOK NO FURTHER! Property is aggressively priced to sell...don't wait! Welcome to this CUSTOM BUILT, meticulously maintained & MOVE-IN READY home nestled on 8.75 acres in a serene & private setting, bordering the FL Greenway Preserve. Plenty of room for boats, UTV's, RV's, equipment, etc. The home & outbuildings sit on approximately 1.5 manicured acres; an additional 2 acres include a conservation area & the remaining acreage is wooded w/cleared trails—perfect for hiking, UTV adventures & peaceful nature walks. This ONE OWNER ESTATE offers beautiful finishes, thoughtful design & the freedom of no HOA—perfect for those seeking privacy & flexibility. This 2018 built, well-designed open concept, split floor plan features 3 bedrooms, 2 bathrooms, and a spacious OFFICE—ideal for remote work, additional bedroom or den. Inside, you’ll find HIGH CEILINGS throughout, a striking double tray ceiling in the great room, arched hallways, ceiling fans w/integrated lighting, wood cased double paned windows w/custom window shades, wood cased custom doors, 6 inch baseboards & timeless architectural elements. There is a hard wired alarm system including out building, Starlink internet, hard wired cell booster system, exterior lighting, water softener & filter. The heart of the home is the gourmet kitchen, showcasing a massive center island w/custom pendant lighting, granite countertops, tile backsplash, stainless steel farmhouse sink, stainless steel appliances, solid wood cabinetry w/designer hardware & a large closet pantry. A large window provides peaceful backyard views. The spacious primary suite features dual walk-in closets w/pocket doors & a spa-like ensuite w/soaking tub, large tiled glass enclosed shower, dual vanities, linen closet & private water closet. Two spacious secondary bedrooms share a full bathroom w/tub-shower combo w/glass doors & a linen closet. Laundry is a breeze in the oversized interior laundry room w/utility sink. A spacious 2-car attached garage, equipped w/built-in shelving, water line for icemaker, remote garage door opener & keyless entry. Step outside & enjoy the Florida lifestyle w/screen-enclosed, heated saltwater pool, covered lanai w/dual ceiling fans & gorgeous views of the wooded property & surrounding nature. You will find this area very private & will appreciate the mature & meticulously maintained landscaping complete w/custom concrete curbing & an automatic irrigation system. Outbuildings & land features a gravel driveway to the back w/automatic solar gate & remotes, a large 40' x 44' OUTBUILDING w/metal roof, concrete floor, including a 12' x 30' integrated WORK SHOP w/roll-up & walk-in doors, WATER, ELECTRIC & a 30 amp generator hookup. An additional 24' x 25' METAL POLE BARN w/gravel base & 9' x 24' lean-to is located directly behind the main outbuilding for convenient additional storage and/or work space. Situated on a quiet, private, paved road, lined with custom homes & bordering the expansive Greenway Preserve, this exceptional property offers unmatched privacy, tranquility & natural beauty—just MINUTES from Hwy 200, I-75, Hwy 484, shopping, dining, medical facilities & all that Ocala has to offer. This is a truly ONE OF A KIND PROPERTY—schedule your private tour today & discover the perfect blend of luxury, freedom & nature-inspired living. Note: this property is not zoned for horses.
 The data relating to real estate displayed on this website comes in part from the Internet Data Exchange (IDX) Program of Stellar MLS. All listing information is deemed reliable but not guaranteed and should be independently verified through personal inspection by appropriate professionals. Listings displayed on this website may be subject to prior sale or removal from sale; the availability of any listing should always be independently verified. Listing information is provided for consumers' personal, non-commercial use, solely to identify potential properties for potential purchase; all other use is strictly prohibited and may violate relevant federal and state law.Stellar (MFR) data last updated at November 7, 2026 at 3:30 PM EST
| Date | Event | Price | Change from previous recorded asking price |
|---|---|---|---|
| SoldMLS #OM718665 | $685,000 | Not applicable | |
| Listed for saleMLS #OM718665 | $699,900 | Not applicable |