
$544,9000.08 mi
1970 NW 79 LoopOcala, FL, 34475Sold Jul 31, 20264 beds3 baths2,480 sqft
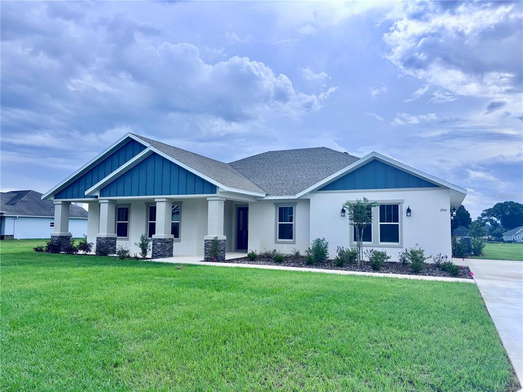
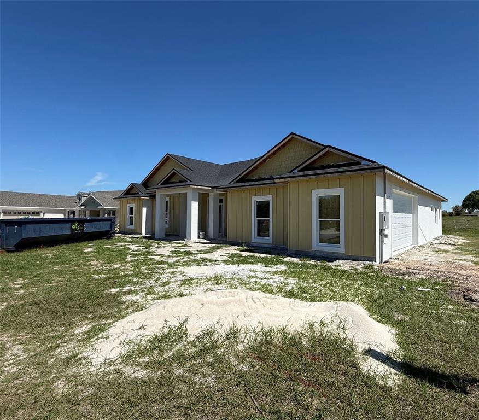
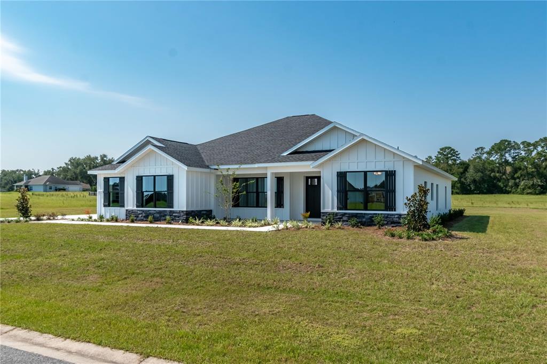
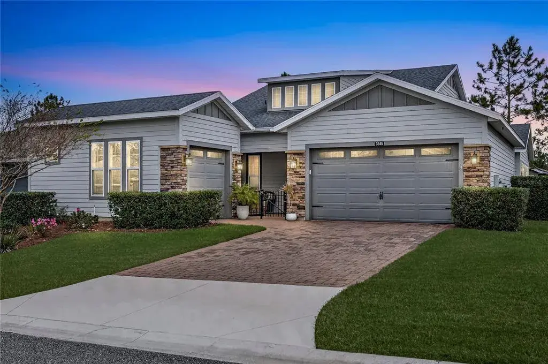
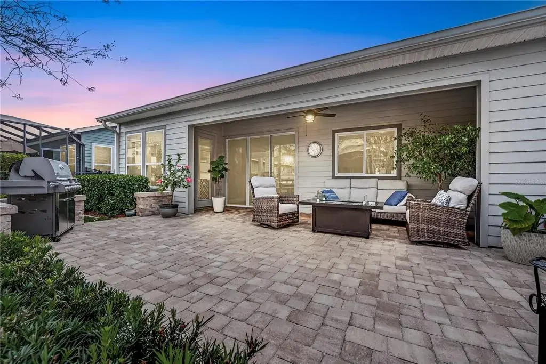
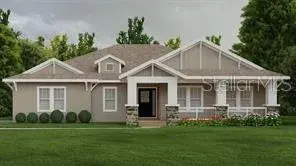
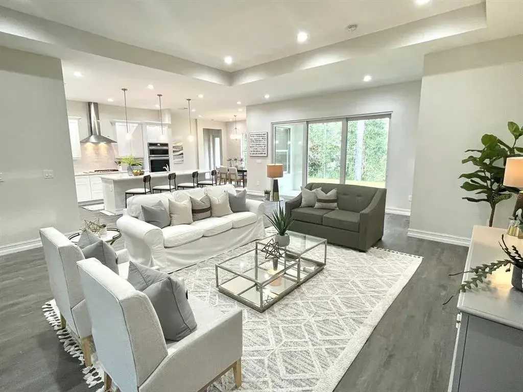
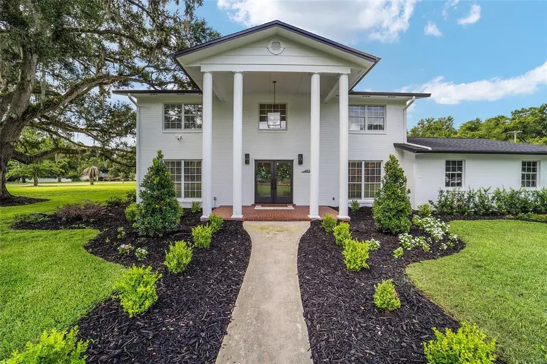
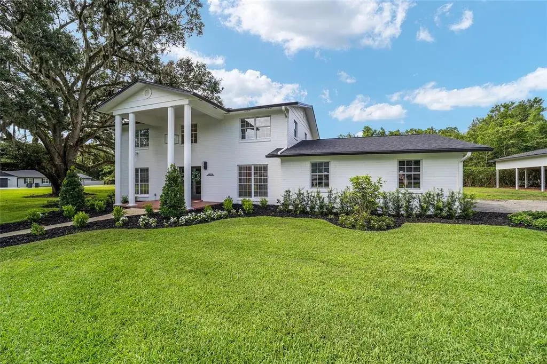
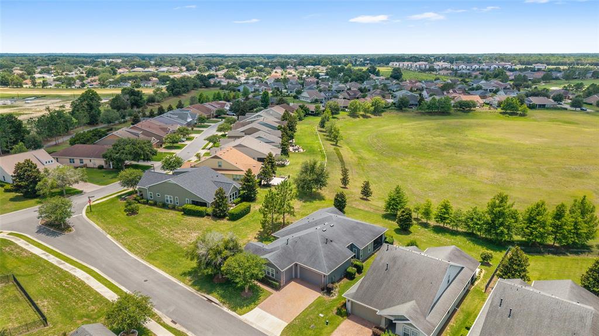
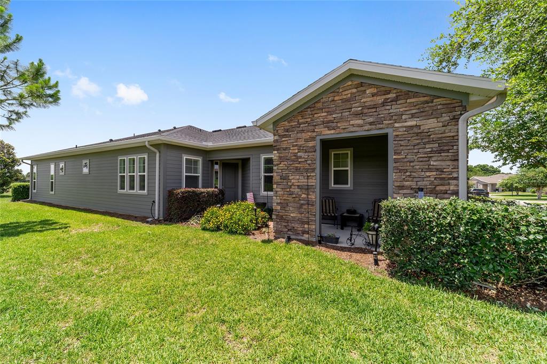
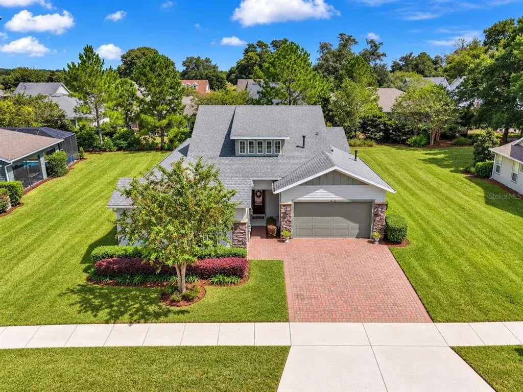
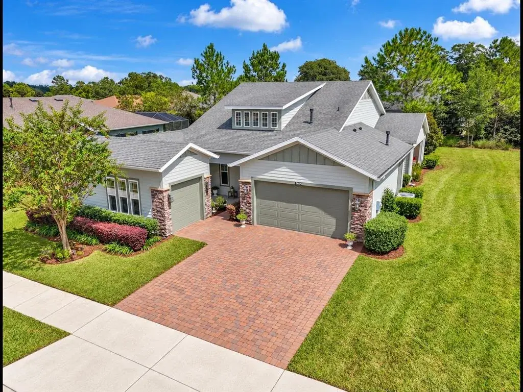
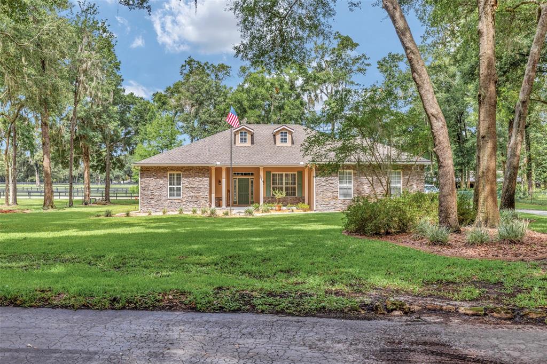
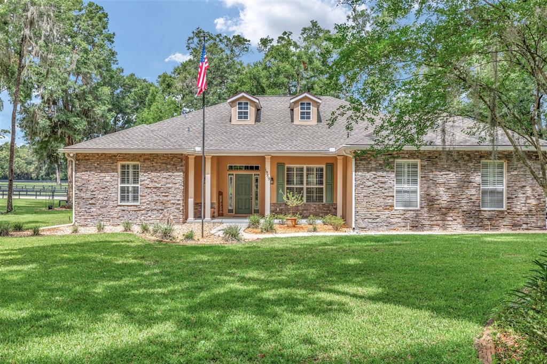
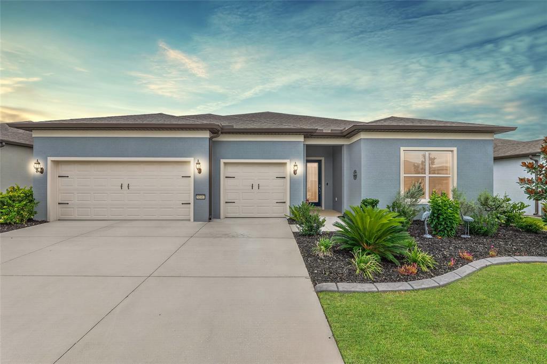
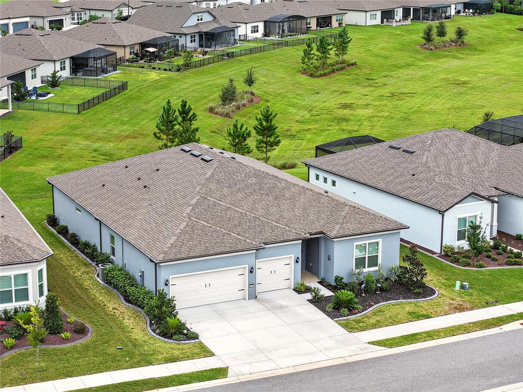
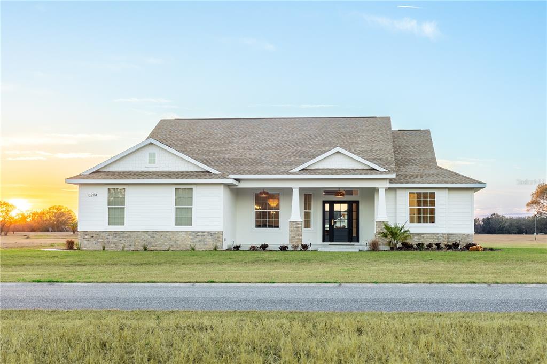
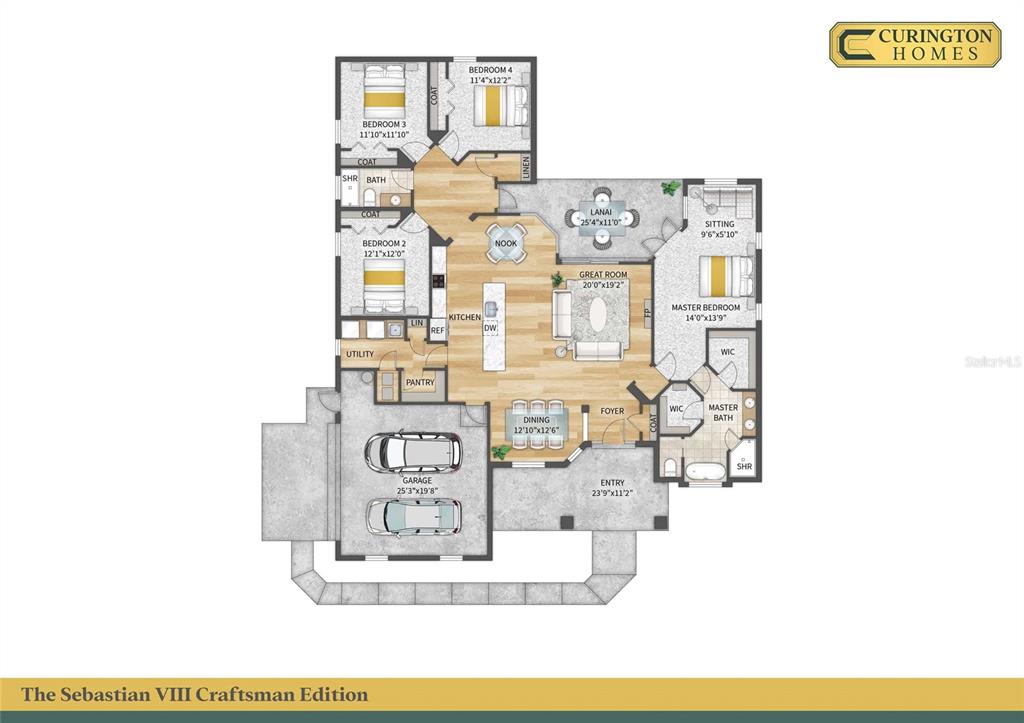
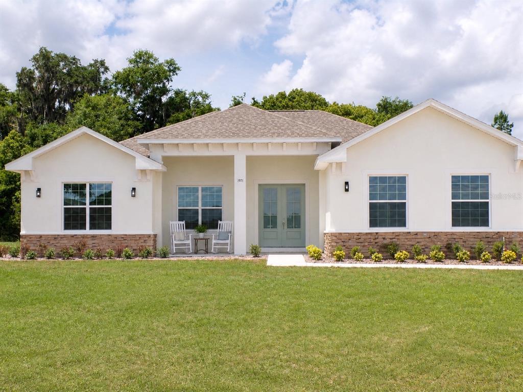
Virtually Staged. Under Construction. Welcome to the Venice Model by Spire Homes — Winner of the 2024 Home Markup Excellence Award for Best Customer Experience! Experience thoughtful design and high-quality new construction in this beautifully crafted home, offering three spacious bedrooms and three full bathrooms in a layout that seamlessly blends modern style with everyday functionality. Nestled within a gated community where every homesite sits on an oversized lot, the Venice model offers both privacy and curb appeal. Designer Kitchen Highlights: Step into the heart of the home — a chef-inspired designer kitchen featuring: Elegant wood shaker-style cabinets with 42" uppers, extended cabinetry, crown molding, and light rail Soft-close doors and drawers for added luxury and durability, Stunning quartz countertops paired with a classic subway tile backsplash, and Stainless steel undermount sink with Moen faucet and integrated sprayer for beauty and convenience. Premium Samsung stainless steel appliance package, including: Double built-in ovens (one convection/microwave), Cooktop with a chef-style hood, Dishwasher, 1/2 HP garbage disposal, and Under-cabinet lighting for added ambiance and function. The private owner’s retreat offers a spa-like bathroom with: Dual sinks and a three-drawer vanity, Oversized rectangular walk-in shower with clear glass and nickel semi-frameless surround, Separate soaking tub for true relaxation, Quartz countertops, undermount sinks, and brushed nickel fixtures, Throughout the home, enjoy upscale details such as: Karastan BelleLuxe 10mm laminate wood flooring with padding, Stylish 8-foot two-panel interior doors, OGEE 5 1/4” baseboards, Flush-mounted LED lighting, Rocker-style light switches, wood windowsills, and custom closet shelving, and All bathrooms include 12" x 24" ceramic tile flooring and tiled shower walls. The impressive exterior features: Durable fiberglass entry door with decorative glass, Professionally designed landscaping with irrigation, Two finished lanais for outdoor living, as well as Wayne Dalton steel panel garage door with automatic opener and coach lights for enhanced curb appeal. Built with modern efficiency in mind, the home includes: 16 SEER 2 Carrier HVAC system with heat pump, Honeywell Wi-Fi programmable thermostat with humidity control, 200 AMP electrical service, 40-gallon hot water heater with expansion tank, Structured data wiring and code-compliant storm protection features, and progressive lighting fixtures throughout. This home is built to impress — combining elegant design, energy-efficient systems, and exceptional craftsmanship. Don't miss your chance to own a stylish, smartly built home in a sought-after community. Schedule your tour of the Venice Model today!
 The data relating to real estate displayed on this website comes in part from the Internet Data Exchange (IDX) Program of Stellar MLS. All listing information is deemed reliable but not guaranteed and should be independently verified through personal inspection by appropriate professionals. Listings displayed on this website may be subject to prior sale or removal from sale; the availability of any listing should always be independently verified. Listing information is provided for consumers' personal, non-commercial use, solely to identify potential properties for potential purchase; all other use is strictly prohibited and may violate relevant federal and state law.Stellar (MFR) data last updated at November 7, 2026 at 3:30 PM EST
| Date | Event | Price | Change from previous recorded asking price |
|---|---|---|---|
| SoldMLS #OM717972 | $575,000 | Not applicable | |
| Listed for saleMLS #OM717972 | $575,000 | Not applicable |