
$650,0000.18 mi
6717 SW 179th Avenue RoadDunnellon, FL, 34432Sold Oct 16, 20263 beds4 baths3,323 sqft
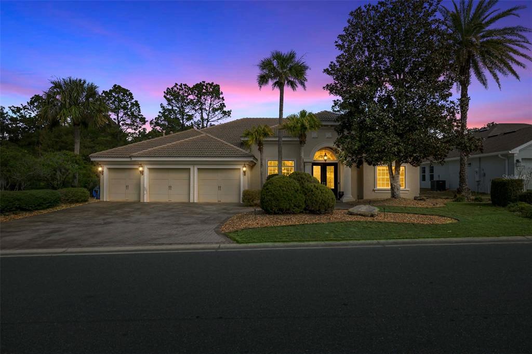
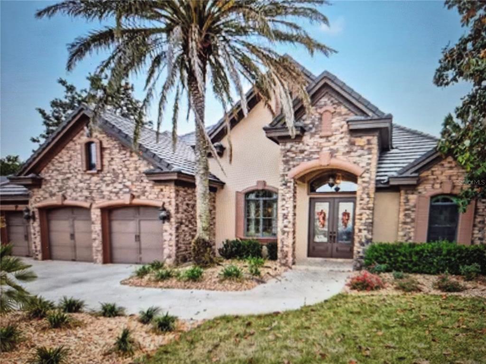
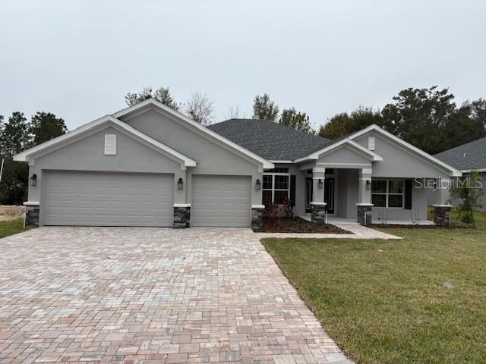
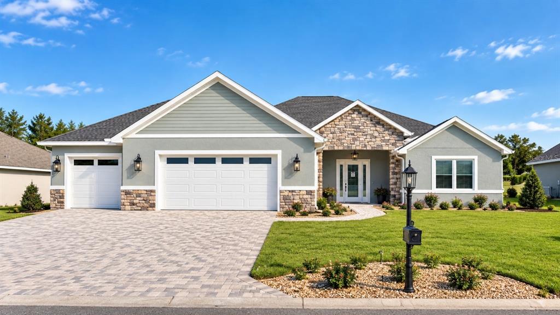
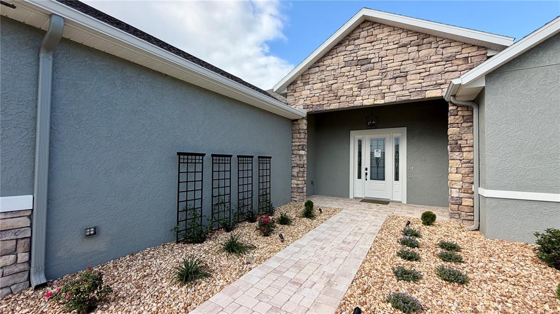
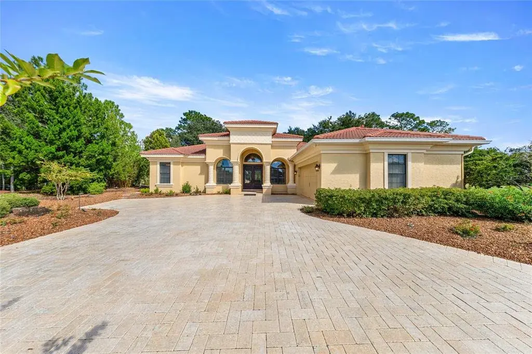
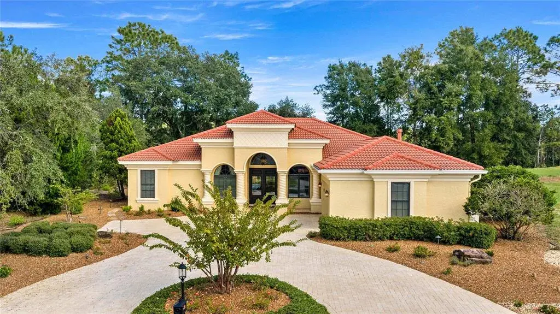
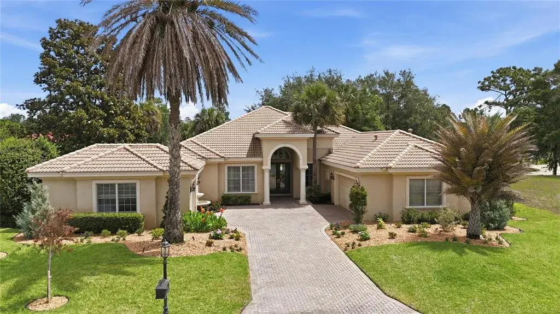
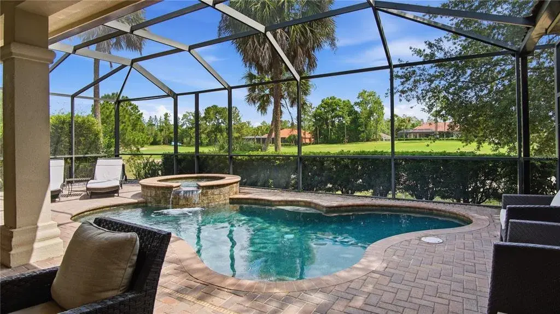
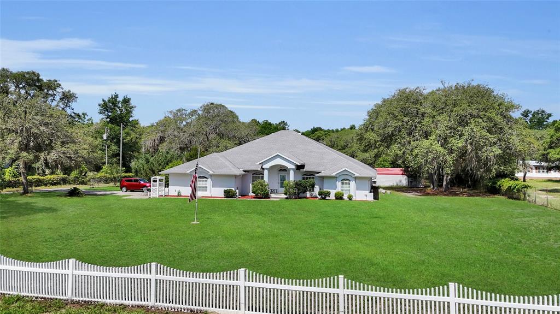
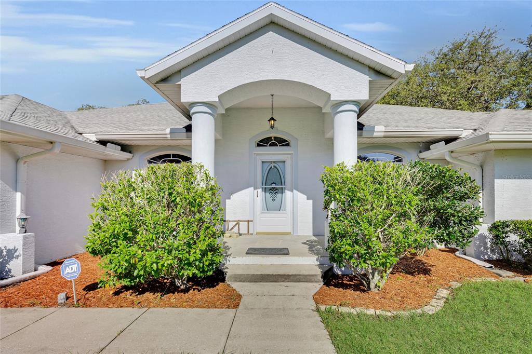
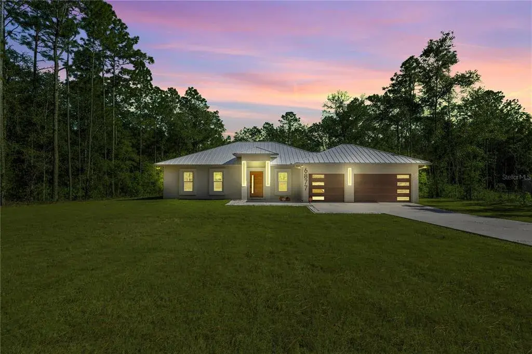
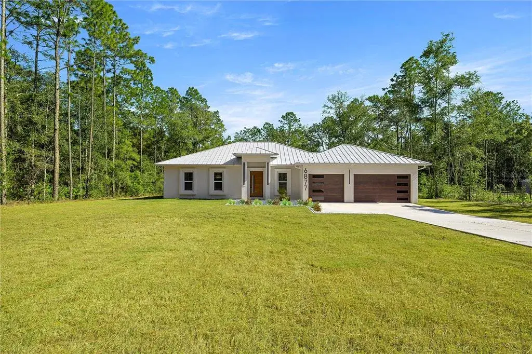
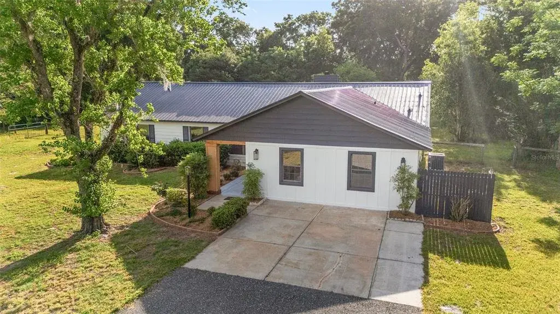
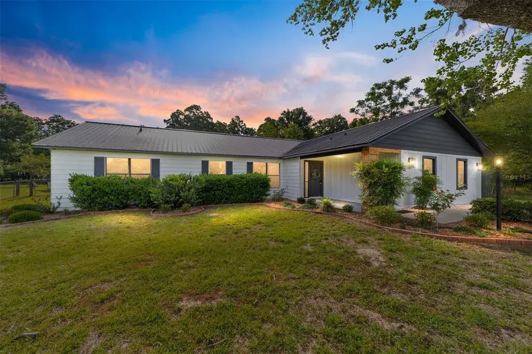
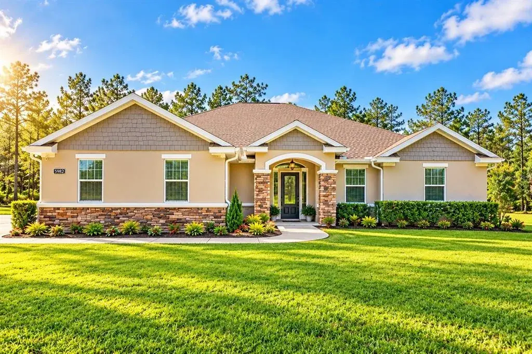
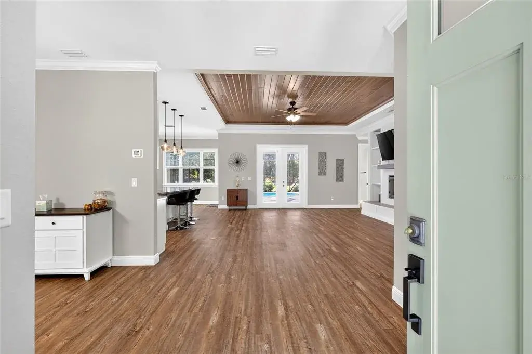
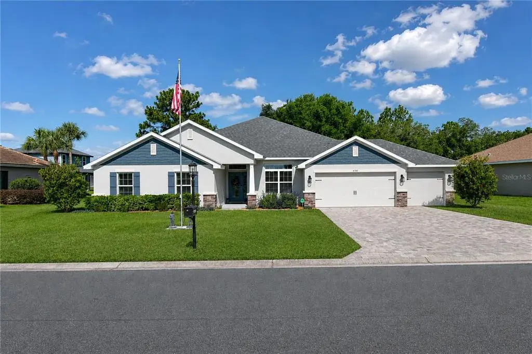
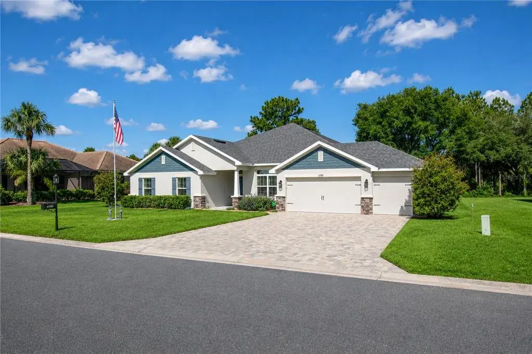
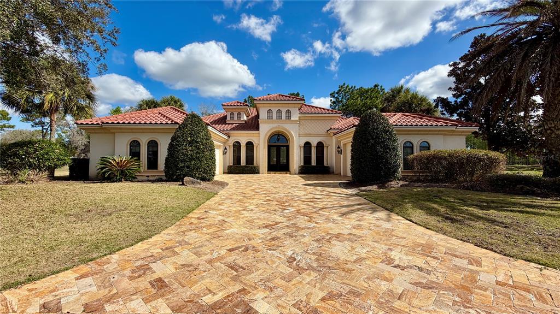
Welcome to Juliette Falls! The community’s award-winning Juliette Falls Golf Club is consistently ranked among Florida’s top public courses by leading publications (GolfPass/Golfer’s Choice), underscoring the prestige and daily enjoyment just beyond your doorstep. Upon approach and entry you will be welcomed with the curb appeal and impressive elegant barrel tile roof, balanced elevations, and a paver driveway/walkway set over a stable base with clean edge restraint. A covered entry and 8' front door open to a light-filled foyer with refined trim and sightlines that pulls you straight to the lanai, pool, and lush backdrop—signature Arthur Rutenberg flow from the first step. The Great Room entry offers seamless indoor and outdoor living. The foyer spills into a spacious great room where large stacking sliders erase the boundary between inside and out. Low/flush thresholds enhance accessibility and style, while Arthur Rutenberg has comfort-first systems design (Manual J/S/D HVAC, sealed ducts, fresh-air strategy) delivers whisper-quiet, even temperatures year-round. Enjoy your chef like kitchen and dining experience that offers premium craftsmanship, quality doors and trim with generous prep and storage along with the granite countertops. Gas service supports efficient cooking; casual dining and a versatile formal/flex dining space frame sparkling pool views for effortless entertaining. The Private Primary Suite is tucked in its own wing. The primary suite captures serene lanai vistas—some plans with easy access for an early morning swim. A spa-inspired bath with an oversized soaking tub, and a tiled shower, dual vanities and quality finishes; a large walk-in closet simplifies everyday living. Split secondary bedrooms offer privacy for family and guests, complemented by well-appointed baths with tiled showers. A dedicated study/flex room supports work-from-home, hobby, or media needs—quiet, refined, and efficient. Thoughtful circulation, balanced natural light, and elevated finish carpentry reflect Arthur Rutenberg curated trades and tighter quality control. This home is built for resilience with a new energy-efficient HVAC that reduces operating costs and boosts comfort; a large-capacity water heater (newer) supports busy mornings and back-to-back showers. A Generac whole-home generator with automatic transfer switch keeps life running during outages. Utilities include water, gas, and electric—plus a personal irrigation well for low-cost landscaping and pool makeup water. A 3-car garage provides offering easy attic access; plentiful closets throughout the home keep everything organized. The centerpiece is the pool and spa—sparkling and low-maintenance with updated systems, including a newer heaters (2), pump, and salt generator—delivering resort-style relaxation at home. Slide open the glass and step onto an expansive screened lanai designed for true indoor–outdoor Florida living. A built-in outdoor kitchen with gas service anchors multiple lounging and dining zones, all planned with positive drainage and a screen structure designed for wind loads. This Arthur Rutenberg premium custom home blends superior construction with resort-style outdoor living and comfort-driven systems—delivering a high-quality, low-stress Florida lifestyle from the moment you step through the door.
 The data relating to real estate displayed on this website comes in part from the Internet Data Exchange (IDX) Program of Stellar MLS. All listing information is deemed reliable but not guaranteed and should be independently verified through personal inspection by appropriate professionals. Listings displayed on this website may be subject to prior sale or removal from sale; the availability of any listing should always be independently verified. Listing information is provided for consumers' personal, non-commercial use, solely to identify potential properties for potential purchase; all other use is strictly prohibited and may violate relevant federal and state law.Stellar (MFR) data last updated at November 8, 2026 at 12:45 AM EST
| Date | Event | Price | Change from previous recorded asking price |
|---|---|---|---|
| SoldMLS #OM717894 | $700,000 | Not applicable | |
| Listed for saleMLS #OM717894 | $725,000 | Not applicable | |
| SoldMLS #OM411396 | $497,000 | Not applicable | |
| Price reducedMLS #OM411396 | $497,000Change: −17%−$102,000 | −17%−$102,000 |