
$218,0000.25 mi
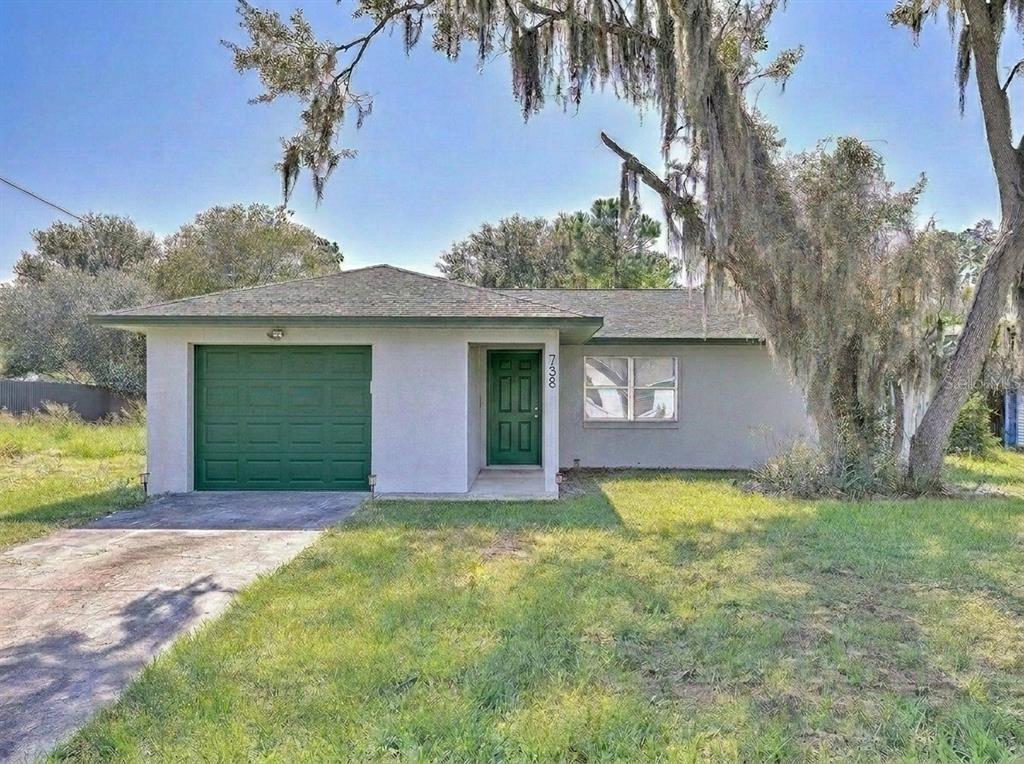
738 Lemans DriveSebring, FL, 33872Sold Oct 30, 20262 beds2 baths1,105 sqft
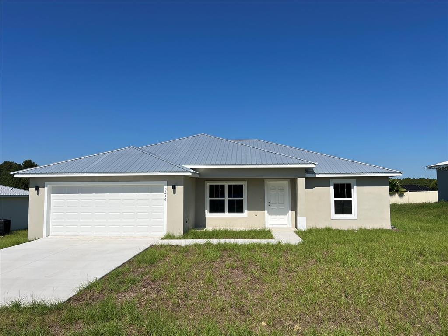
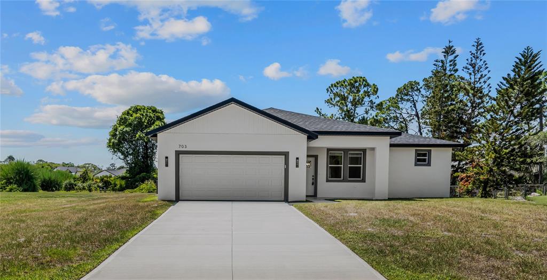
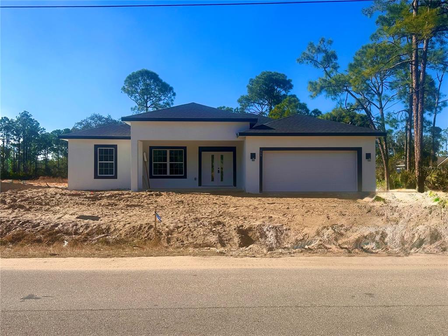
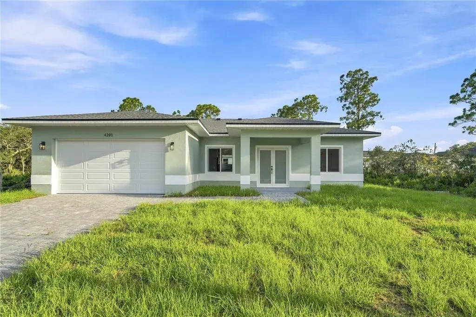
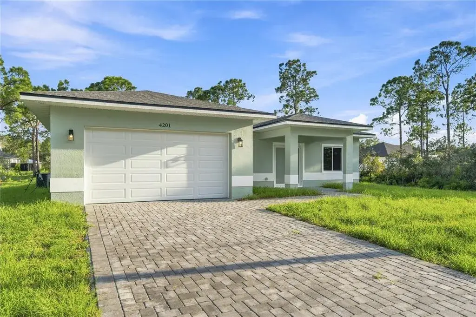
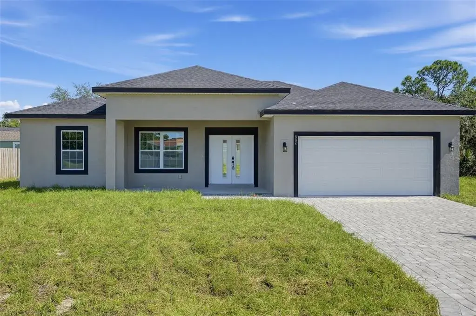
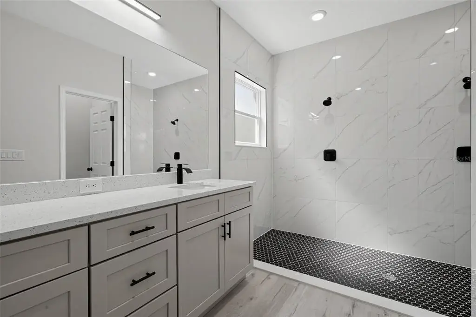
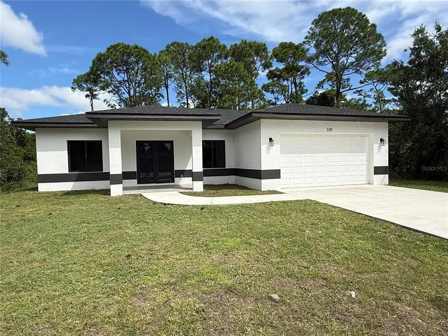
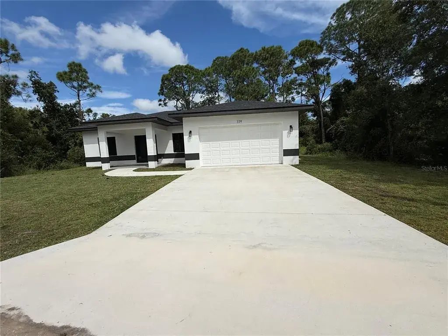
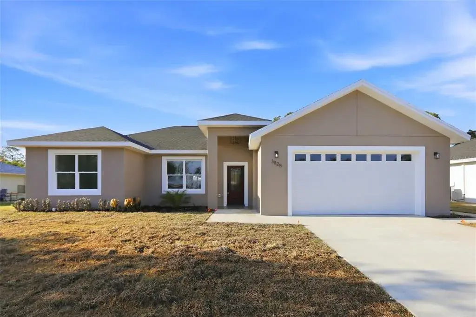
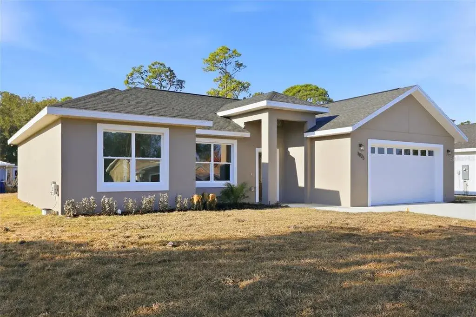
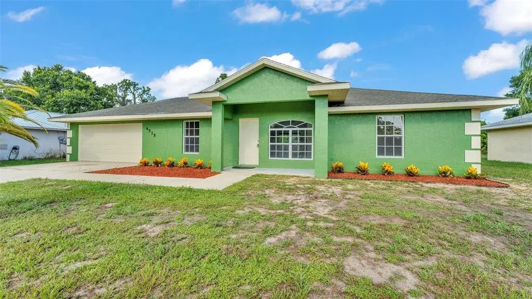
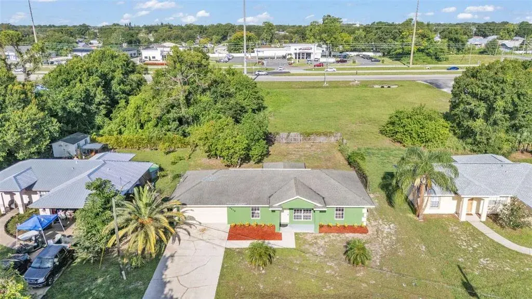
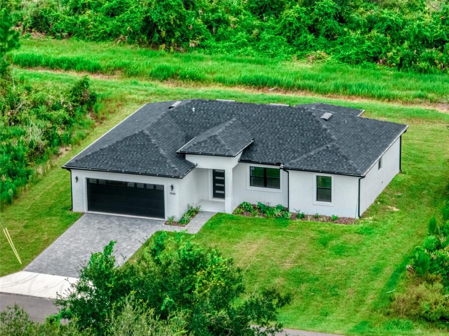
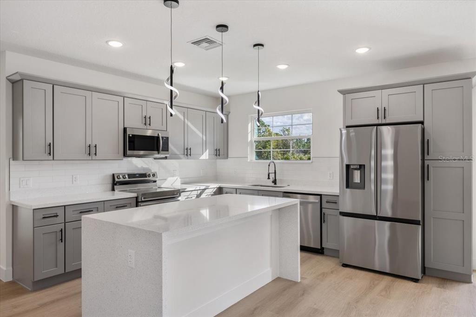
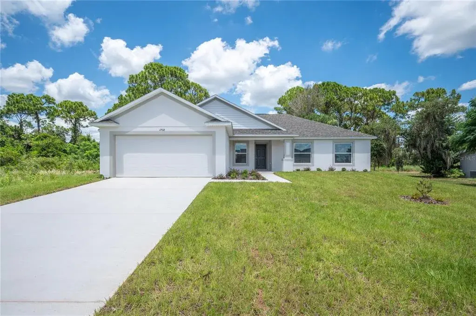
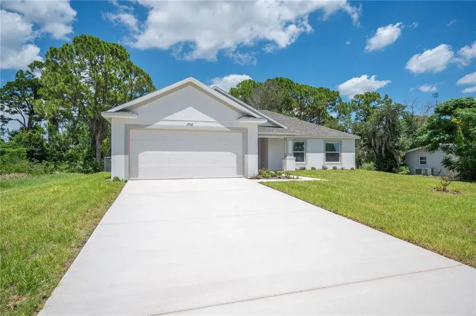
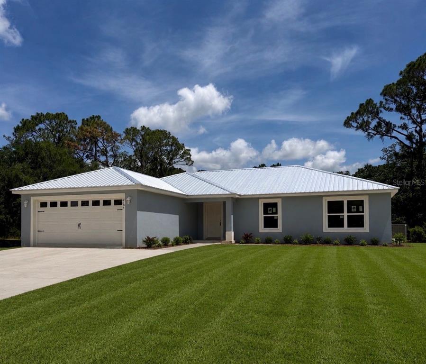
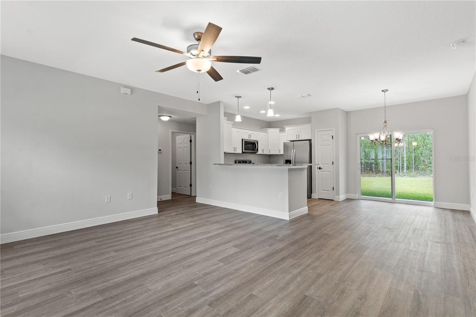
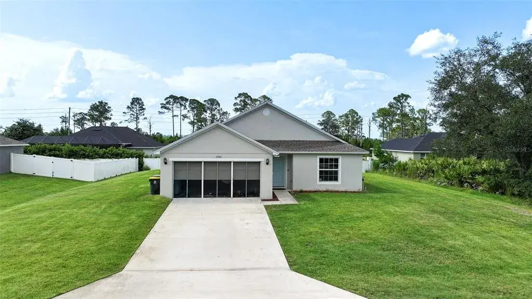
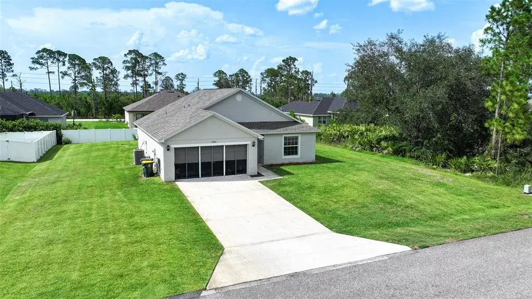
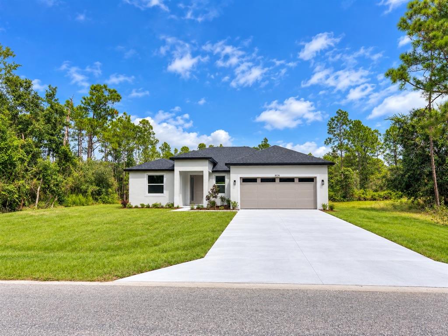
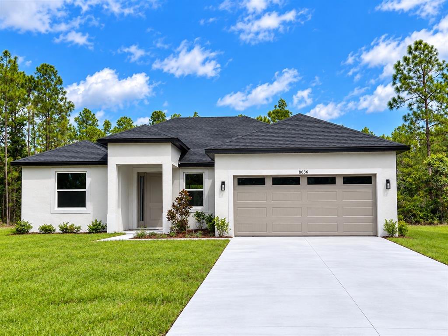
Beautiful brand new construction from Highlands County's most sought after builder. Located in Sebring Country Estates 3 bedrooms, 2 bathrooms and 2 car garage. When you walk in the front door, you walk into a well thought out open floor plan, featuring many upgrades that buyers desire. The family room, kitchen, and dining area are all open and perfect for entertaining. The split floor plan for the bedrooms is an ideal set up. The vaulted ceiling, covered front entryway, good sized garage are just some of the details of this beautiful updated Evergreen Model . Owners suite features trayed ceilings, double vanities, walk-in tile shower and large walk-in closet. Kitchen is equipped with stainless steel appliance package, solid wood cabinets and granite counter tops. Vinyl plank flooring throughout, NO CARPET. This home is truly must See!!
 The data relating to real estate displayed on this website comes in part from the Internet Data Exchange (IDX) Program of Stellar MLS. All listing information is deemed reliable but not guaranteed and should be independently verified through personal inspection by appropriate professionals. Listings displayed on this website may be subject to prior sale or removal from sale; the availability of any listing should always be independently verified. Listing information is provided for consumers' personal, non-commercial use, solely to identify potential properties for potential purchase; all other use is strictly prohibited and may violate relevant federal and state law.Stellar (MFR) data last updated at November 7, 2026 at 5:00 PM EST
| Date | Event | Price | Change from previous recorded asking price |
|---|---|---|---|
| SoldMLS #OM717659 | $297,000 | Not applicable | |
| Price reducedMLS #OM717659 | $295,900Change: −0.7%−$2,000 | −0.7%−$2,000 | |
| Listed for saleMLS #OM717659 | $297,900 | Not applicable | |
| SoldMLS #L4933374 | $22,000 | Not applicable |