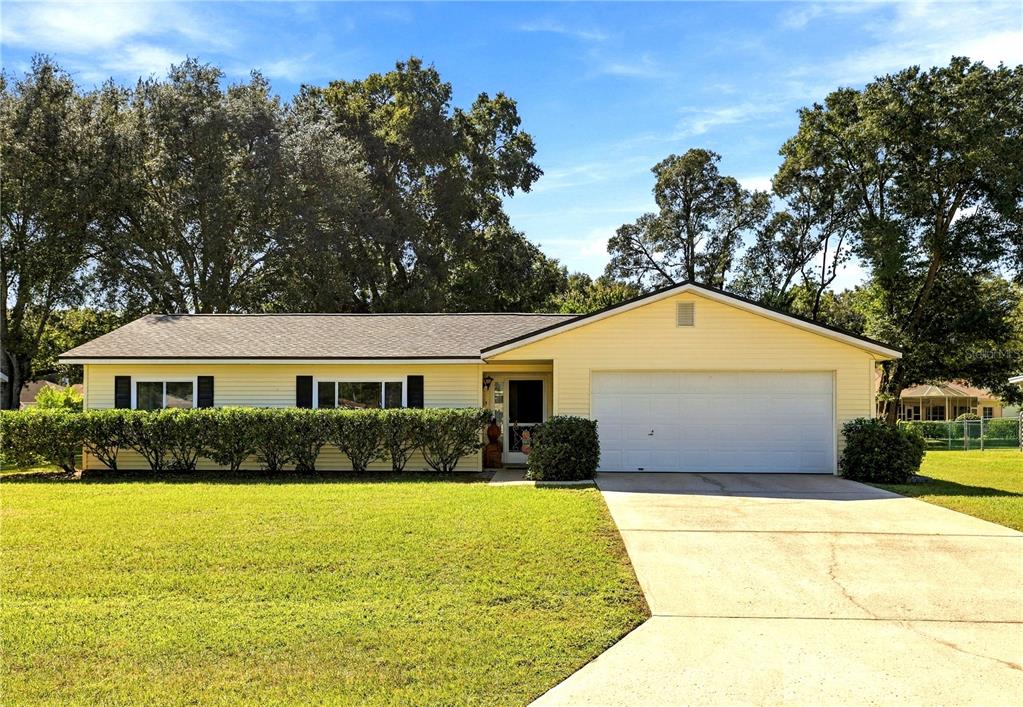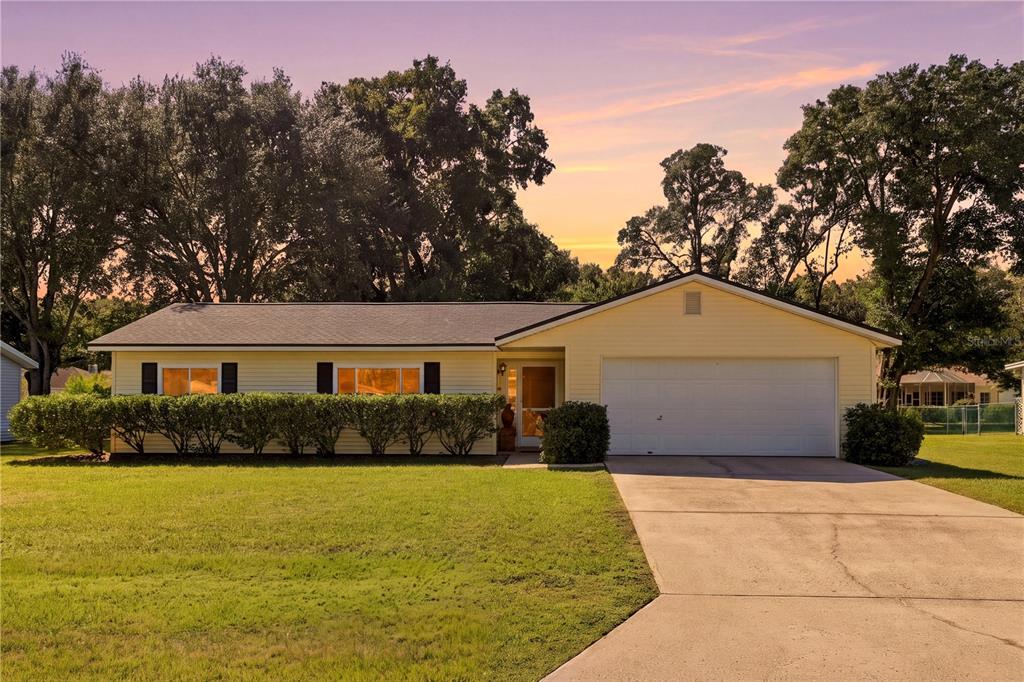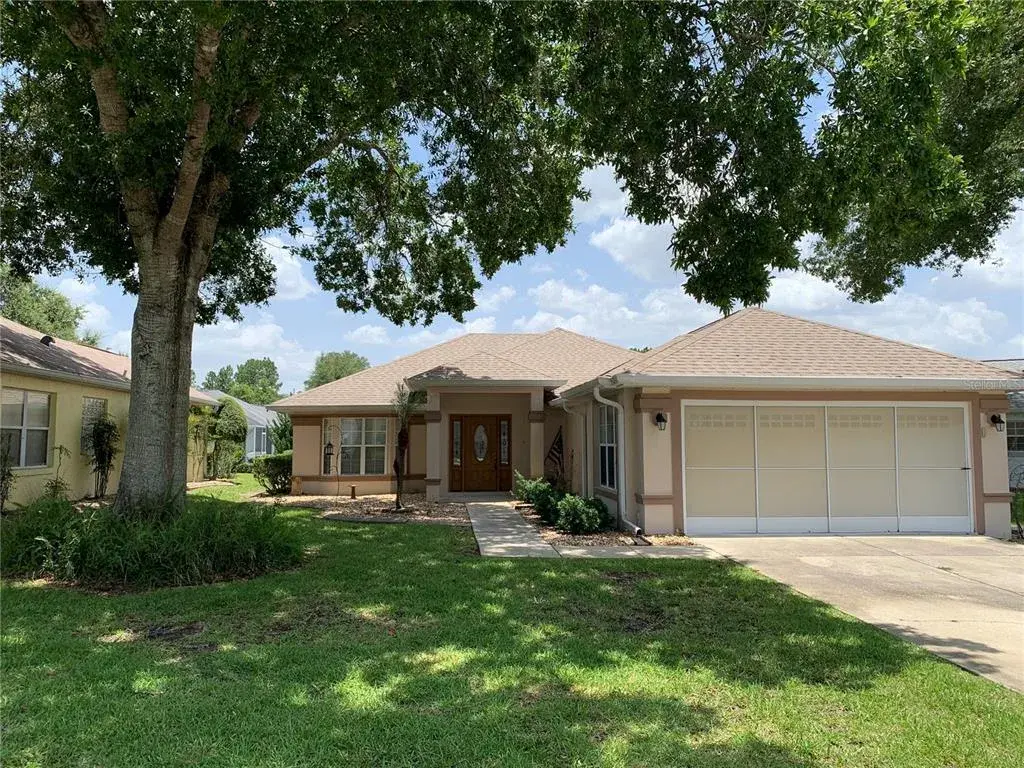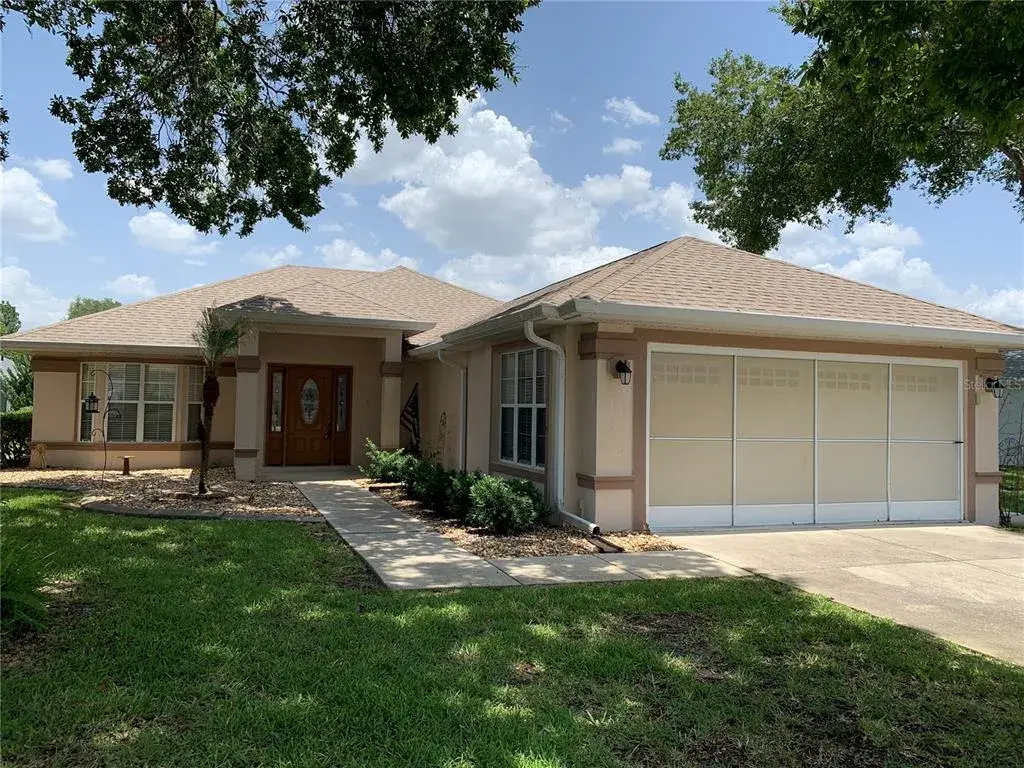

$285,0000.23 mi
12997 SW 88th CourtOcala, FL, 34473Sold Oct 28, 20263 beds2 baths1,445 sqft
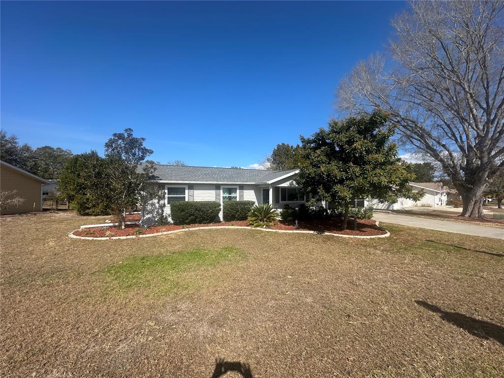
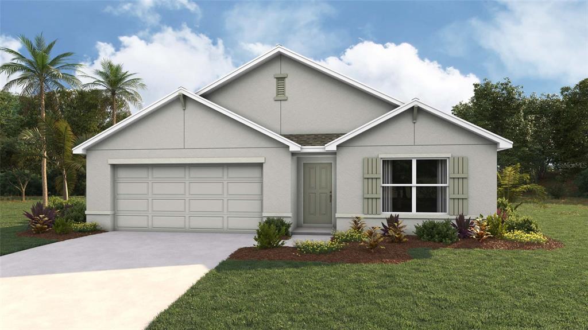
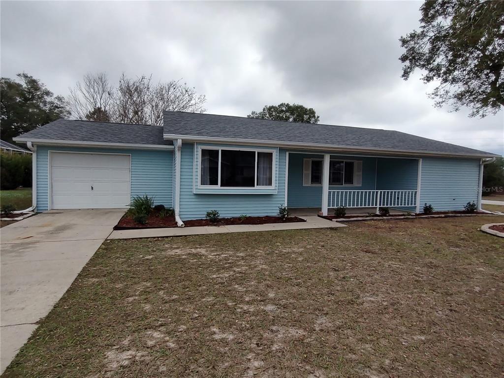
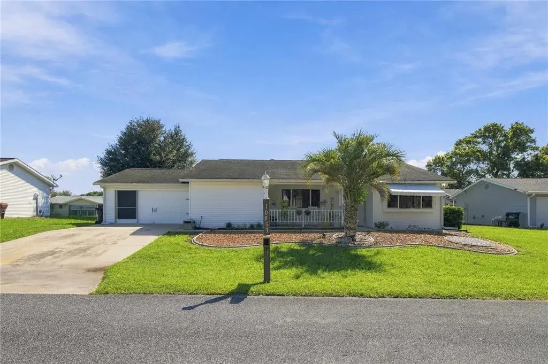
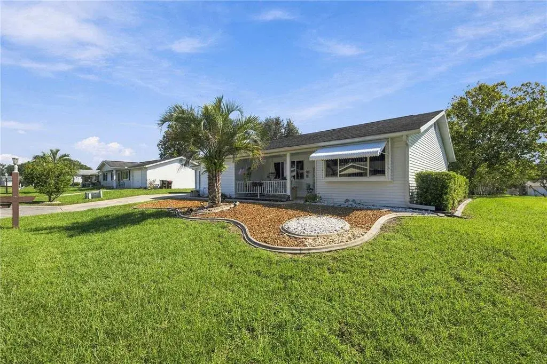
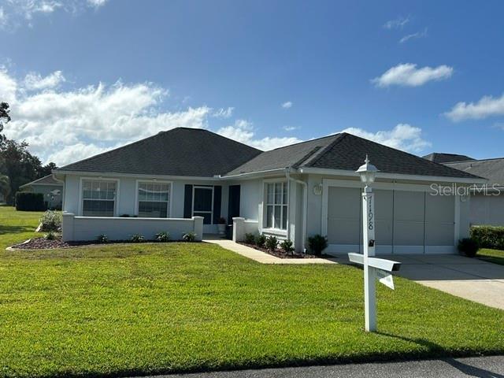
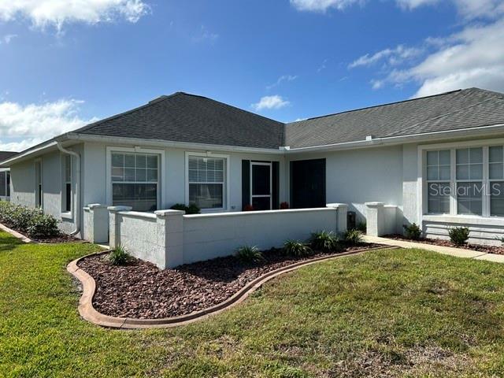
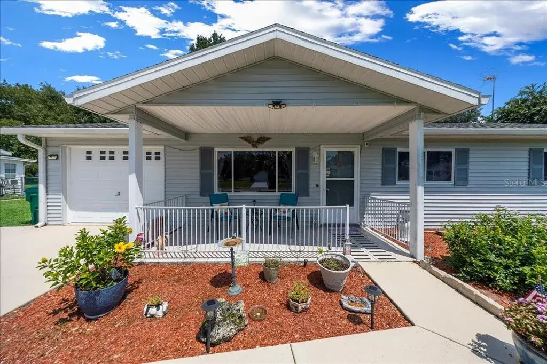
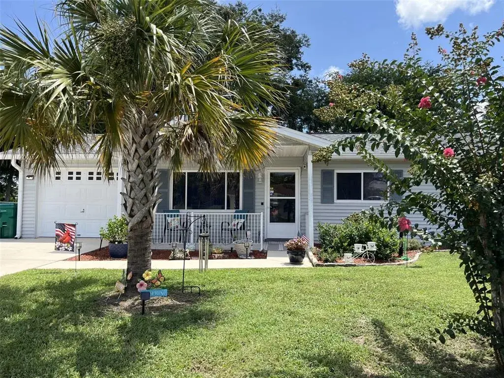
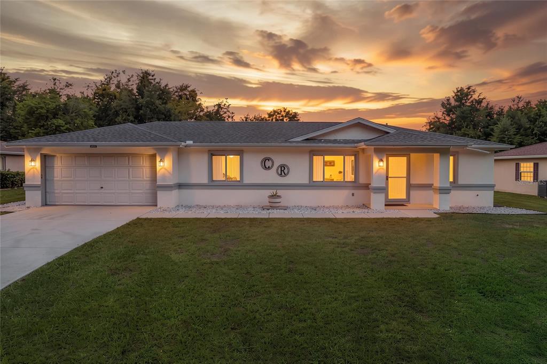
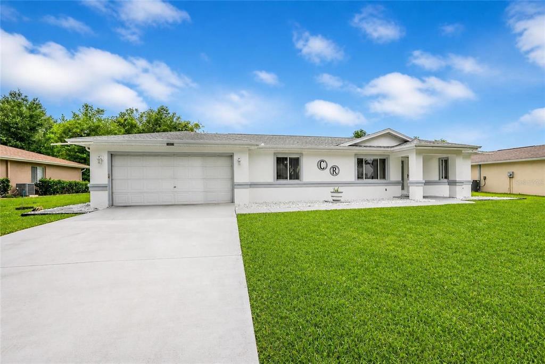
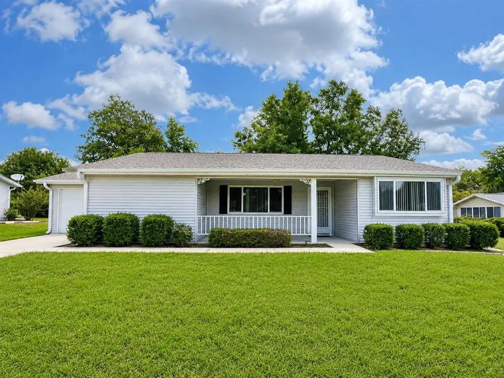
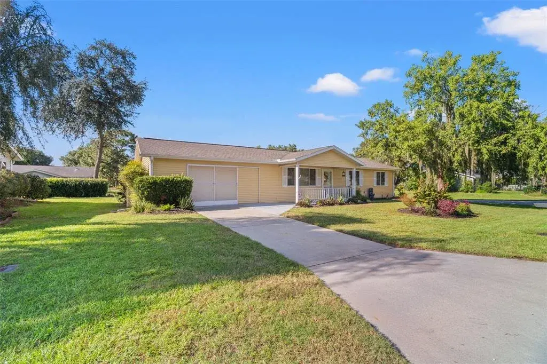
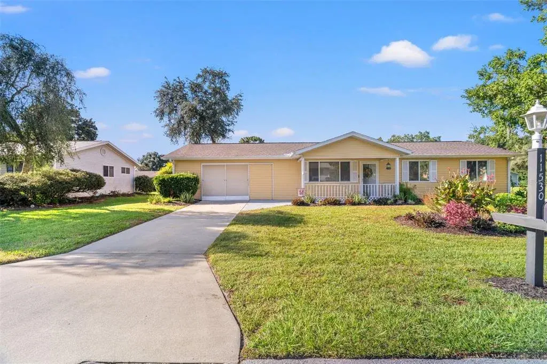
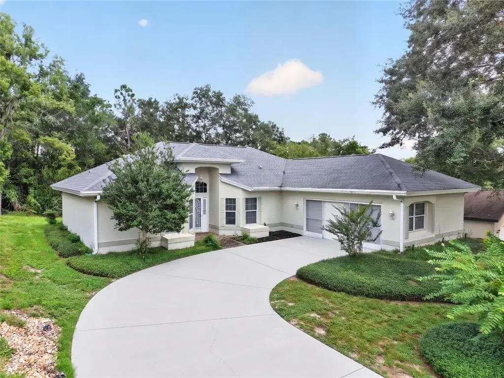
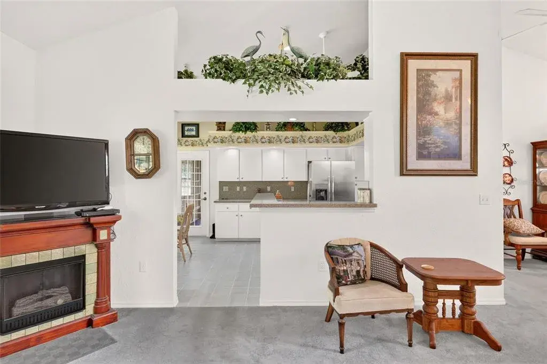
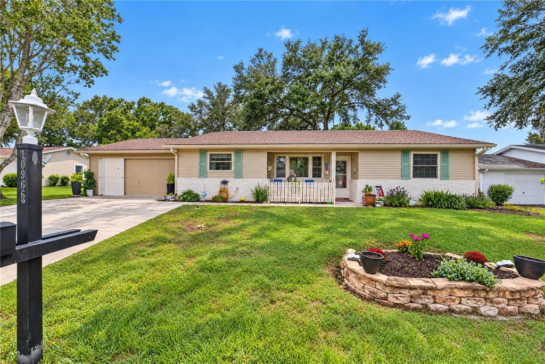
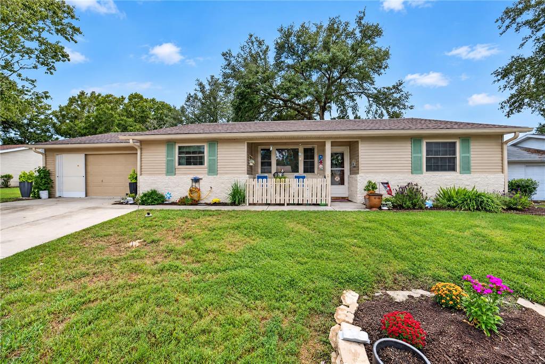
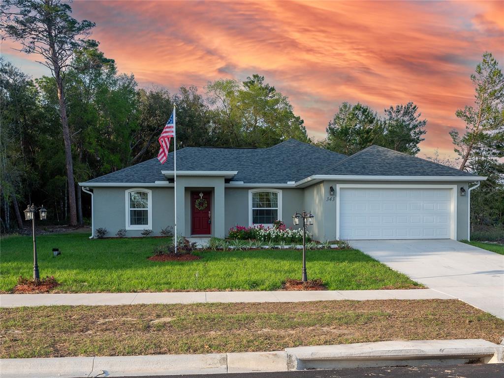
Adorable Savannah floor plan featuring 2 bedrooms, 2 bathrooms, plus a den/bonus room under air. Move-in ready and beautifully updated — this home is a must-see! Enjoy a large, fenced yard, perfect for your pet! This home includes numerous upgrades such as a new roof (2025), updated electric panel, and a modern kitchen with granite countertops, tiled backsplash, and stainless-steel appliances. Both bathrooms have been beautifully renovated with tiled walk-in showers, and the home features energy-efficient, thermal-paned hurricane windows. The lanai has been upgraded with glass windows and brought under the HVAC system, creating a comfortable den or Florida room. The oversized 2-car garage offers a sliding screen door, pull-down attic stairs, and plenty of storage space. Additional touches like recessed lighting, ceiling fans, and poured concrete curbing around the home add to its charm and functionality. A lively 55+ community featuring an 18-hole golf course, driving range, Oak Room Bar & Grill, and a dog park. Amenities include six pools, five whirlpools, a library, billiards, card and ceramics rooms, plus outdoor fun with pickleball, shuffleboard, bocce ball, and tennis. Enjoy a monthly farmers market, countless clubs, and added peace of mind with a state-of-the-art Envera Virtual Guard System at all three gates.
 The data relating to real estate displayed on this website comes in part from the Internet Data Exchange (IDX) Program of Stellar MLS. All listing information is deemed reliable but not guaranteed and should be independently verified through personal inspection by appropriate professionals. Listings displayed on this website may be subject to prior sale or removal from sale; the availability of any listing should always be independently verified. Listing information is provided for consumers' personal, non-commercial use, solely to identify potential properties for potential purchase; all other use is strictly prohibited and may violate relevant federal and state law.Stellar (MFR) data last updated at November 8, 2026 at 2:45 AM EST
| Date | Event | Price | Change from previous recorded asking price |
|---|---|---|---|
| SoldMLS #OM717372 | $219,000 | Not applicable | |
| Listed for saleMLS #OM717372 | $219,000 | Not applicable | |
| SoldMLS #OM620683 | $155,250 | Not applicable | |
| Listed for saleMLS #OM620683 | $158,800 | Not applicable |