
$1,400,0000.16 mi
6775 SE 12th CircleOcala, FL, 34480Sold Jun 29, 20265 beds4 baths4,330 sqft
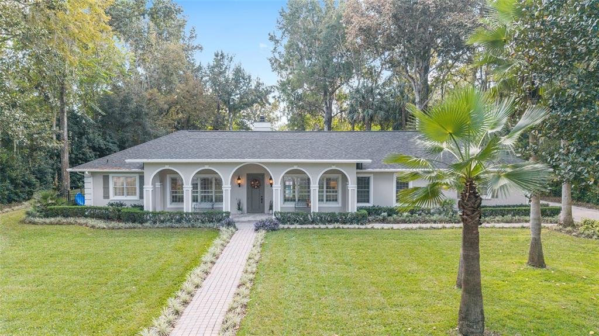
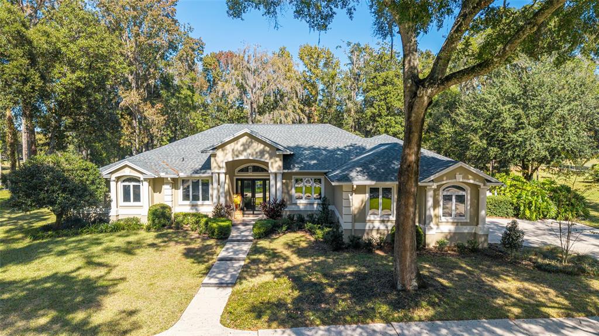
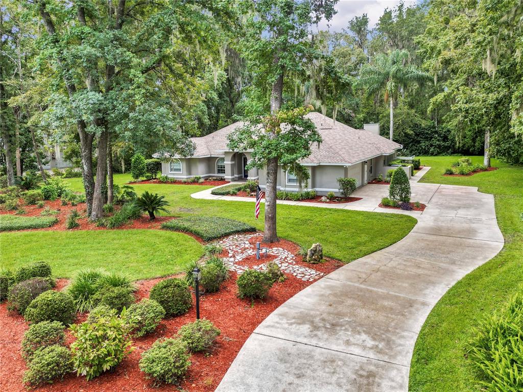
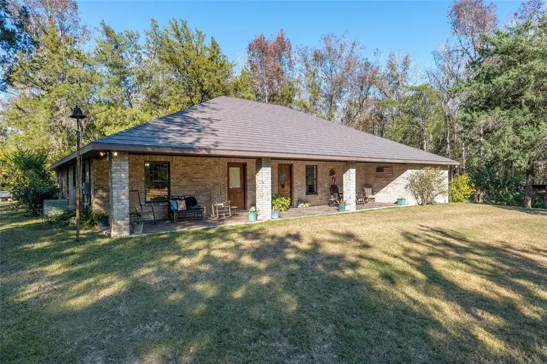
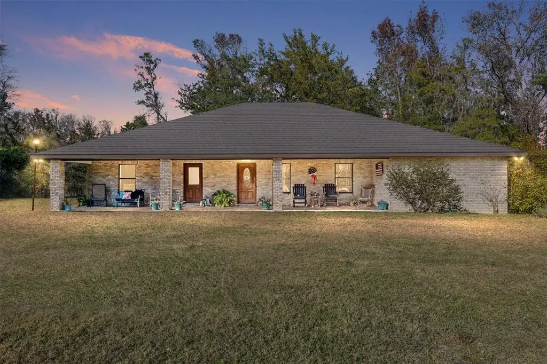
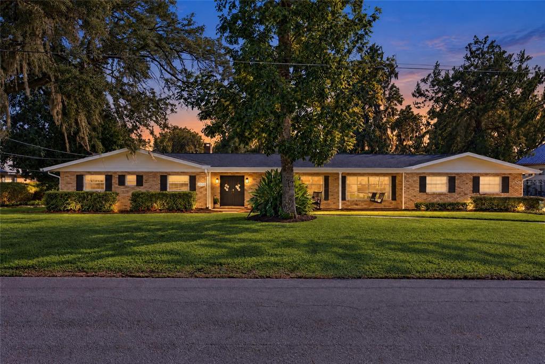
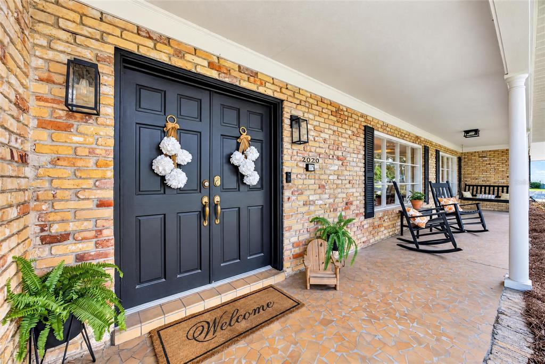
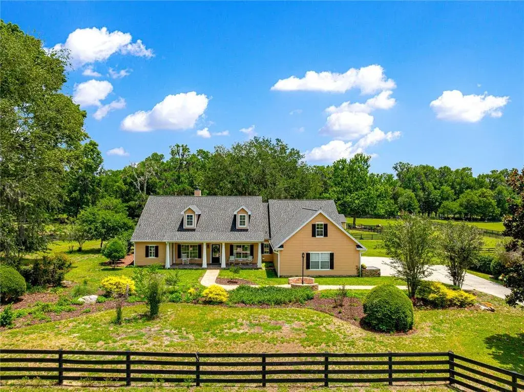
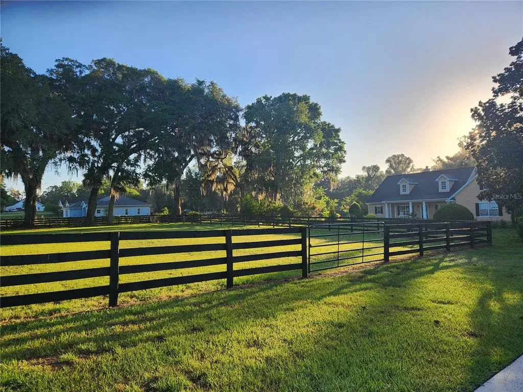
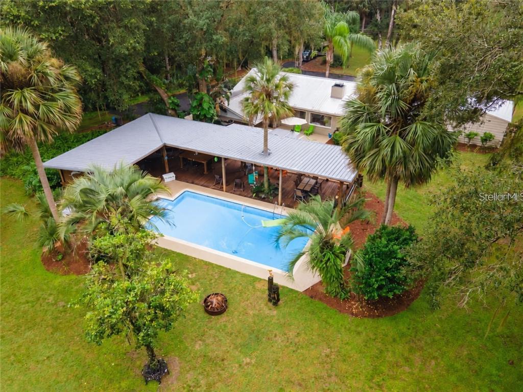
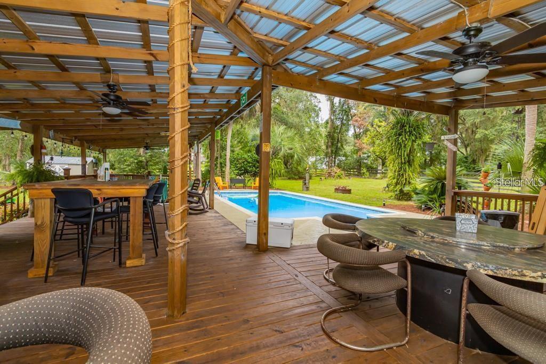
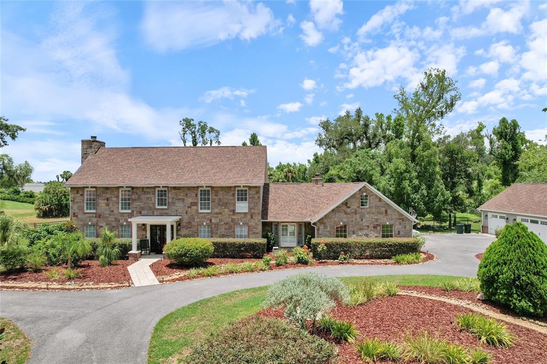
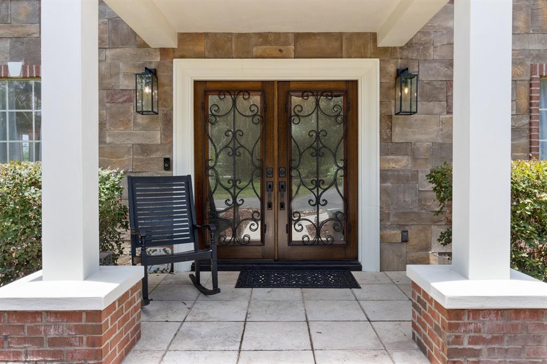
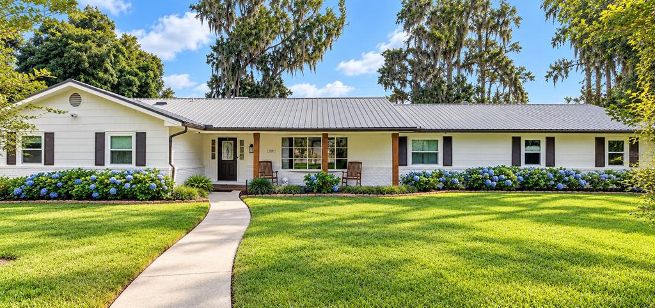
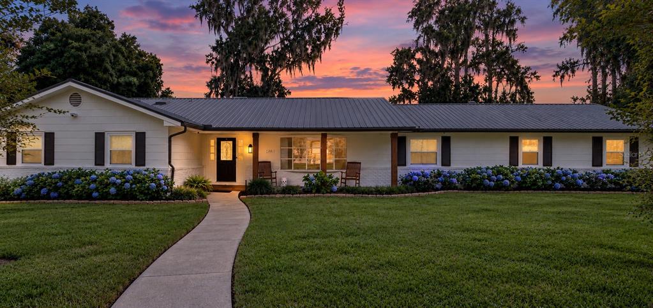
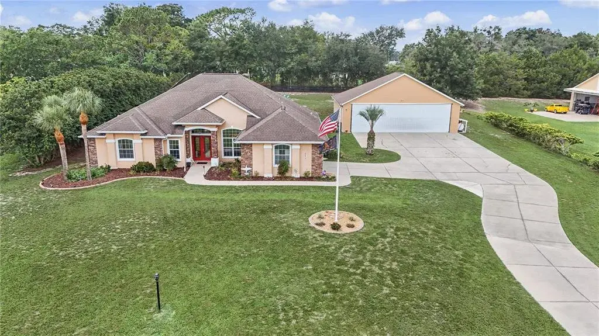
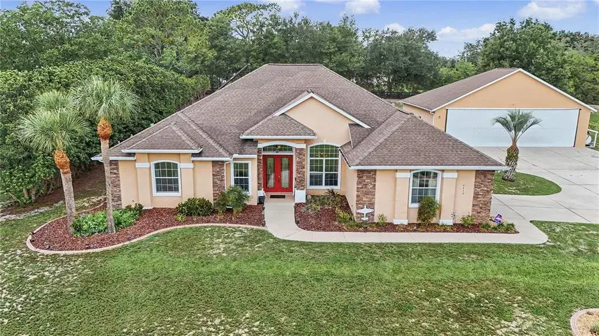
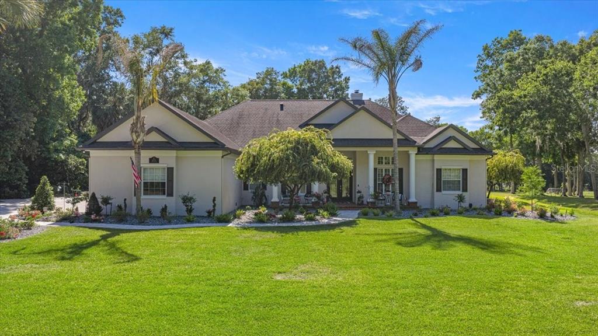
Welcome to this beautifully updated 4 bedroom, 3 bath home in the Country Club of Ocala, which backs up to a peaceful farm offering plenty of privacy. From the moment you pull up, you’ll notice all the care that’s gone into it — fresh exterior paint, new shutters and new pavers that lead from the driveway to the front porch. The backyard is truly the highlight, with a sparkling refinished pool surrounded by new pavers, plenty of covered space to sit and unwind and soft lighting from wall lanterns and ceiling fans that make evenings outside extra cozy. Inside, the home feels warm and welcoming with fresh paint, new blinds and thoughtful touches throughout. The kitchen has been completely updated with new stainless steel appliances (added in 2024), a farmhouse sink, new cabinet doors with stylish hardware, and two glass front cabinets that add just the right amount of charm. The family room and dining room flow together seamlessly, creating one large, open space with cathedral ceilings that make the home feel bright and airy. A wood-burning fireplace sits beautifully between the two areas and has a comfortable sitting area in front of it. The master suite feels like your own little retreat, featuring a gorgeous remodeled bathroom with a brand new shower with new tile, new double vanity, shiplap walls and an added transom window that brings in natural light. Home has split bedroom plan with one bedroom having its own bath and the other 2 bedrooms sharing a jack and bill bath. Both guest bathrooms have also been updated with new tiled showers and modern fixtures, so everything feels fresh and new. Even the practical details have been taken care of: the roof was replaced in 2023, the air conditioning system (including a mini split in the garage) and both water heaters were replaced in 2024 and the 3 car garage now has ceramic tile flooring. Every corner of this home has been given attention, and it truly shows. It’s beautiful, comfortable, and completely move-in ready — a place where you can settle in and start enjoying the good life in one of Ocala’s most desirable communities.
 The data relating to real estate displayed on this website comes in part from the Internet Data Exchange (IDX) Program of Stellar MLS. All listing information is deemed reliable but not guaranteed and should be independently verified through personal inspection by appropriate professionals. Listings displayed on this website may be subject to prior sale or removal from sale; the availability of any listing should always be independently verified. Listing information is provided for consumers' personal, non-commercial use, solely to identify potential properties for potential purchase; all other use is strictly prohibited and may violate relevant federal and state law.Stellar (MFR) data last updated at November 7, 2026 at 3:45 PM EST
| Date | Event | Price | Change from previous recorded asking price |
|---|---|---|---|
| SoldMLS #OM713150 | $850,000 | Not applicable | |
| Price reducedMLS #OM713150 | $895,000Change: −5.8%−$55,000 | −5.8%−$55,000 | |
| Listed for saleMLS #OM713150 | $950,000 | Not applicable | |
| SoldMLS #O6171412 | $800,000 | Not applicable |