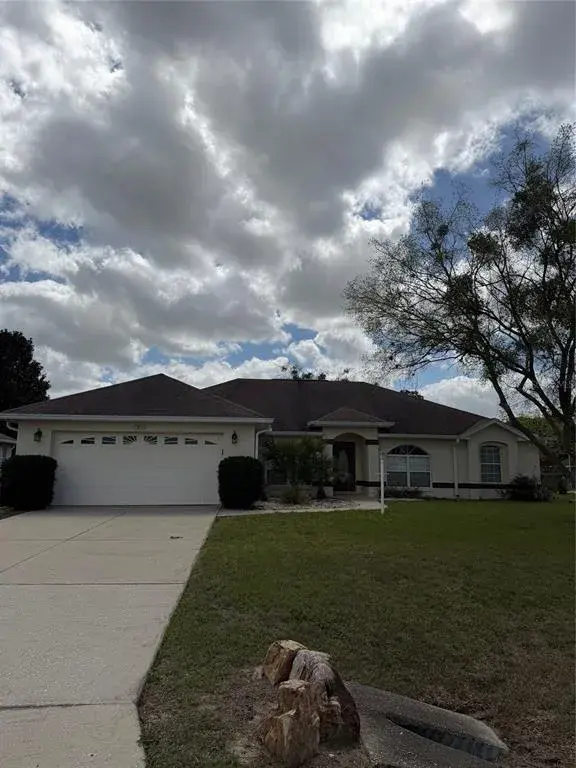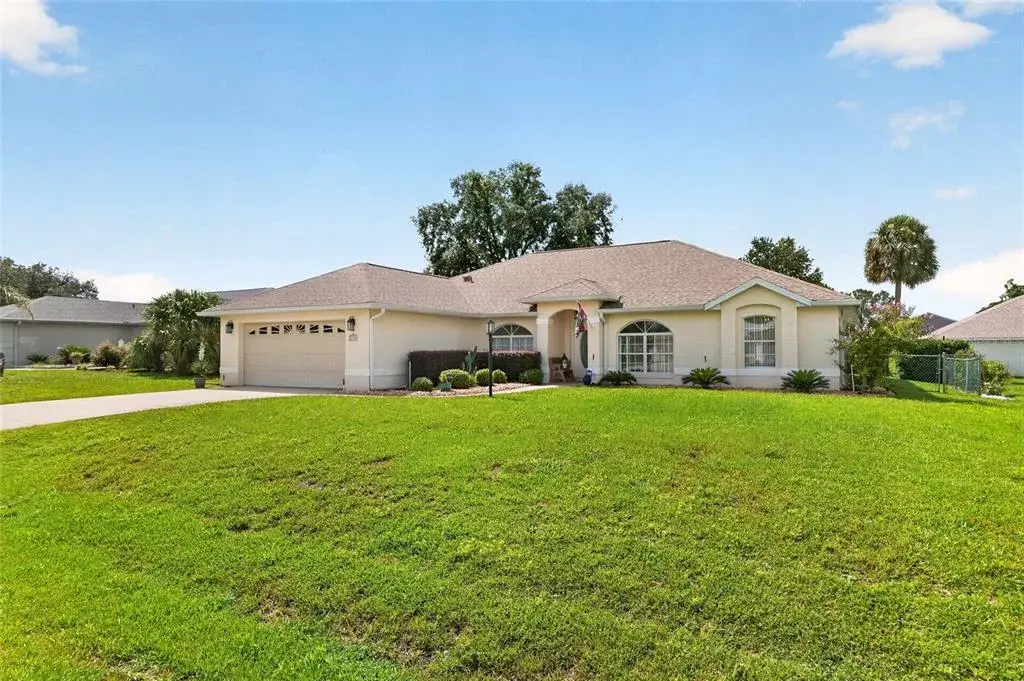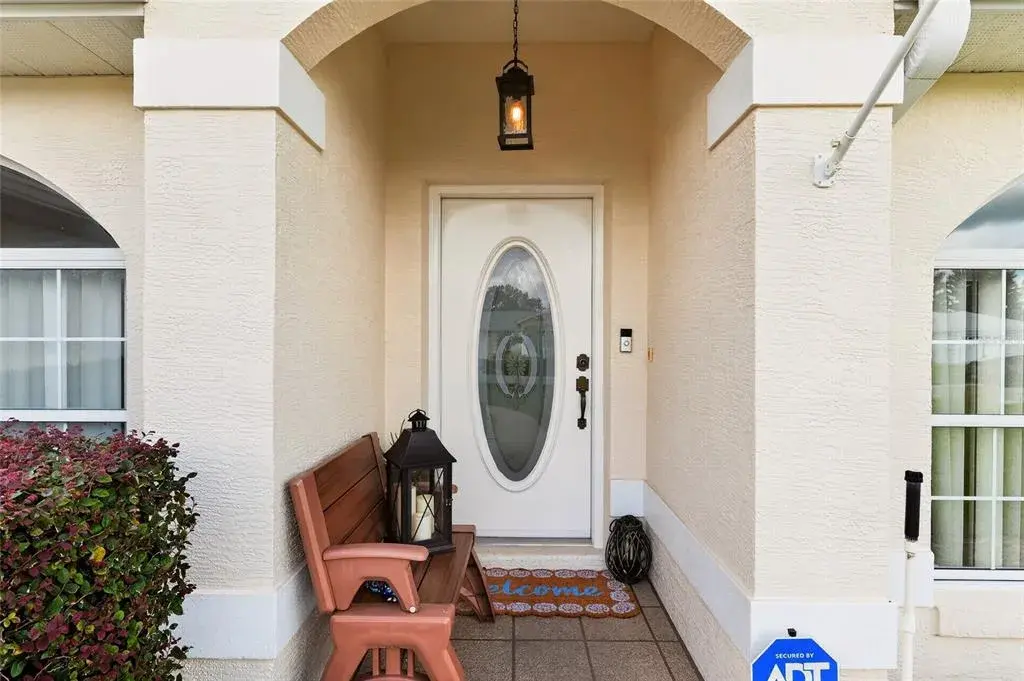

$365,0000.18 mi
2448 NW 58th TerraceOcala, FL, 34482Sold Sep 29, 20263 beds2 baths2,272 sqft
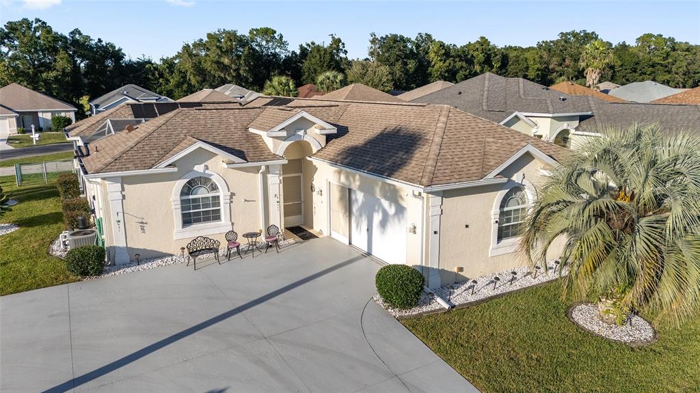
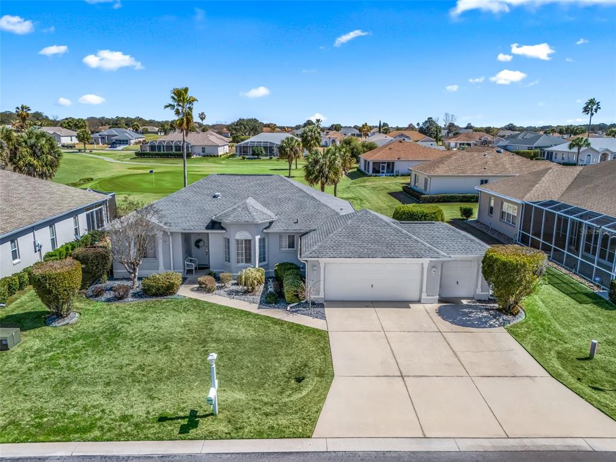
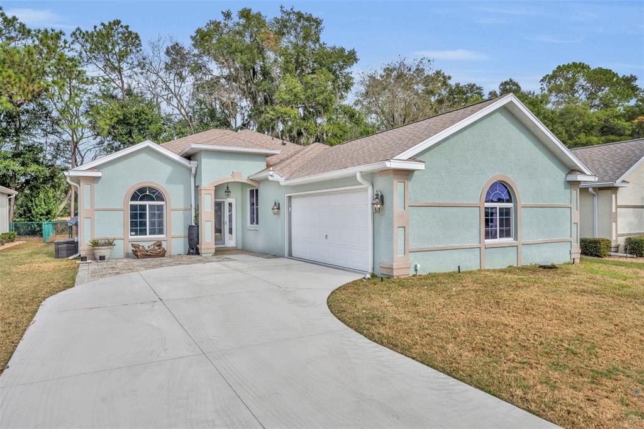
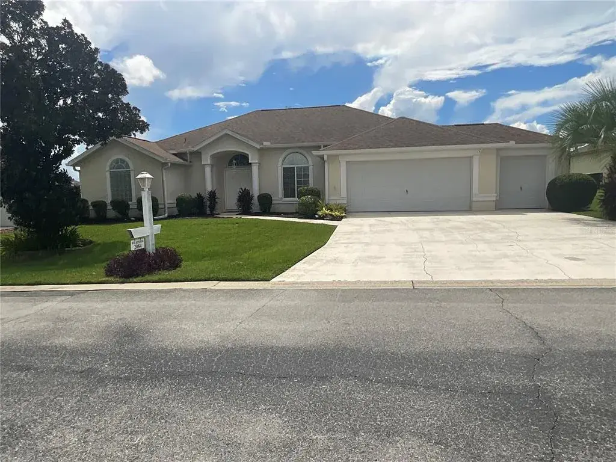
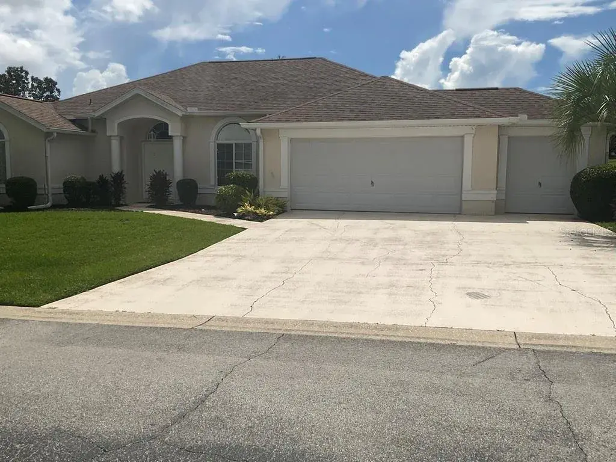
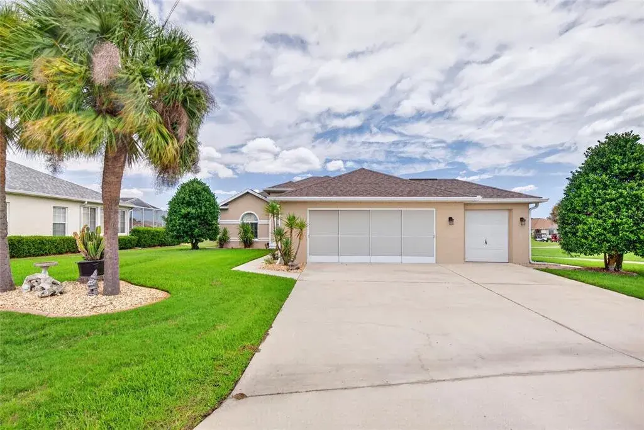
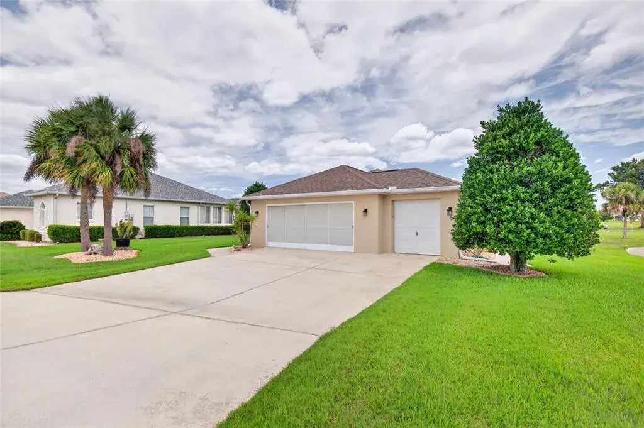
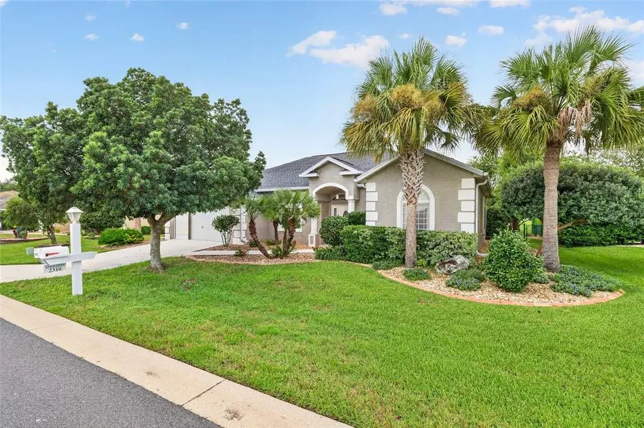
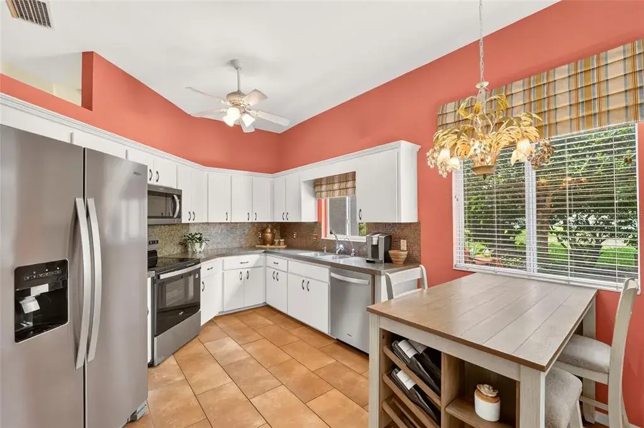
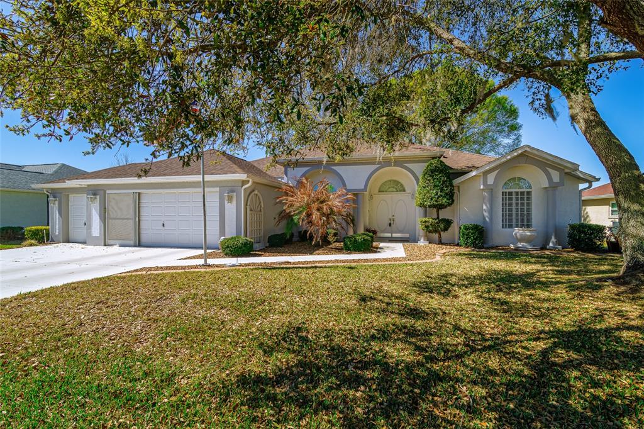
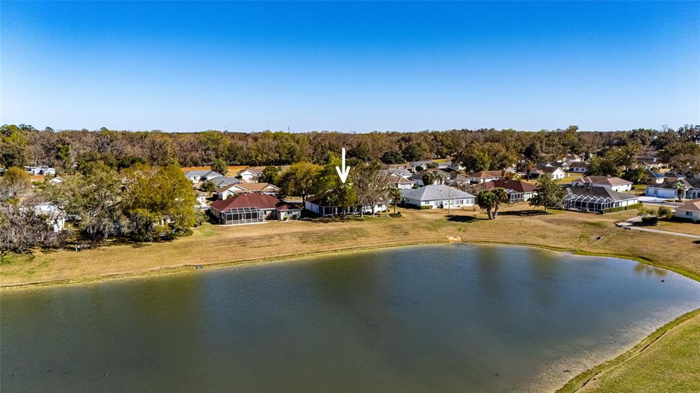
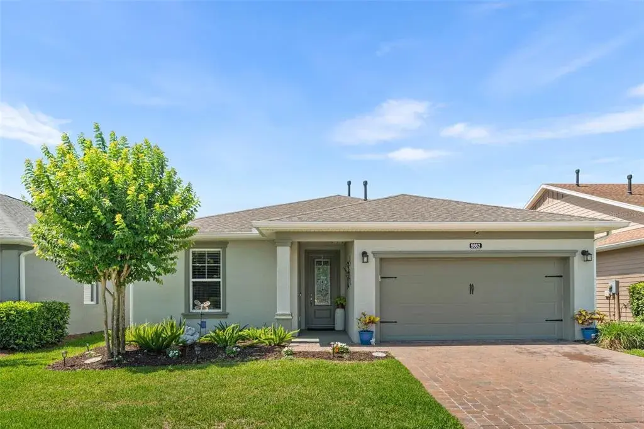
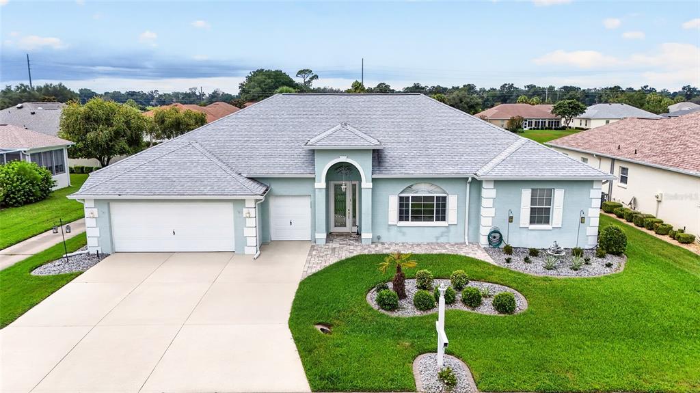
Now showing in Ocala FL - WELCOME TO THIS GORGEOUS POOL HOME IN THE HIGHLEY DESIRABLE GATED COMMUNITY KNOWN AS OCALA PALMS GOLF AND COUNTRY CLUB. It’s time to enjoy your new Florida lifestyle in this gorgeous home known as the PONYTAIL PALM. The Ponytail Palm is an EXCEEDINGLY RARE AND UNIQUE FIND. There is no other home in Ocala Palms like this gorgeous one as this home is selling as a TURNKEY HOME. EVERYTHING YOU SEE INSIDE THIS HOME IS INCLUDED. ALL OF THE FURNITURE, FLAT SCREEN TV’S, ELECTRIC FIREPLACE, WALL ART, CRYSTAL, GLASSES, DISHWARE, SILVERWARE, ESPRESSO-CAPPUCCINO MACHINE, POTS PANS, LINENS, AND THE WORKS. This home has a MAIN HOUSE AND A SEPARATE GUEST SUITE WITH ITS OWN FULL BATHROOM AND A SEPARATE ENTRANCE. The main house has two full bedrooms, 2 full bathrooms, a fantastic kitchen, a beautiful breakfast nook with a three sided mitered glass window overlooking the COURTYARD POOL. The living room and formal dining area is a large space which provides ample room for entertainment. You and your overnight guests will have plenty of privacy as this is a split plan home. All of the bedrooms which includes the separate guest suite have sliding doors that open to the courtyard pool. Such a great living environment. Bring those beautiful Florida days inside. The master bedroom is roomy and has crystal pleated blinds that have a remote control to open and close the them. The beautiful master bathroom has a lovely garden tub, double sinks, and a remodeled walk-in shower. There are so many surprises in this home; the refrigerator is a huge bonus. It’s an amazing SXS Samsung with a smart screen. You can control the refrigerator from your phone. There are many apps to use on this fantastic refrigerator/freezer. The built-in microwave, glass top range, washer, dryer, window treatments, and lighting fixtures are updated. One of a kind chandelier. The crystal lighting in the living room is actually a hidden ceiling fan also controlled with a remote. The electric fireplace entertainment center holds the 65” flat screen TV. To really experience this home, you must see it. We look forward to meeting you. ROOF WAS REPLACED IN 2018. FENCED BACKYARD FOR YOUR LITTLE FURBABY. (the car in the garage is not included)
 The data relating to real estate displayed on this website comes in part from the Internet Data Exchange (IDX) Program of Stellar MLS. All listing information is deemed reliable but not guaranteed and should be independently verified through personal inspection by appropriate professionals. Listings displayed on this website may be subject to prior sale or removal from sale; the availability of any listing should always be independently verified. Listing information is provided for consumers' personal, non-commercial use, solely to identify potential properties for potential purchase; all other use is strictly prohibited and may violate relevant federal and state law.Stellar (MFR) data last updated at November 8, 2026 at 3:03 AM EST
| Date | Event | Price | Change from previous recorded asking price |
|---|---|---|---|
| SoldMLS #OM711576 | $337,000 | Not applicable | |
| Listed for saleMLS #OM711576 | $359,900 | Not applicable | |
| SoldMLS #OM535795 | $192,500 | Not applicable | |
| Listed for saleMLS #OM535795 | $199,000 | Not applicable |