
$475,0000.20 mi
7419 SW 97th Terrace RoadOcala, FL, 34481Sold Sep 15, 20263 beds2 baths2,413 sqft
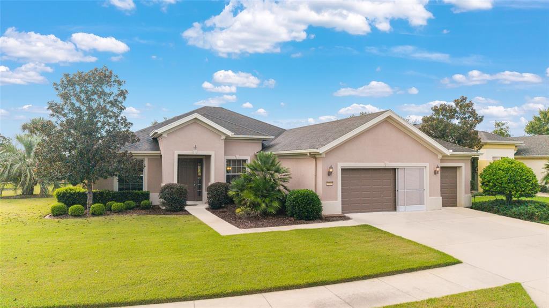
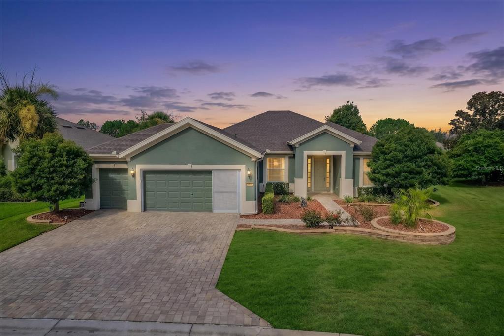
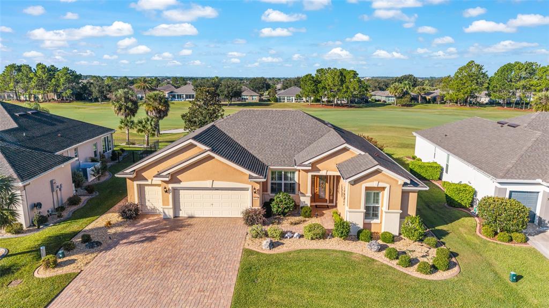
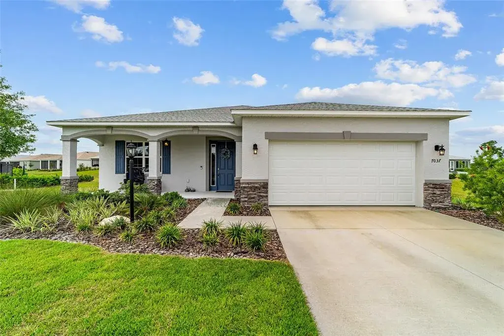
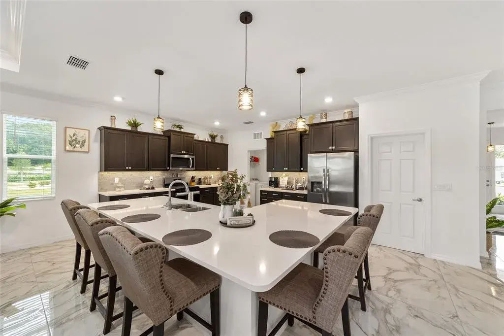
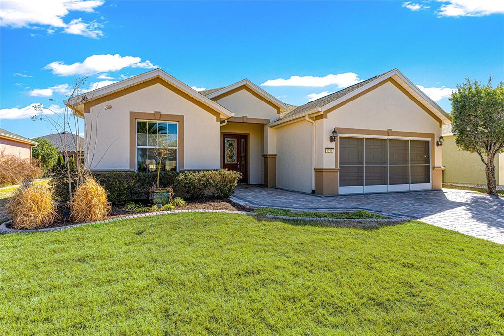
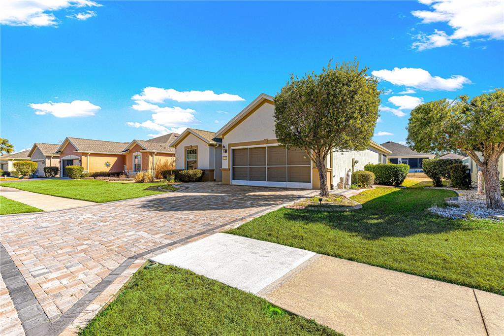
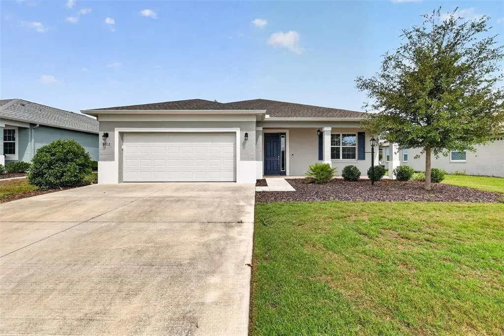
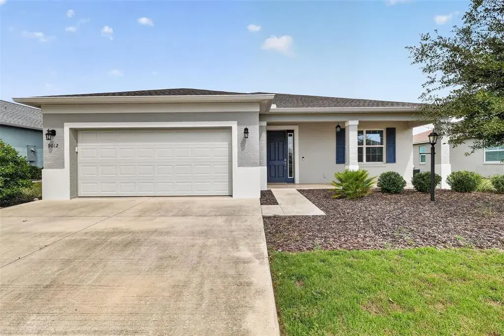
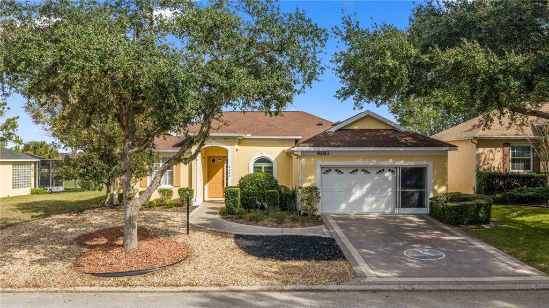
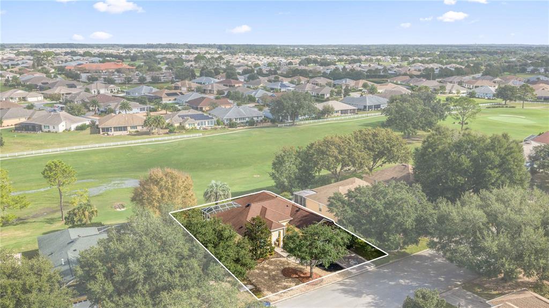
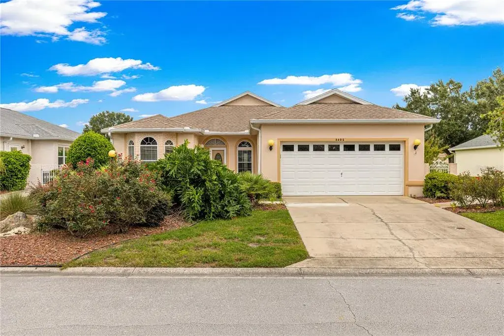
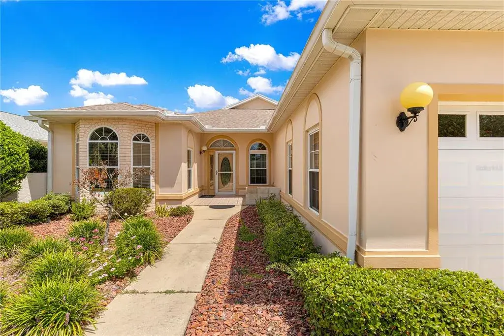
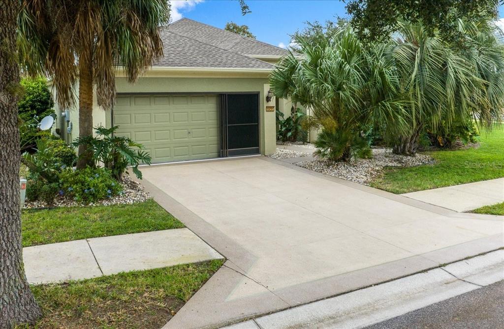
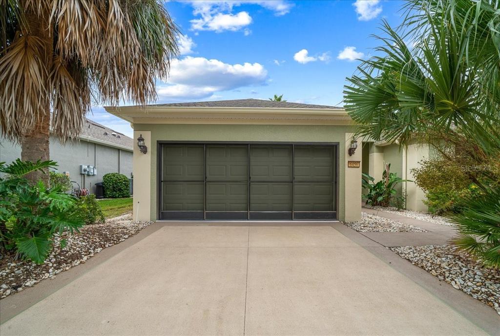
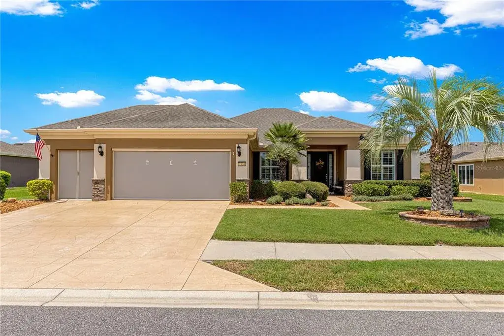
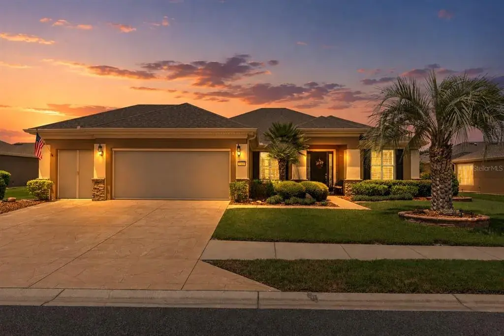
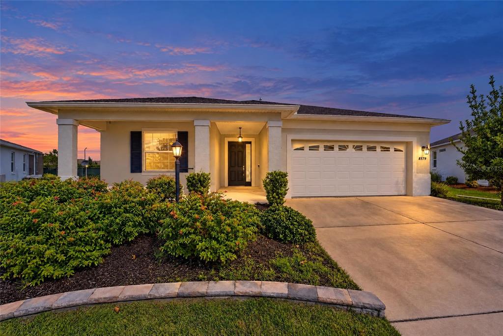
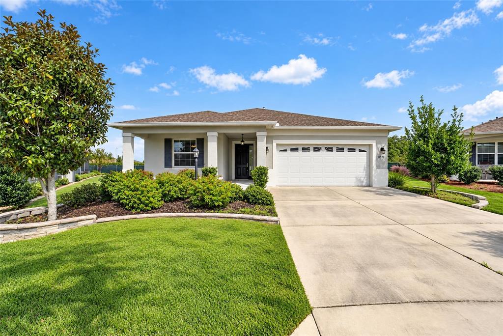
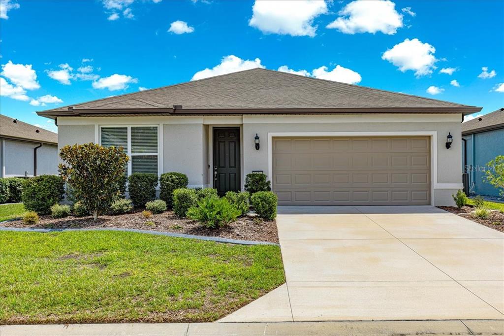
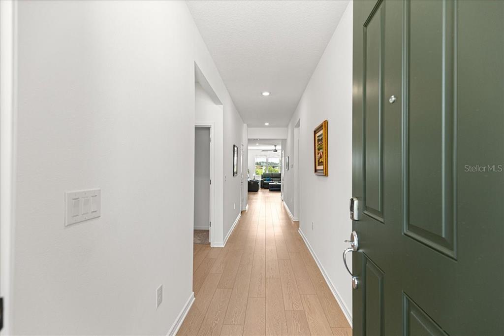
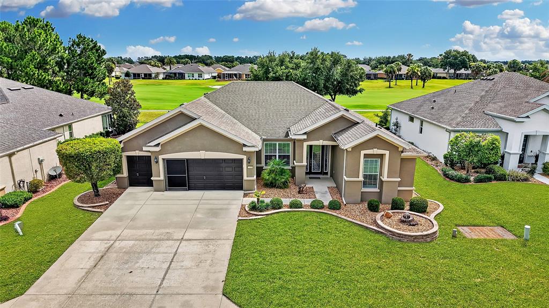
Welcome to this well-maintained Johnstown model featuring 3 bedrooms, 2 baths, den/office, 2 car garage, plus golf cart garage in the sought-after Buckhead neighborhood. Situated on a landscaped corner lot in Del Webb’s 55+ community of Stone Creek. With 2,122 sq ft of living space, this home offers both comfort and functionality in a resort-style setting. Step inside to discover hardwood floors in the private den/office with French doors and spacious primary bedroom, ceramic tile throughout the main living areas, kitchen, and bathrooms, and new carpet in the two guest bedrooms. The open concept includes a chef’s kitchen with easy-care Corian countertops, stainless steel appliances, abundant cabinetry with pull-outs and counter space, an island for additional prep space, perfect for entertaining. Ceiling fans throughout the home add to the comfort. The split-bedroom floor plan ensures privacy, with the primary suite featuring a luxurious primary bathroom with dual sinks, a garden tub, a separate shower, and a walk-in closet. Additional highlights include an inside laundry room, an enclosed lanai featuring Berber carpet, sunshades that provides a cozy space to enjoy year-round. A separate screen lanai leads to a patio with granite table, chairs and cushions that convey expanding the outdoor living space. The fenced backyard is ideal for pets. The garage includes overhead storage with pulldown stairs. The Bookcase in the den/office conveys. The seller is aware the roof is nearing the end of its typical lifespan and is willing to negotiate a credit or allowance toward a new roof with an acceptable contract. Stone Creek offers an abundance of clubs and activities. The Elan Spa features state-of-the-art cardio and strength equipment, indoor heated pool with lap lanes, sauna and steam rooms. The Reunion Center offers a Ballroom with Stage, Craft room with kiln, card/multipurpose rooms, Café, full size Community Kitchen. The new Stonewater Clubhouse offers Golf Stimulation, Amphitheater, Shuffleboard and more. Outdoor enthusiasts will appreciate the softball field, resort-style outdoor pool and hot tub, pickleball, bocce ball, basketball, and tennis courts, and so much more! Conveniently located to shopping, restaurants, and medical facilities. Don’t miss this opportunity!
 The data relating to real estate displayed on this website comes in part from the Internet Data Exchange (IDX) Program of Stellar MLS. All listing information is deemed reliable but not guaranteed and should be independently verified through personal inspection by appropriate professionals. Listings displayed on this website may be subject to prior sale or removal from sale; the availability of any listing should always be independently verified. Listing information is provided for consumers' personal, non-commercial use, solely to identify potential properties for potential purchase; all other use is strictly prohibited and may violate relevant federal and state law.Stellar (MFR) data last updated at November 7, 2026 at 9:45 PM EST
| Date | Event | Price | Change from previous recorded asking price |
|---|---|---|---|
| SoldMLS #OM710845 | $370,000 | Not applicable | |
| Listed for saleMLS #OM710845 | $380,000 | Not applicable | |
| Price changedMLS #OM369989 | $229,900 | Not applicable | |
| SoldMLS #OM369989 | $210,000 | Not applicable |