
$459,5500.06 mi
3155 W Brazilnut RoadBeverly Hills, FL, 34465Sold Jun 11, 20264 beds3 baths2,537 sqft
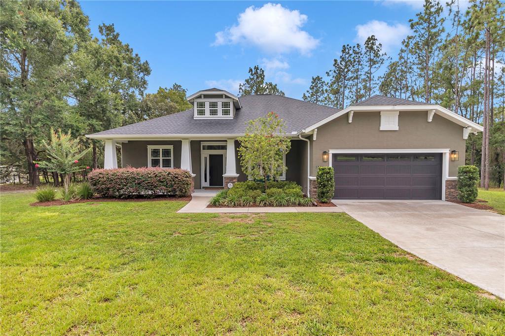
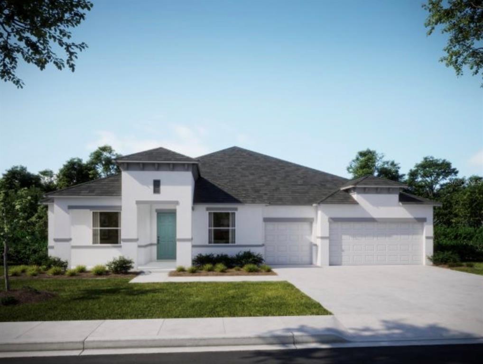
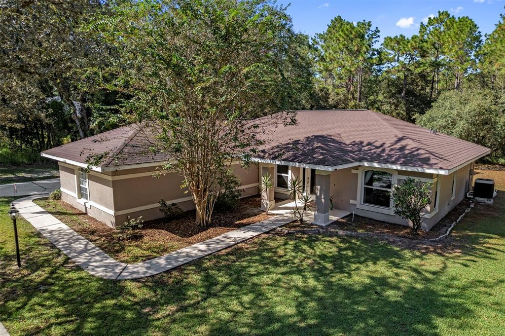
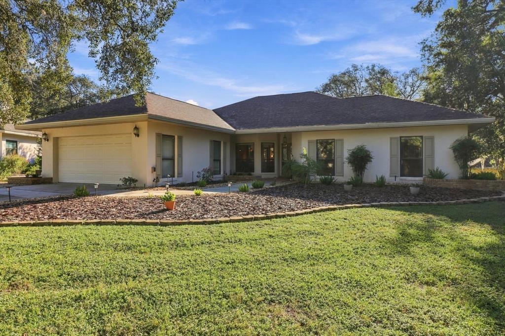
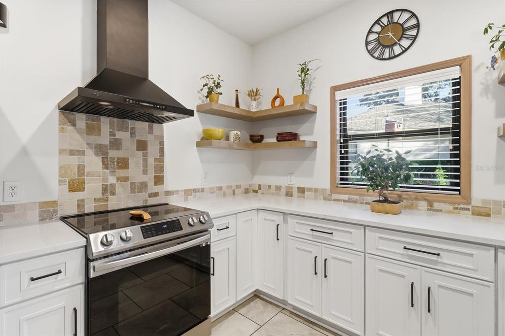
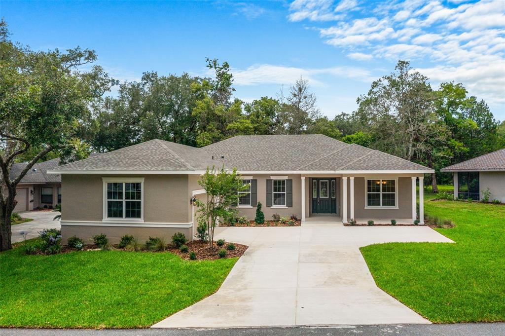
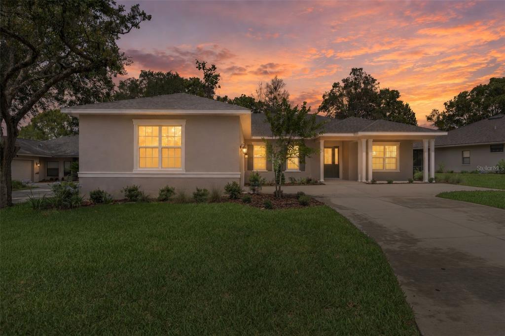
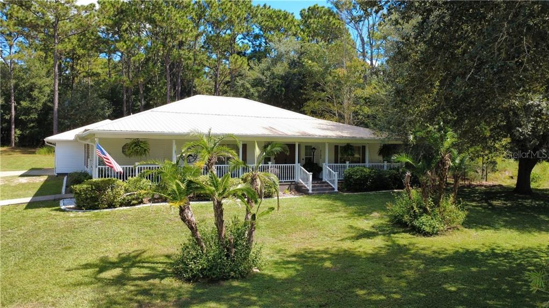
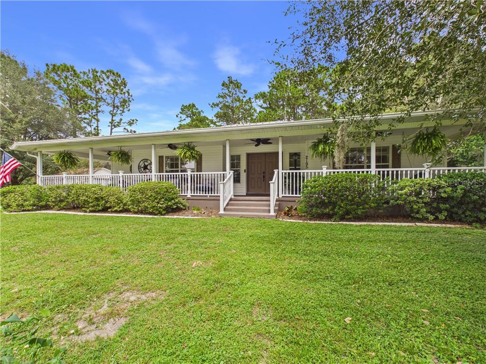
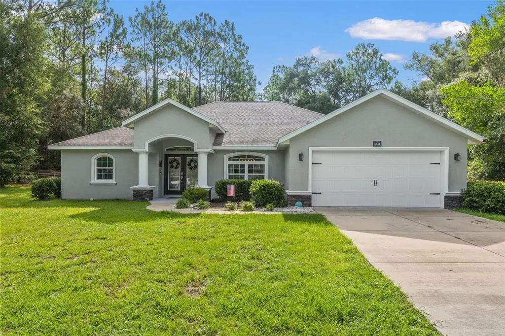
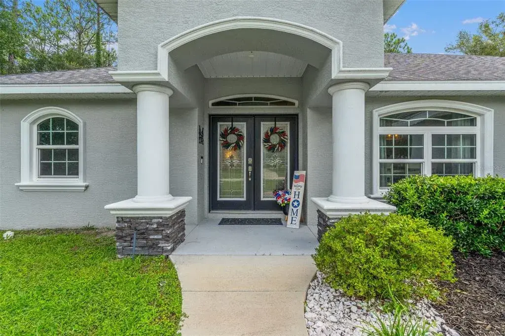
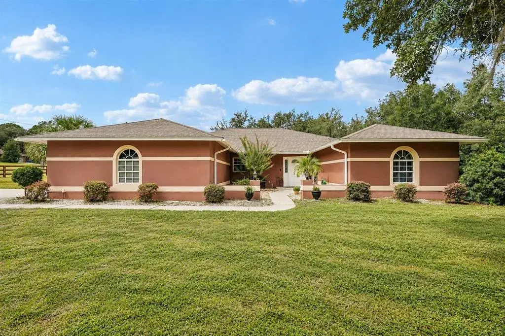
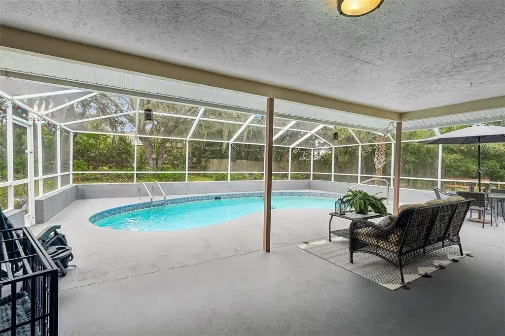
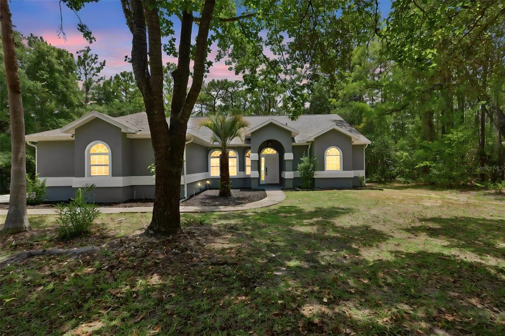
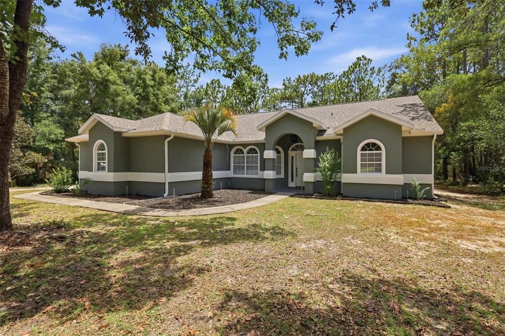
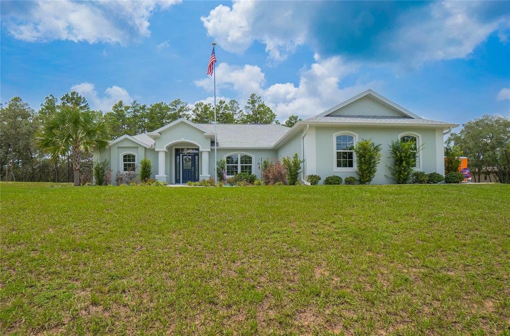
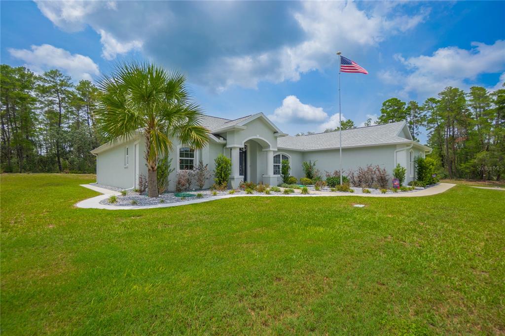
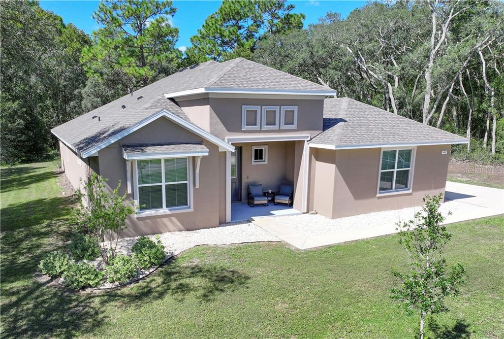
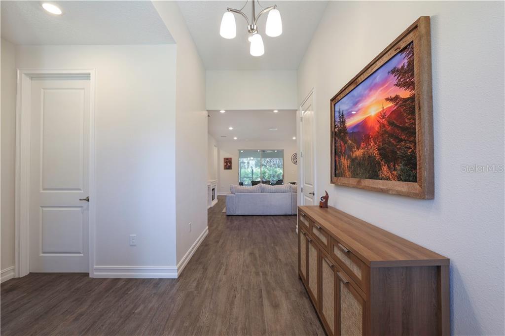
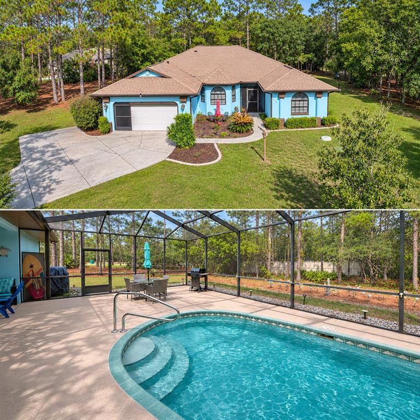
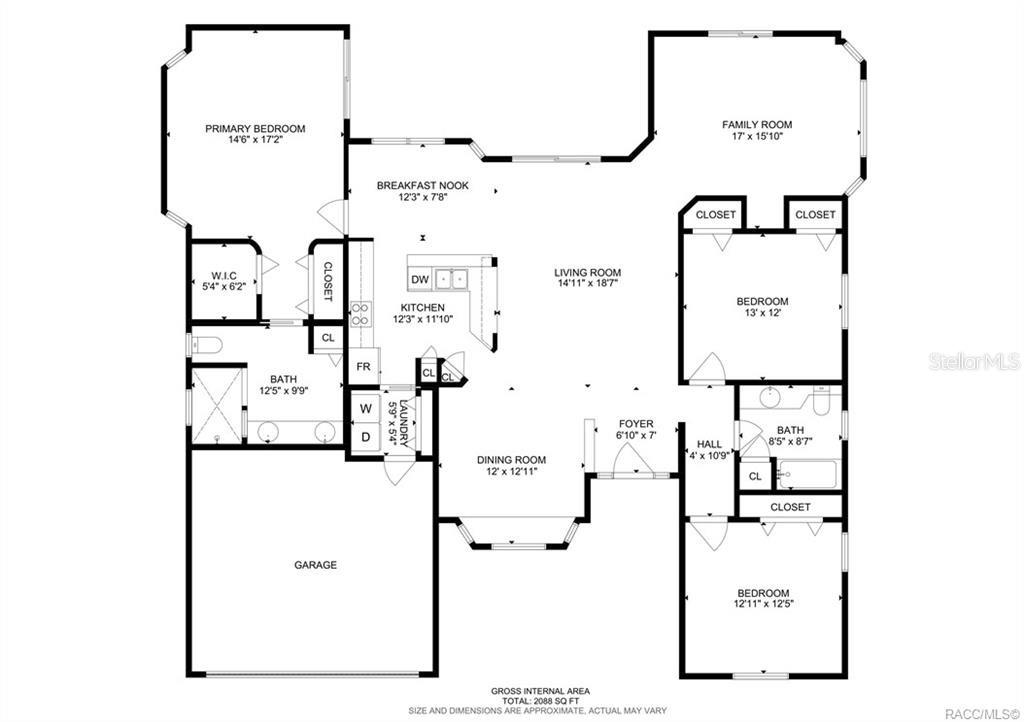
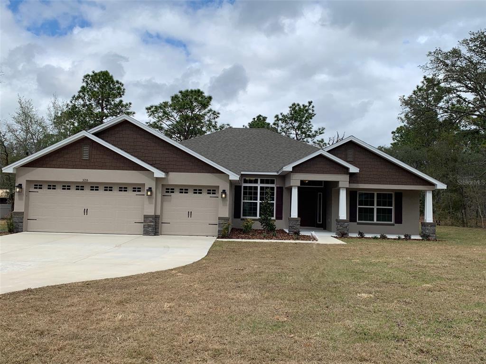
HUGE PRICE REDUCTION FOR QUICK SALE! DON'T MISS THIS ONE! Luxury living awaits you in this stunning CUSTOM-BUILT prior model home in the highly sought-after community of Pine Ridge Estates. Built in 2020 with HIGH-END FINISHES & QUALITY CRAFTSMENSHIP, this 3-bedroom, 2-bathroom residence offers 2,121 sq ft of impeccably maintained living space on a beautifully FENCED, landscaped & wooded 1-acre lot. Step inside to experience soaring 12-FOOT CEILINGS in the main living areas & 10-foot ceilings throughout the rest of the home creating an open and airy feel. Elegant design elements abound including 8-foot solid core doors, custom woodwork & trim, custom lighting, custom feature walls, built ins & much more. The gourmet kitchen is a chef’s dream with QUARTZ COUNTERTOPS, gorgeous huge island, soft-close wood cabinetry with under cabinet lighting, built-in wall convection oven & microwave, gas cooktop, stainless steel appliances, stainless steel range hood, large walk in pantry with custom built shelving, storage galore & a beautiful tile backsplash. Enjoy casual meals in the breakfast nook with a built-in custom banquette. Just off the kitchen is a spacious laundry room w/cabinetry & utility sink. The open-concept great room features triple pocket glass sliding doors that lead to your outdoor oasis: a HEATED SALT WATER POOL WITH SPA & WATERFALL, paver deck & large screened enclosure—great for entertaining or unwinding in your own serene retreat complete with built in surround sound. The spacious & luxurious primary suite is every home owners dream! The suite features custom barn doors, two walk-in closets & a sitting area with sliding glass doors that open to the pool area. The primary bathroom features a large glass enclosed shower with double shower heads & gorgeous tile, free standing soaker tub, large double sink vanity with quartz countertops, separate water closet and a linen closet too. TANKLESS WATER HEATER provides endless hot water. Split floor plan with two spacious secondary bedrooms, one with a walk-in closet. The secondary bathroom is spacious with a tiled tub shower combo, sink vanity with quartz countertop, linen closet & a glass door that opens to the pool area. SMART HOME features a security system with multiple cameras, Ring door bell, thermostat control & keyless entry. The two car attached garage has a side door entry with keyless entry and garage door opener. The 1 ACRE lot is large, wooded & FENCED offering privacy & security. The lot has an automatic irrigation system as well. All inspections have already been completed & are available upon request—this home is truly MOVE IN READY & in like new condition. Enjoy the amenity-rich lifestyle of Pine Ridge Estates, featuring a dog park, lighted tennis, pickleball & shuffleboard courts, playground, community center & an equestrian complex with stables, pastures & scenic riding trails. HOA FEE IS ONLY $95.04 PER YEAR! Ideally located near schools, shopping, dining, medical facilities & just a short commute to Ocala, Crystal River & Dunnellon. Put this home on your must see list! Schedule your personal tour today. You'll be glad you did! Some photos dipict property staged.
 The data relating to real estate displayed on this website comes in part from the Internet Data Exchange (IDX) Program of Stellar MLS. All listing information is deemed reliable but not guaranteed and should be independently verified through personal inspection by appropriate professionals. Listings displayed on this website may be subject to prior sale or removal from sale; the availability of any listing should always be independently verified. Listing information is provided for consumers' personal, non-commercial use, solely to identify potential properties for potential purchase; all other use is strictly prohibited and may violate relevant federal and state law.Stellar (MFR) data last updated at November 7, 2026 at 7:15 PM EST
| Date | Event | Price | Change from previous recorded asking price |
|---|---|---|---|
| SoldMLS #OM704122 | $520,000 | Not applicable | |
| Price reducedMLS #OM704122 | $549,900Change: −10.6%−$65,000 | −10.6%−$65,000 | |
| Listed for saleMLS #OM704122 | $614,900 | Not applicable | |
| SoldMLS #A4556684 | $585,000 | Not applicable |