
$256,0000.16 mi
8468 N Wallingford AvenueCitrus Springs, FL, 34434Sold Aug 31, 20264 beds2 baths1,867 sqft
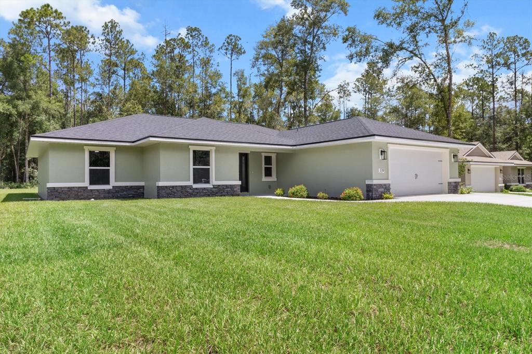
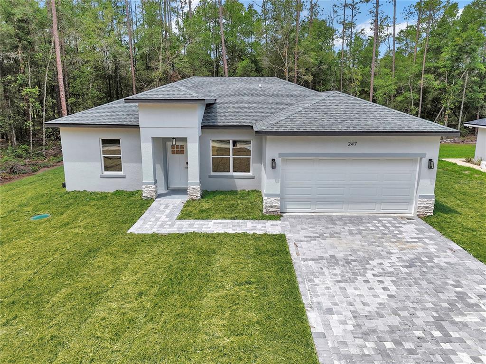
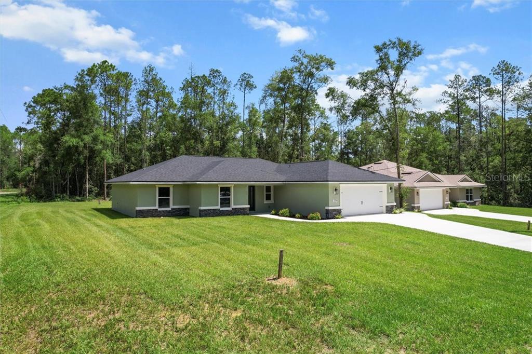
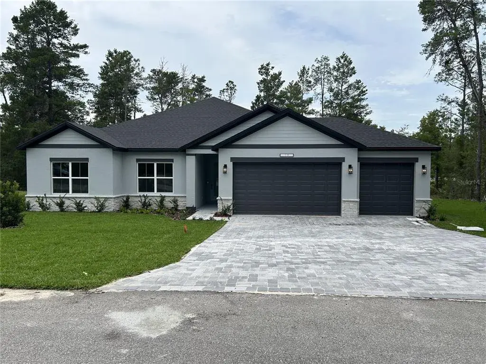
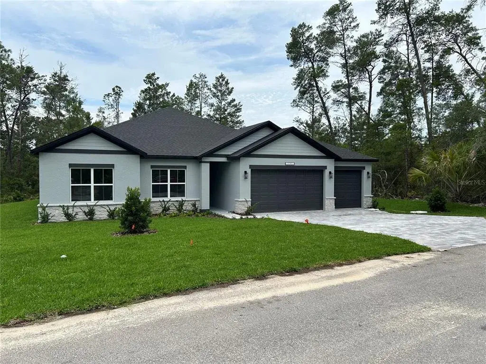
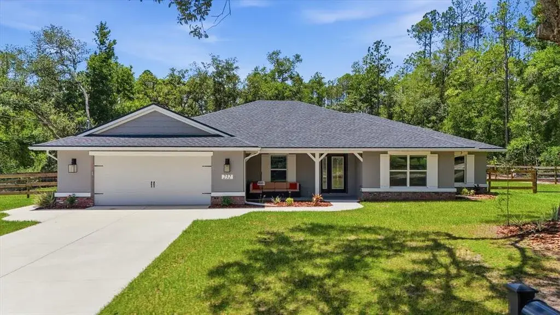
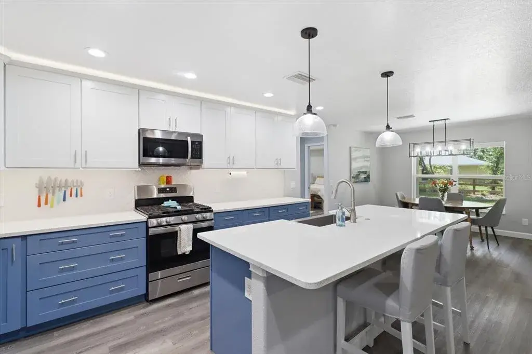
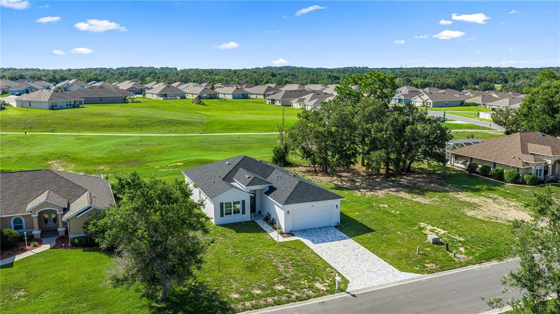
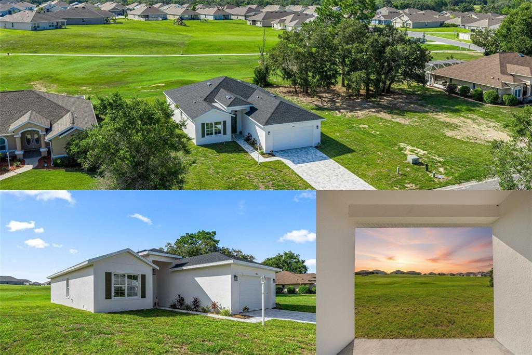
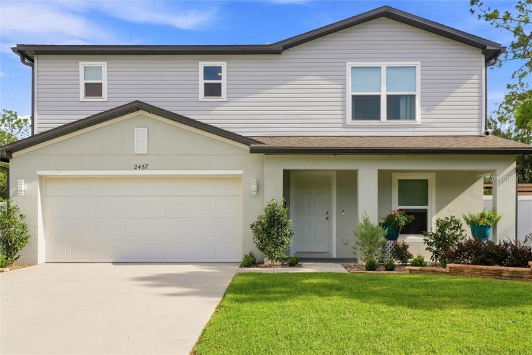
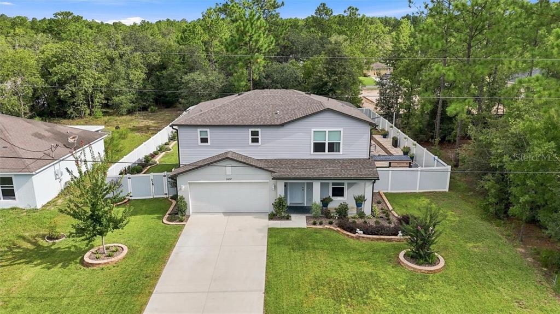
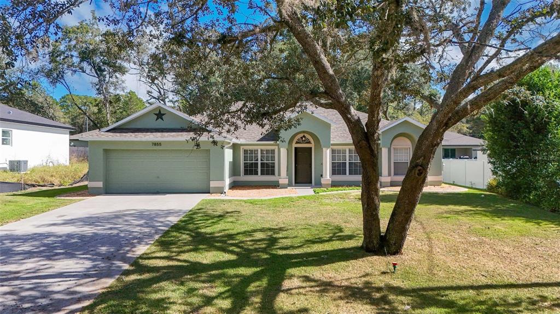
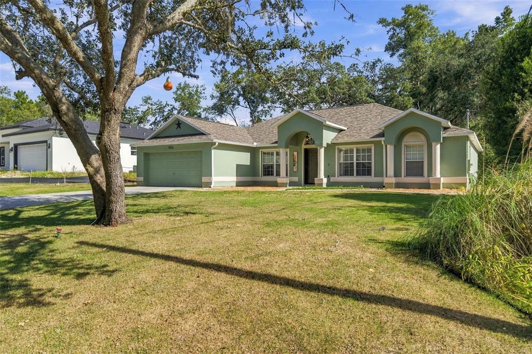
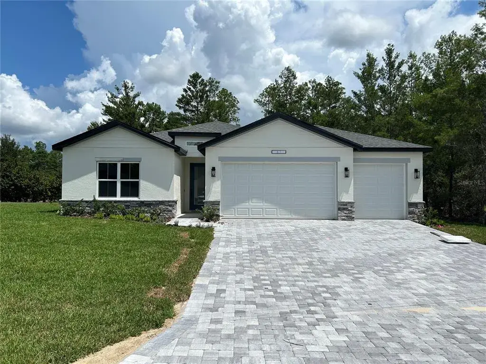
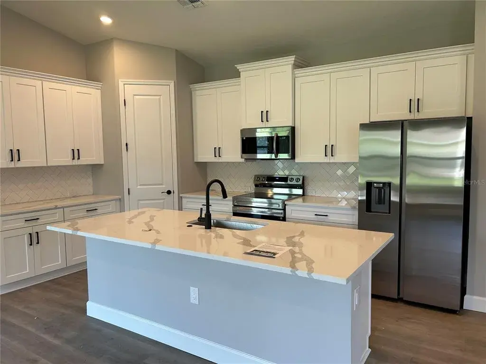
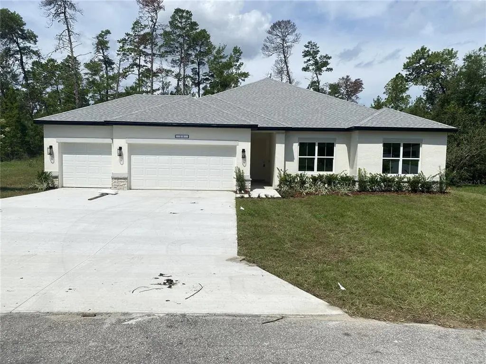
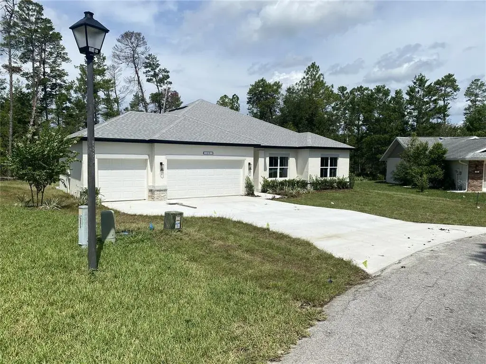
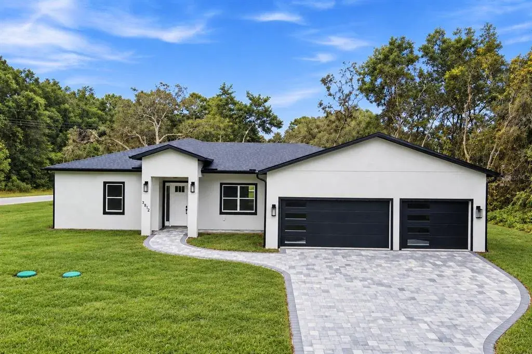
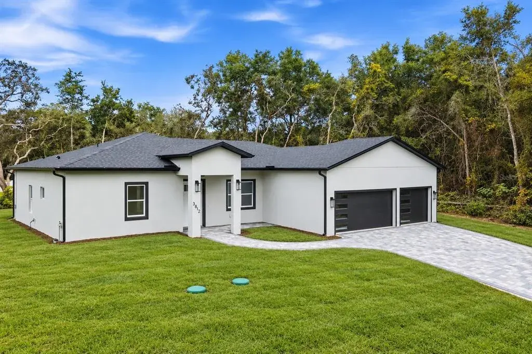
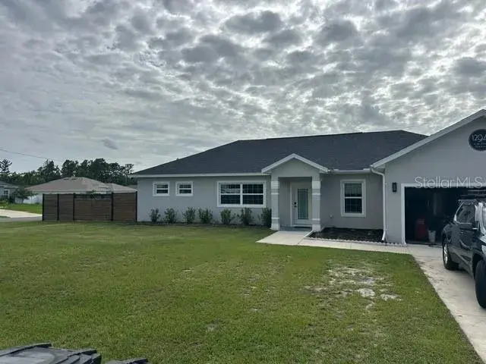
The Lil’ Michael offers nearly 2,000 square feet of beautifully designed living space, showcasing top-quality craftsmanship and premium materials throughout. This thoughtfully planned home features a 4-bedroom split layout, ensuring maximum privacy between the master suite and guest quarters. The spacious master suite includes a stunning coffered ceiling and a generous walk-in closet. At the heart of the home lies an open-concept great room, kitchen, and dining area, perfect for entertaining or family gatherings. The kitchen is equipped with a huge butler’s pantry, providing ample storage and workspace. Additional highlights include a large coffered ceiling in the great room, a well-appointed laundry room with a utility sink, and a charming covered entry that leads into a welcoming foyer with a tray ceiling. The lanai offers a perfect space to unwind and enjoy the Florida climate, while the oversized garage provides abundant storage and room for DIY projects.
 The data relating to real estate displayed on this website comes in part from the Internet Data Exchange (IDX) Program of Stellar MLS. All listing information is deemed reliable but not guaranteed and should be independently verified through personal inspection by appropriate professionals. Listings displayed on this website may be subject to prior sale or removal from sale; the availability of any listing should always be independently verified. Listing information is provided for consumers' personal, non-commercial use, solely to identify potential properties for potential purchase; all other use is strictly prohibited and may violate relevant federal and state law.Stellar (MFR) data last updated at November 7, 2026 at 5:17 PM EST
| Date | Event | Price | Change from previous recorded asking price |
|---|---|---|---|
| SoldMLS #OM701249 | $389,900 | Not applicable | |
| Price reducedMLS #OM701249 | $389,900Change: −5.6%−$23,000 | −5.6%−$23,000 | |
| Listed for saleMLS #OM701249 | $412,900 | Not applicable |