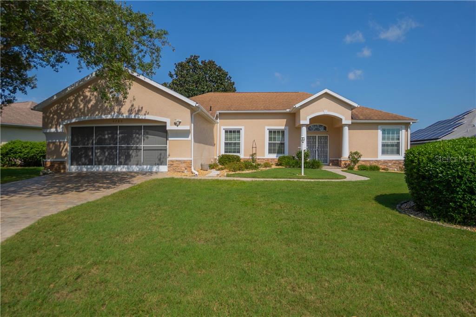
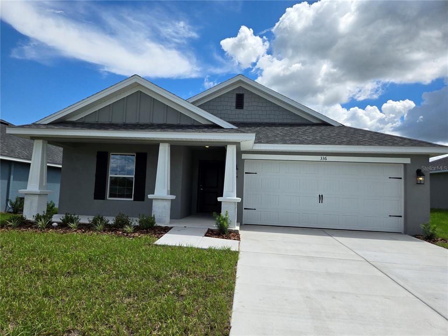
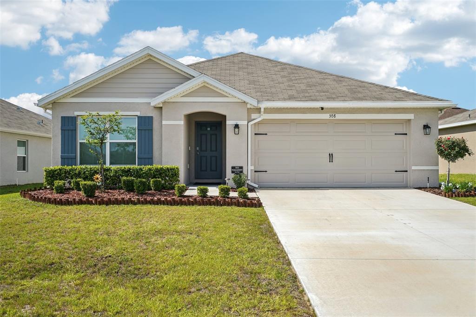
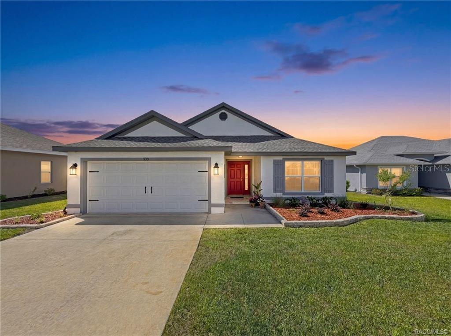
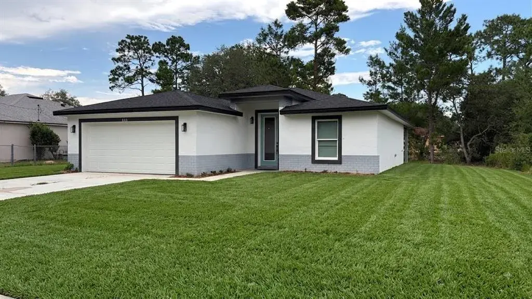
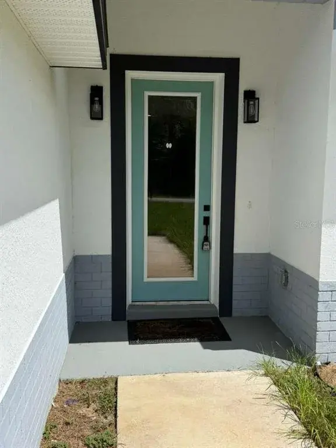
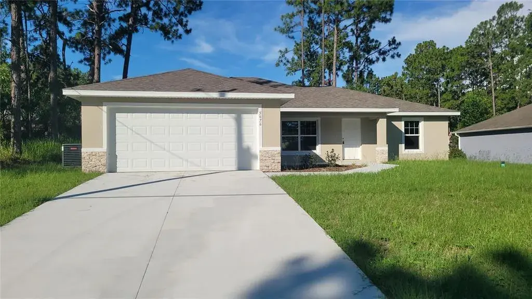
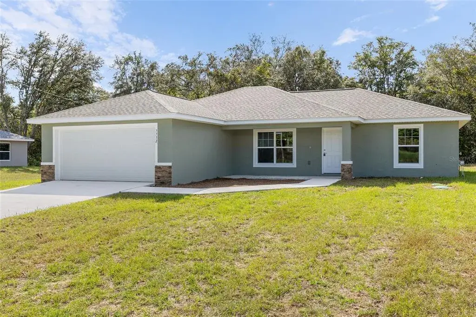
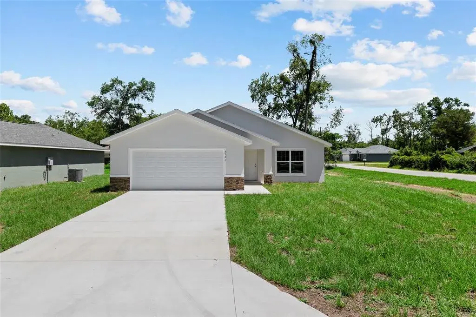
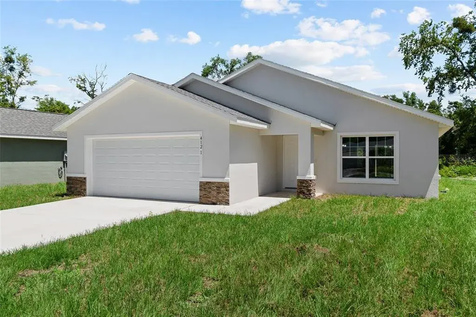
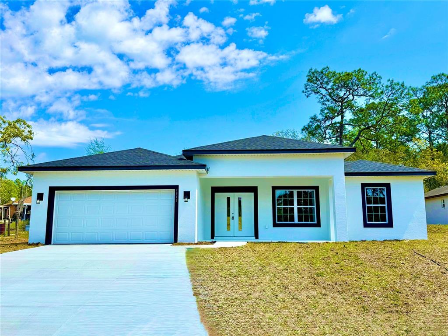
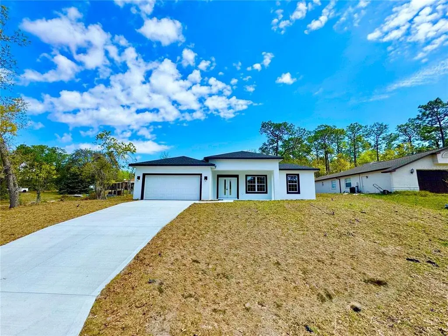
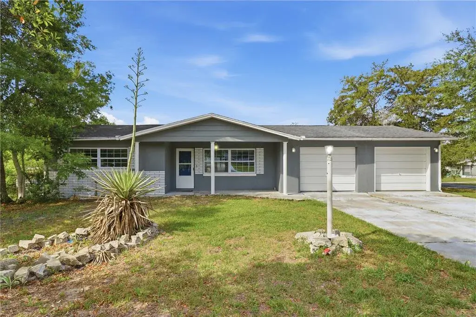
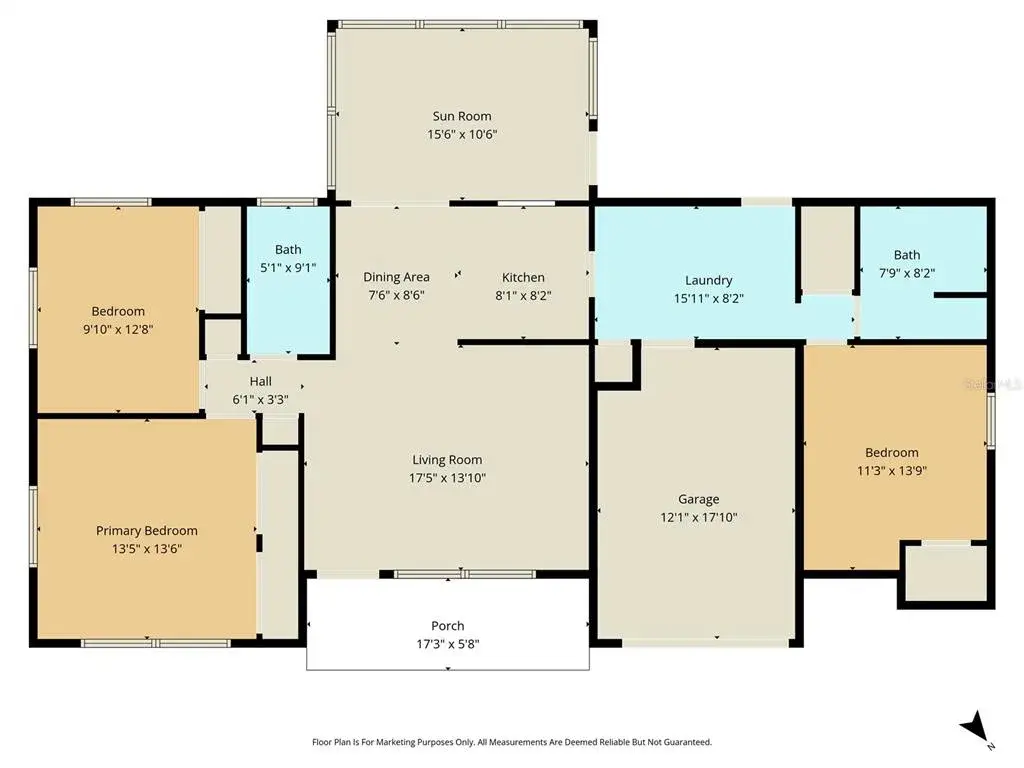
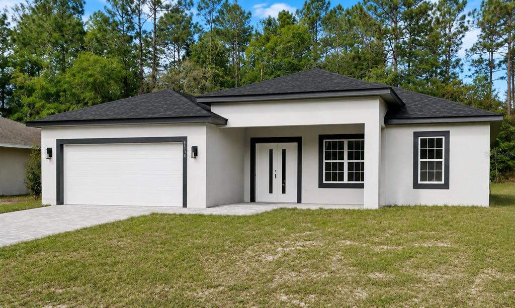
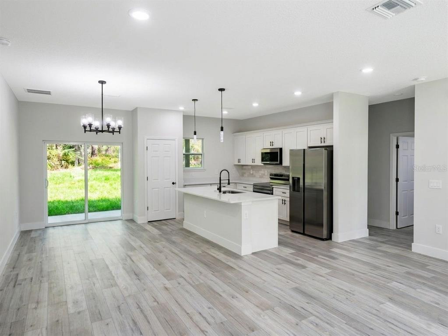
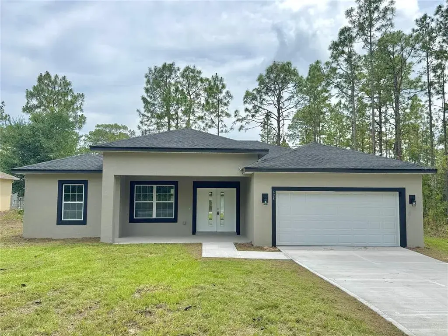
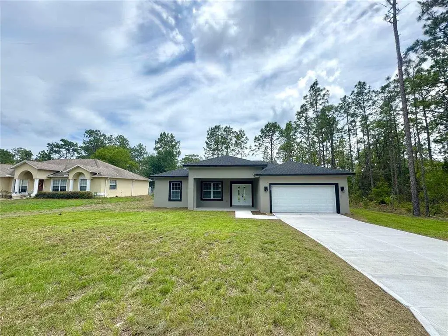
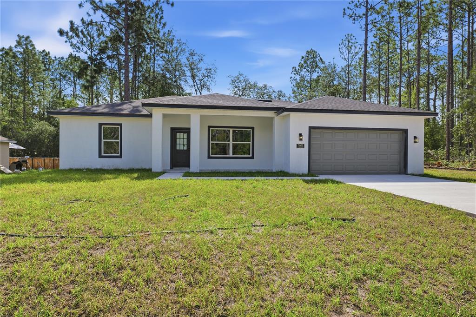
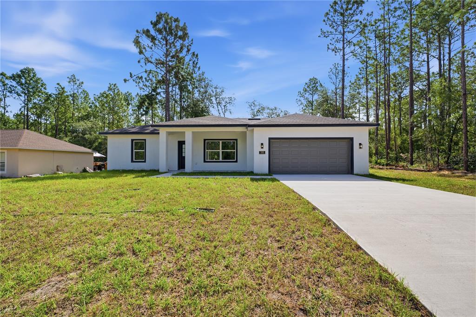
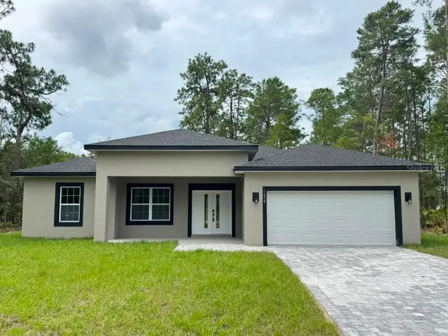
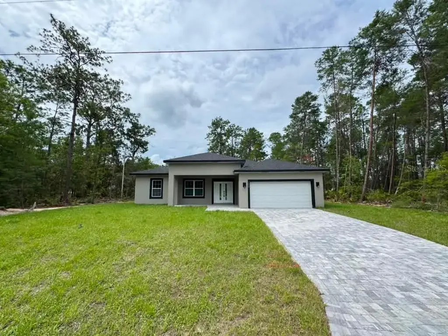
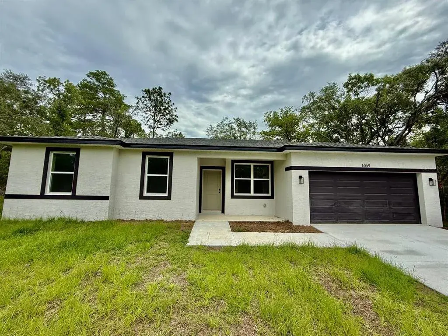
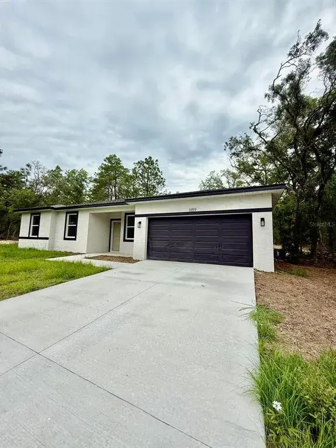
This charming home offers strong curb appeal in a sought-after golf course community. Located on an interior homesite, it allows for fences and storage sheds. The popular 1,512-square-foot split floor plan includes a covered back porch, tile throughout the main living areas, a spacious island kitchen with breakfast bar, a roomy living room, and two secondary bedrooms that share a full bath. The owner’s suite features vaulted ceilings, a large walk-in closet, and an ensuite bath with a walk-in tile shower, private water closet, double-sink vanity, and large linen closet. Additional highlights include a large laundry room, a 2-car garage, stainless steel appliances, and many included upgrades. This 3-bedroom, 2-bath home is a must-see
The data relating to real estate displayed on this website comes in part from the Internet Data Exchange (IDX) Program of Stellar MLS. All listing information is deemed reliable but not guaranteed and should be independently verified through personal inspection by appropriate professionals. Listings displayed on this website may be subject to prior sale or removal from sale; the availability of any listing should always be independently verified. Listing information is provided for consumers' personal, non-commercial use, solely to identify potential properties for potential purchase; all other use is strictly prohibited and may violate relevant federal and state law.Stellar (MFR) data last updated at November 7, 2026 at 7:45 PM EST