
$697,0000.21 mi
980 Burns StreetOrlando, FL, 32803Sold Oct 1, 20263 beds3 baths2,446 sqft
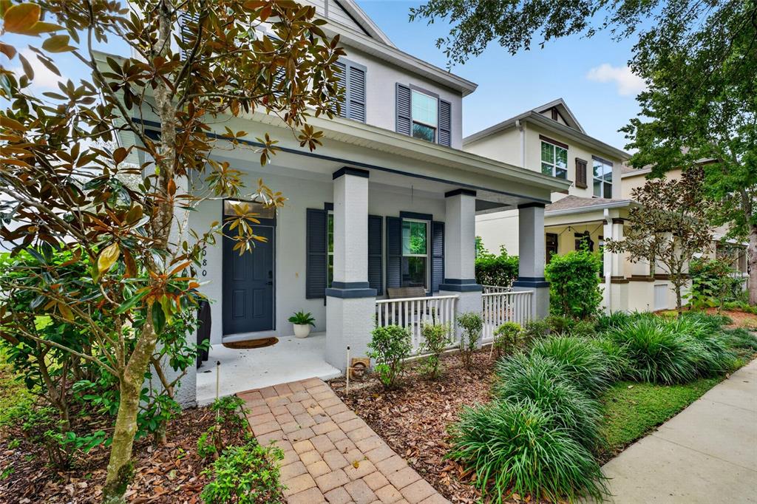
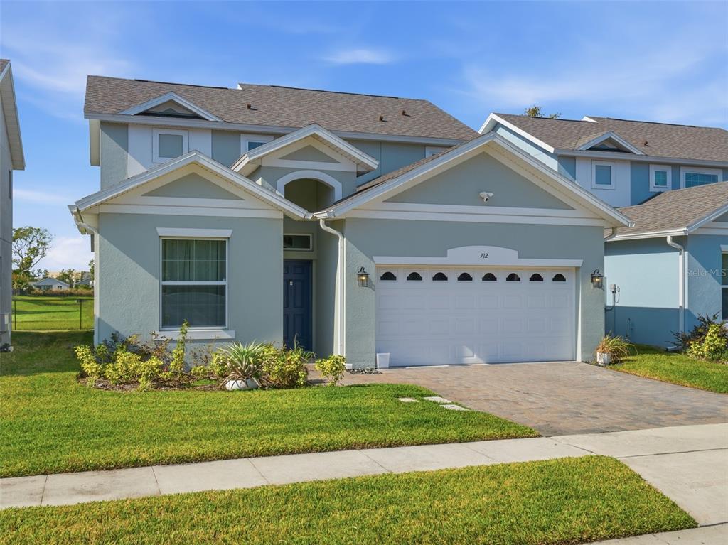
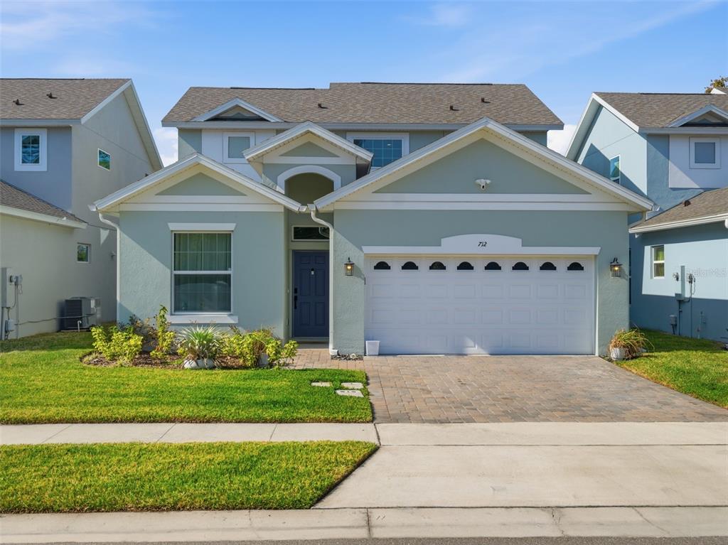
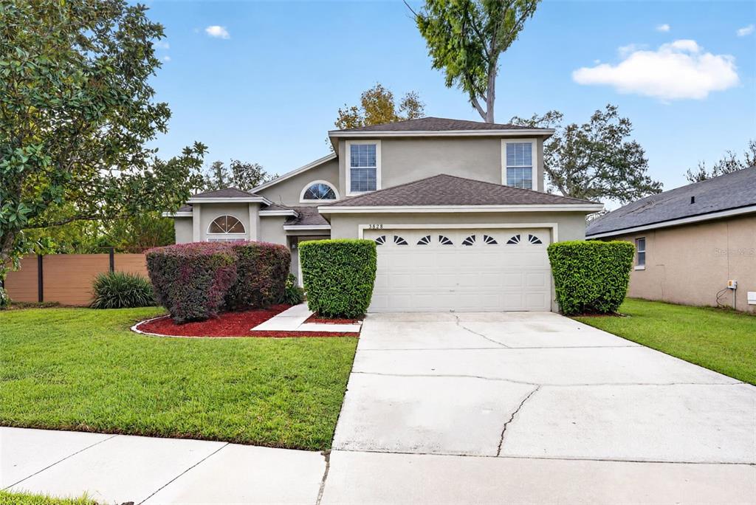
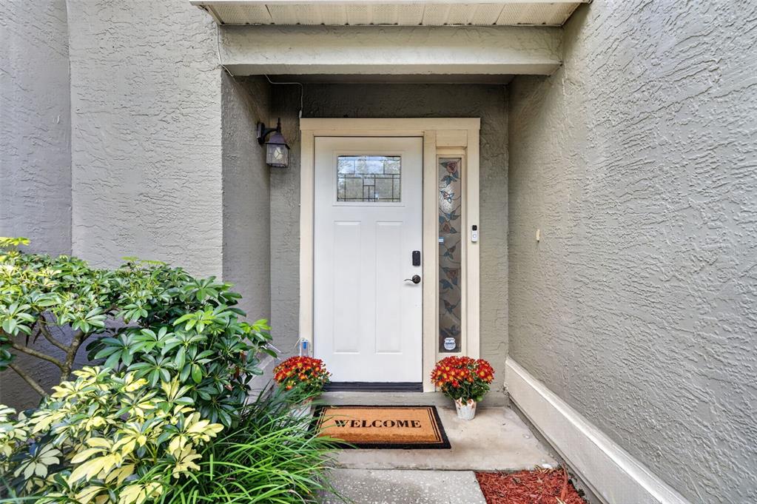
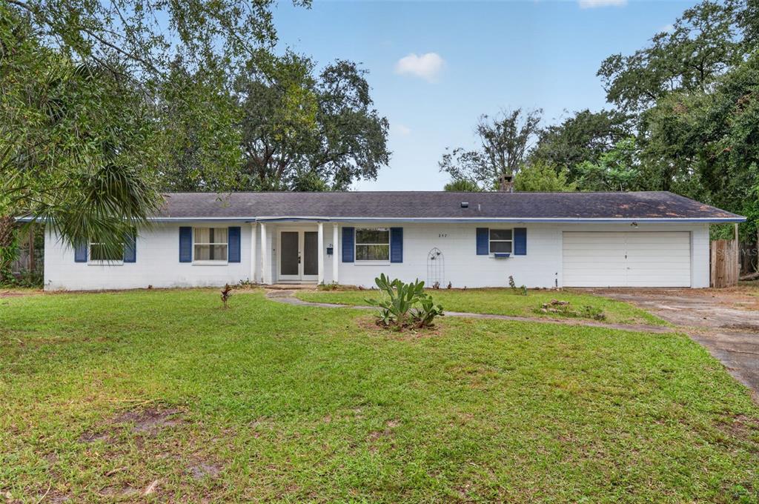
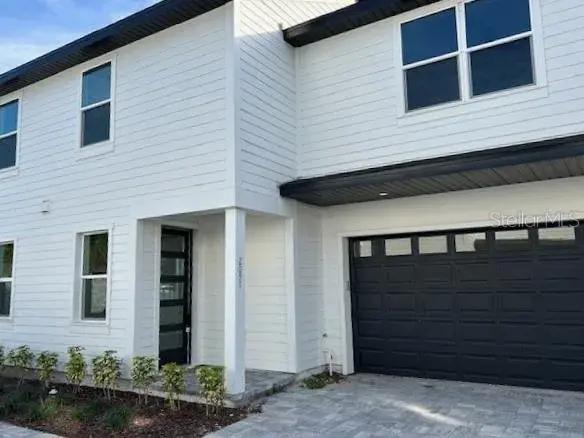
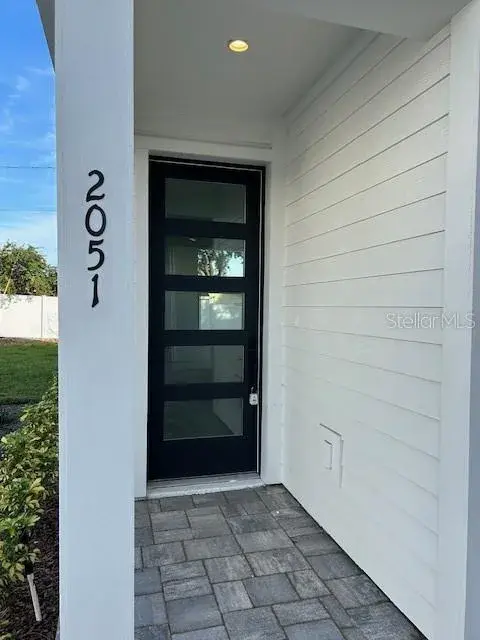
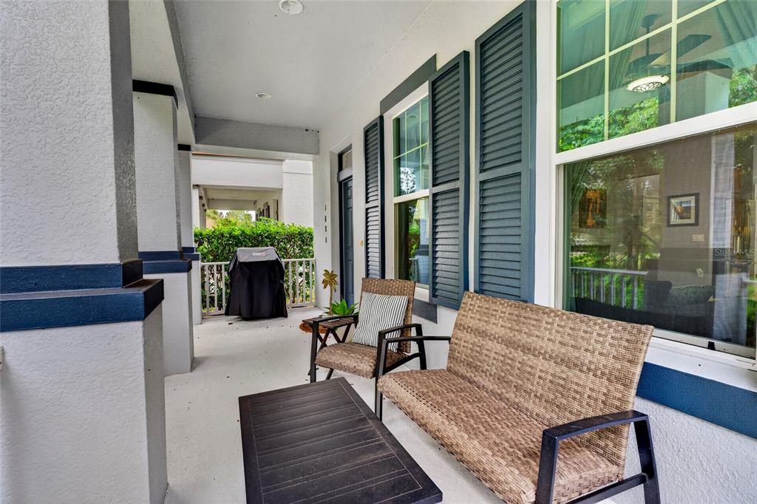
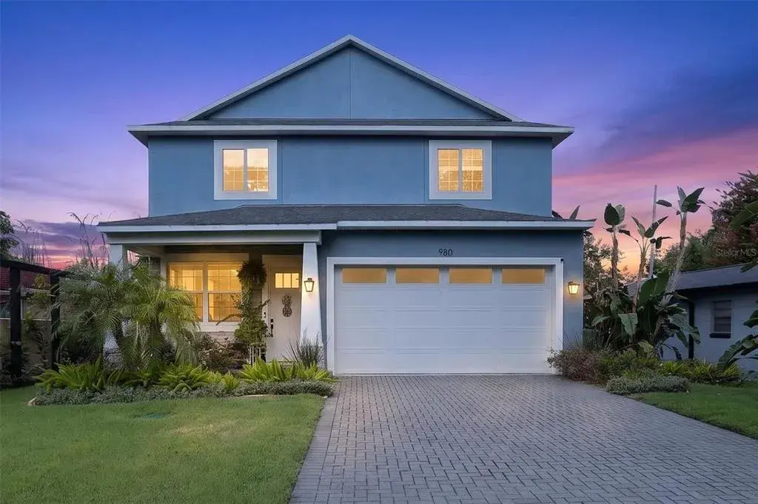
Step outside your front porch and onto the Cady Way Trail! Ideally located just minutes from downtown Baldwin Park, this beautifully maintained 3-bedroom, 2.5-bath home offers 1,829 square feet of thoughtfully designed living space in Meritage Homes’ popular Angelou floor plan. The open-concept main level features a spacious kitchen with a large breakfast bar and corner pantry, flowing seamlessly into the living and dining areas. Upstairs, a versatile loft offers the perfect space for a home office, media room, or second living area. The generous primary suite features an ensuite bath with double vanities and a separate shower, plus an enormous walk-in closet. Two additional bedrooms and a full bath are thoughtfully positioned on the opposite side of the second floor, while the upstairs laundry room is conveniently located near the loft. Additional highlights include a charming front porch, rear-entry two-car garage, and energy-efficient construction. Recent updates include a new AC in 2024, interior paint in 2020, exterior paint in 2025, and new upstairs carpet in 2023. Located within the sought-after Baldwin Park Elementary, Glenridge Middle, and Winter Park High school zone, the location is ideal. Enjoy easy access to Baldwin Park’s dining, shopping, and amenities, a convenient commute to downtown Orlando, and the Cady Way Trail right outside your front door!
 The data relating to real estate displayed on this website comes in part from the Internet Data Exchange (IDX) Program of Stellar MLS. All listing information is deemed reliable but not guaranteed and should be independently verified through personal inspection by appropriate professionals. Listings displayed on this website may be subject to prior sale or removal from sale; the availability of any listing should always be independently verified. Listing information is provided for consumers' personal, non-commercial use, solely to identify potential properties for potential purchase; all other use is strictly prohibited and may violate relevant federal and state law.Stellar (MFR) data last updated at November 7, 2026 at 6:00 PM EST
| Date | Event | Price | Change from previous recorded asking price |
|---|---|---|---|
| Listed for saleMLS #O6453769 | $549,900 | Not applicable |