
$295,0000.17 mi
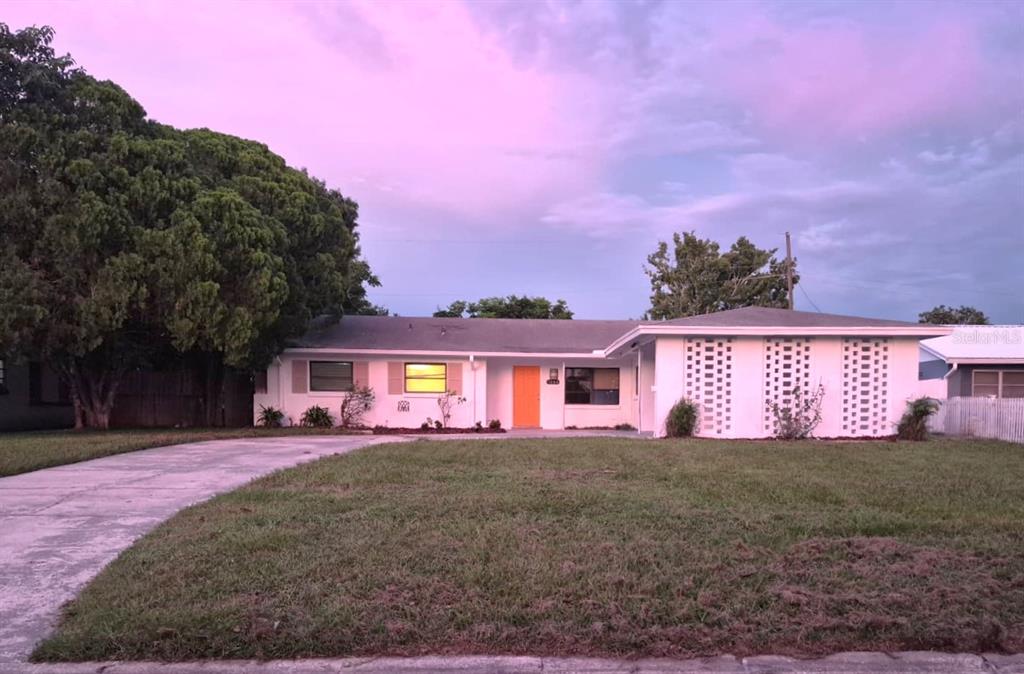
1484 Viburnum LaneWinter Park, FL, 32792Sold Oct 23, 20263 beds2 baths1,363 sqft
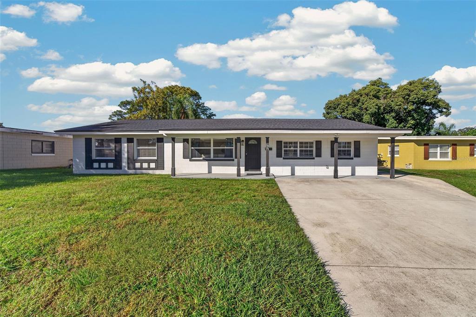
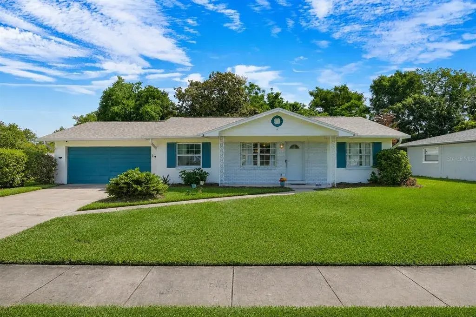
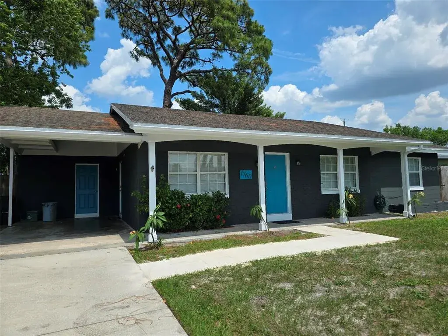
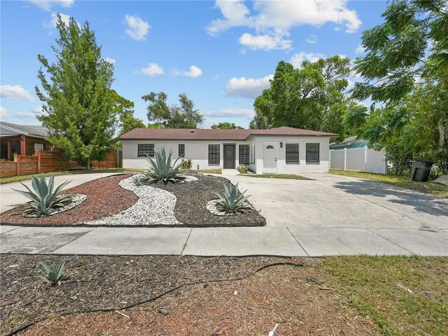
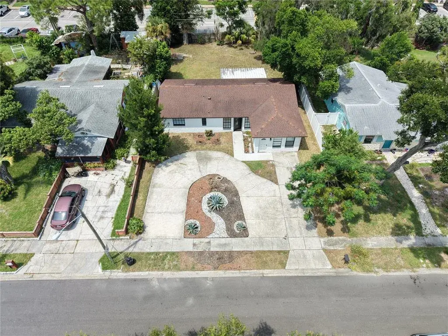
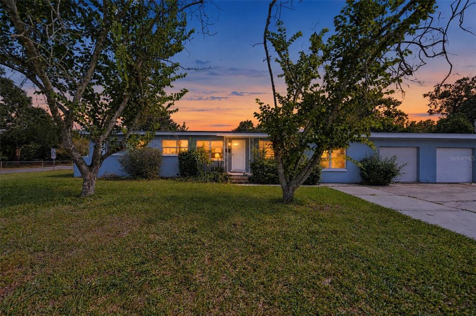
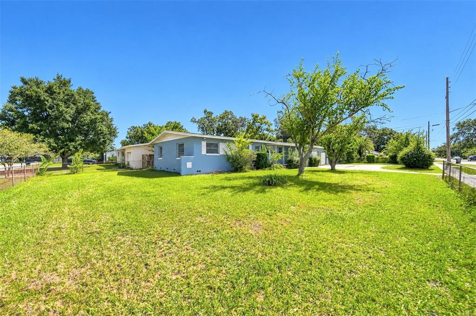
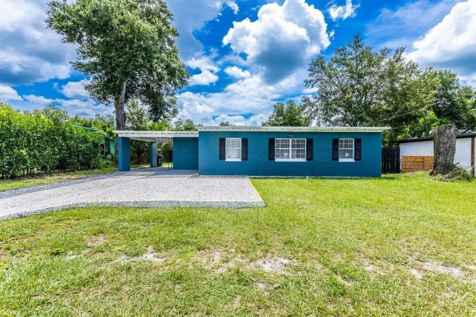
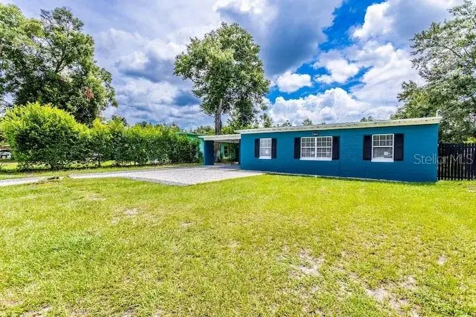
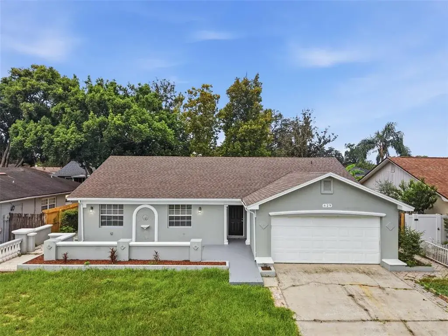
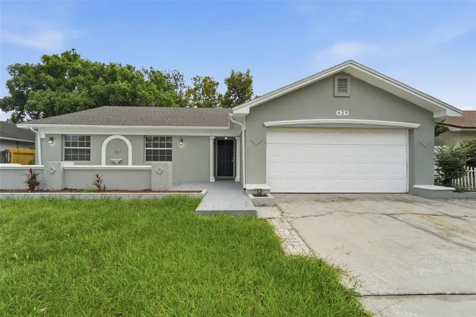
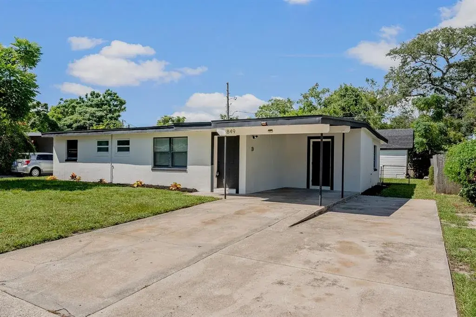
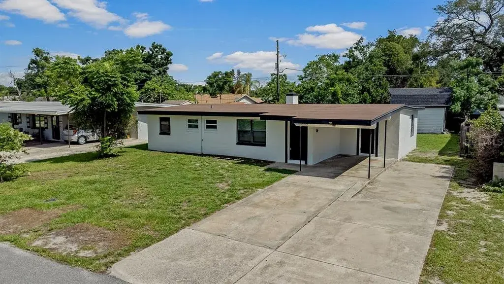
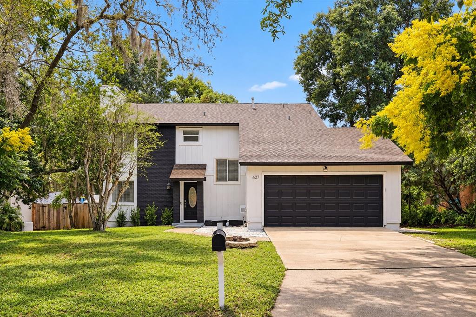
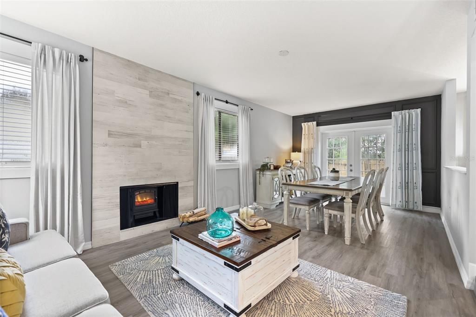
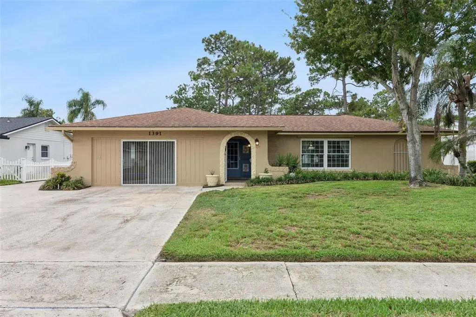
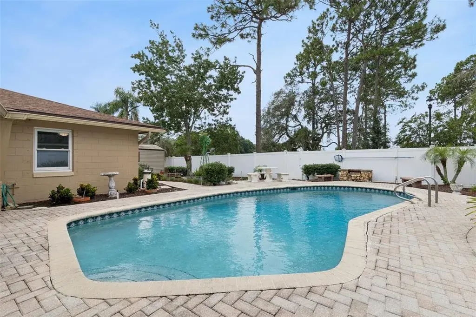
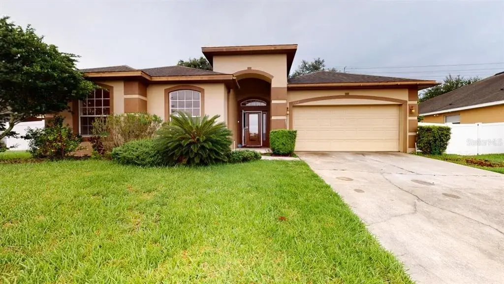
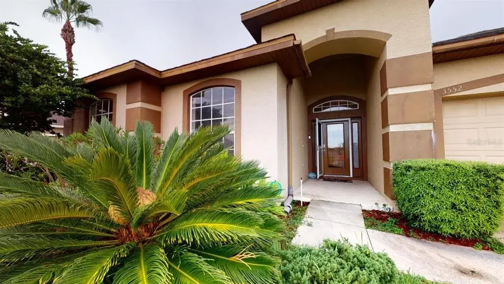
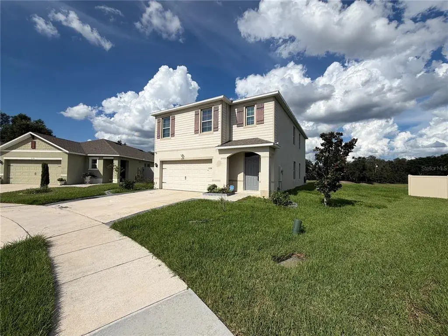
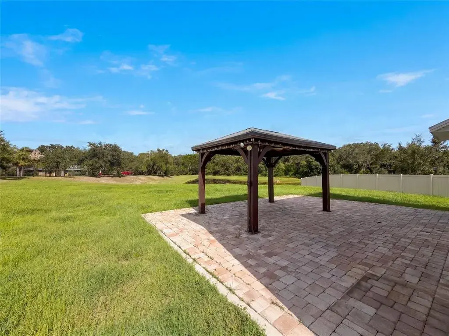
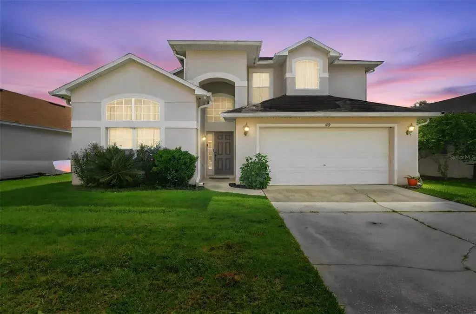
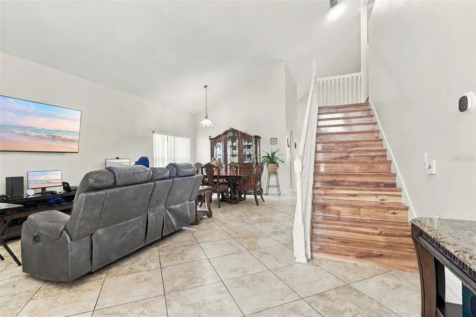
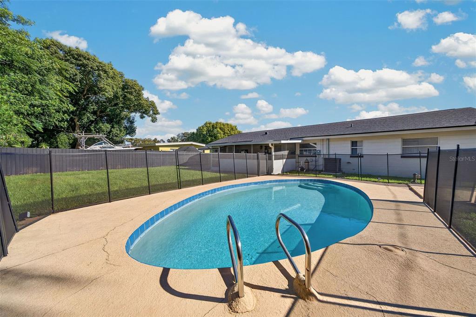
Welcome to this beautifully renovated pool home featuring a rare and versatile double primary suite layout! Completely renovated in 2024, this 5-bedroom, 3-bathroom home offers 1,636 square feet of stylish, thoughtfully designed living space with modern finishes throughout. Light gray wood-look plank tile flooring and recessed lighting create a bright, cohesive feel. The contemporary kitchen showcases gray shaker-style cabinetry, sleek black granite countertops, a marble-look tile backsplash with black mosaic accents, stainless steel appliances, and a breakfast bar with seating for four. The first primary suite is privately positioned away from the additional bedrooms and features an ensuite bathroom with a marble-look tiled shower, decorative mosaic accents, multiple shower heads including a rain shower, a frameless glass enclosure, and a gray vanity topped with black granite. The second primary suite provides added flexibility for multigenerational living, extended guests, or a private retreat. Step outside to enjoy your own backyard oasis, complete with an in-ground pool, screened lanai, and fully fenced, spacious backyard with plenty of green space for relaxing, entertaining, and outdoor activities. Ideally located approximately 10 minutes from the restaurants and boutiques of Park Avenue, with convenient access to UCF, Full Sail University, Rollins College, major transportation routes, shopping, and dining. Orlando International Airport is approximately 25 minutes away. With its modern renovations, dual primary suites, and inviting outdoor living space, this home offers a unique combination of comfort, flexibility, and convenience! ROOF - 2024 HVAC - 2025 PLUMBING - 2026 ELECTRICAL - 2024
 The data relating to real estate displayed on this website comes in part from the Internet Data Exchange (IDX) Program of Stellar MLS. All listing information is deemed reliable but not guaranteed and should be independently verified through personal inspection by appropriate professionals. Listings displayed on this website may be subject to prior sale or removal from sale; the availability of any listing should always be independently verified. Listing information is provided for consumers' personal, non-commercial use, solely to identify potential properties for potential purchase; all other use is strictly prohibited and may violate relevant federal and state law.Stellar (MFR) data last updated at November 7, 2026 at 9:00 PM EST
| Date | Event | Price | Change from previous recorded asking price |
|---|---|---|---|
| Listed for saleMLS #O6452415 | $450,000 | Not applicable | |
| SoldMLS #O6206543 | $410,000 | Not applicable | |
| Price reducedMLS #O6206543 | $419,000Change: −14.3%−$70,000 | −14.3%−$70,000 | |
| Listed for saleMLS #O6206543 | $489,000 | Not applicable |