
$315,0000.18 mi
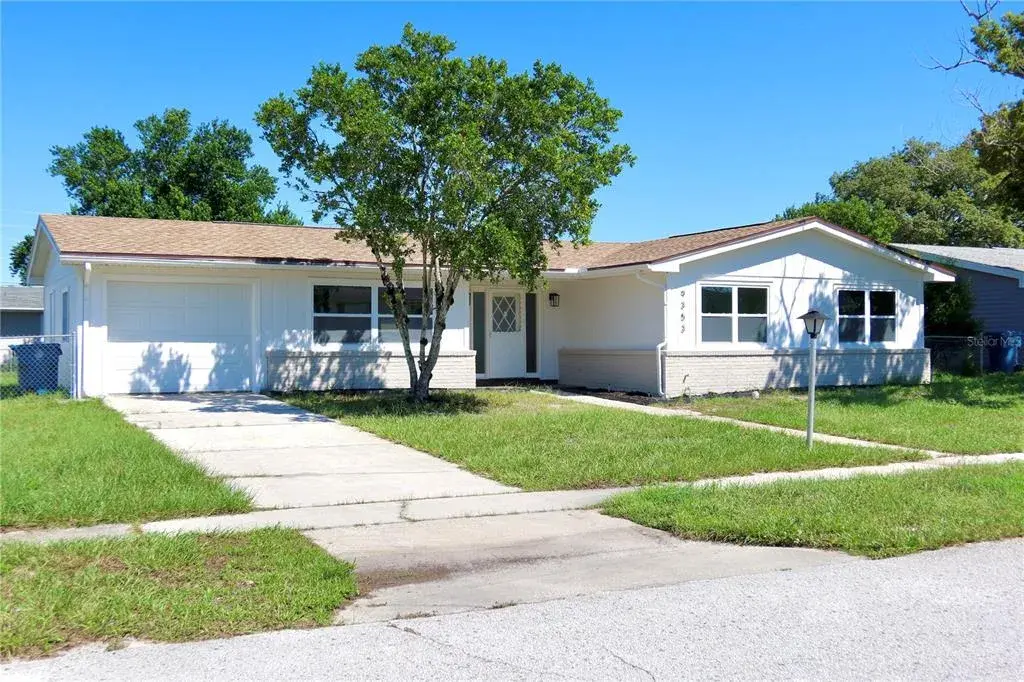
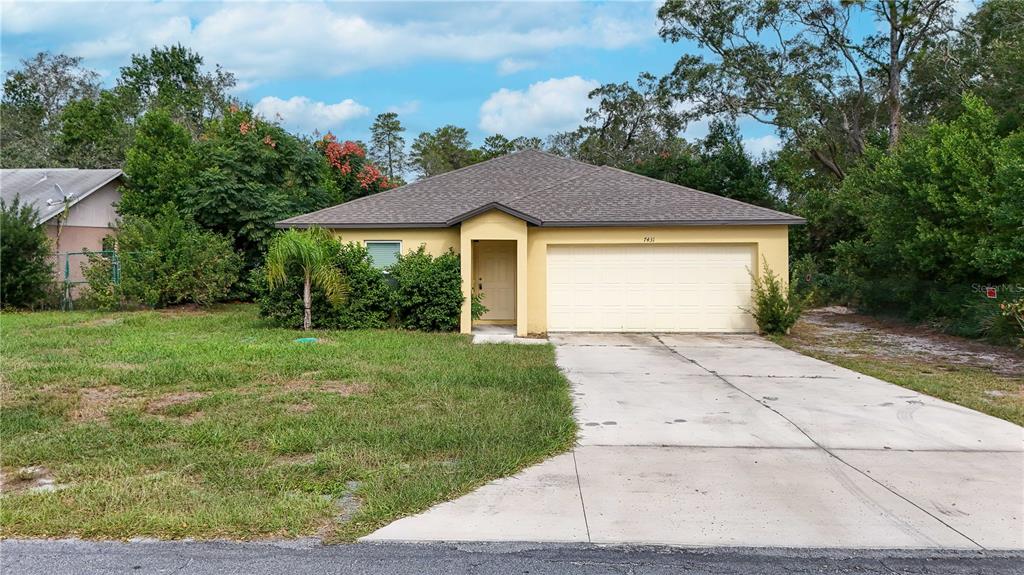
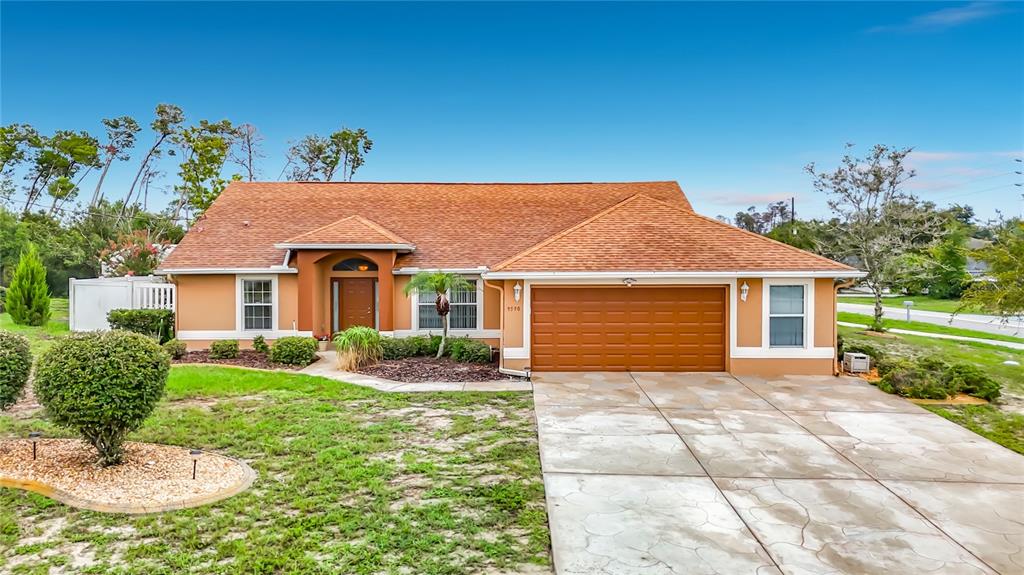
9590 Elgin BoulevardSpring Hill, FL, 34606Sold Sep 21, 20264 beds2 baths1,810 sqft
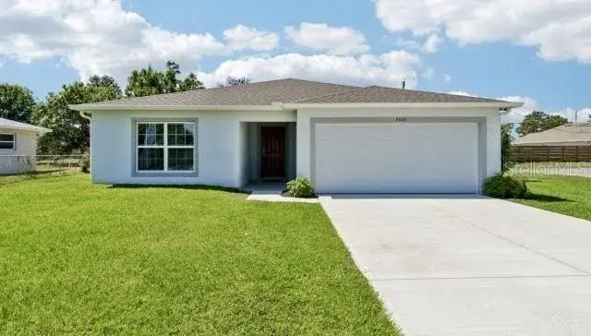
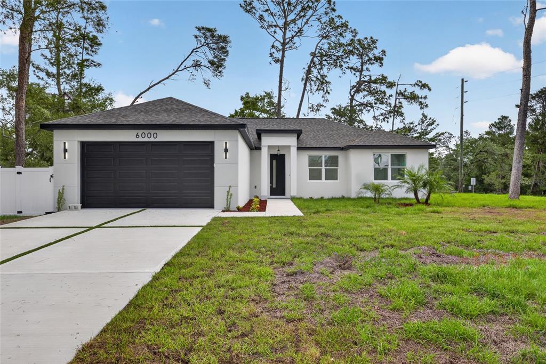
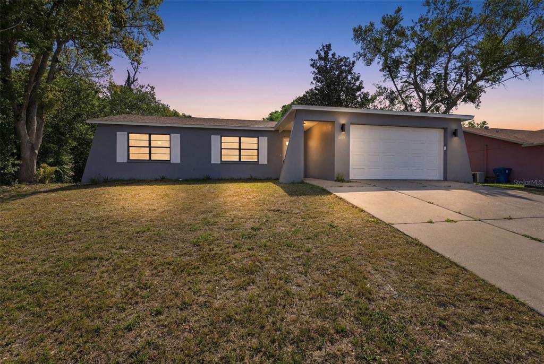
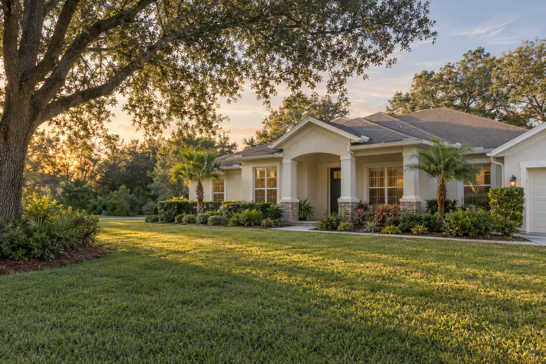
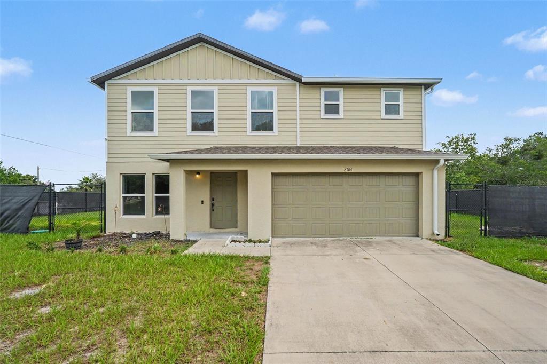
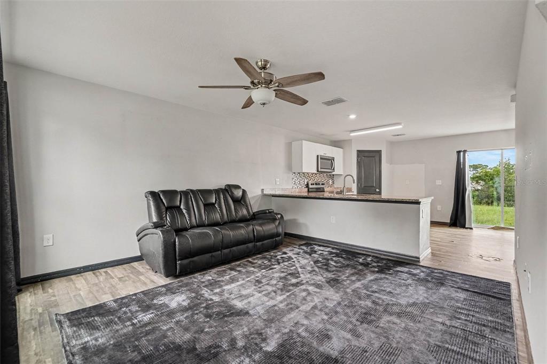
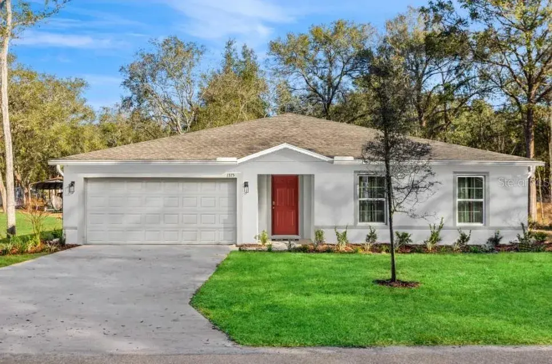
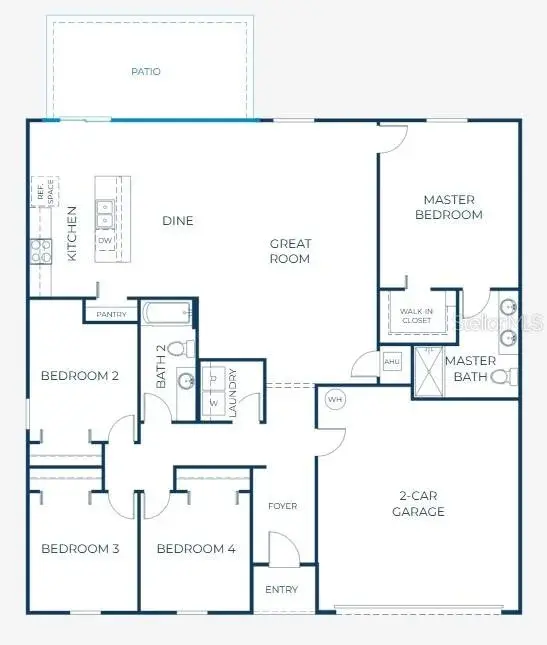
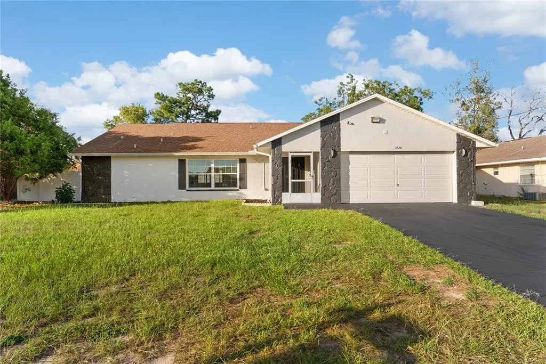
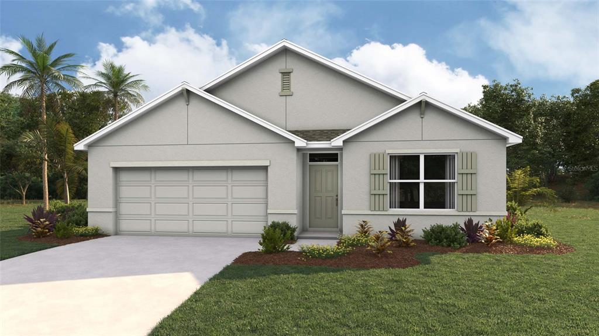
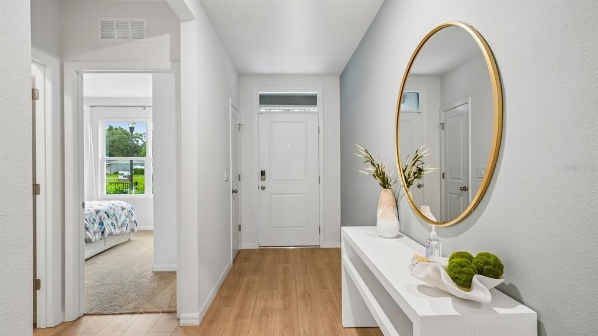
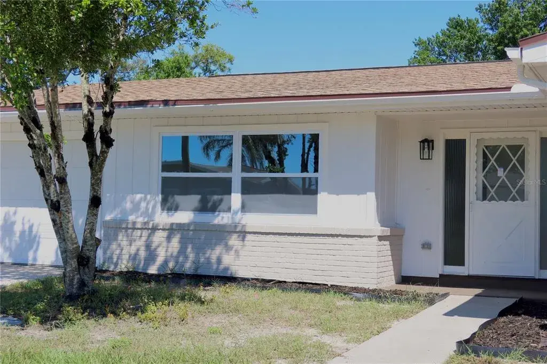
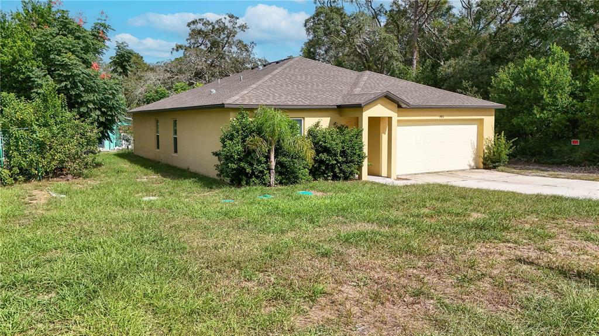
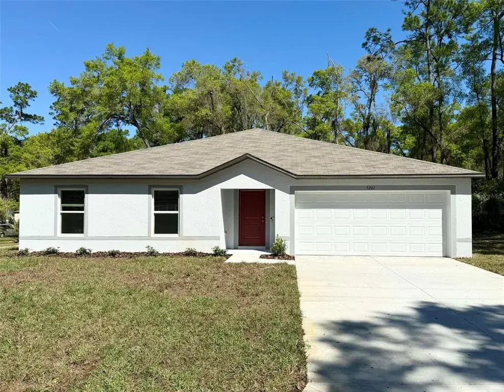
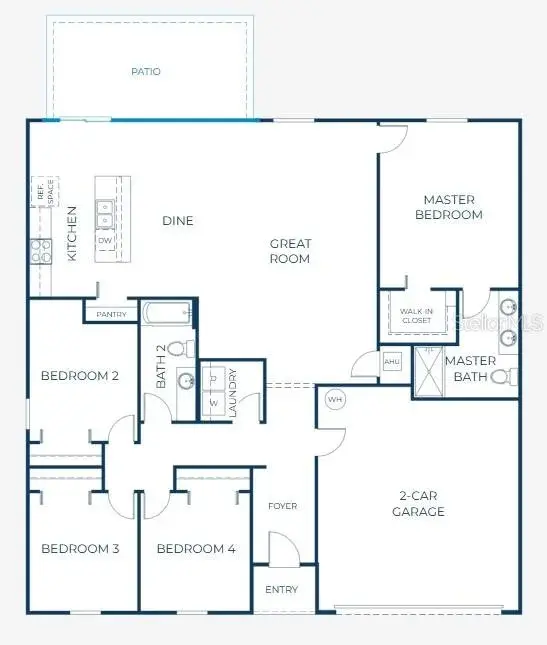
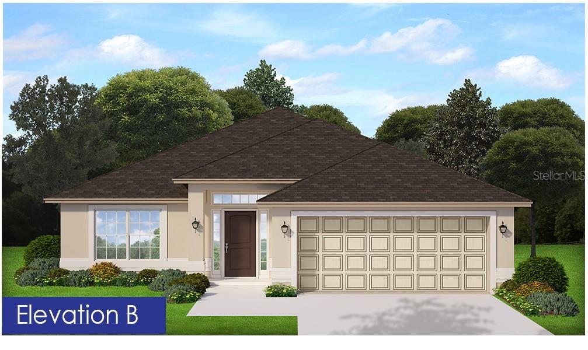
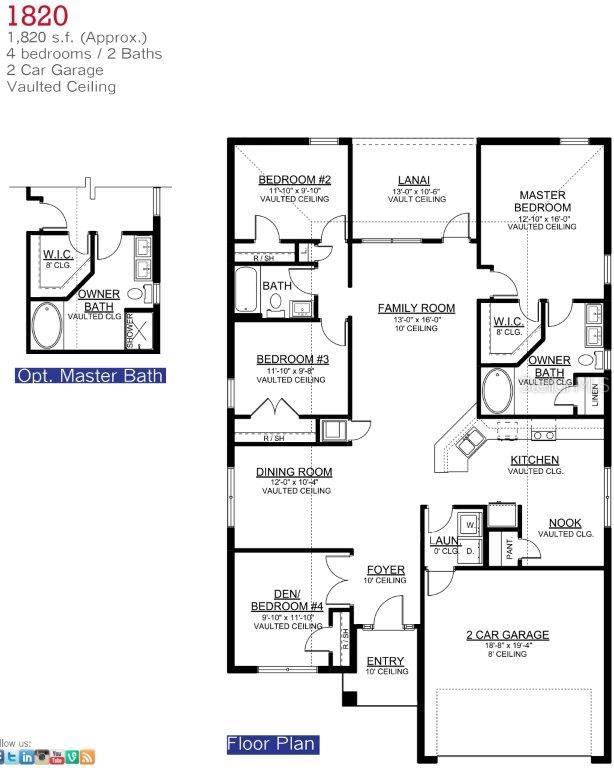
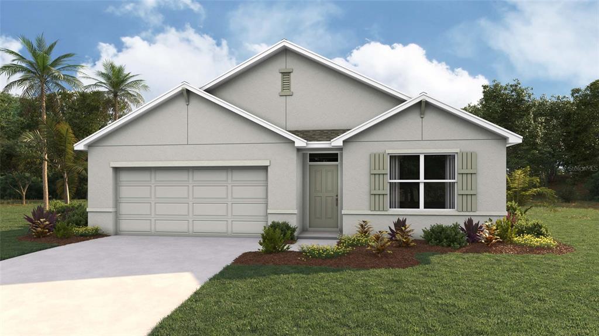
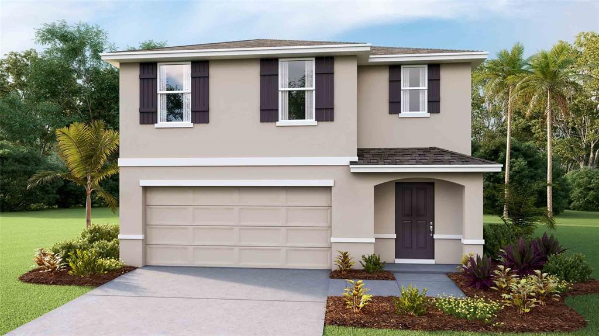
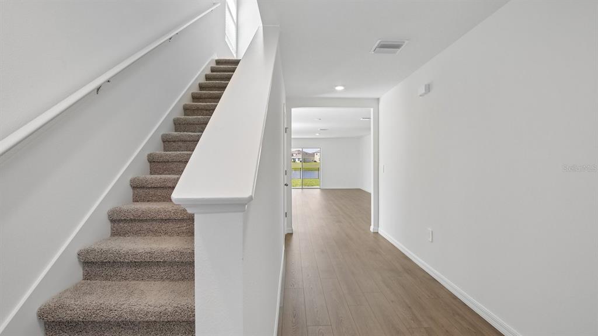
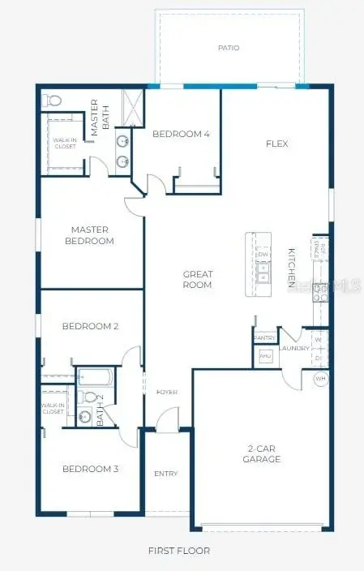
Pre-Construction. To be built. The Marigold in Spring Hill combines thoughtful design, quality finishes, and practical features in a beautifully planned layout. The community features mature trees, manicured landscaping, and an established, welcoming neighborhood environment. The Veterans Expressway and US-19 provide direct routes to Downtown Tampa, Clearwater, and St. Petersburg. For travel further north toward Homosassa and US-98, the Suncoast Parkway serves as a direct thoroughfare. A covered front entry leads into an airy, open-concept living space. Ceramic tile flooring flows throughout the main living areas, including the spacious Great Room, kitchen, and versatile flex space. The Great Room features flush-mount LED lighting, while the kitchen includes quartz countertops, a full line of stainless steel appliances, an eSTAR® side-by-side refrigerator, a large island with seating space for casual dining, and a roomy pantry. The adjacent flex space stands ready to serve as a dining room, home office, or lounge. Soft, modern carpeting lines all of the bedrooms. The primary suite is also situated at the back of the home as a quiet retreat, a spacious walk-in closet, and an ensuite bathroom with dual vanities and a walk-in shower. Two secondary bedrooms sit near the front entrance, including one with a spacious walk-in closet, and both connect to a styled full bathroom. A third secondary bedroom is positioned at the rear of the home to maximize privacy for guests. From the main living areas, the walk-through laundry room connects directly to the two-car garage, while the extended patio expands the living space for entertaining in the year-round sunshine. This home includes Deako Smart Light Switches, integrated smart home technology, architectural shingles, professional landscaping with an irrigation system, and a full builder warranty. The craftsmanship and quality finishes of the property pair with surrounding regional recreation, including Pine Island Beach, the coastal views at Hernando Beach, and the rides and wildlife encounters at Busch Gardens Tampa Bay. Schedule your private tour today. We can’t wait to welcome you home!
 The data relating to real estate displayed on this website comes in part from the Internet Data Exchange (IDX) Program of Stellar MLS. All listing information is deemed reliable but not guaranteed and should be independently verified through personal inspection by appropriate professionals. Listings displayed on this website may be subject to prior sale or removal from sale; the availability of any listing should always be independently verified. Listing information is provided for consumers' personal, non-commercial use, solely to identify potential properties for potential purchase; all other use is strictly prohibited and may violate relevant federal and state law.Stellar (MFR) data last updated at November 7, 2026 at 6:30 PM EST
| Date | Event | Price | Change from previous recorded asking price |
|---|---|---|---|
| Listed for saleMLS #O6448196 | $324,900 | Not applicable |