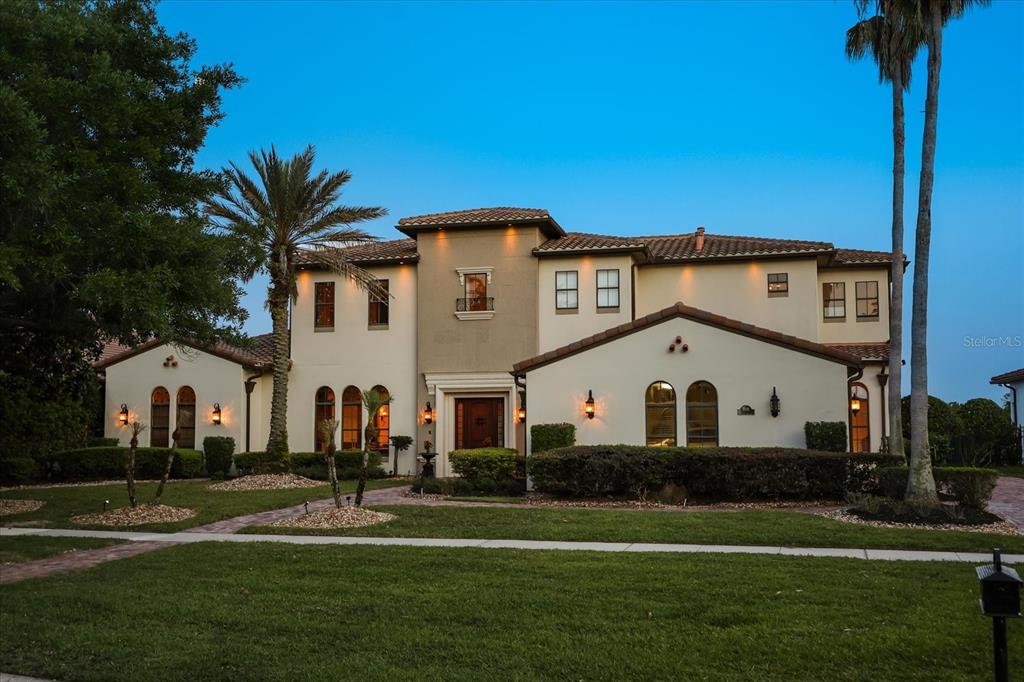

$2,125,0000.19 mi
1136 Lake Whitney DriveWindermere, FL, 34786Sold Sep 15, 20264 beds6 baths5,722 sqft
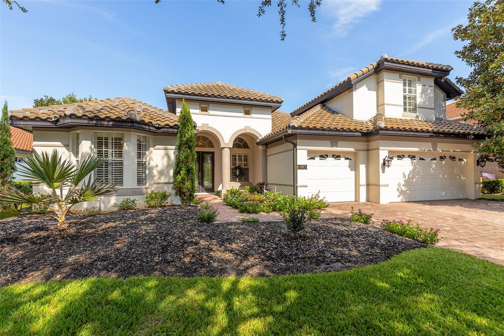
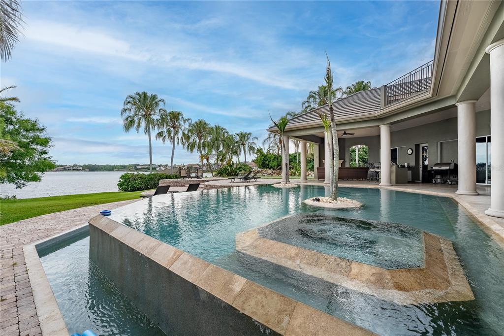
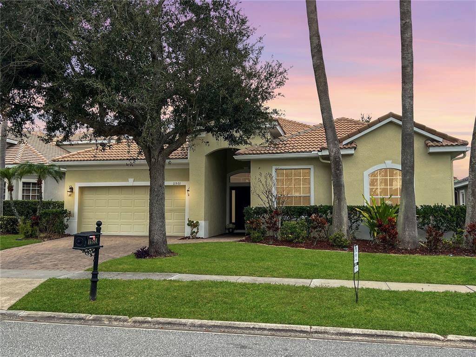
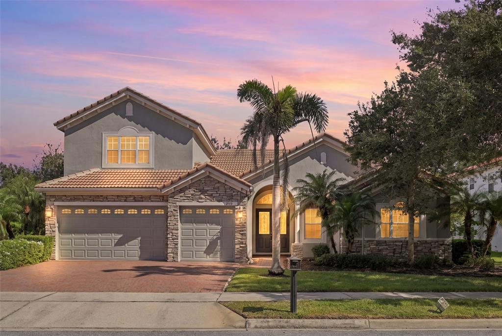
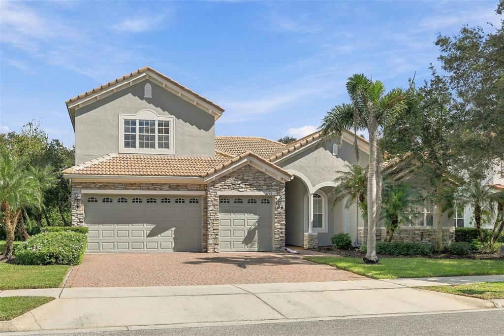
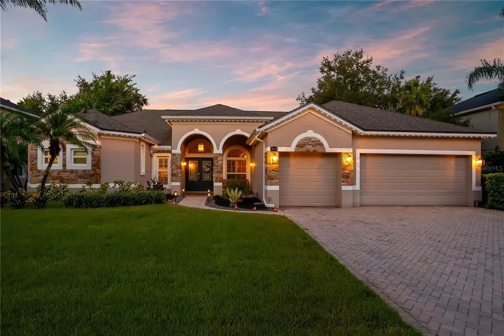
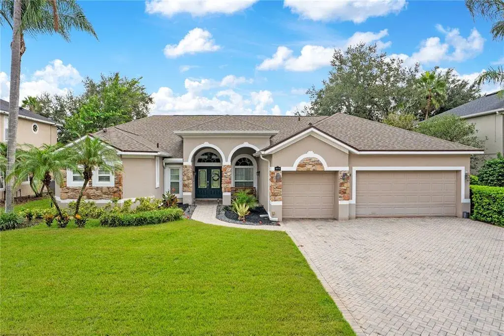
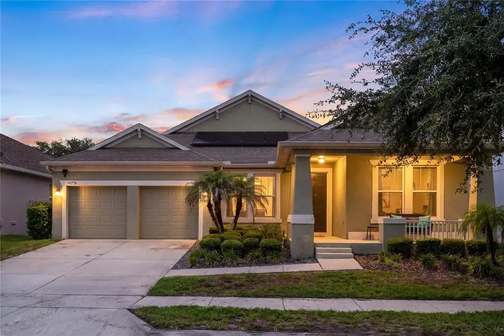
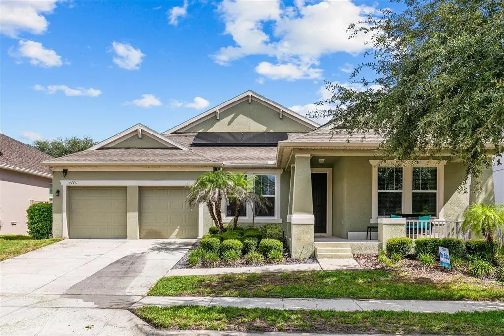
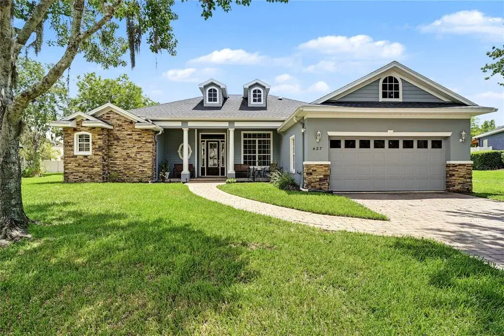
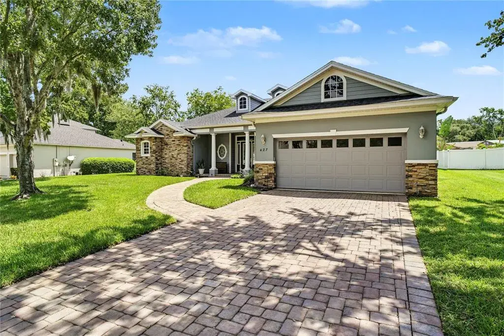
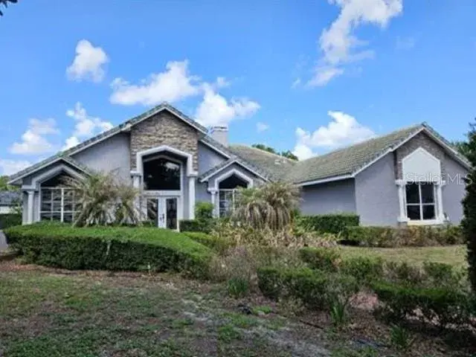
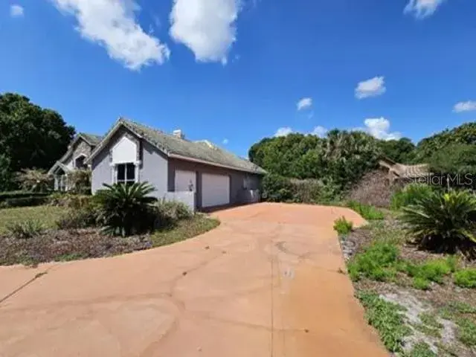
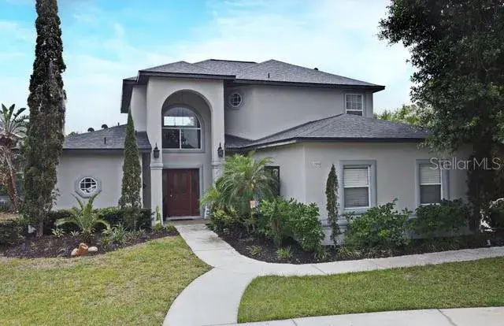
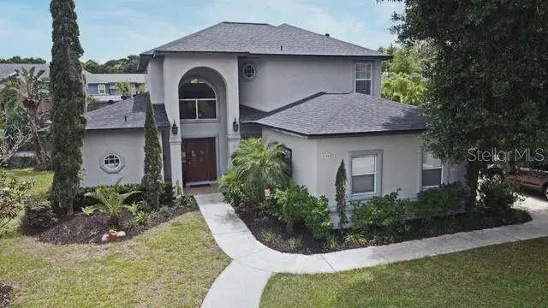
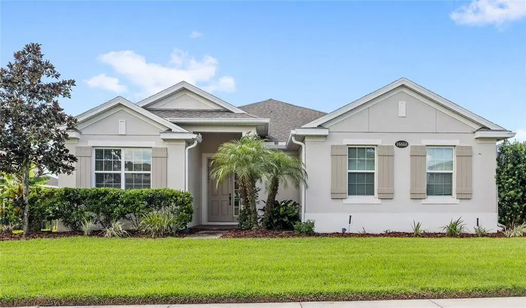
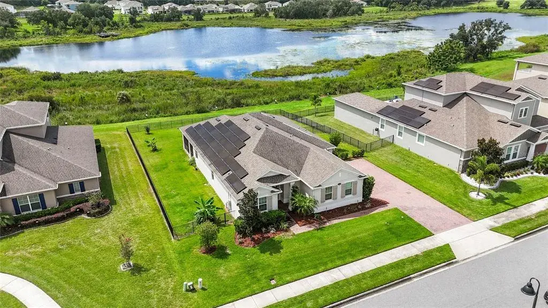
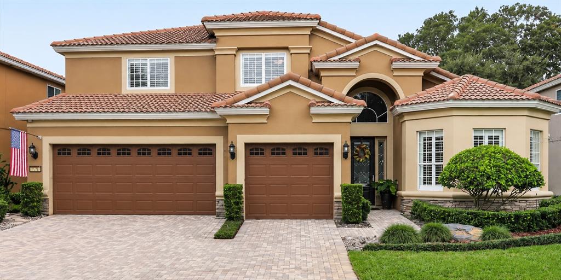
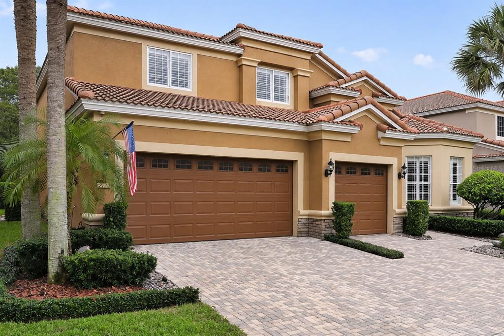
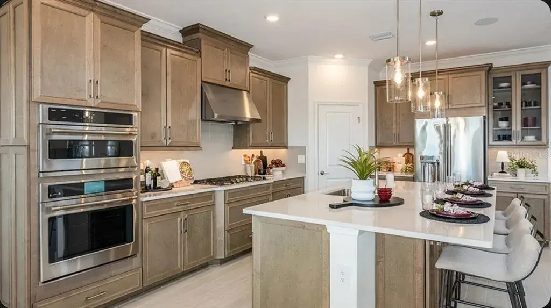
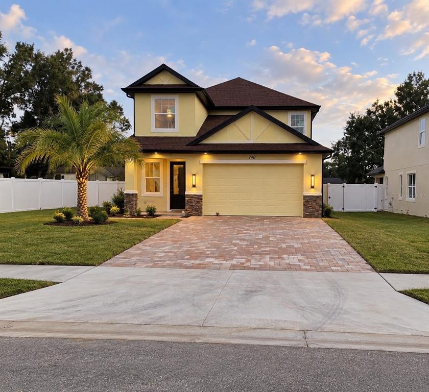
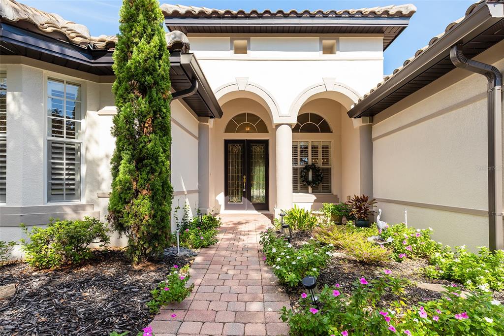
This beautifully maintained 4 Bedroom, 3-Bath Pool home is located in a desirable 24-hour guard-gated Windermere community. Offering a spacious and versatile floor plan, this home features 3 bedrooms on the main level, a dedicated flex/office space, formal living and dining rooms, and an inviting family room ideal for everyday living and entertaining. Upstairs, the private 4th Bedroom provides wonderful flexibility and can easily serve as a guest suite, bonus room, media room, or additional home office. Outside, enjoy the Florida lifestyle from the expansive screened in patio and sparkling salt water pool with a beautiful conservation view! A gas line is already piped to the exterior, providing the opporunity to create a future summer kitchen. Additional highlights include a 3 Car Garage, 2022 Tile Roof, Fresh Exterior Paint, Irrigation System, Security System, and an Orkin Termite Bond for added peace of mind. Ideally located in Windermere with convenient access to major shopping, dining, entertainment, and area amenities, this home combines space, flexibilty, privacy, and a resort-style outdoor living in one exceptional property.
 The data relating to real estate displayed on this website comes in part from the Internet Data Exchange (IDX) Program of Stellar MLS. All listing information is deemed reliable but not guaranteed and should be independently verified through personal inspection by appropriate professionals. Listings displayed on this website may be subject to prior sale or removal from sale; the availability of any listing should always be independently verified. Listing information is provided for consumers' personal, non-commercial use, solely to identify potential properties for potential purchase; all other use is strictly prohibited and may violate relevant federal and state law.Stellar (MFR) data last updated at November 7, 2026 at 2:30 PM EST
Asking price reduced by $30,000 (3.4%) since first listed.
| Date | Event | Price | Change from previous recorded asking price |
|---|---|---|---|
| Price reducedMLS #O6445423 | $845,000Change: −1.7%−$15,000 | −1.7%−$15,000 | |
| Price reducedMLS #O6445423 | $860,000Change: −1.7%−$15,000 | −1.7%−$15,000 | |
| Listed for saleMLS #O6445423 | $875,000 | Not applicable |