
$340,9900.07 mi
706 Ginger DriveHaines City, FL, 33844Sold Oct 29, 20264 beds3 baths2,105 sqft
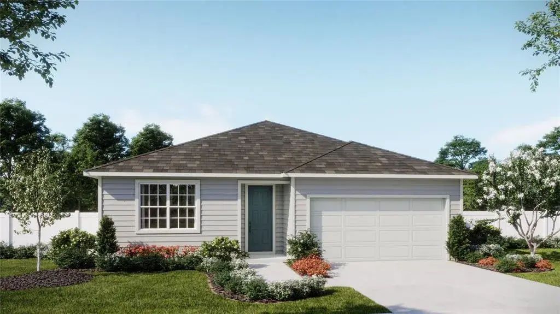
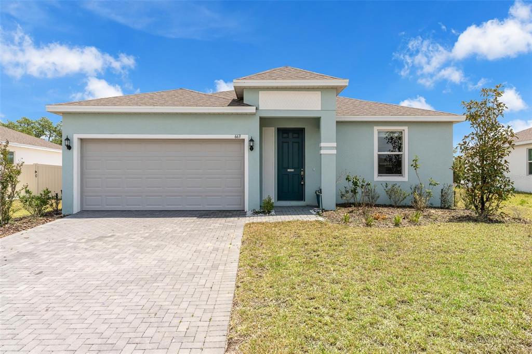
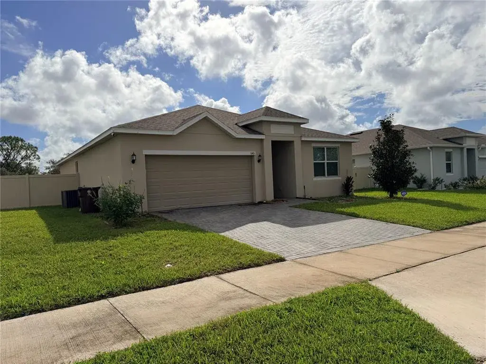
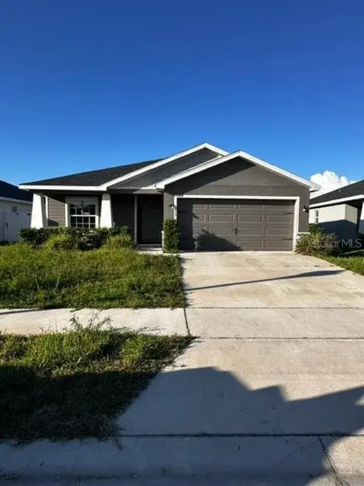
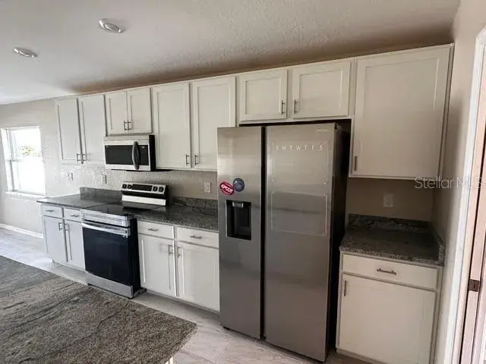
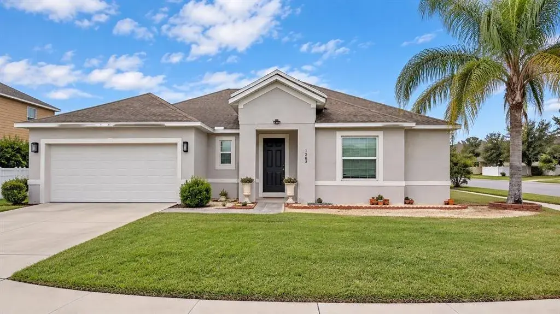
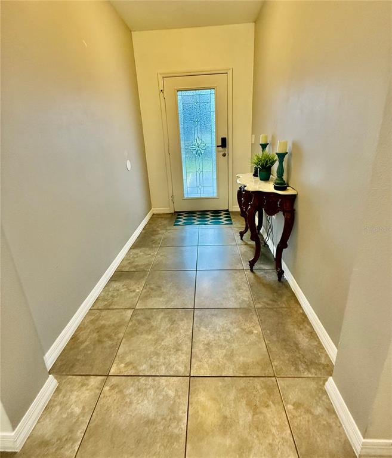
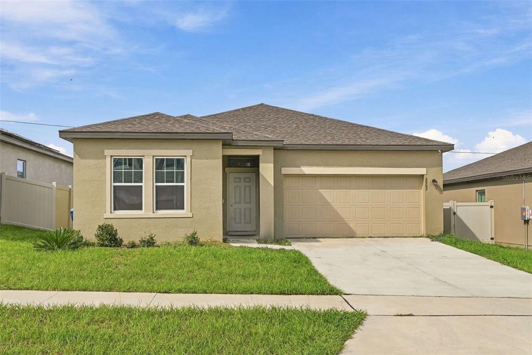
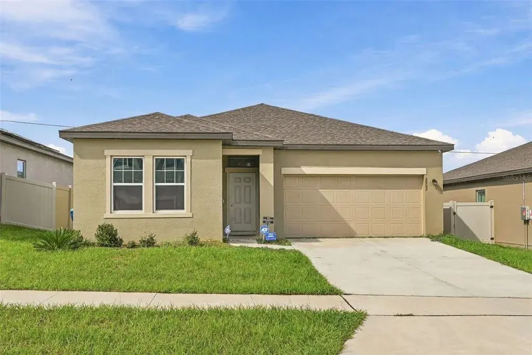
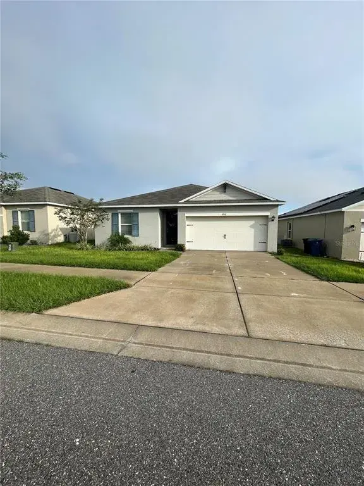
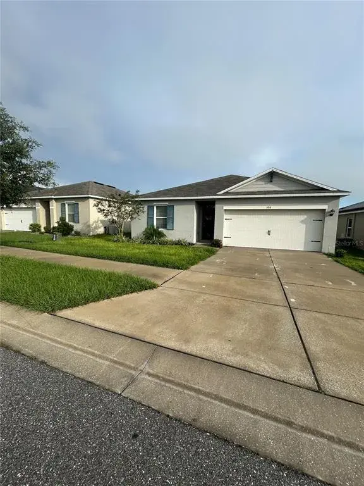
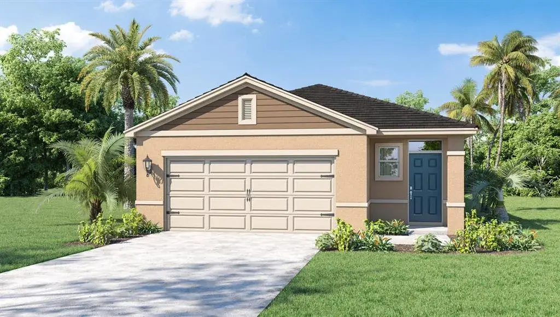
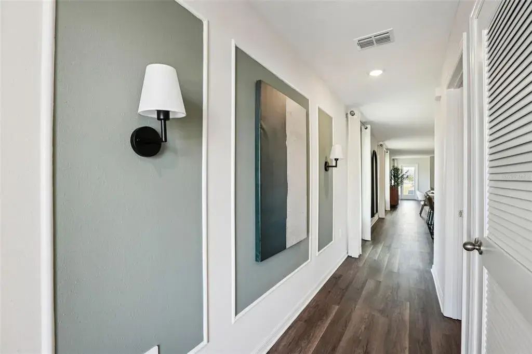
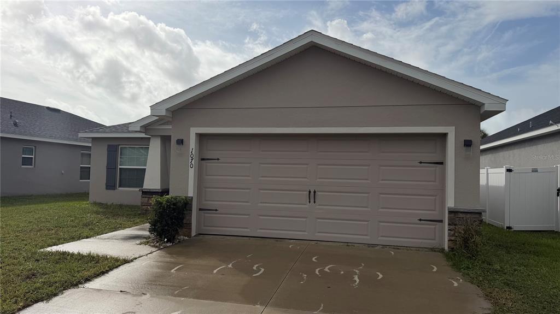
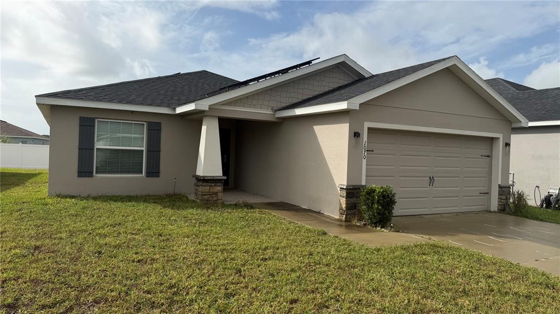
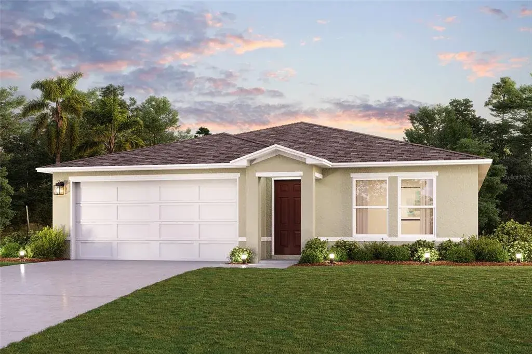
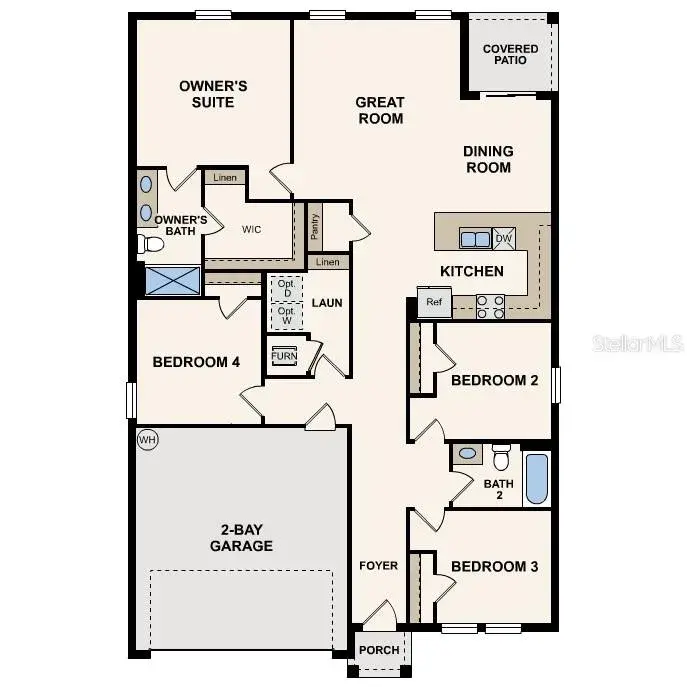
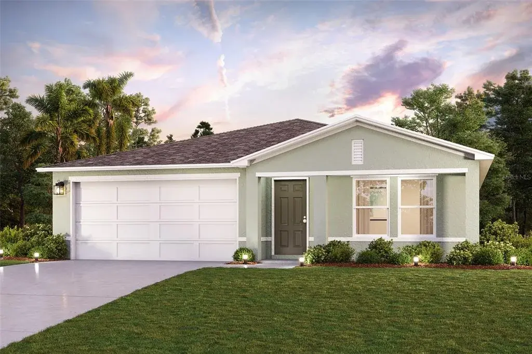
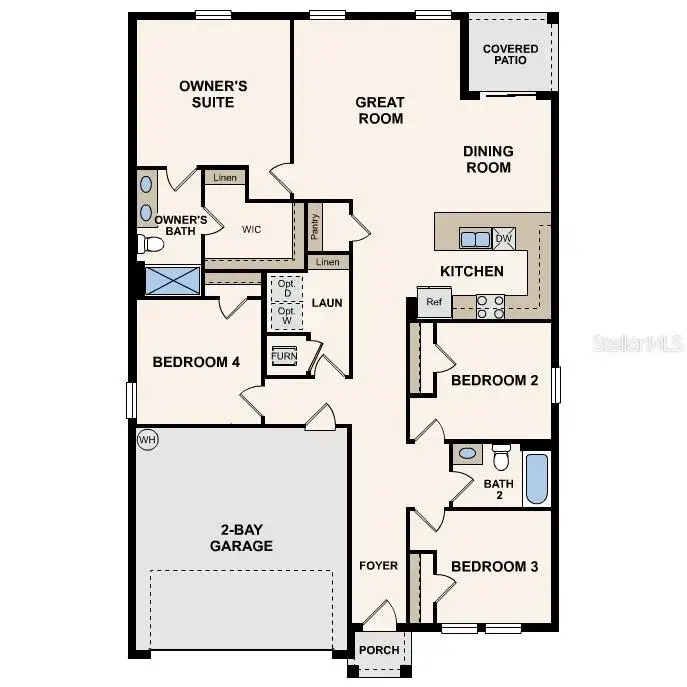
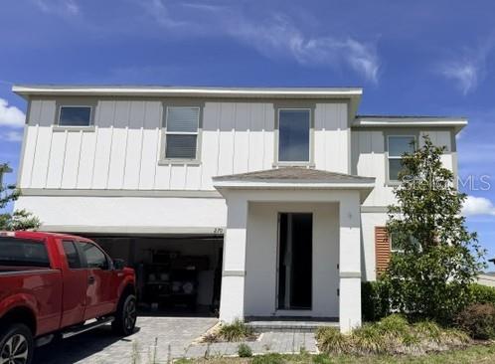
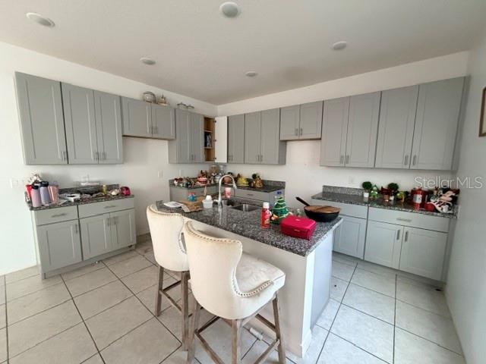
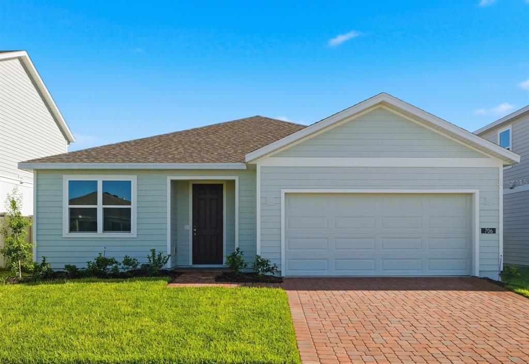
Welcome to the Haven at Marion Ridge, a thoughtfully designed 4-bedroom, 2-bath single-story home offering 1,773 square feet of comfortable living space. The open-concept kitchen features stylish gray cabinetry, quartz countertops, a beautiful tile backsplash, and ceramic tile flooring, flowing seamlessly into the dining and family areas. Impressive 9'4" ceilings enhance the home’s bright, spacious feel. The private primary suite includes an en-suite bath and walk-in closet, while a covered front porch, outdoor patio, paver driveway, and two-car garage complete the design. Located in Haines City, Marion Ridge offers a low HOA with no CDD, plus a neighborhood playground, dog park, and open green spaces. Conveniently situated off U.S. 27 and minutes from I-4, the community provides easy access to Orlando, Tampa, Posner Park, Lake Eva Community Park, Walt Disney World®, and Universal Studios Florida. The Shops at The Grove, coming soon just five minutes away, will bring Publix, Circle K, and more even closer to home. *Exterior image is an artist’s rendering for illustrative purposes. Landscaping is included with the home; however, actual plant colors, sizes, varieties, and placement may vary slightly from those depicted.
 The data relating to real estate displayed on this website comes in part from the Internet Data Exchange (IDX) Program of Stellar MLS. All listing information is deemed reliable but not guaranteed and should be independently verified through personal inspection by appropriate professionals. Listings displayed on this website may be subject to prior sale or removal from sale; the availability of any listing should always be independently verified. Listing information is provided for consumers' personal, non-commercial use, solely to identify potential properties for potential purchase; all other use is strictly prohibited and may violate relevant federal and state law.Stellar (MFR) data last updated at November 7, 2026 at 11:30 PM EST
Asking price reduced by $21,990 (6.8%) since first listed.
| Date | Event | Price | Change from previous recorded asking price |
|---|---|---|---|
| Price reducedMLS #O6443825 | $300,000Change: −6.8%−$21,990 | −6.8%−$21,990 | |
| Listed for saleMLS #O6443825 | $321,990 | Not applicable |