$715,000Price reduced by $44,000 on Sep 17, 2026
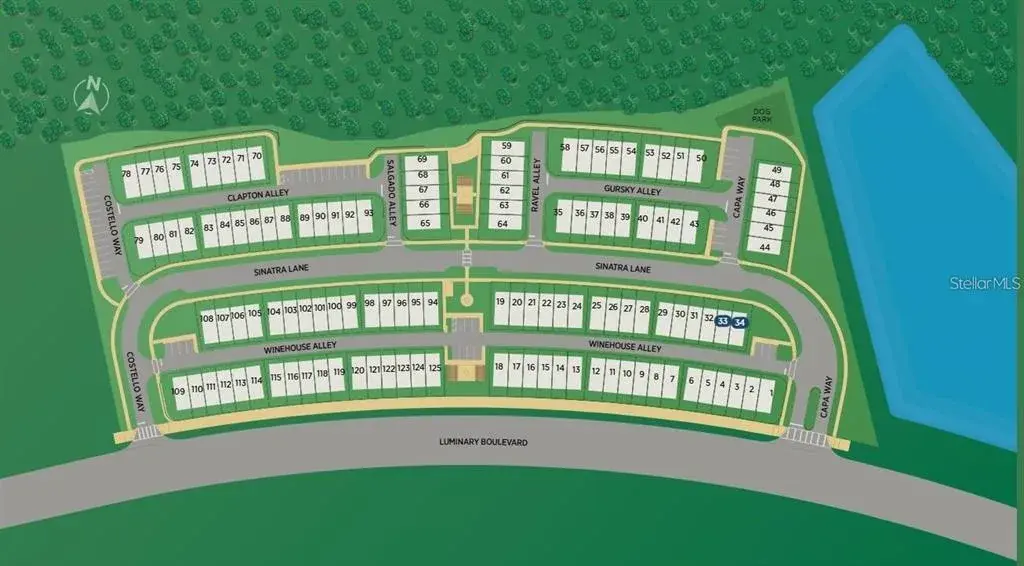
9297 Luminary BoulevardOrlando, FL, 32827
- 3 beds
- 4 baths
- 2,004 sqft
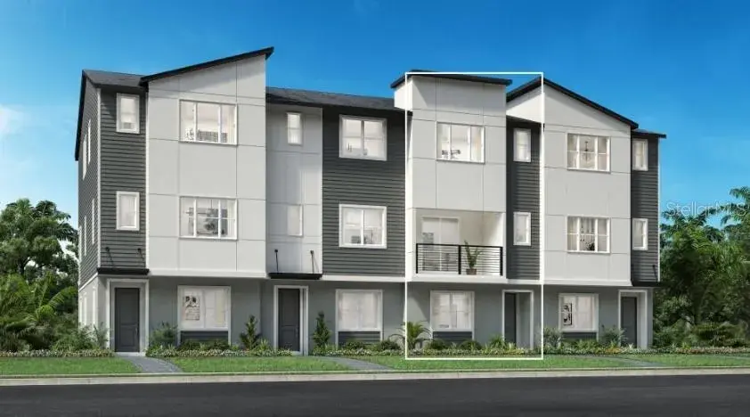
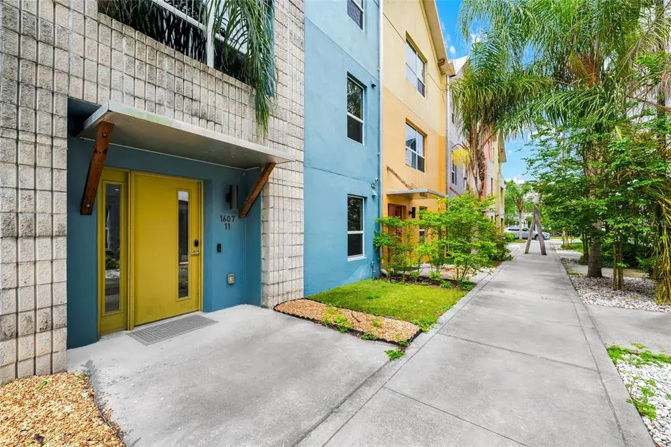
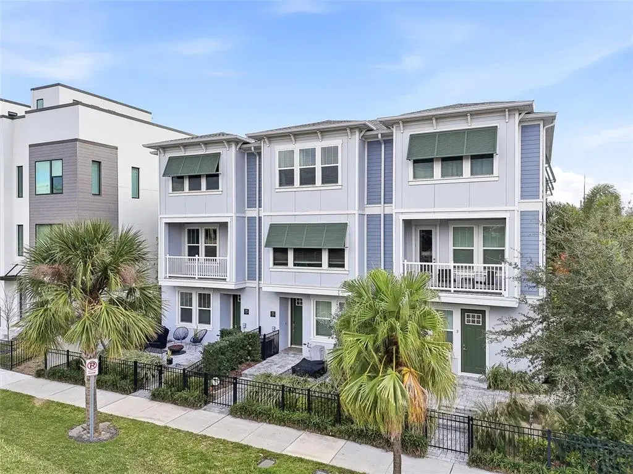
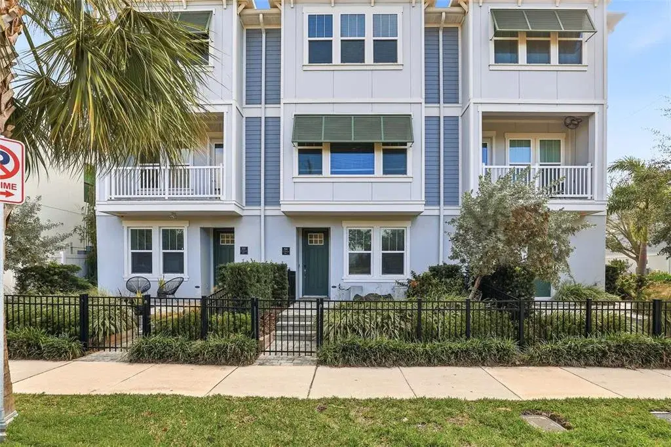
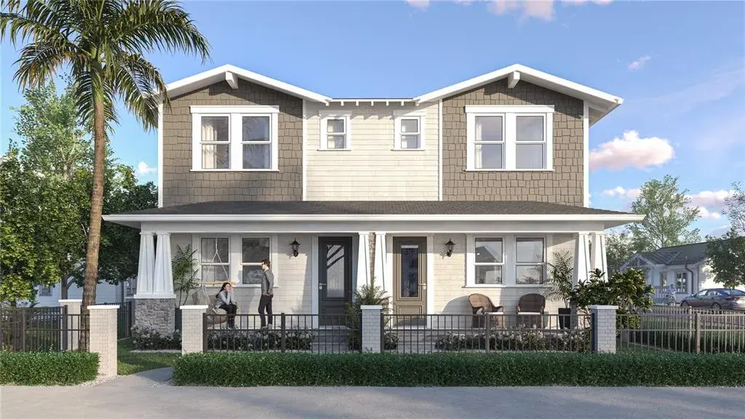
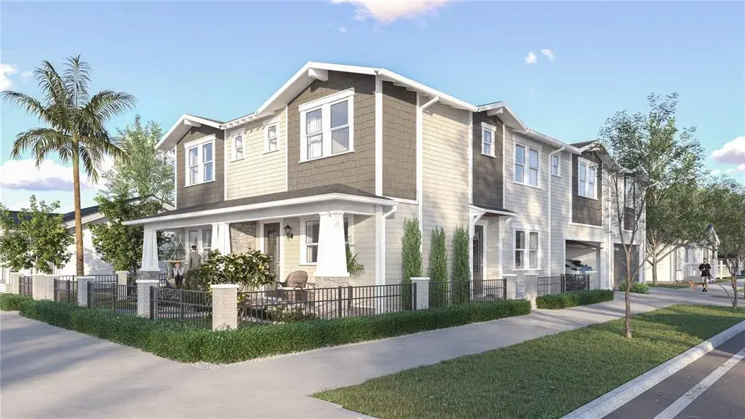
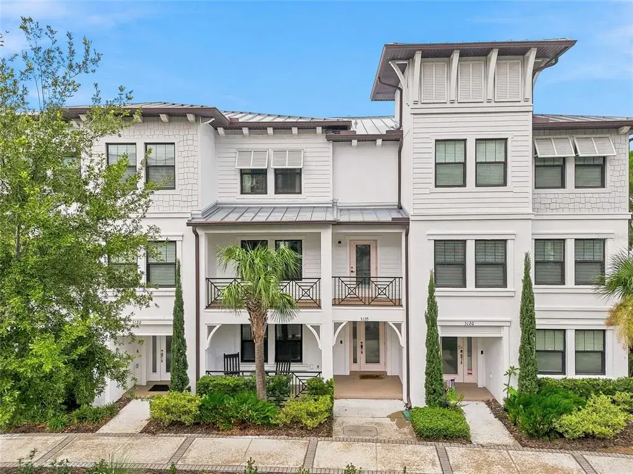
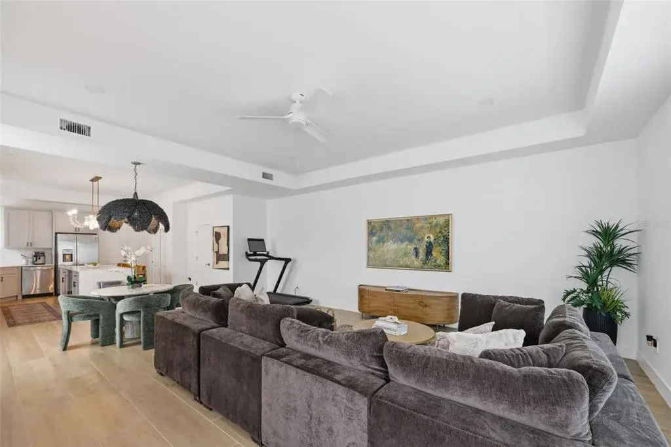
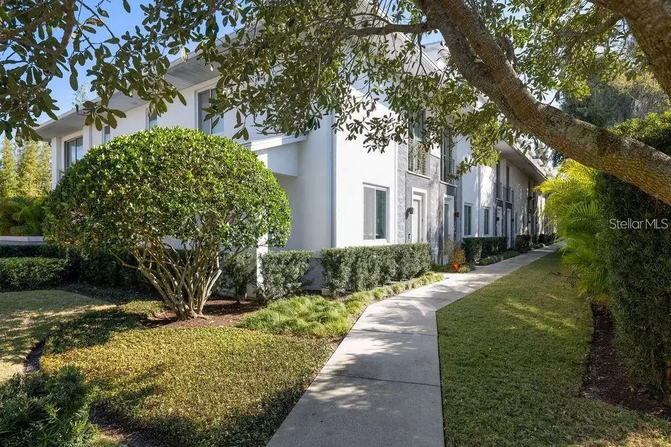
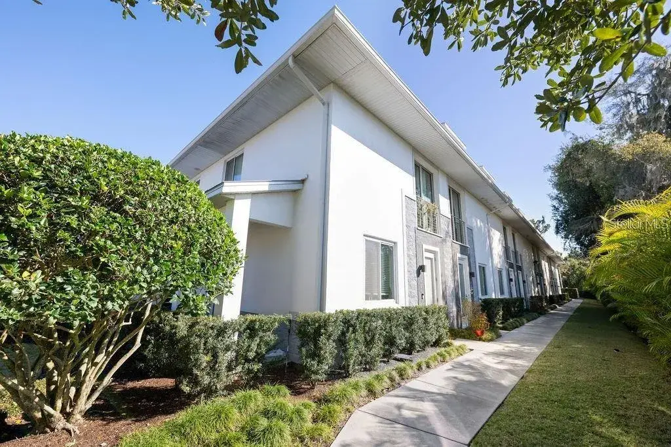
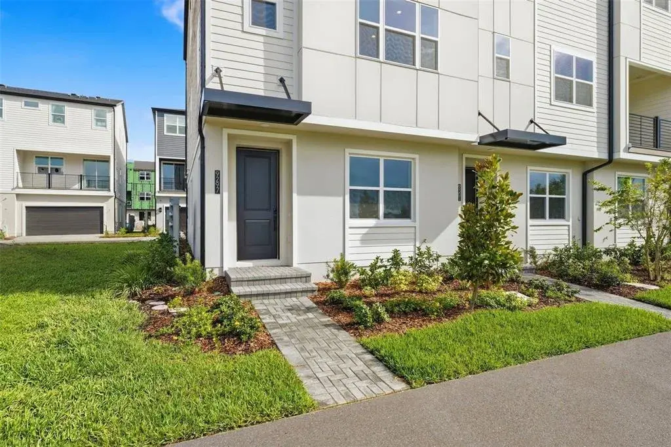
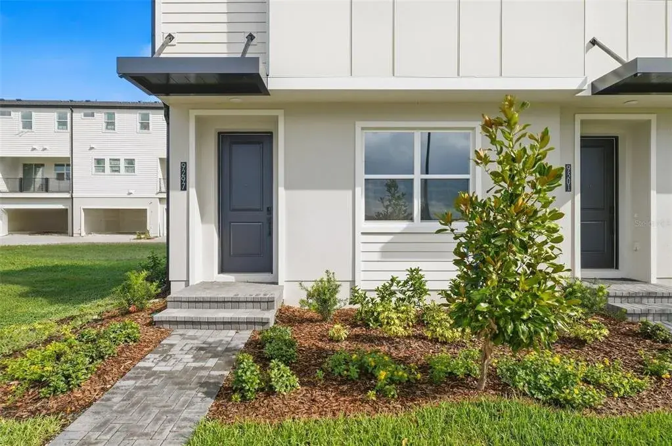
Pre-Construction. To be built. The Verne’s polished design emphasizes style and function. The welcoming foyer is flanked by a versatile flex room and stairs leading to the main living level. The second floor reveals a beautiful great room that opens to a delightful covered balcony and a charming casual dining area. The well-equipped kitchen features an island with breakfast bar, ample counter space, and a pantry cabinet. The third floor opens to a flexible loft, ideal as an additional living space or study area. The inviting primary bedroom offers a walk-in closet and a tranquil bath with a dual-sink vanity, a luxe shower, and a private water closet. A secondary bedroom has a desirable private bath. Additional highlights include an everyday entry off the two-car garage, a second-floor powder room, and convenient bedroom-level laundry.

 The data relating to real estate displayed on this website comes in part from the Internet Data Exchange (IDX) Program of Stellar MLS. All listing information is deemed reliable but not guaranteed and should be independently verified through personal inspection by appropriate professionals. Listings displayed on this website may be subject to prior sale or removal from sale; the availability of any listing should always be independently verified. Listing information is provided for consumers' personal, non-commercial use, solely to identify potential properties for potential purchase; all other use is strictly prohibited and may violate relevant federal and state law.Stellar (MFR) data last updated at October 8, 2026 at 4:01 AM EDT
| Date | Event | Price | Change from previous recorded asking price |
|---|---|---|---|
| Listed for saleMLS #O6441412 | $691,252 | Not applicable |