$20,000,000
10084 Tavistock RdOrlando, FL, 32827
- 6 beds
- 9 baths
- 17,032 sqft
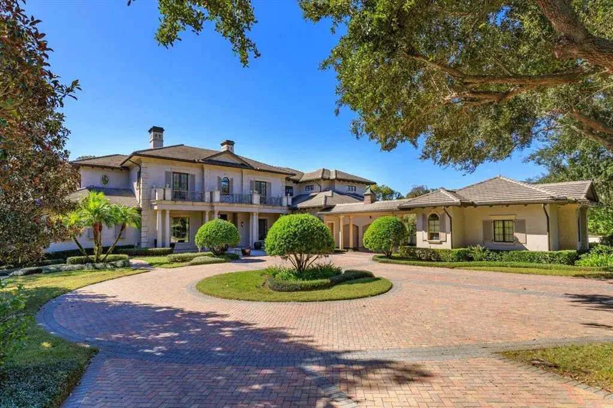
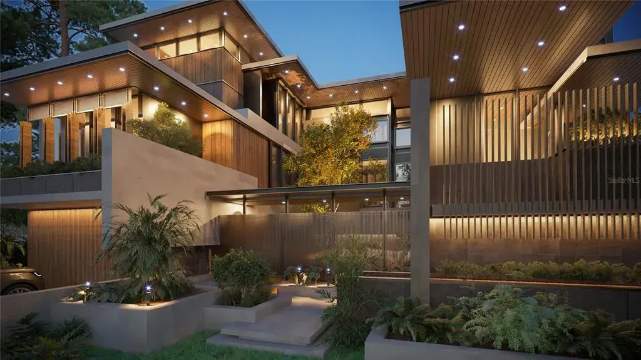
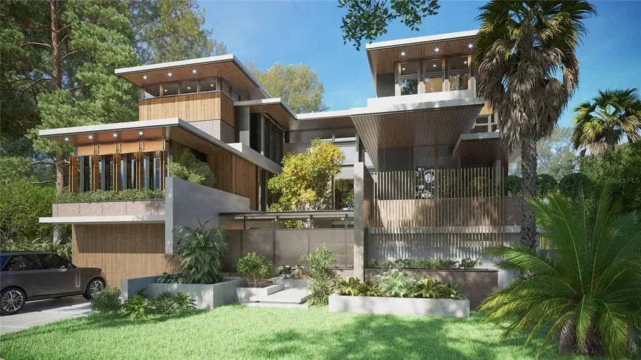
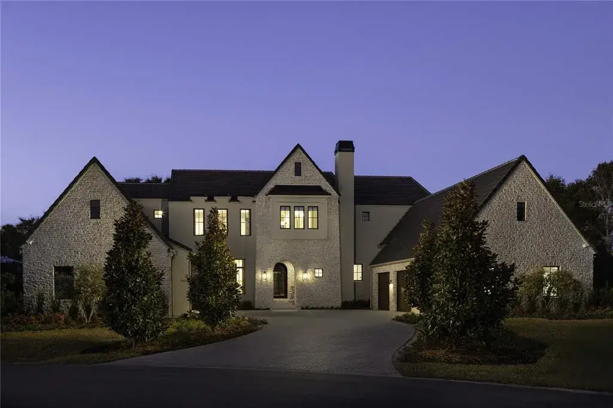
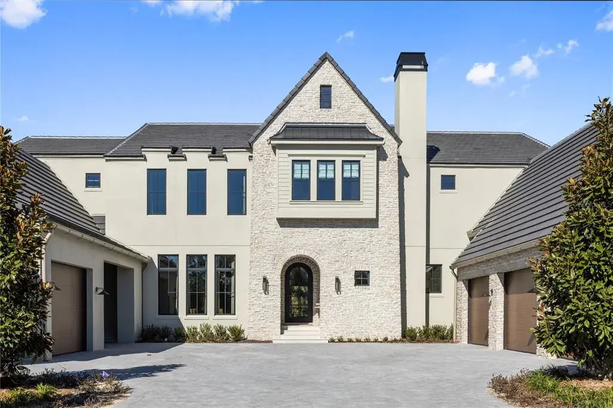
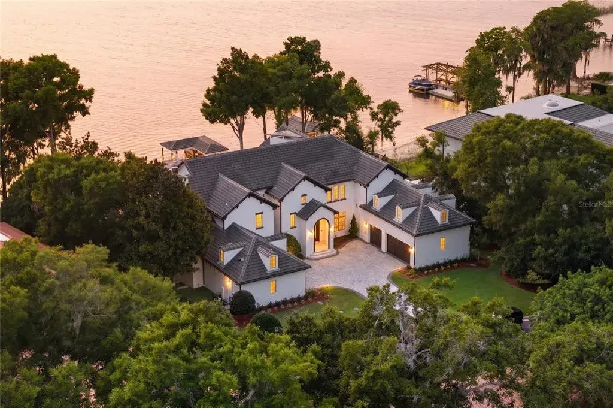
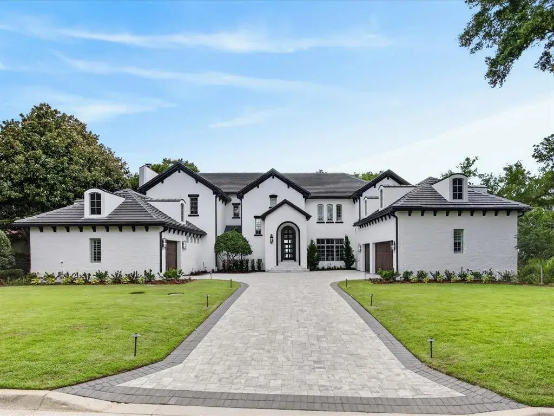
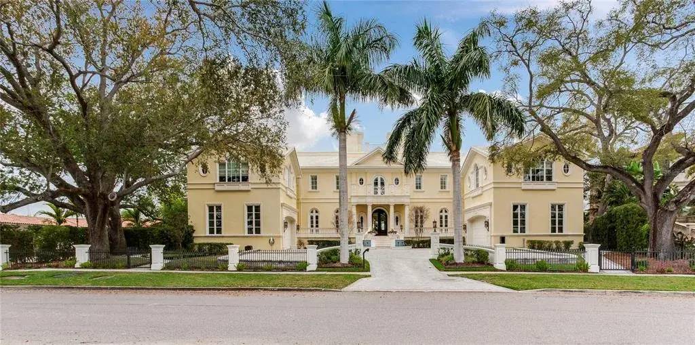
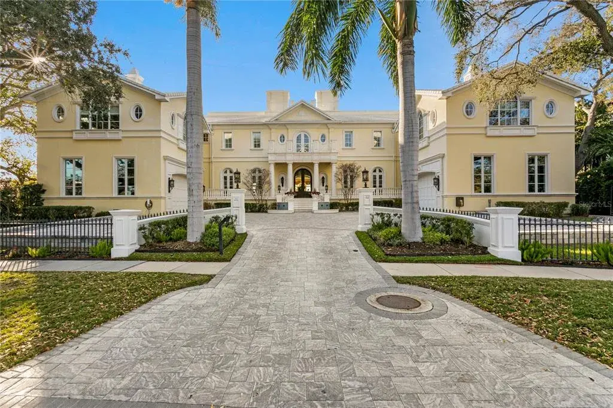
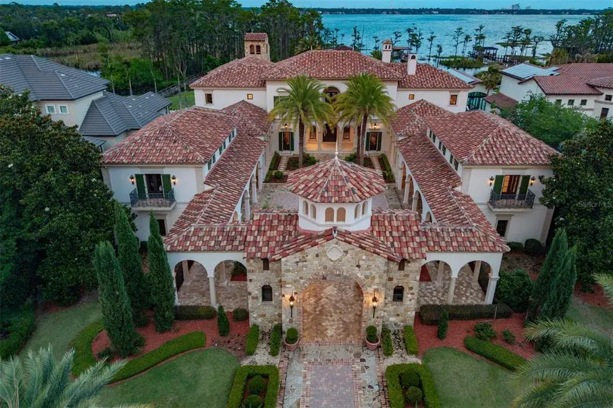
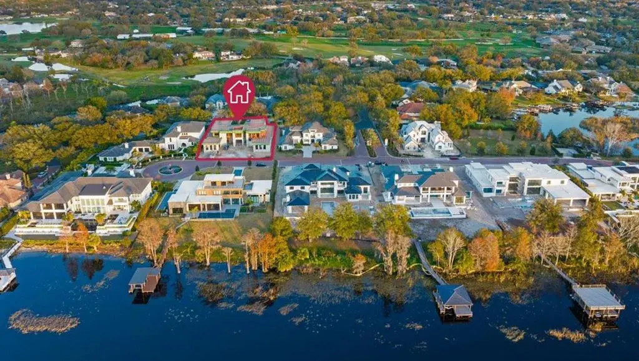
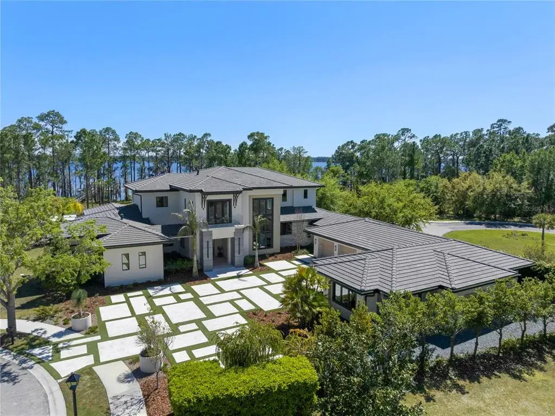
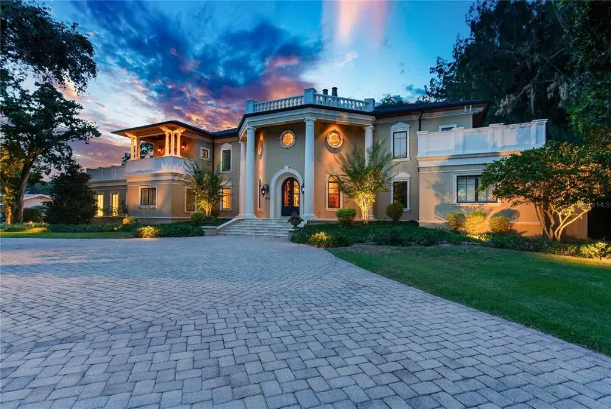
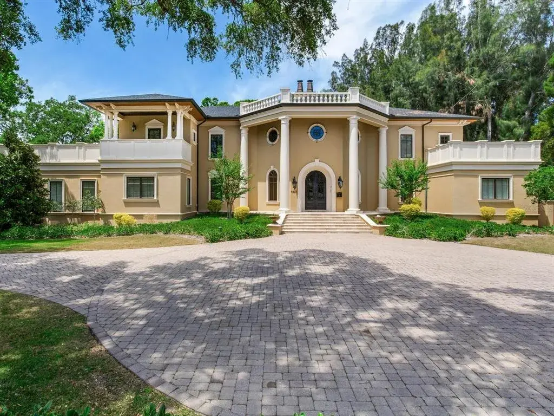
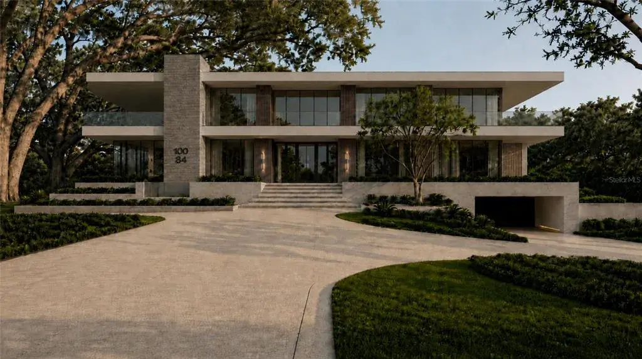
Timeless elegance and extraordinary privacy define this magnificent lakefront estate within the renowned Isleworth Golf & Country Club. Gracefully positioned on Lake Blanche along the coveted Butler Chain of Lakes. This exceptional residence is designed for the most discerning buyer seeking luxury, exclusivity, and resort-style living on approximately 2.5 acres.
Encompassing over 13,494 square feet of refined living space and more than 20,476 total square feet, the estate features six luxurious bedroom suites, eight full baths, and two half baths. Every bedroom offers oversized walk-in closets, while the primary suite is a private sanctuary complete with a sitting room, hidden passage access to the study, private morning kitchen, and direct stairway access to the lower-level fitness retreat.
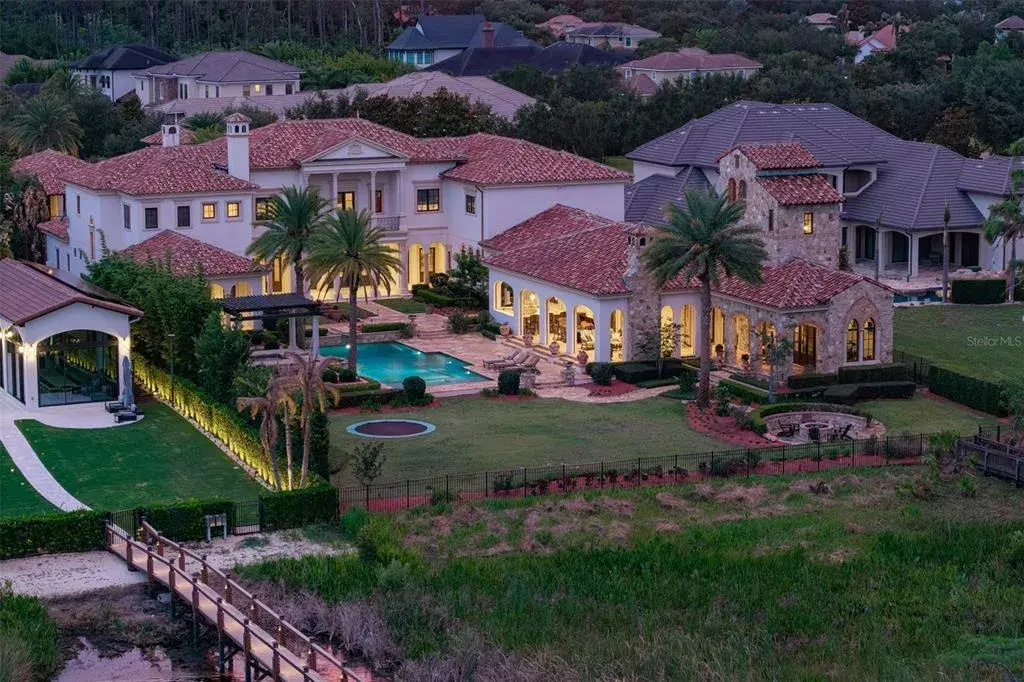
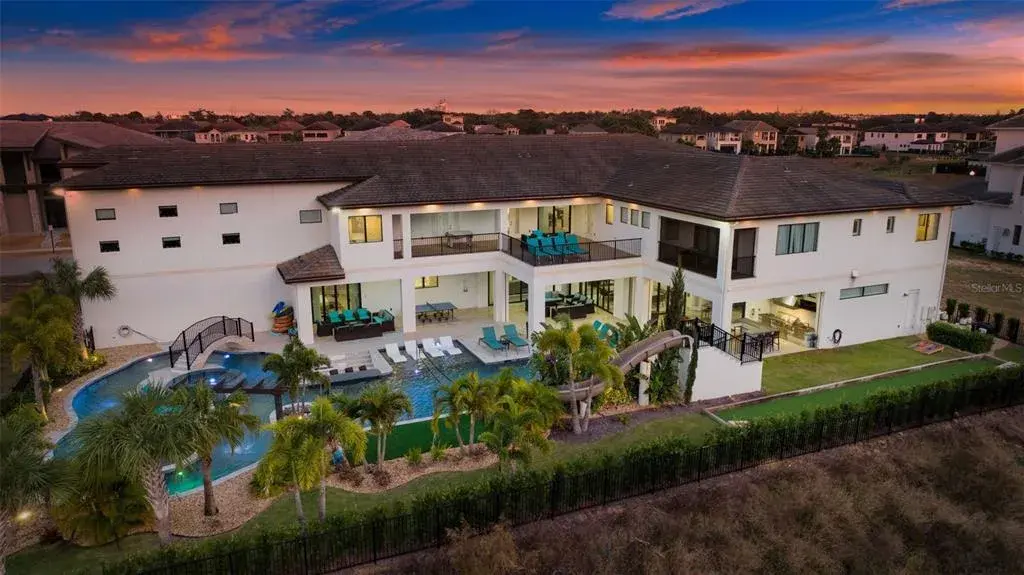
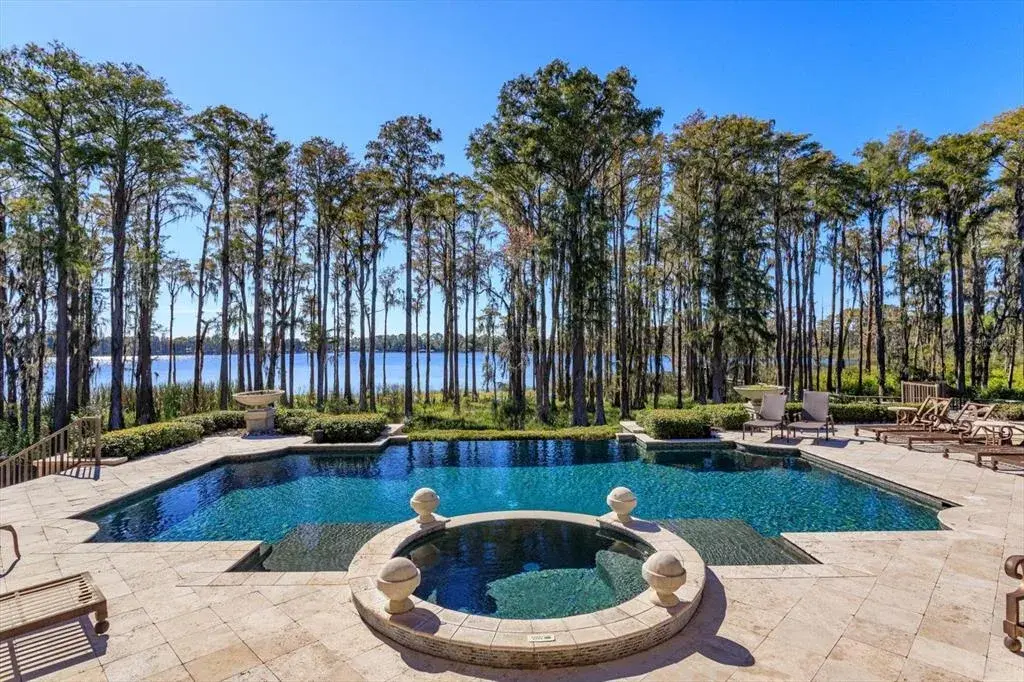
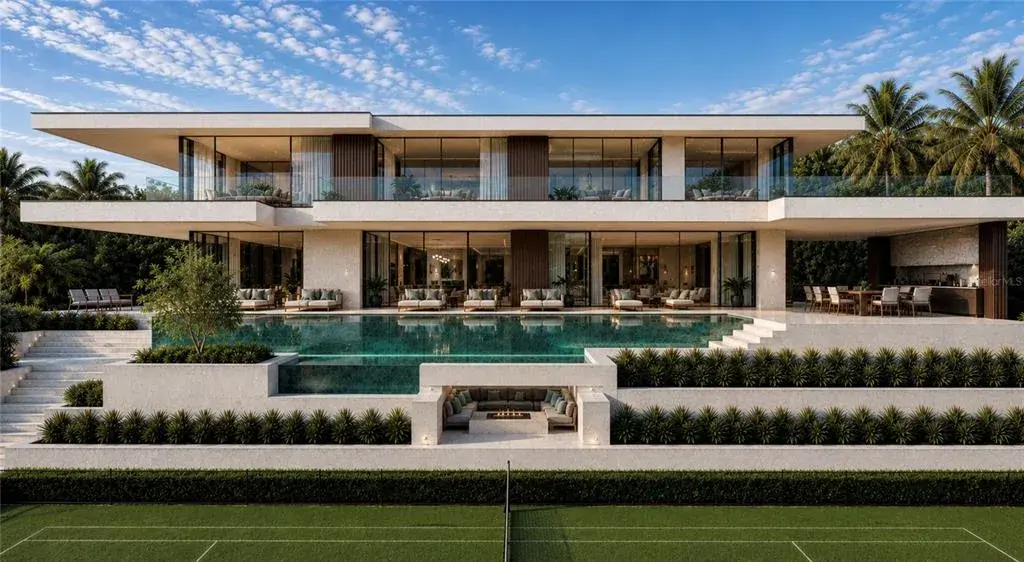
Designed for both grand entertaining and intimate living, the home showcases vanishing glass sliders that seamlessly connect the living room, family room, and bar area to expansive outdoor living spaces and screened terraces overlooking breathtaking sunset views across Lake Blanche. The resort-inspired outdoor setting features a heated saltwater infinity-edge pool and spa, summer kitchen, outdoor shower, and tranquil waterfront ambiance.
Exceptional amenities include a full theater room with private bath, elevator servicing all three levels, extensive storage throughout, lower-level gym with steam shower and sauna-ready space, dual laundry features including a dog shower and dog door, and a separate guest house complete with living room, kitchenette, and full bath. Equipped with all-new smart-home technology and integrated systems.
The gourmet kitchen is thoughtfully appointed with dual ovens, six-burner gas range, steamer, warming drawer, freestanding refrigerator and freezer, two refrigerator drawers, dual full-size dishwashers, and two microwave ovens.
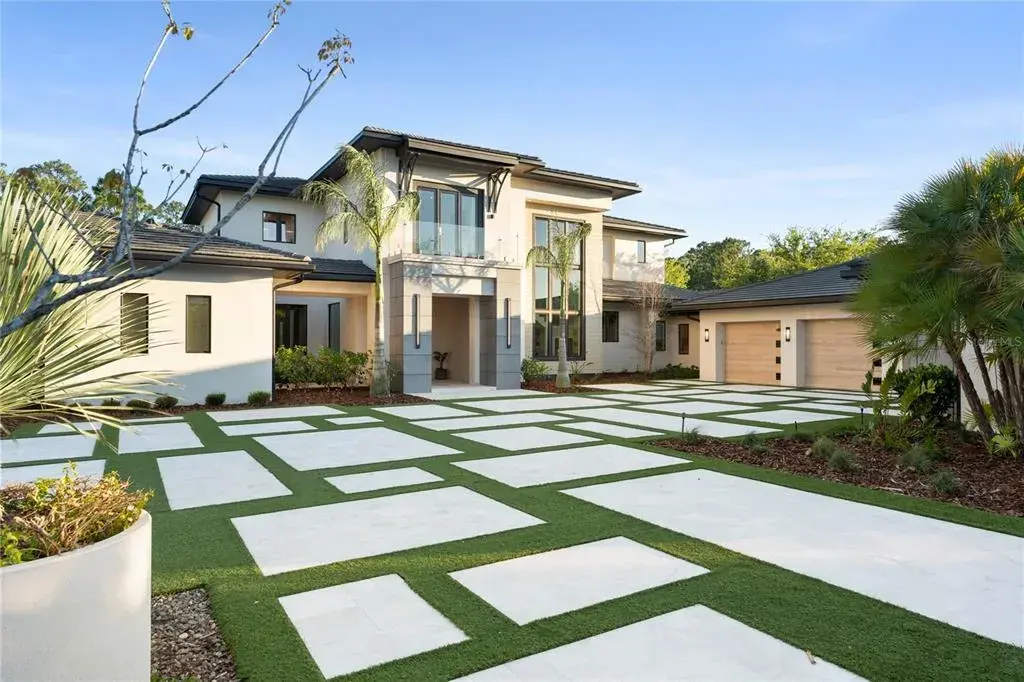
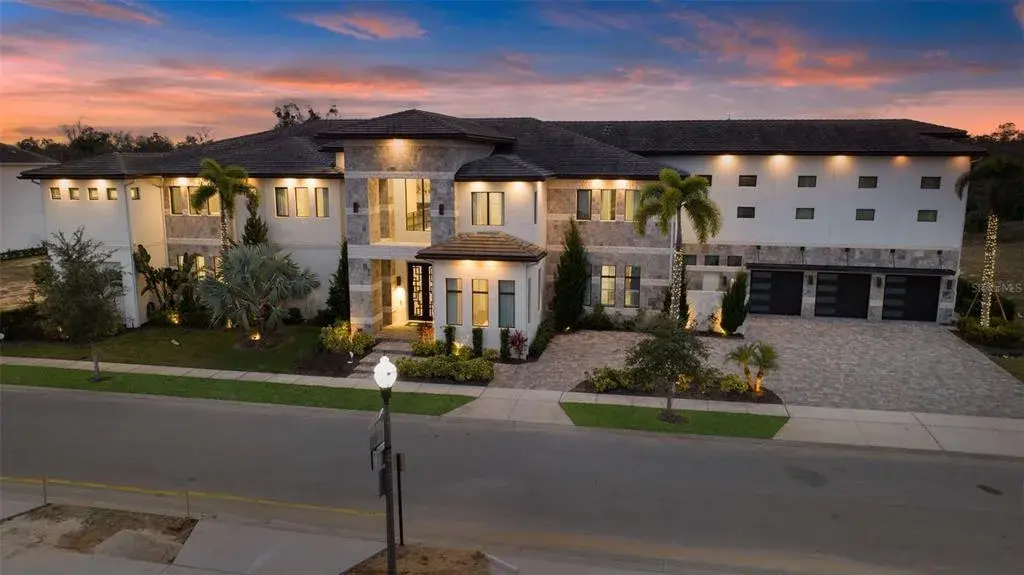
Completing this remarkable offering is a five-car garage, private boat dock with electric lift and jet ski slip, and an unmatched combination of sophistication, comfort, and privacy in one Of Central Florida's most prestigious golf and country club communities along the Butler Chain of Lakes.

 The data relating to real estate displayed on this website comes in part from the Internet Data Exchange (IDX) Program of Stellar MLS. All listing information is deemed reliable but not guaranteed and should be independently verified through personal inspection by appropriate professionals. Listings displayed on this website may be subject to prior sale or removal from sale; the availability of any listing should always be independently verified. Listing information is provided for consumers' personal, non-commercial use, solely to identify potential properties for potential purchase; all other use is strictly prohibited and may violate relevant federal and state law.Stellar (MFR) data last updated at October 8, 2026 at 12:01 AM EDT
| Date | Event | Price | Change from previous recorded asking price |
|---|---|---|---|
| Listed for saleMLS #O6441344 | $19,500,000 | Not applicable |