
$442,9900.01 mi
4529 Forge RoadSt Cloud, FL, 34772Sold Oct 30, 20265 beds3 baths2,546 sqft
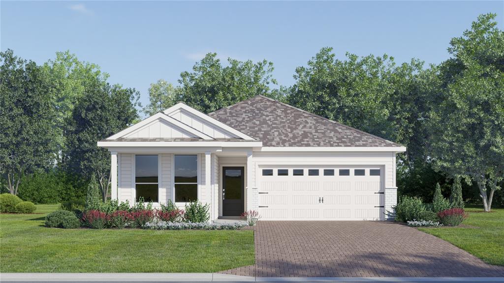
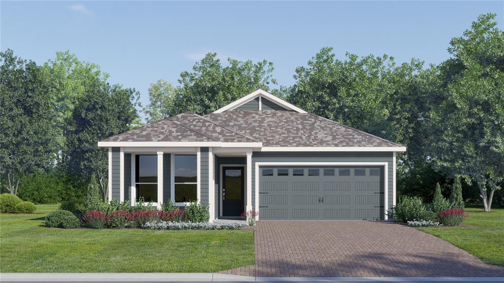
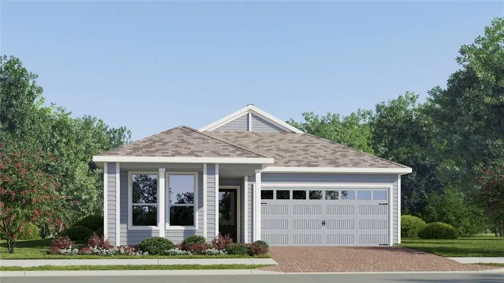
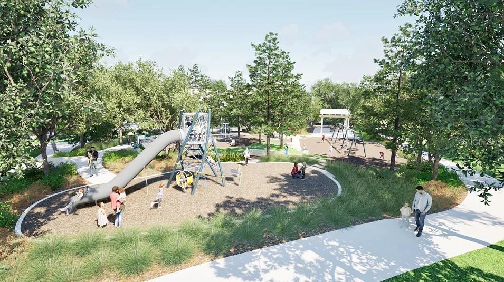
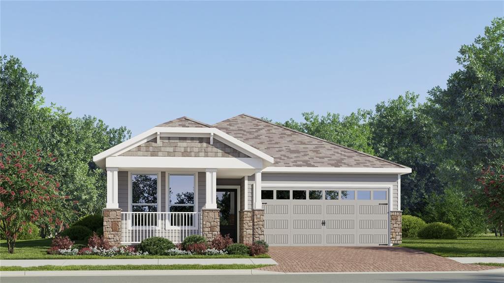
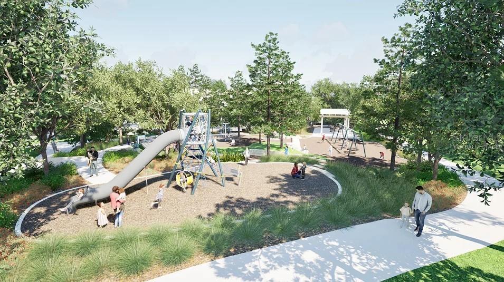
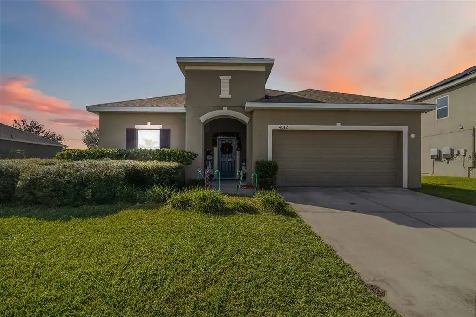
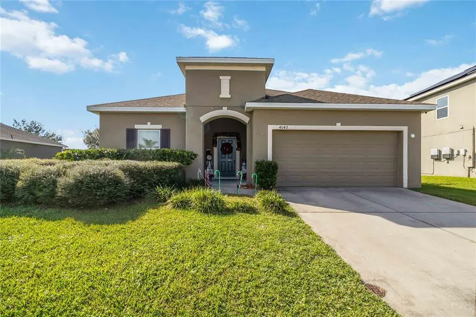
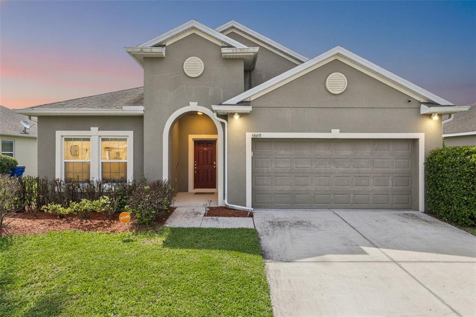
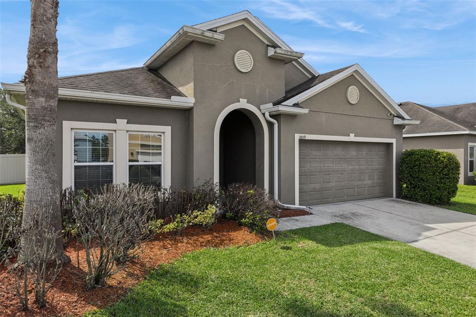
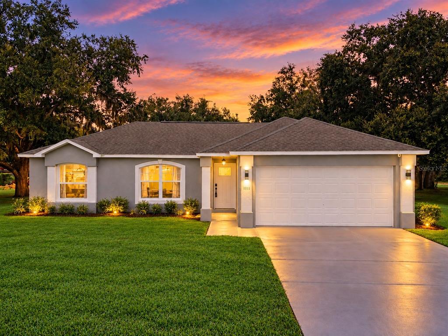
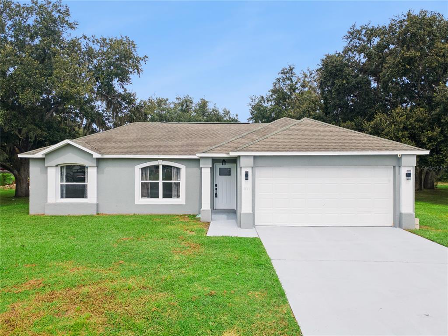
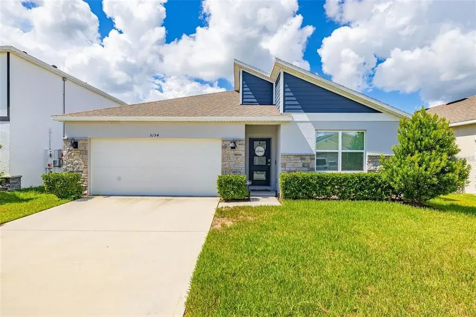
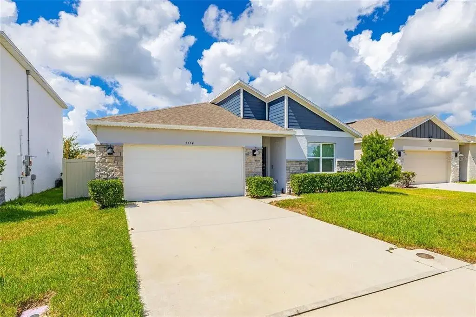
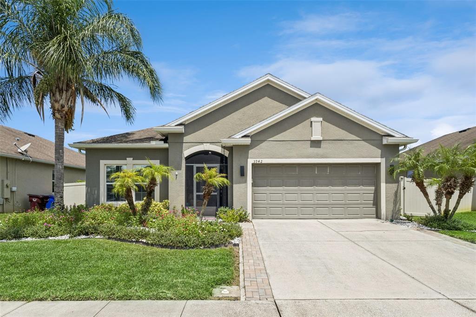
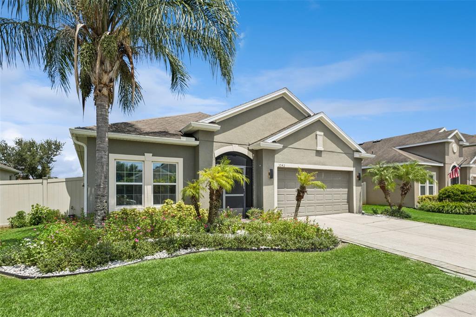
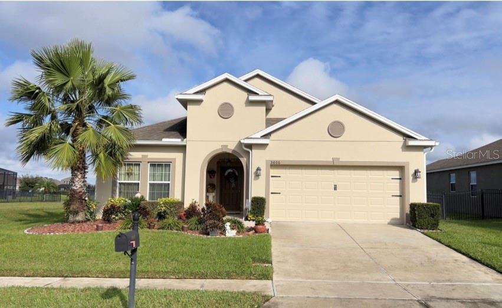
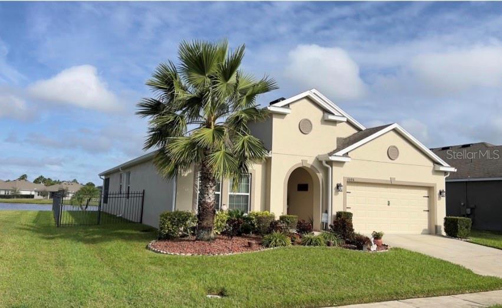
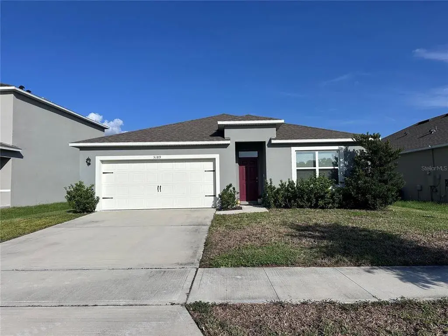
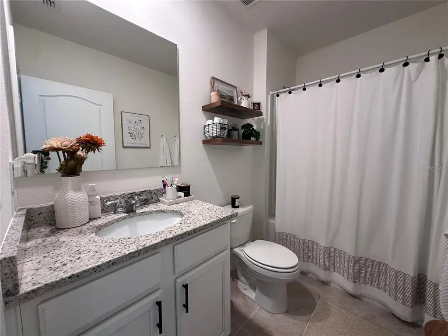
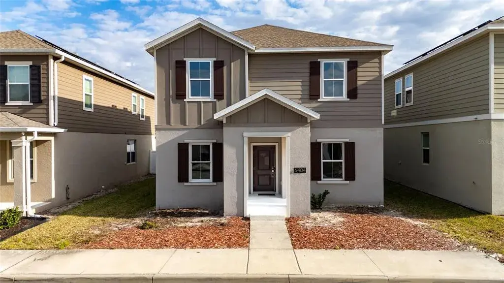
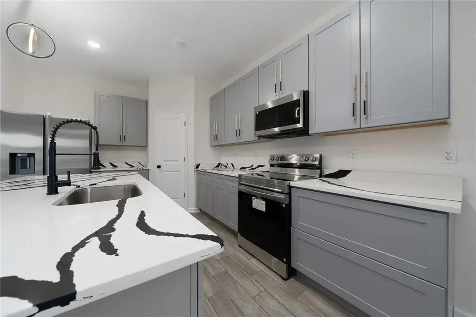
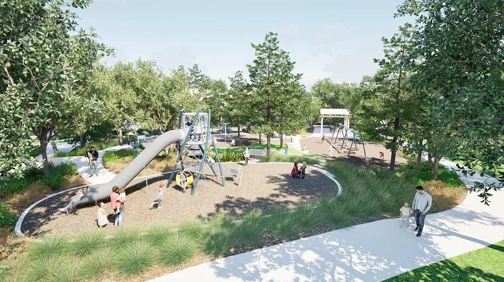
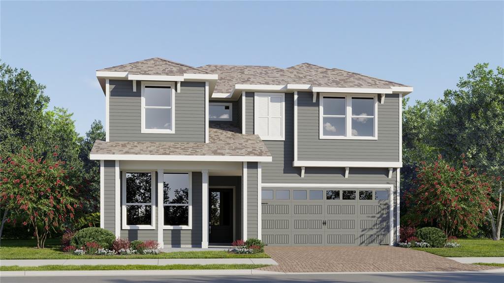
Under Construction. This elegant single-story Portofino offers a modern and low-maintenance layout ideal for any lifestyle. Upon entry are three comfortable bedroom suites, steps from a full bathroom in a streamlined design. An open plan at the back of the home blends the kitchen, living and dining areas with easy access to a covered patio. A generous owner’s suite—a serene retreat with a full bathroom and walk-in closet—completes the home. Every home comes with Lennar’s Everything’s Included® promise, which includes new appliances as well as quartz countertops, and more in the price of your home. Waterlin is one of the most anticipated new communities. Residents will enjoy access to a sparkling swimming pool and state-of-the-art community center with plenty of gathering spaces, playground and trail. Situated at the center of Florida, Saint Cloud offers a small-town feel with excellent schools, endless recreation and an array of shopping, dining and entertainment options. Easy access to the Orlando Turnpike makes commutes to downtown Orlando a breeze.
 The data relating to real estate displayed on this website comes in part from the Internet Data Exchange (IDX) Program of Stellar MLS. All listing information is deemed reliable but not guaranteed and should be independently verified through personal inspection by appropriate professionals. Listings displayed on this website may be subject to prior sale or removal from sale; the availability of any listing should always be independently verified. Listing information is provided for consumers' personal, non-commercial use, solely to identify potential properties for potential purchase; all other use is strictly prohibited and may violate relevant federal and state law.Stellar (MFR) data last updated at November 7, 2026 at 2:45 PM EST
Asking price reduced by $7,250 (1.9%) since first listed.
| Date | Event | Price | Change from previous recorded asking price |
|---|---|---|---|
| Price reducedMLS #O6436351 | $374,249Change: −0.8%−$3,000 | −0.8%−$3,000 | |
| Price reducedMLS #O6436351 | $377,249Change: −1.1%−$4,250 | −1.1%−$4,250 | |
| Listed for saleMLS #O6436351 | $381,499 | Not applicable |