
$510,0000.21 mi
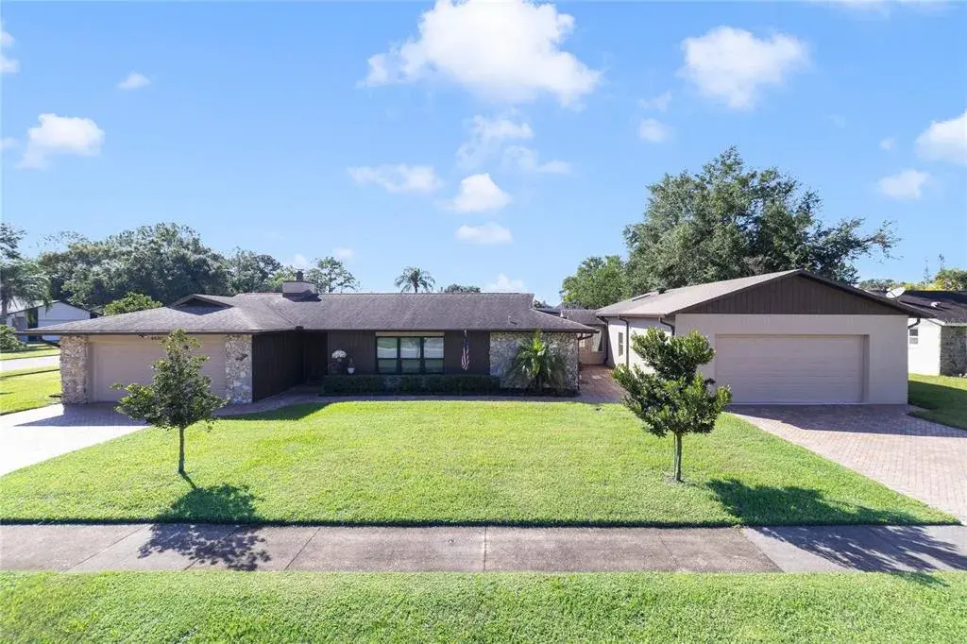
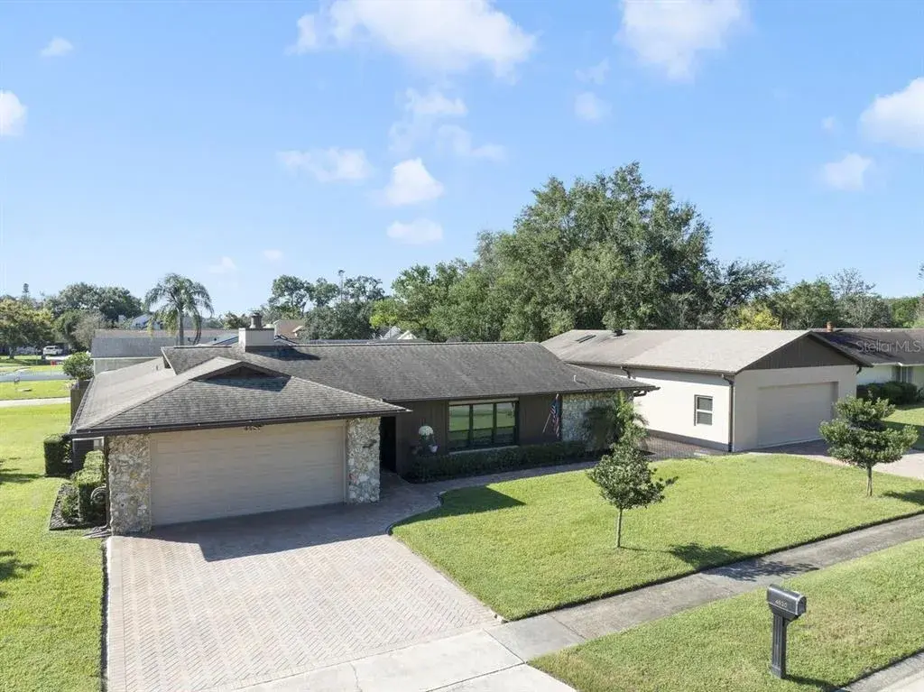
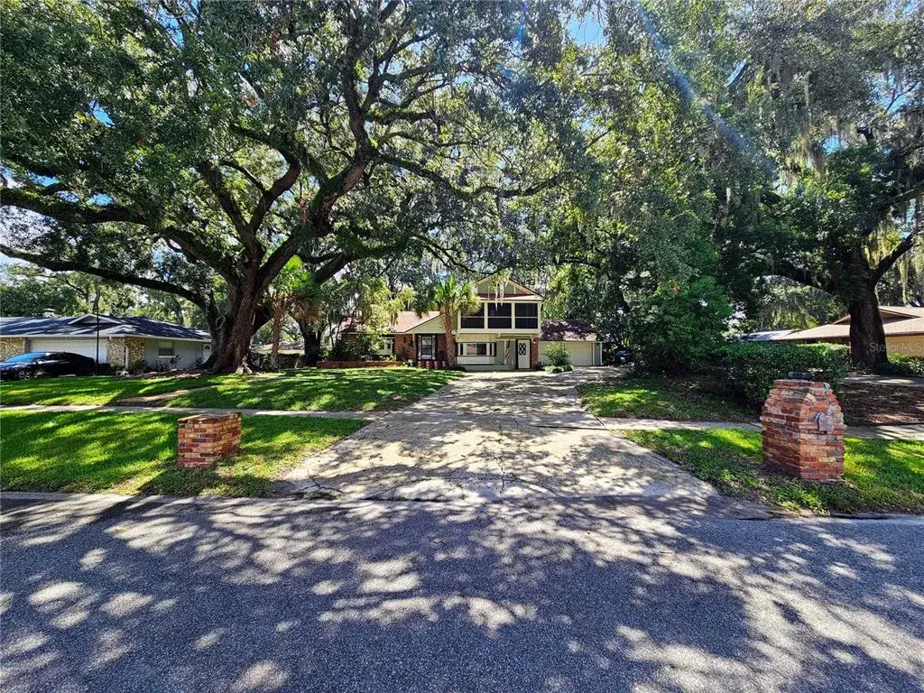
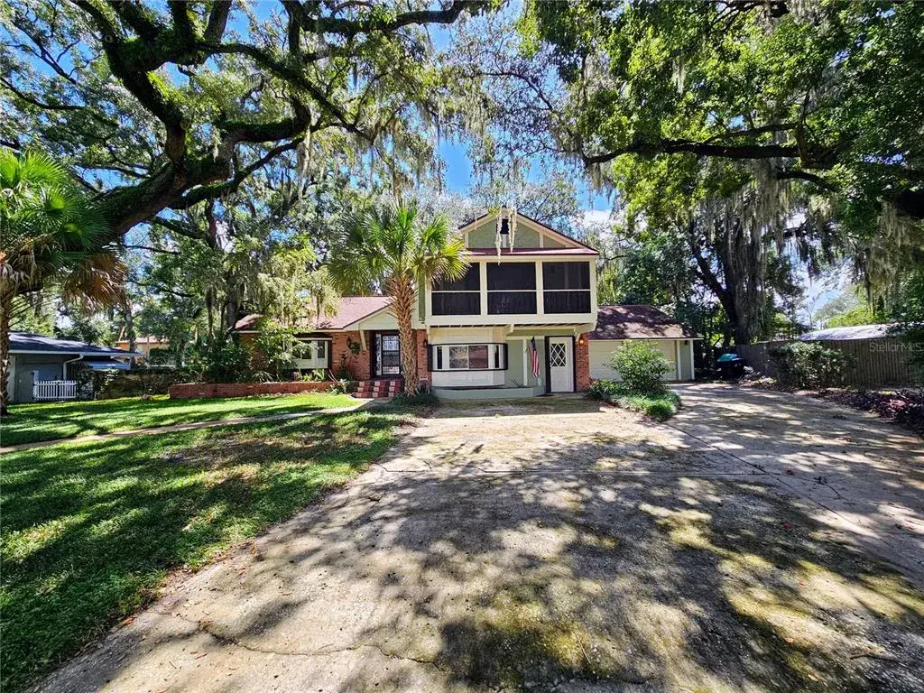
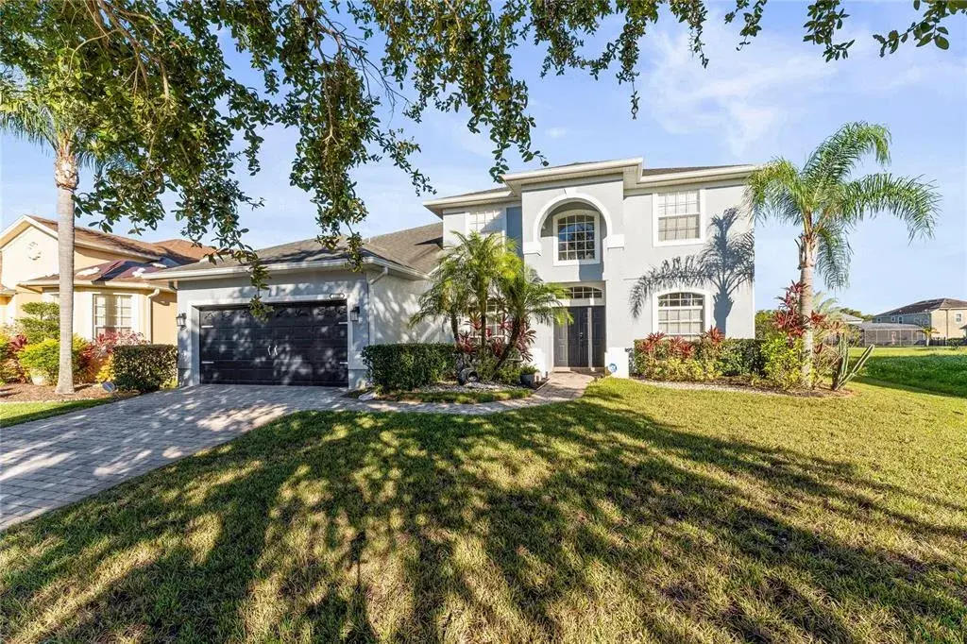
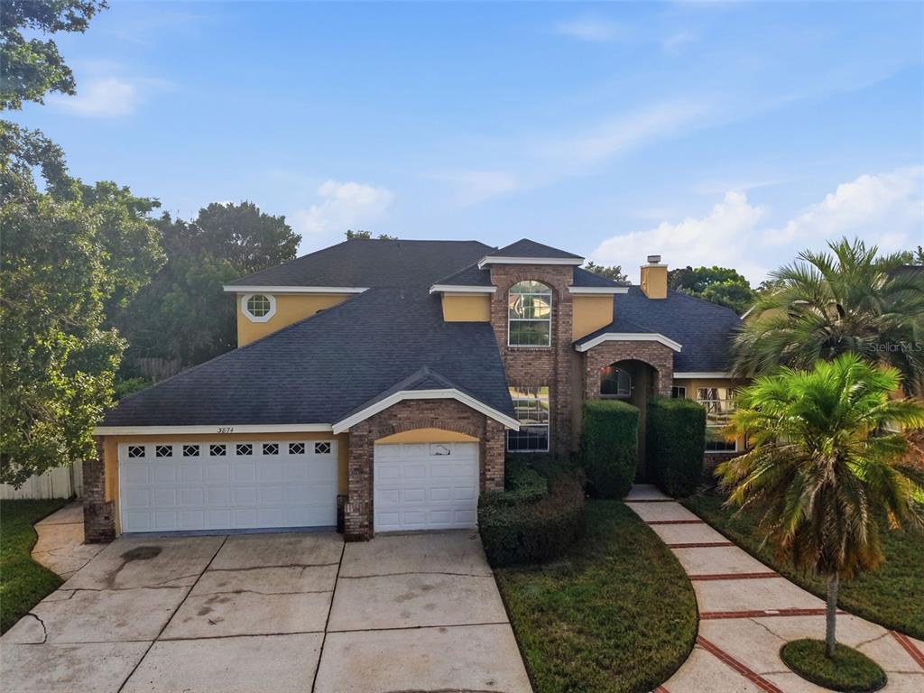
3874 Gatlin Place CircleOrlando, FL, 32812Sold Nov 2, 20264 beds4 baths2,791 sqft
Virtually Staged. CHEF’S KITCHEN. OPEN-CONCEPT LIVING. SCREENED POOL. EXCEPTIONAL CONWAY LOCATION.
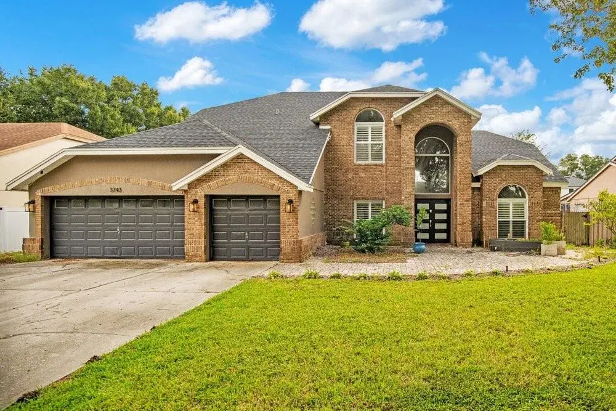
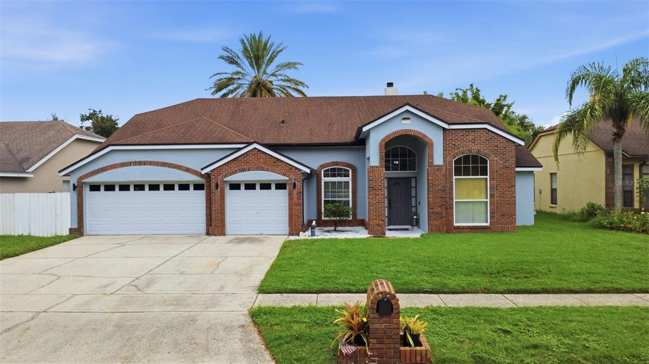
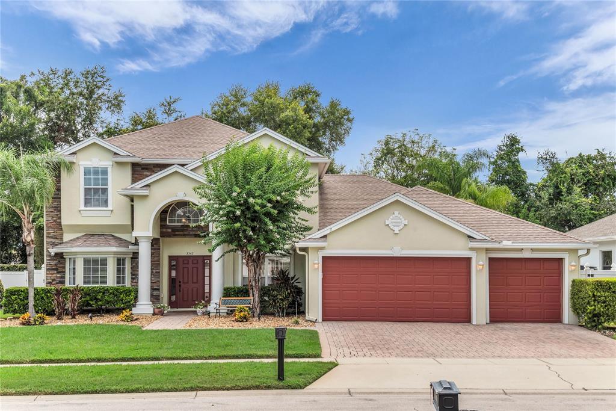
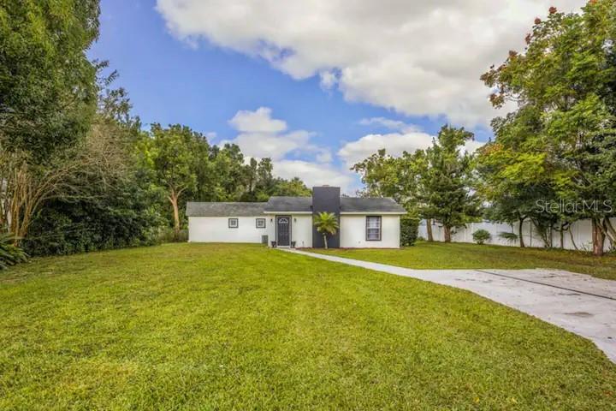
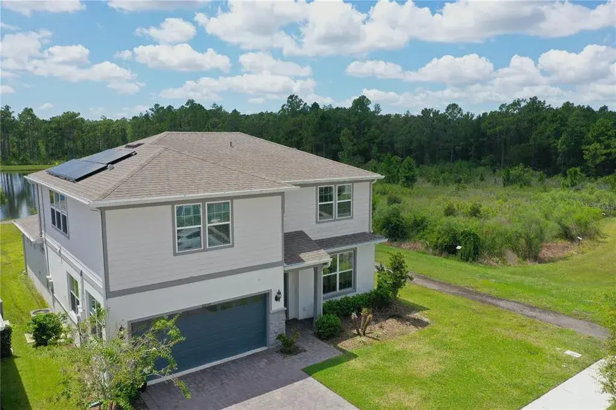
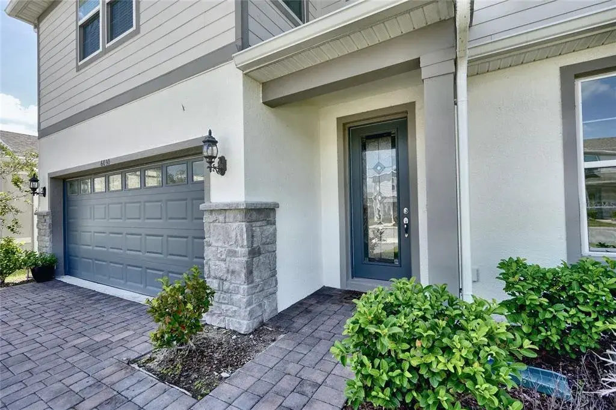
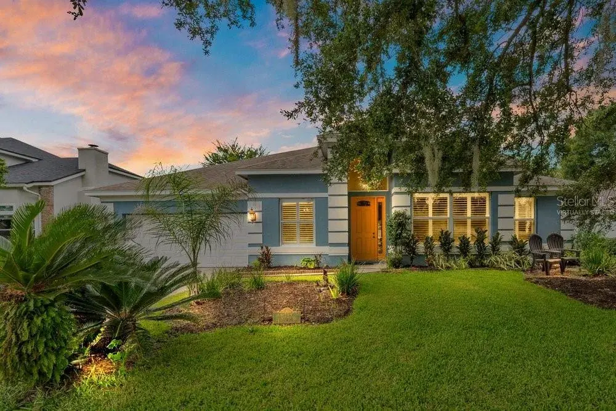
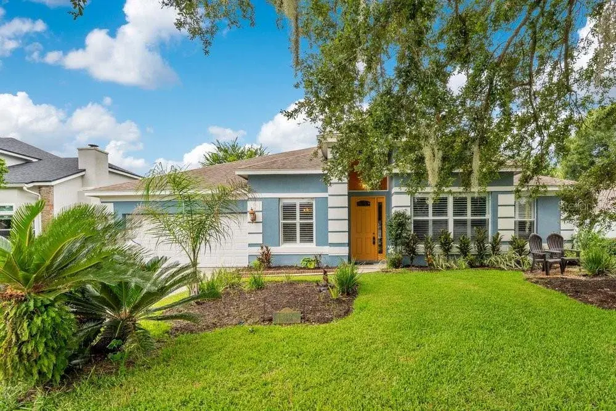
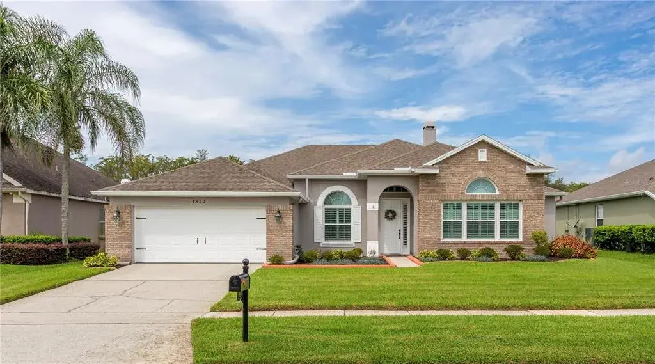
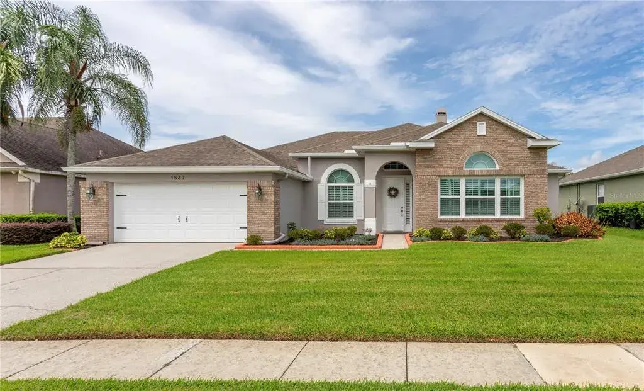
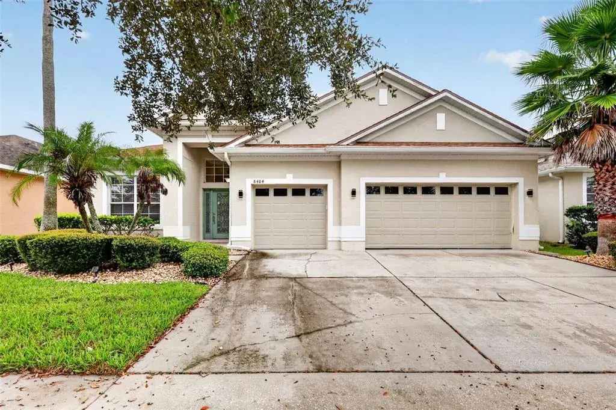
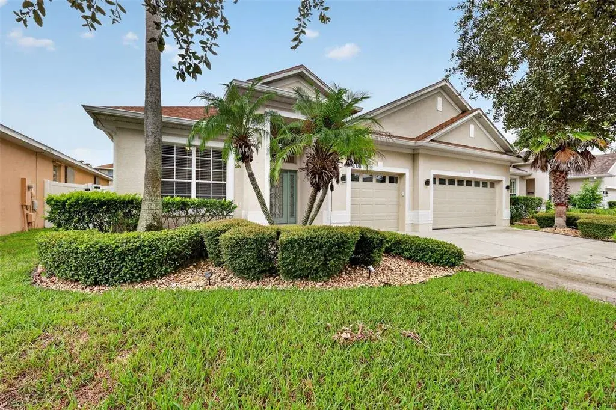
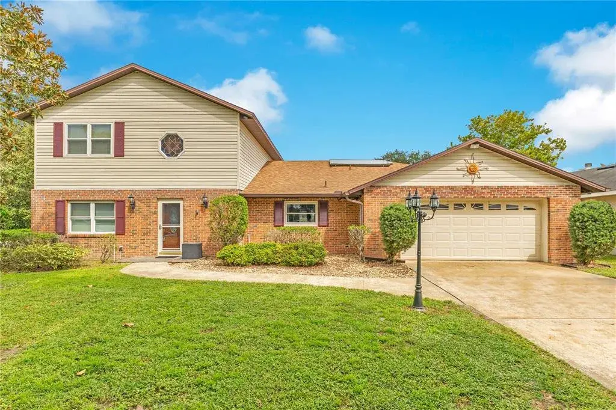
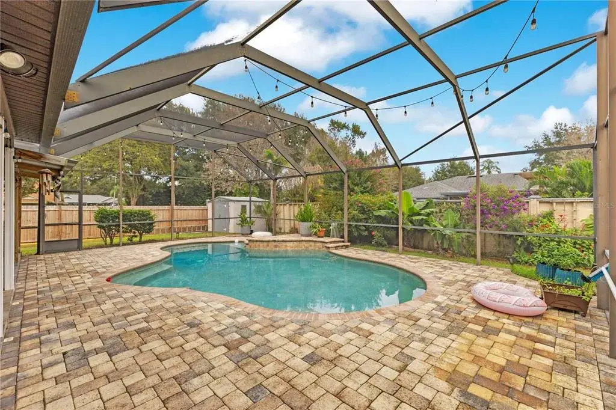
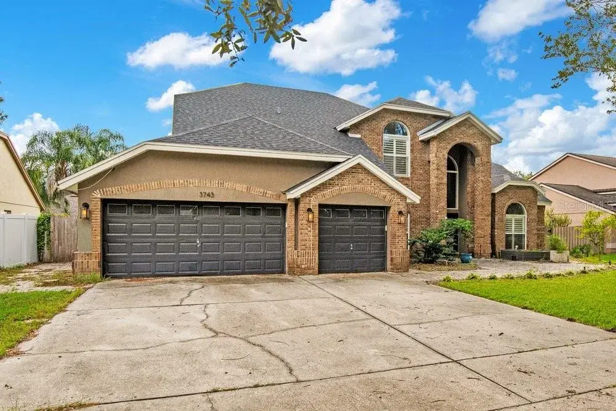
Welcome to 3743 Gatlin Woods Drive, a spacious and inviting pool home tucked into the desirable Gatlin Place neighborhood of Orlando. Designed for entertaining, comfortable everyday living, and enjoying the very best of the Florida lifestyle, this home brings together generous living spaces, an impressive chef-inspired kitchen, a flowing open floor plan, and a fabulous screen-enclosed swimming pool.
The undeniable showpiece of this home is the CHEF’S KITCHEN—a space created for serious cooking, effortless entertaining, and memorable gatherings. At its center is an impressive 6-burner gas stove, providing the kind of cooking power and flexibility every culinary enthusiast appreciates. An oversized stainless-steel double-door refrigerator and freezer provides tremendous cold-storage capacity, while a separate beverage refrigerator keeps drinks chilled and conveniently within reach when entertaining.
Whether you're preparing an intimate dinner for two, cooking for a crowd, hosting the holidays, or simply gathering with friends over appetizers and cocktails, this kitchen is designed to handle it beautifully. Its generous proportions and open connection to the surrounding living areas allow the cook to remain part of the conversation rather than being tucked away from family and guests.
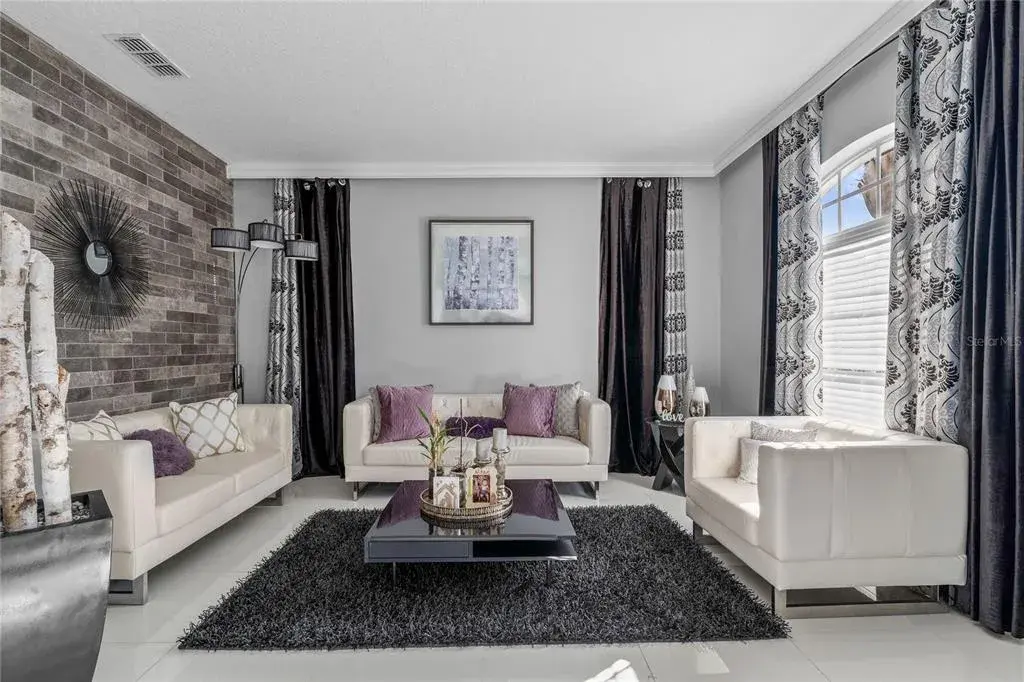
The OPEN FLOOR PLAN continues the home's emphasis on easy living and entertaining. Spacious living areas flow naturally together, creating an airy, welcoming atmosphere with plenty of room to gather while still offering comfortable spaces to relax and unwind. Natural light enhances the interior and draws your attention toward the outdoor living areas and pool beyond.
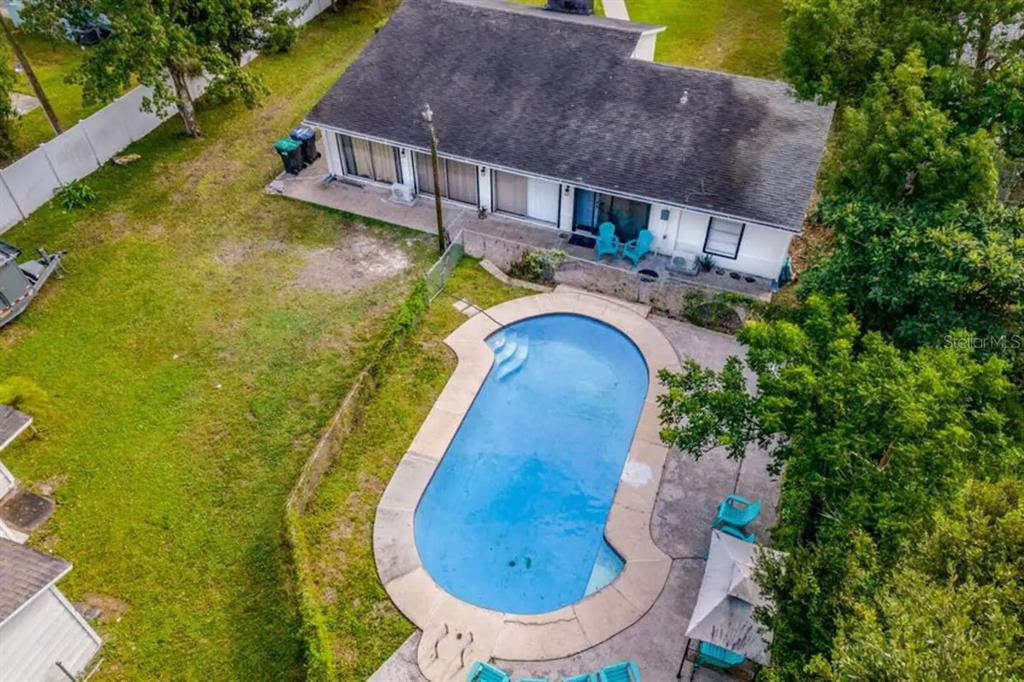
Step outside and discover your own private Florida retreat. The sparkling SCREEN-ENCLOSED SWIMMING POOL creates an irresistible setting for sunny afternoons, weekend pool parties, morning coffee, evening cocktails, or simply floating away the cares of the day. The screened enclosure expands the home's entertaining possibilities and creates the indoor-outdoor connection Central Florida buyers love.
Generous bedroom and living spaces provide wonderful flexibility for family, overnight guests, working from home, hobbies, or simply having room to spread out. This is a home designed to be enjoyed—whether you're hosting a houseful of friends or savoring a quiet evening beside the pool.
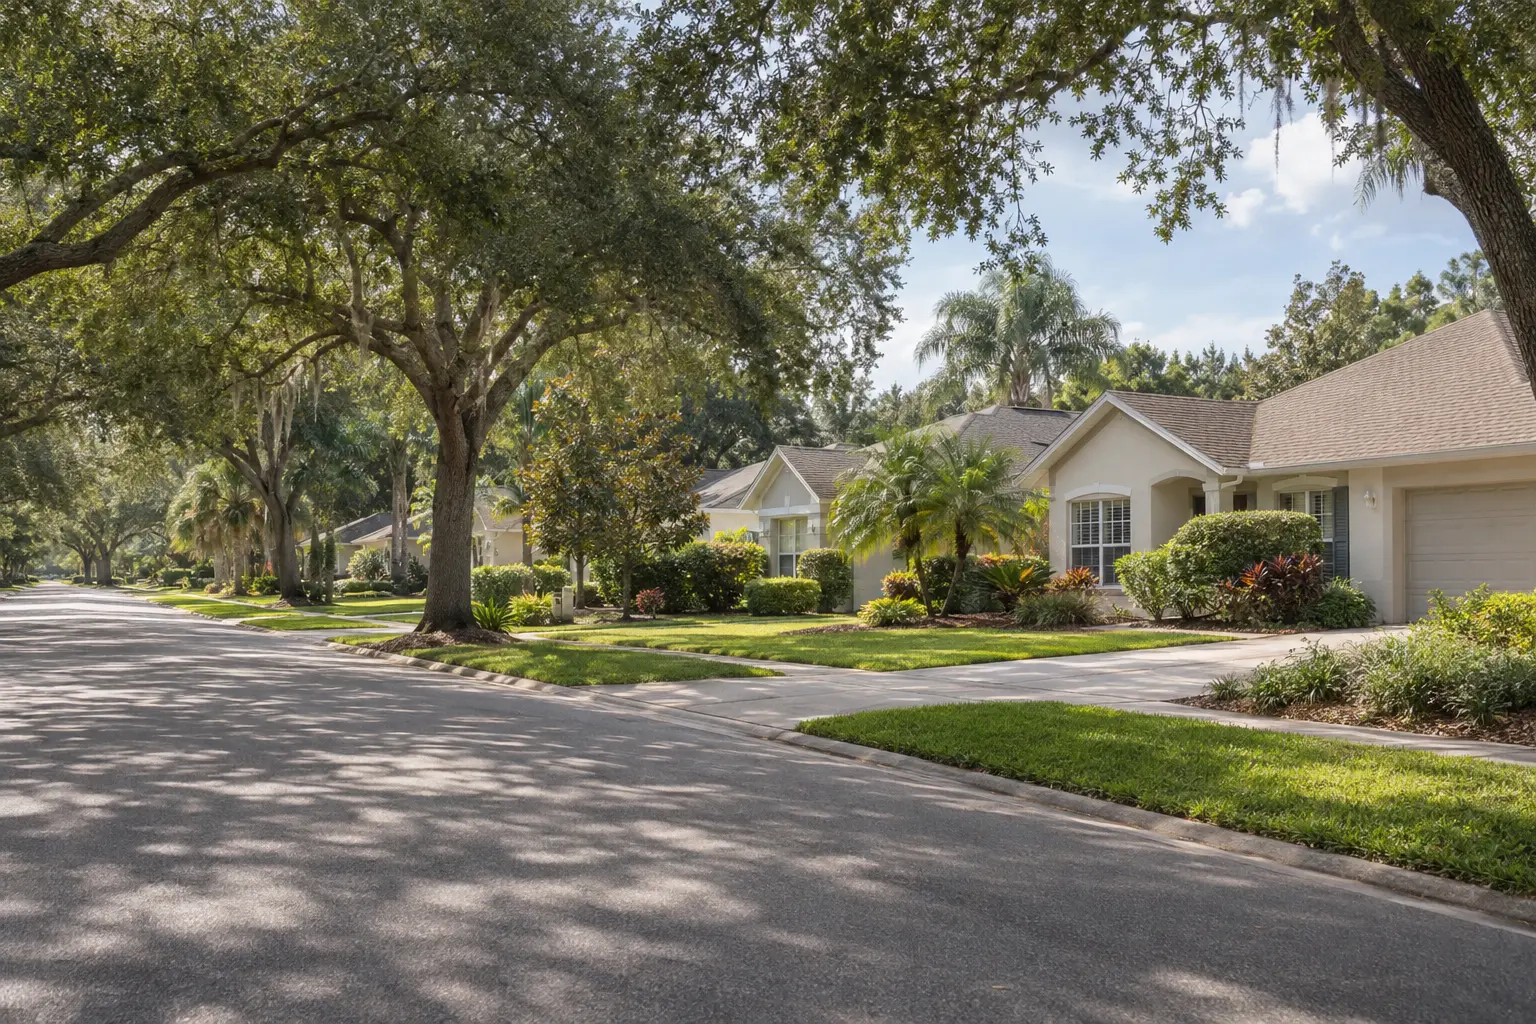
And then there is the LOCATION! Situated in Orlando's highly desirable 32812 Conway area, Gatlin Place offers the appeal of an established residential neighborhood while keeping you wonderfully connected to everything Orlando has to offer. Barber Park is nearby for recreation and outdoor activities, while Downtown Orlando, SoDo, Orlando International Airport, shopping, restaurants, entertainment, and major roadways are all conveniently accessible.
From its spectacular chef’s kitchen with 6-burner gas cooking, oversized stainless-steel refrigerator and freezer, and beverage refrigerator**, to its open and inviting living spaces and beautiful enclosed pool, 3743 Gatlin Woods Drive captures the relaxed yet sophisticated lifestyle so many buyers are searching for.
*Cook. Entertain. Swim. Relax. Welcome home to Gatlin Woods!
 The data relating to real estate displayed on this website comes in part from the Internet Data Exchange (IDX) Program of Stellar MLS. All listing information is deemed reliable but not guaranteed and should be independently verified through personal inspection by appropriate professionals. Listings displayed on this website may be subject to prior sale or removal from sale; the availability of any listing should always be independently verified. Listing information is provided for consumers' personal, non-commercial use, solely to identify potential properties for potential purchase; all other use is strictly prohibited and may violate relevant federal and state law.Stellar (MFR) data last updated at November 7, 2026 at 9:15 PM EST
| Date | Event | Price | Change from previous recorded asking price |
|---|---|---|---|
| Listed for saleMLS #O6435995 | $659,900 | Not applicable | |
| SoldMLS #O5477887 | $355,000 | Not applicable | |
| Price increasedMLS #O5477887 | $359,000Change: +3.2%+$11,100 | +3.2%+$11,100 | |
| Listed for saleMLS #O5477887 | $347,900 | Not applicable |