$475,0000.21 mi
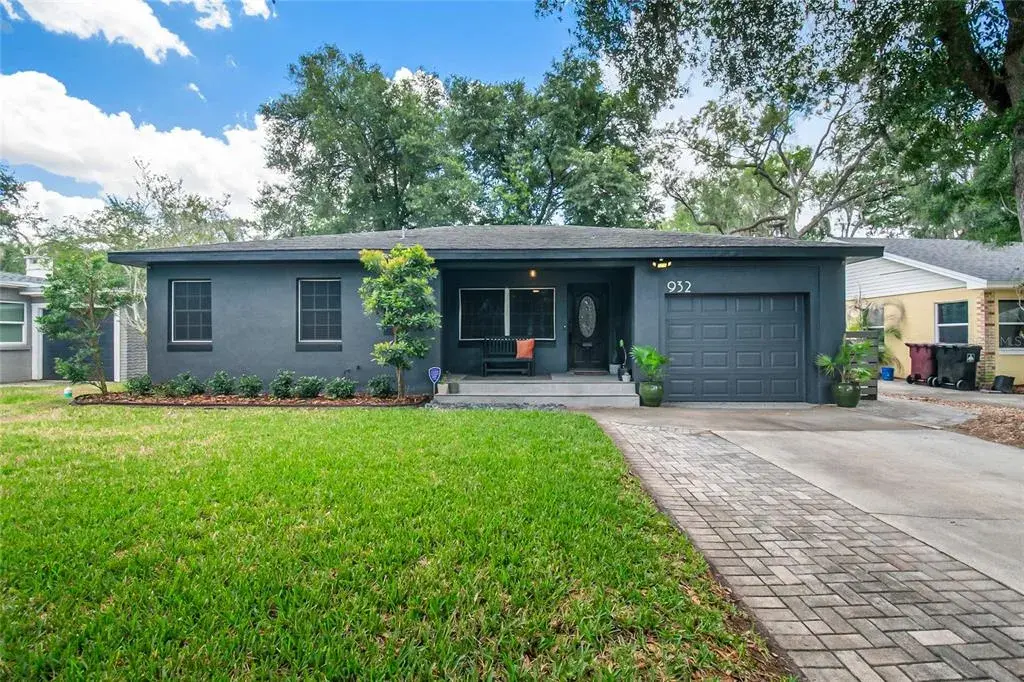
932 Mayfair CircleOrlando, FL, 32803Sold Jun 15, 20263 beds2 baths1,424 sqft
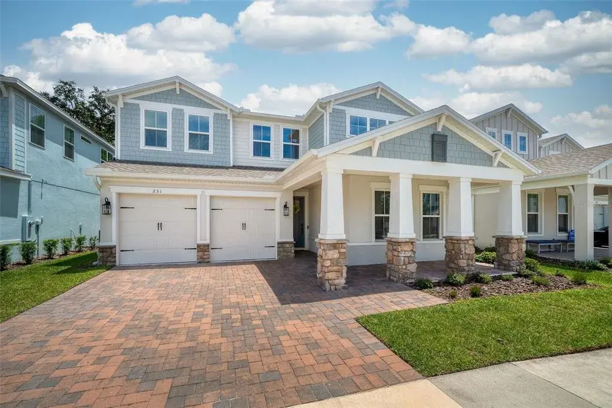
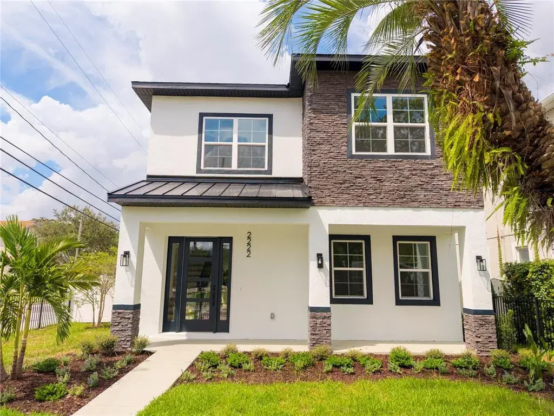
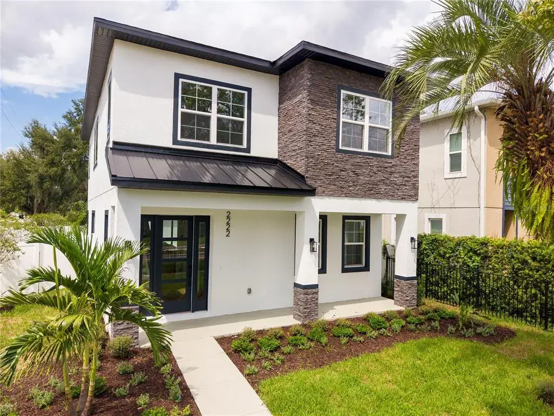
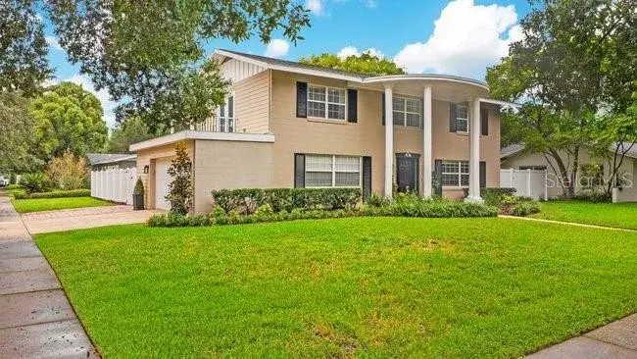
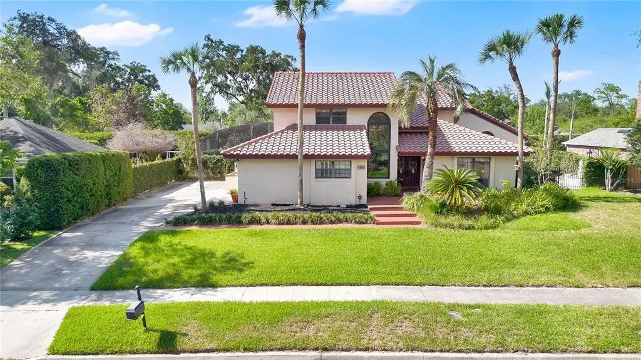
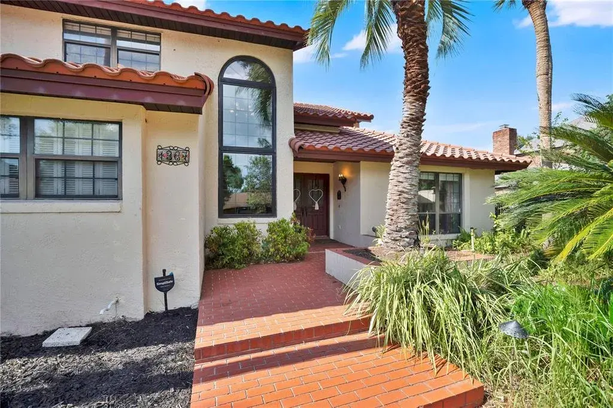
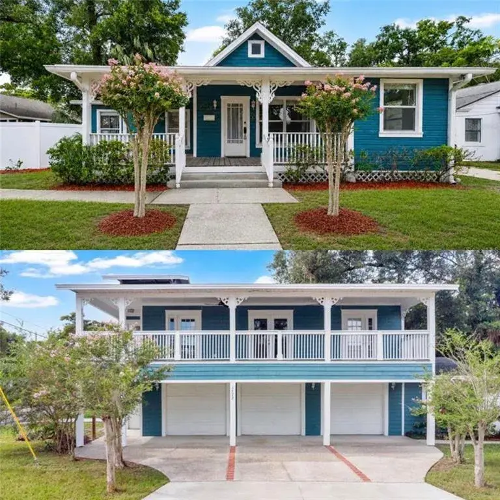
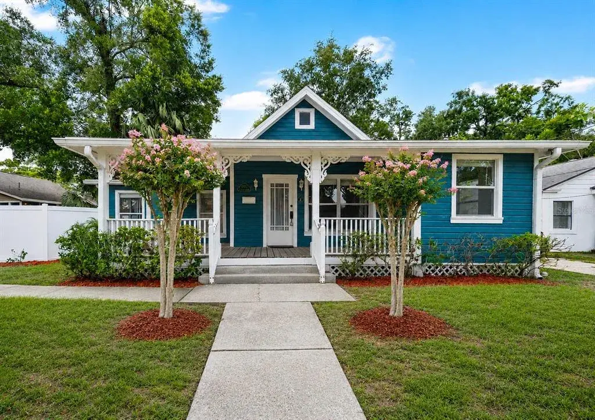
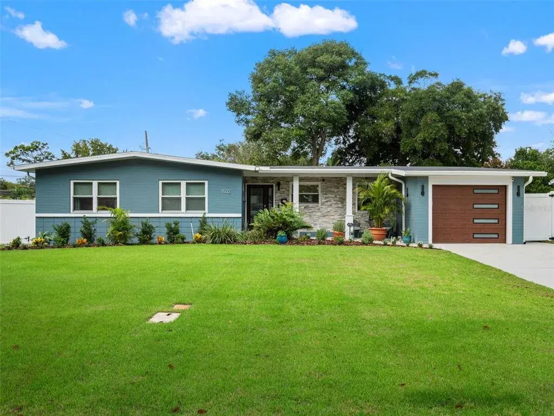
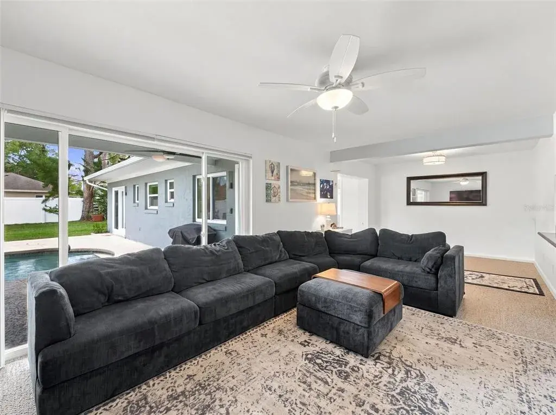
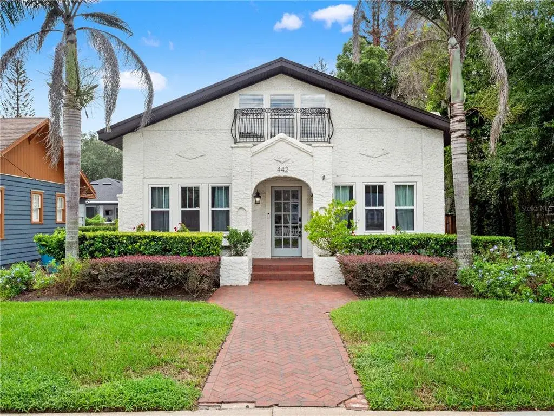
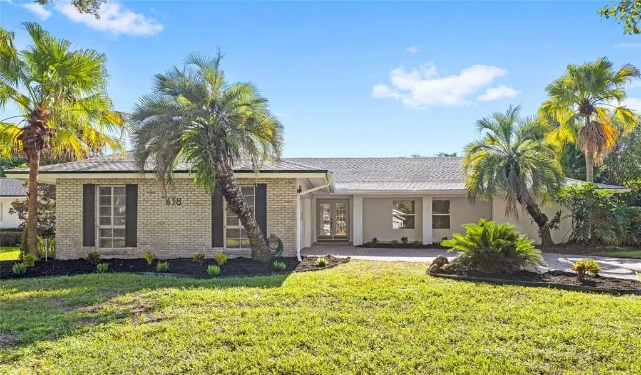
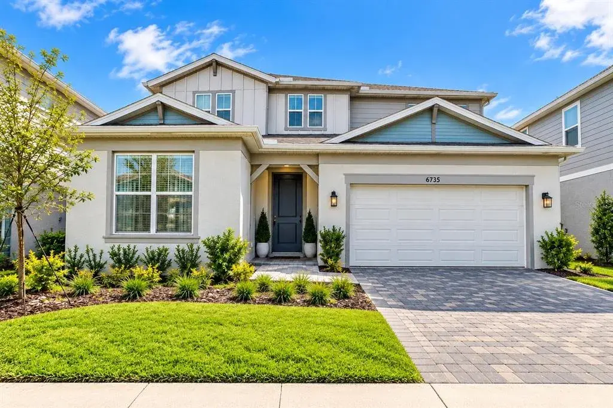
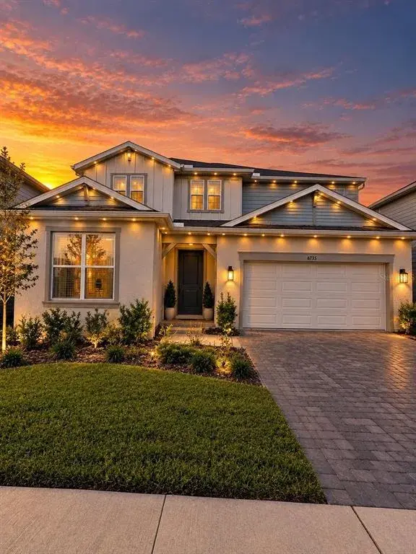
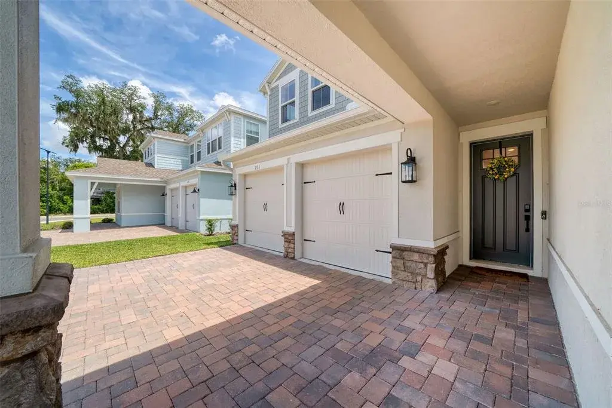
Move-In Ready in the Heart of Orlando! Built in 2024, this four-bedroom, three-bathroom home with a two-car garage still feels new, with modern finishes and thoughtful enhancements throughout. The spacious floor plan provides plenty of room, with a versatile loft and a dedicated office in addition to the four bedrooms, creating flexible spaces for working from home, relaxing, or entertaining. The open-concept kitchen features a modern 3"x12" tile backsplash, quartz countertops, a farmhouse sink, floating shelves, under-cabinet lighting, and a generous island overlooking the spacious great room. Large windows fill the main living areas with natural light, while the covered lanai provides an ideal extension of the living space for enjoying the outdoors. The primary suite offers a comfortable retreat, complete with a closet system created with organization and function in mind. The ensuite bathroom continues the polished aesthetic with a frameless glass shower, dual-sink vanity, relaxing soaker tub, and stylish fandolier. Check the following off your move-in checklist because this home has already had the floor tile sealed, full exterior gutters added, and new ecobee thermostats installed. Additional thoughtful touches include a remote-controlled shade over the staircase window, updated kitchen and dining room lighting, and fresh interior paint throughout, complemented by added molding in the living room and primary bedroom. Located in a vibrant Orlando neighborhood with convenient access to I-4 and the 408, this home puts you close to the restaurants and energy of Thornton Park and the Milk District, with Lake Eola and Downtown Orlando just minutes away. With thoughtful enhancements, a functional layout, and an unbeatable location near Downtown Orlando, this home is ready to welcome its next owner.

 The data relating to real estate displayed on this website comes in part from the Internet Data Exchange (IDX) Program of Stellar MLS. All listing information is deemed reliable but not guaranteed and should be independently verified through personal inspection by appropriate professionals. Listings displayed on this website may be subject to prior sale or removal from sale; the availability of any listing should always be independently verified. Listing information is provided for consumers' personal, non-commercial use, solely to identify potential properties for potential purchase; all other use is strictly prohibited and may violate relevant federal and state law.Stellar (MFR) data last updated at October 8, 2026 at 4:01 AM EDT
Asking price reduced by $26,000 (2.8%) since first listed.
| Date | Event | Price | Change from previous recorded asking price |
|---|---|---|---|
| Price reducedMLS #O6433001 | $899,000Change: −2.8%−$26,000 | −2.8%−$26,000 | |
| Listed for saleMLS #O6433001 | $925,000 | Not applicable |