
$485,0000.19 mi
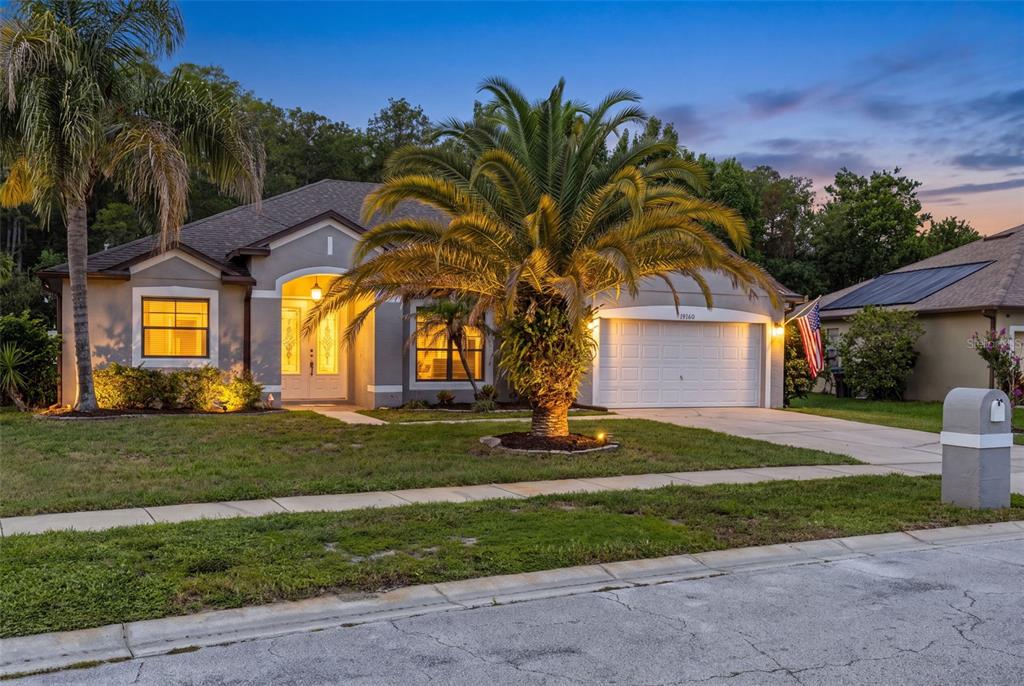
19160 Timber Pine LaneOrlando, FL, 32833Sold Aug 28, 20264 beds2 baths2,160 sqft
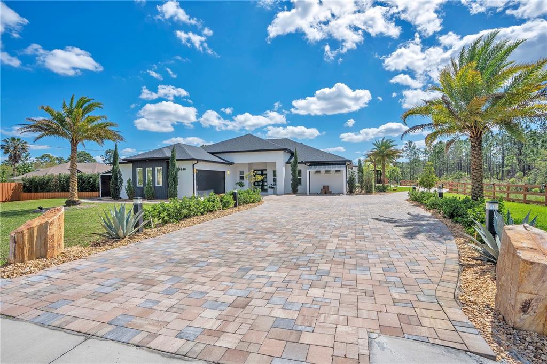
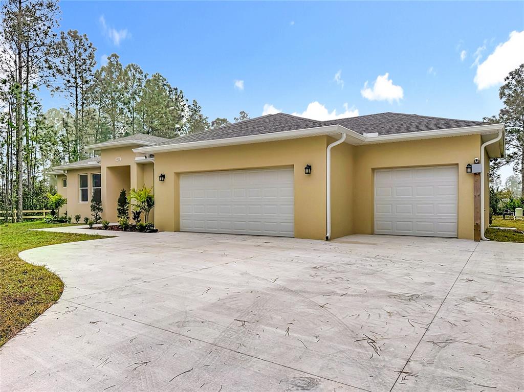
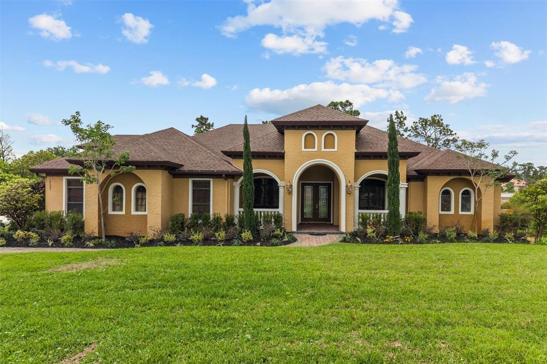
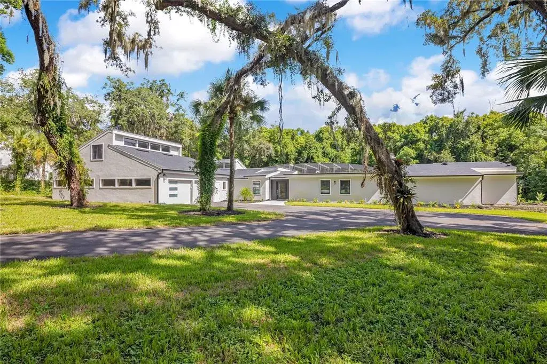
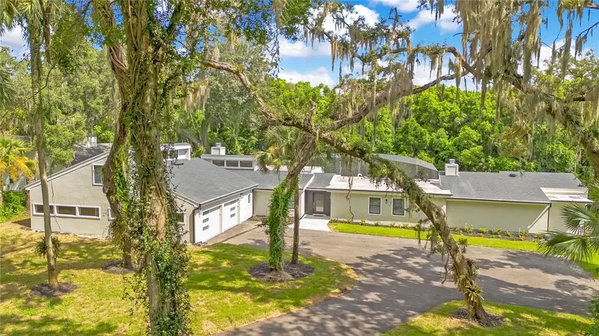
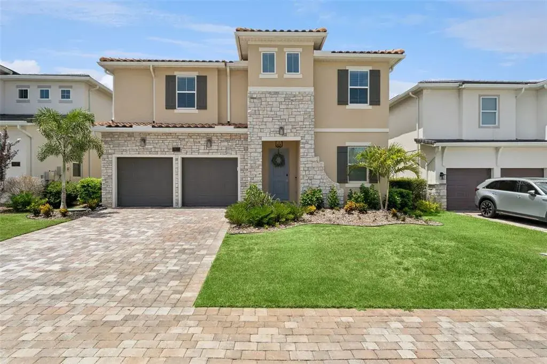
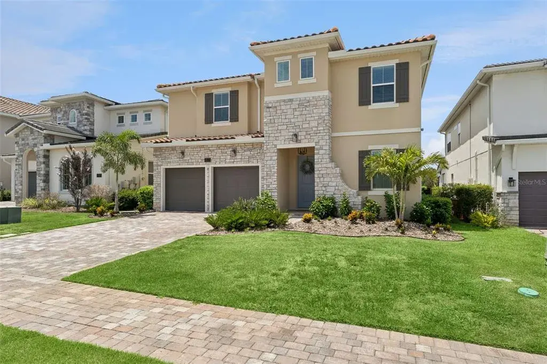
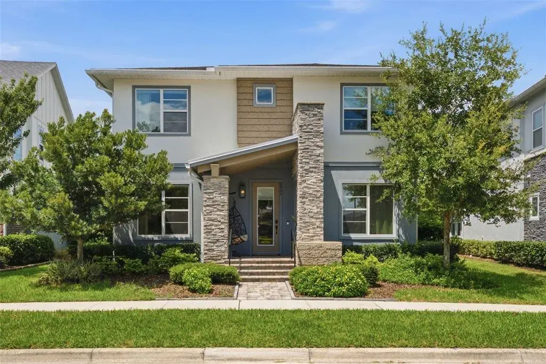
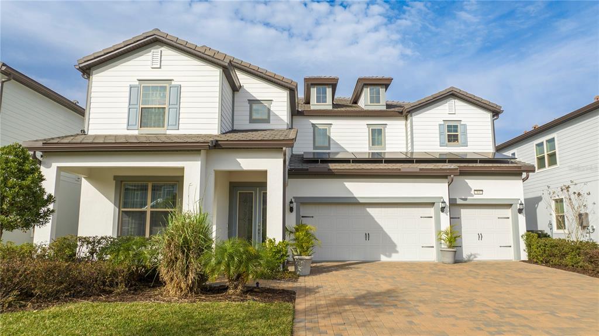
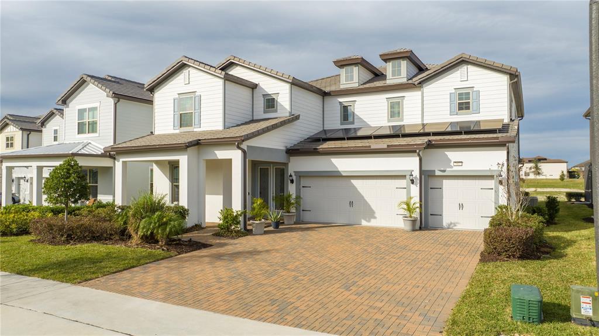
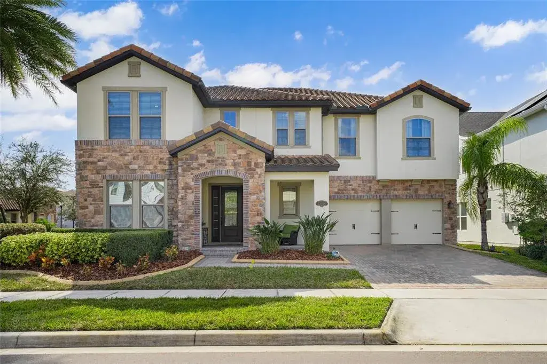
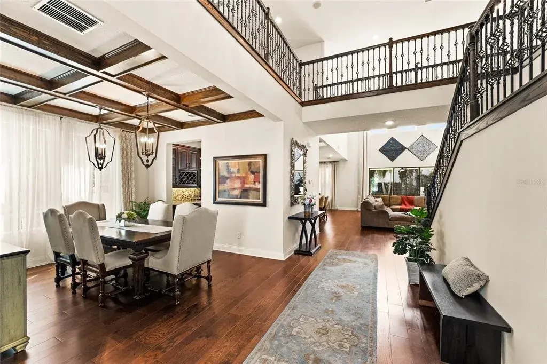
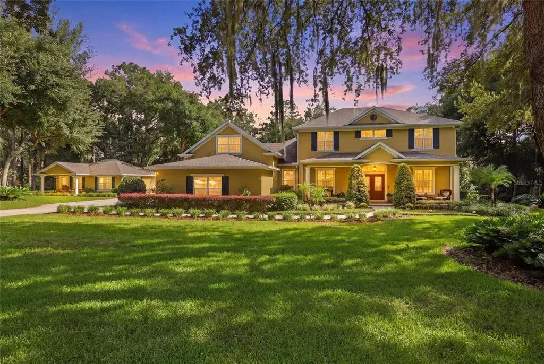
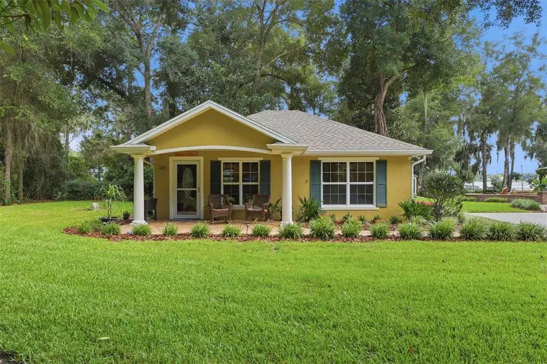
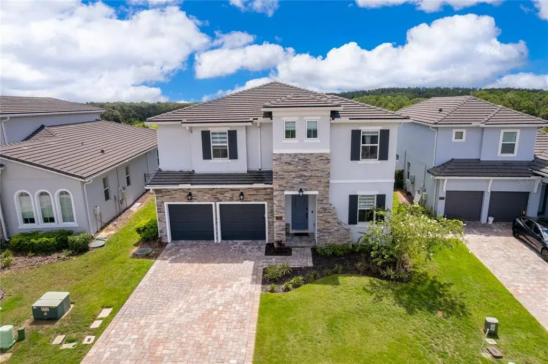
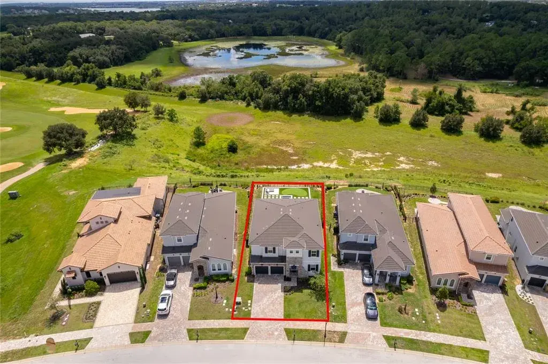
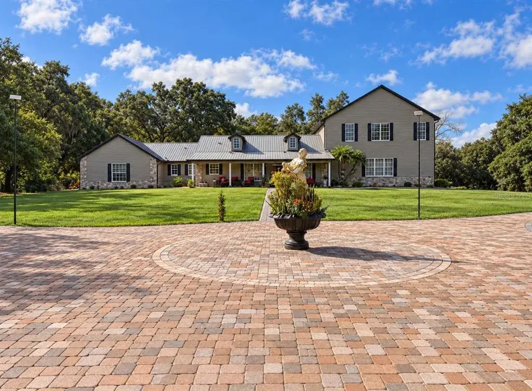
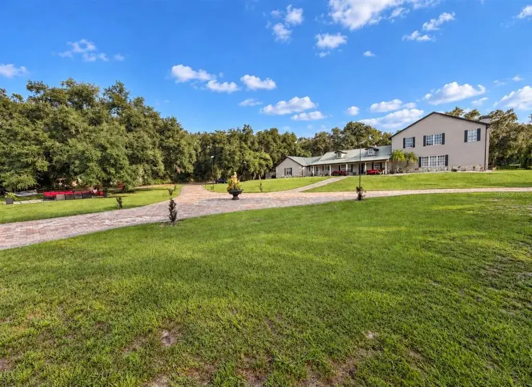
Custom-built 6-bedroom, 5-bathroom estate on 1.24 private acres in Cape Orlando Estates, Orlando, FL 32833 — completed in 2022, no HOA, no CDD. A climate-controlled 12-car garage showroom, an open-air high-clearance RV and repair structure, a fully independent ADU with its own address, three separate laundry areas, a private side garden, and a resort-style courtyard with gas summer kitchen make this one of the most versatile luxury estates in the Central Florida market. GARAGE & VEHICLE INFRASTRUCTURE: Ten vehicles in a detached climate-controlled showroom with soaring ceilings, double insulation, air conditioning, industrial ceiling fan, polished white porcelain floors, a full bathroom, dedicated laundry, and a private office suite on the upper level — ideal for a luxury, exotic, or classic car collection. Two additional attached garage spaces serve the main residence with direct entry. A separate open-air high-clearance structure accommodates motorhomes, RVs, and oversized vehicles, and functions as a covered automotive repair workspace. A dedicated professional car wash station with electric pressure washer and commercial vacuum system completes the on-site vehicle infrastructure. MAIN RESIDENCE — 4 BED / 3 BATH: Open-concept floor plan with high ceilings, hardwood floors, decorative wood beams, stone accent wall with fireplace, and natural light throughout. Kitchen features a large center island, generous cabinetry, and GE Café white appliances. Primary suite includes a stone accent wall, walk-in shower, plantation wood shutters with blackout blinds, and a custom Container Store closet with integrated lighting. The main residence opens to a private enclosed side garden exclusive to the primary home. ADU — 2 BED / 1 BATH, OWN ADDRESS: Fully independent accessory dwelling unit with private entrance, hardwood floors, GE Café appliances, porcelain sink, plantation shutters with blackout blinds, and dedicated laundry. Ideal for multigenerational living or uses permitted by local regulations. Main home, ADU, and garage each operate with fully separate laundry areas. OUTDOOR & GROUNDS: Palm-lined interior courtyard with a covered gas summer kitchen — porcelain countertops, dual refrigerators, ice machine, built-in grill, two stove burners, prep sink, and surround speakers under a high-quality insulated roof. Beyond the structures, a large rear garden preserves expansive open green space across the full 1.24-acre lot. An on-site enclosed storage container provides secure storage for equipment, tools, or inventory. Paver driveways wrap front and rear. Exotic palms, specimen plantings, decorative stone, two decorative fountains, full roofline architectural lighting, and a comprehensive security camera system monitoring all structures. LOCATION: Cape Orlando Estates — 20 minutes from Lake Nona Medical City, 25 minutes from Orlando International Airport, 40 minutes from Cocoa Beach and the Atlantic Coast, and minutes from SR-528 (Beachline Expressway), Waterford Lakes Town Center, and major Central Florida employment and healthcare centers. A climate-controlled 12-car showroom, open-air RV and repair structure, separate-address ADU, private side garden, gas summer kitchen, three laundry areas, enclosed storage container, expansive rear grounds, and 1.24 acres — zero HOA, zero CDD. If you're done asking permission and ready to own something that truly reflects the life you've built, contact us today to schedule your private tour.
 The data relating to real estate displayed on this website comes in part from the Internet Data Exchange (IDX) Program of Stellar MLS. All listing information is deemed reliable but not guaranteed and should be independently verified through personal inspection by appropriate professionals. Listings displayed on this website may be subject to prior sale or removal from sale; the availability of any listing should always be independently verified. Listing information is provided for consumers' personal, non-commercial use, solely to identify potential properties for potential purchase; all other use is strictly prohibited and may violate relevant federal and state law.Stellar (MFR) data last updated at November 8, 2026 at 2:15 AM EST
| Date | Event | Price | Change from previous recorded asking price |
|---|---|---|---|
| SoldMLS #O6425857 | $1,360,000 | Not applicable | |
| Listed for saleMLS #O6425857 | $1,360,000 | Not applicable | |
| SoldMLS #O6049836 | $680,000 | Not applicable | |
| Price reducedMLS #O6049836 | $697,000Change: −3.8%−$27,900 | −3.8%−$27,900 |