
$299,9000.14 mi
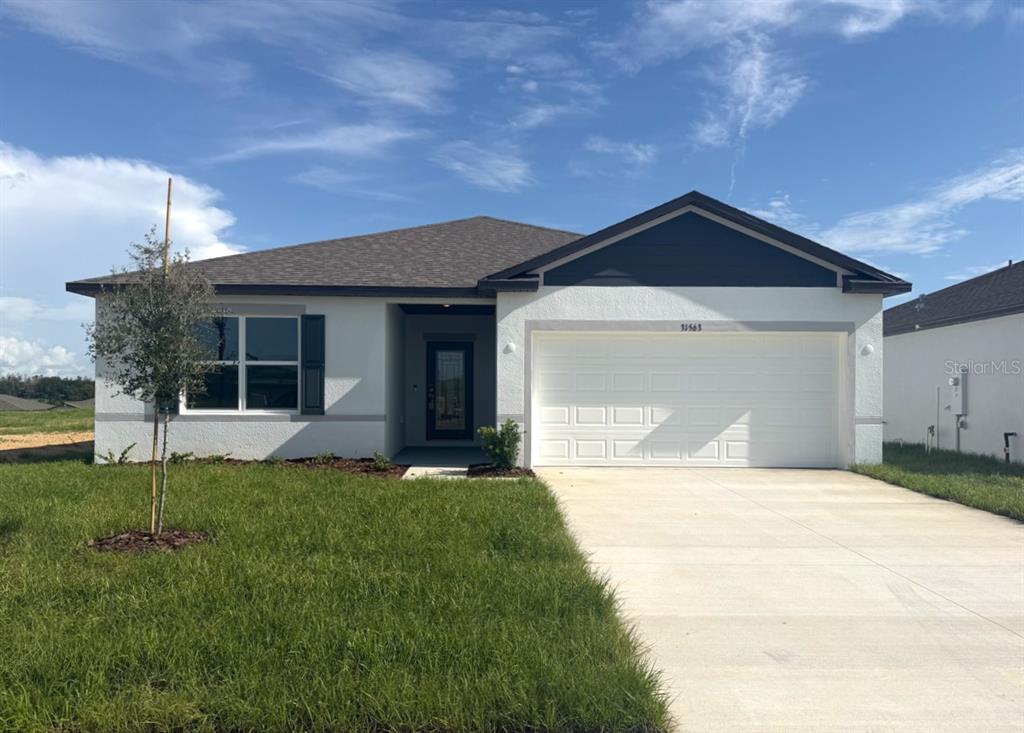
31563 Wild Grape LaneBrooksville, FL, 34602Sold Oct 30, 20264 beds2 baths1,876 sqft
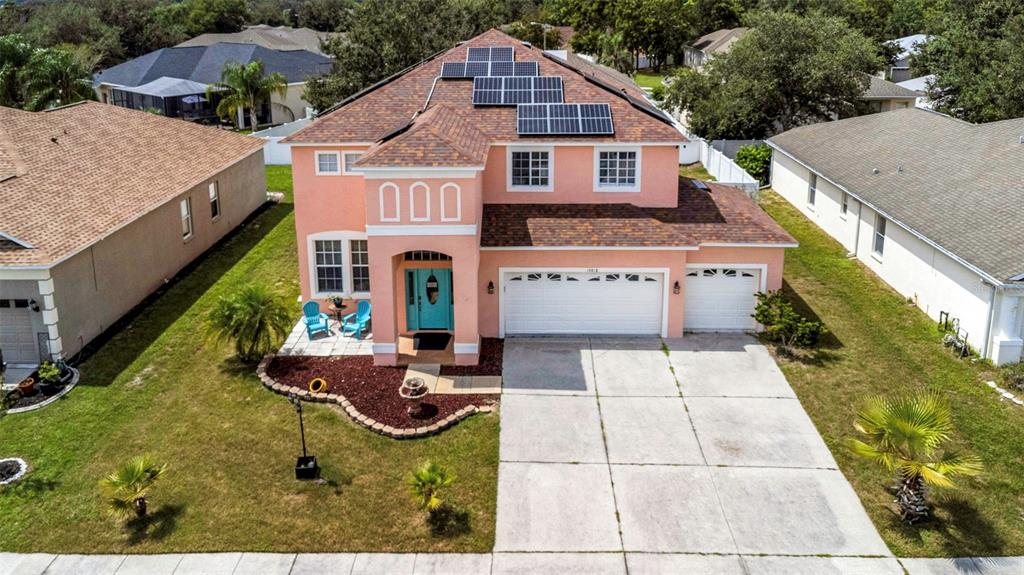
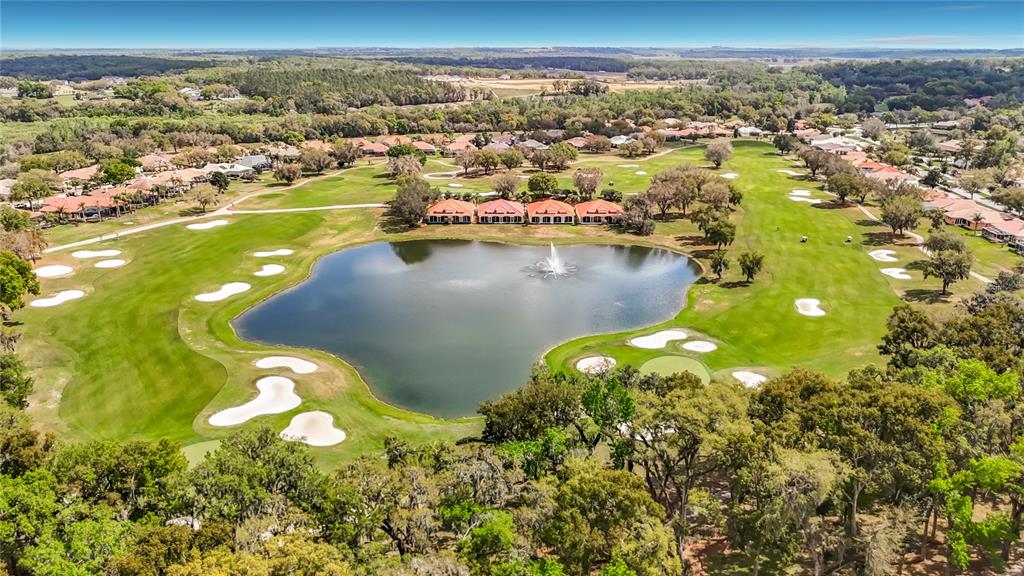
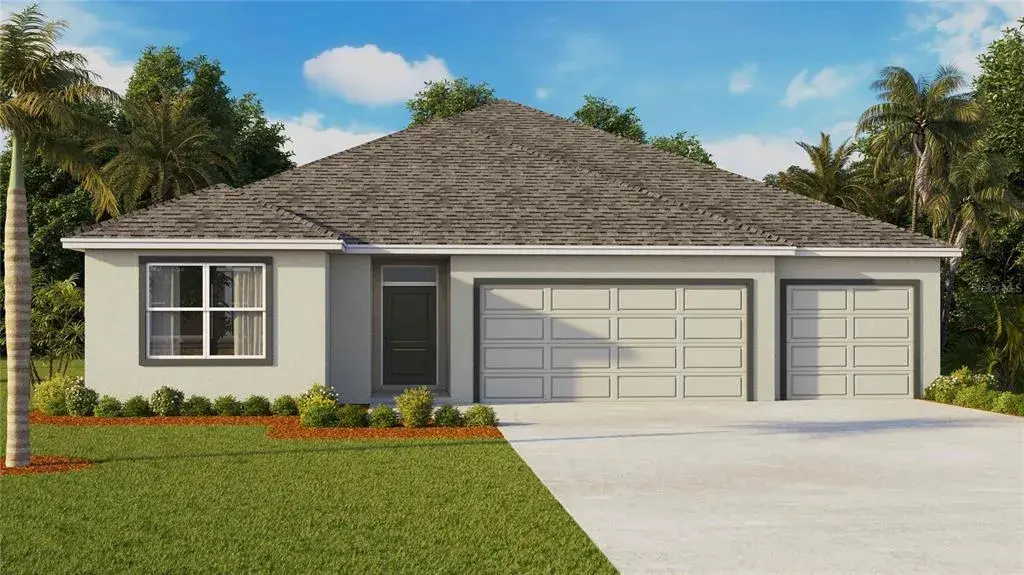
Ready NOW! Architectural innovation meets flawless modern design. No detail was spared in this curated new build, boasting 2 lavash floors, a chef-inspired kitchen, open living space & storage at every turn. Located in Benton Hills, just 4.6 miles from Sherman Hills Golf Club, this vibrant community combines recreation, relaxation, and everyday convenience. Residents enjoy a beautifully appointed clubhouse, resort-style pool, walking trails, dog park, and playgrounds, creating an exceptional Florida lifestyle.
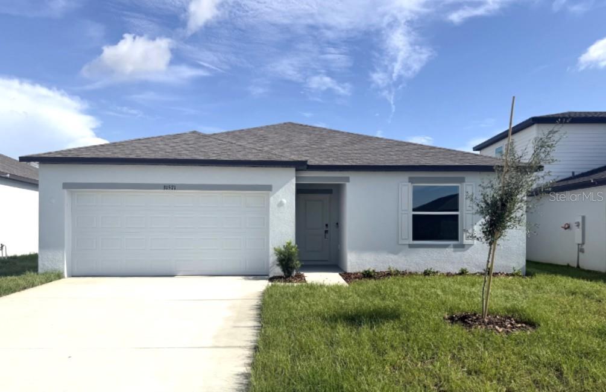
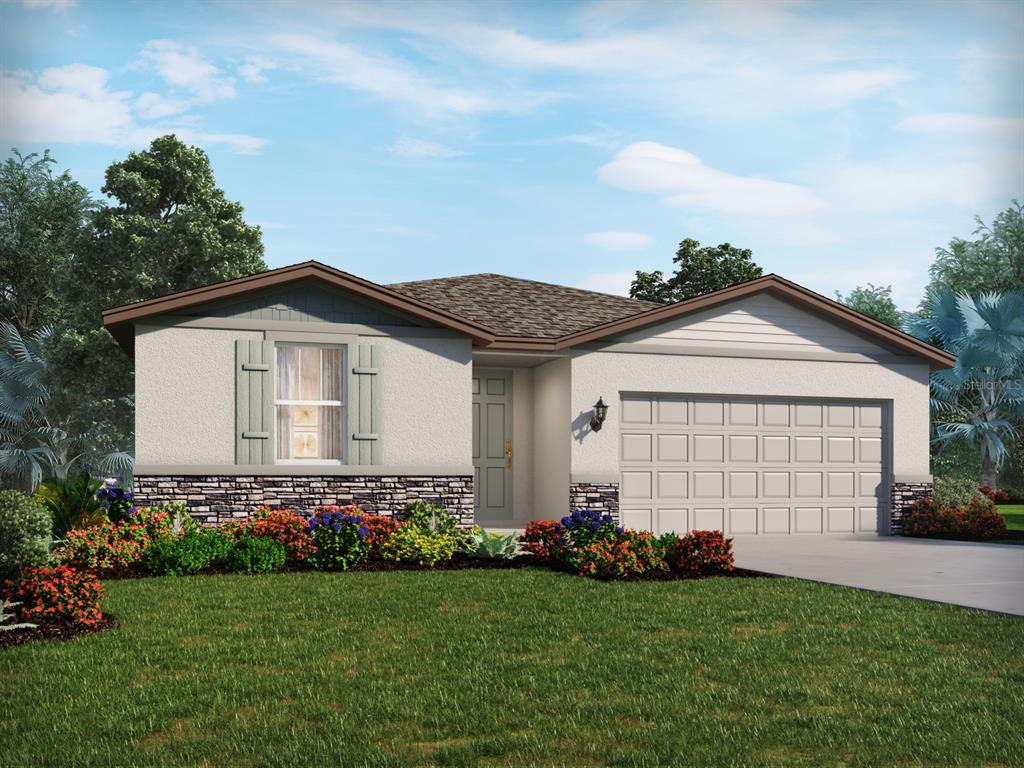
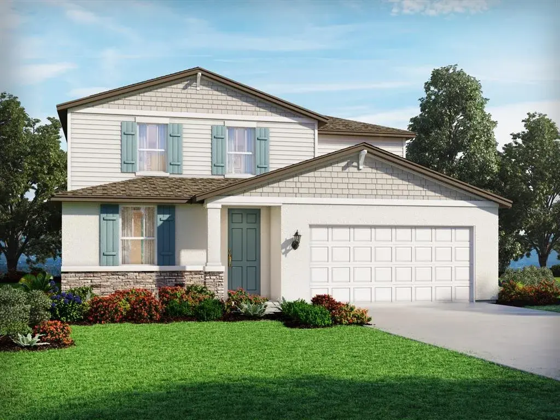
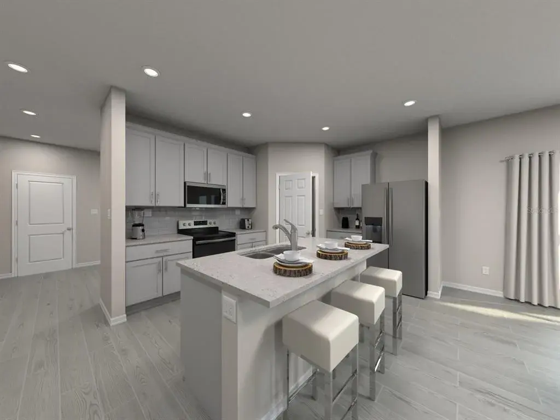
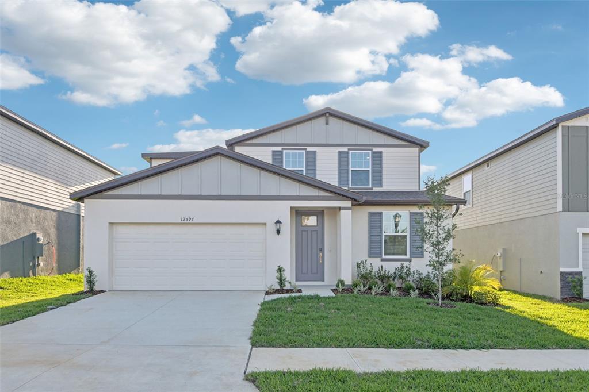
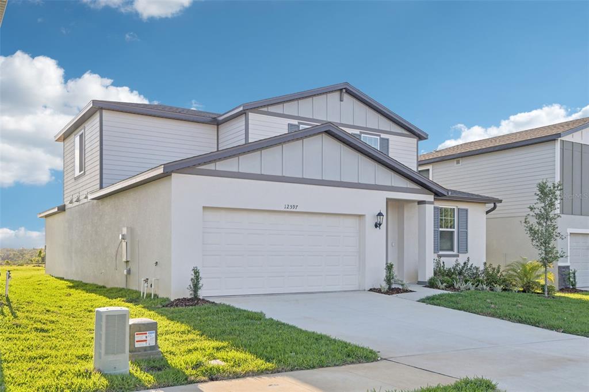
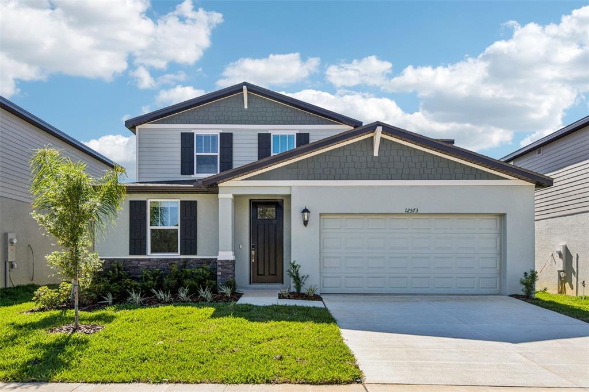
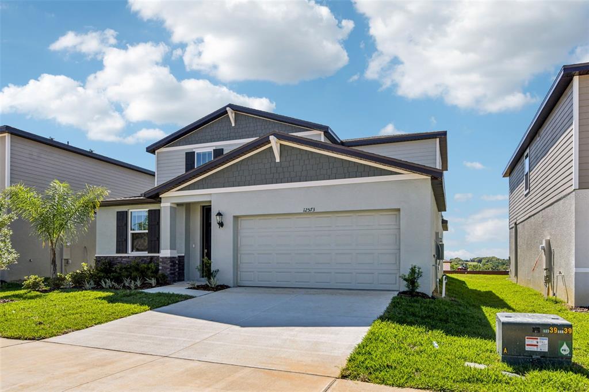
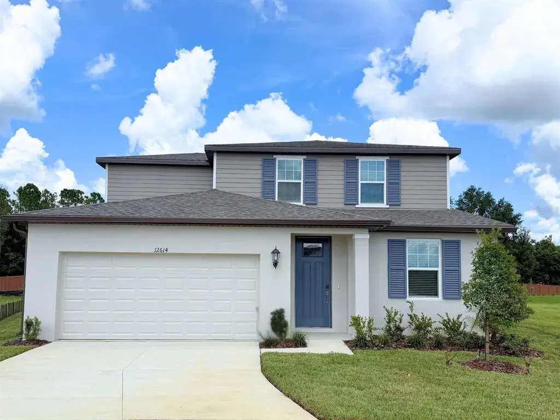
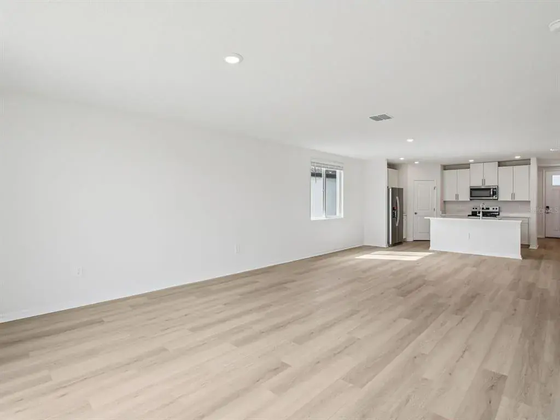
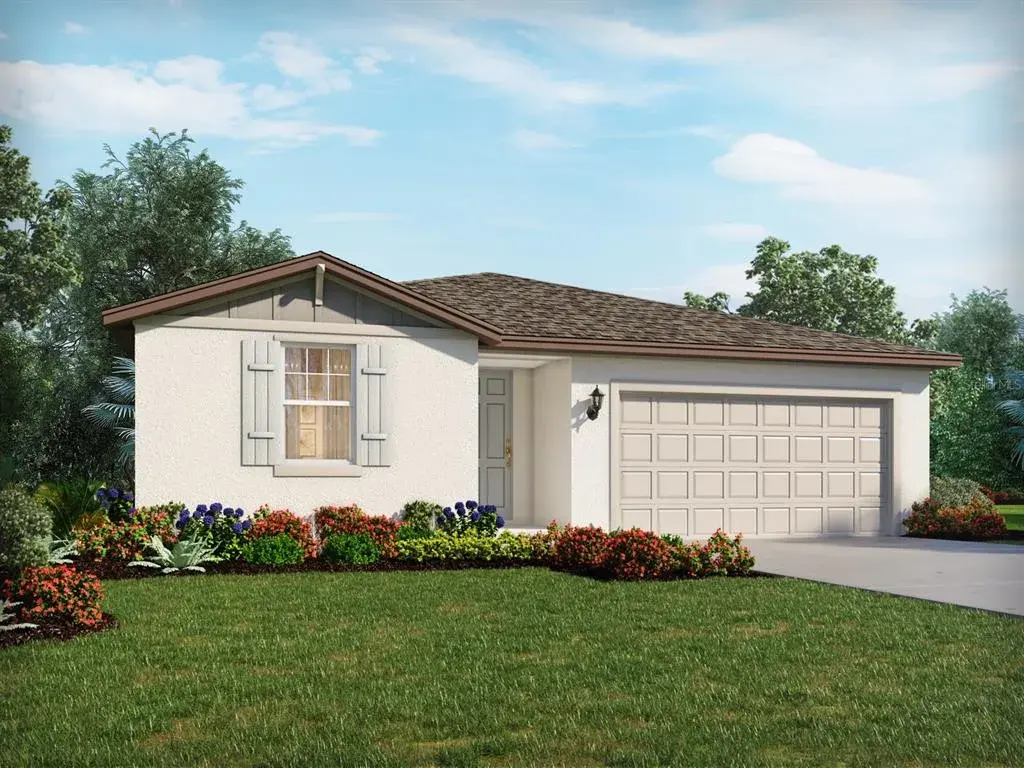
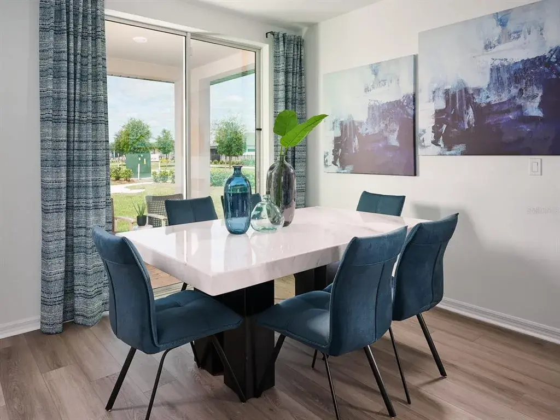
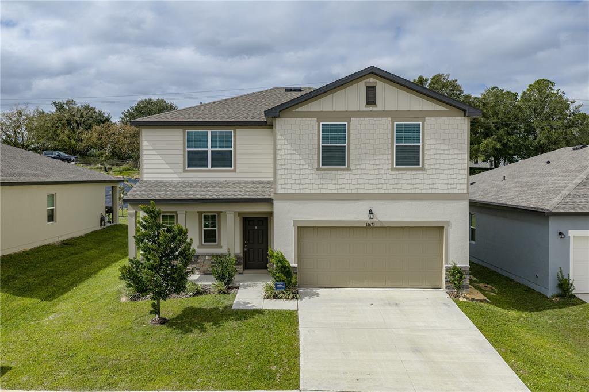
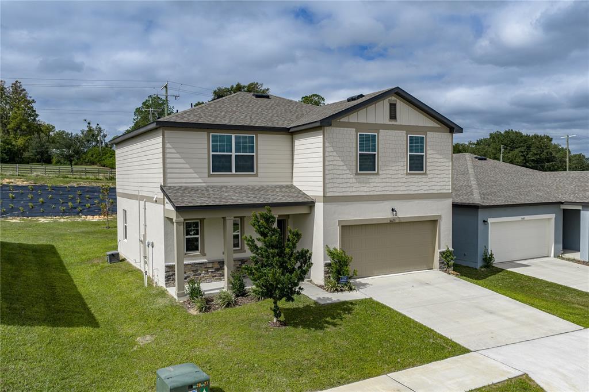
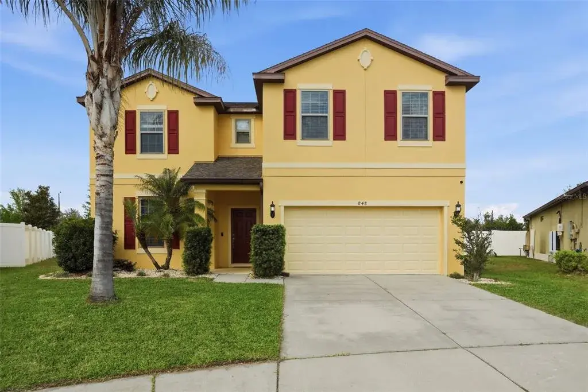
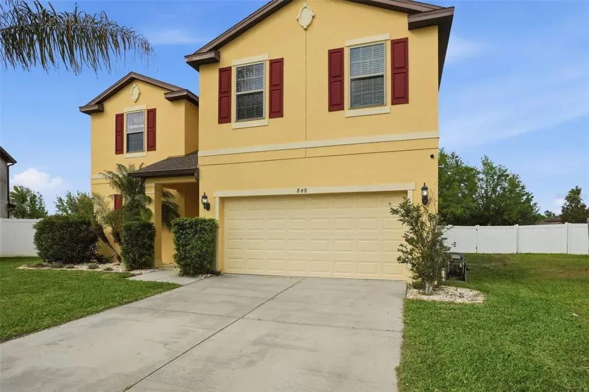
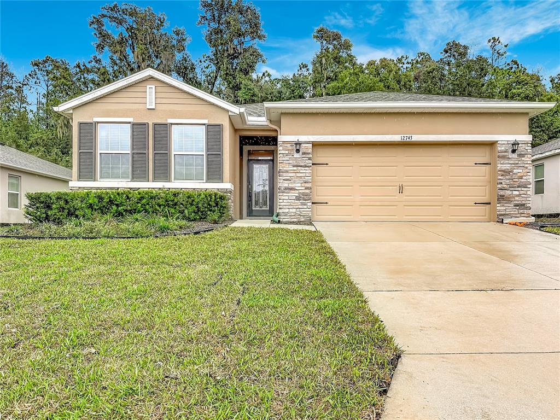
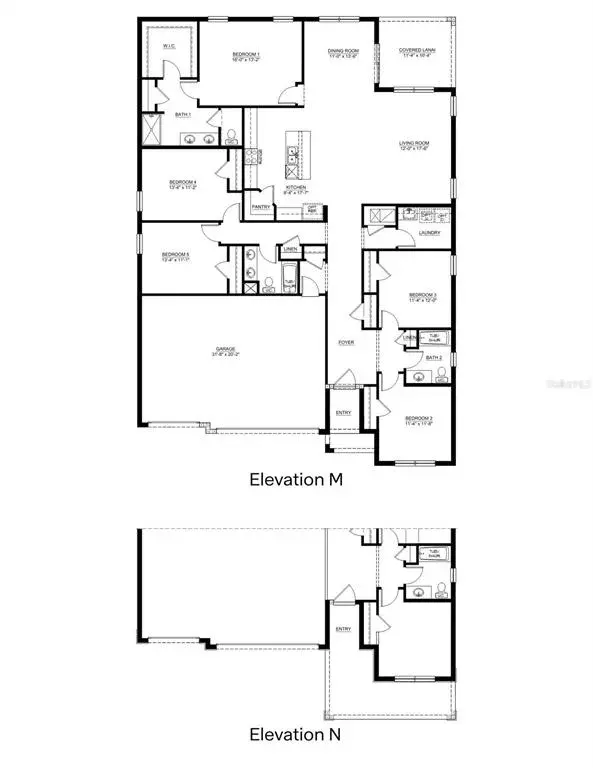
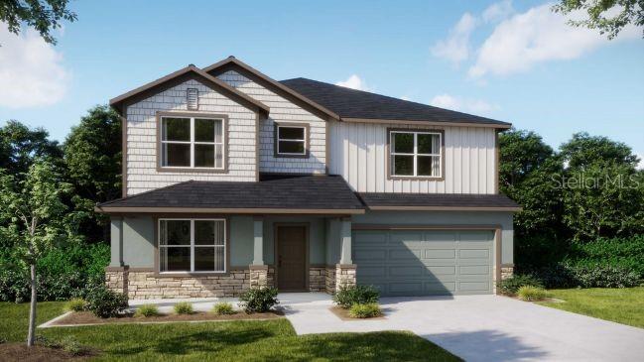
A charming covered front porch and striking stone-accented exterior create standout curb appeal, while the welcoming foyer leads to a private den with double French doors, creating the ideal space for a home office, study, or quiet retreat. At the heart of the home, the expansive great room is enhanced by added windows and six LED lights, filling the space with natural light and creating an inviting setting for entertaining and everyday living. The chef-inspired kitchen overlooks the main living area and features quartz countertops, a decorative tile backsplash, cabinet crown molding, stainless steel appliances including an ENERGY STAR certified side-by-side refrigerator, an L-shaped walk-in pantry, and a spacious dining nook. Just beyond the great room, the extended screened lanai provides the perfect place to enjoy Florida's beautiful weather year-round.
An elegant wood & iron handrail leads upstairs to a versatile loft and bonus room, enhanced by four additional LED lights. Four spacious bedrooms provide comfortable accommodations, including Bedrooms 3 and 4, which share a convenient Jack-and-Jill full bath. The flexible loft and bonus areas can easily serve as a media room, fitness space, study area, or additional lounge. The private primary suite serves as a relaxing retreat, highlighted by four added LED lights, a spa-inspired bath with a soaking tub, a beautifully tiled shower with upgraded enclosure, and an oversized walk-in closet. Luxury EVP flooring extends throughout the entire first floor and all upstairs bathrooms, while upgraded carpet and premium pad add comfort to the bedrooms and second-floor living spaces. Home theater package and Smart home features, including Deako smart switches, add modern convenience and enhanced control throughout the home. Additional storage solutions are thoughtfully integrated throughout the home, including a large storage area adjacent to the oversized two-car garage. Stunning upgrades continue with 6 '8 full lit front door, architectural shingles, landscaping with irrigation in front & side, and in the garage with a utility sink for added convenience. Blending style, comfort, technology, and functionality, The Carlisle in Benton Hills delivers exceptional living in one beautifully designed home. Make this exceptional home yours TODAY!
 The data relating to real estate displayed on this website comes in part from the Internet Data Exchange (IDX) Program of Stellar MLS. All listing information is deemed reliable but not guaranteed and should be independently verified through personal inspection by appropriate professionals. Listings displayed on this website may be subject to prior sale or removal from sale; the availability of any listing should always be independently verified. Listing information is provided for consumers' personal, non-commercial use, solely to identify potential properties for potential purchase; all other use is strictly prohibited and may violate relevant federal and state law.Stellar (MFR) data last updated at November 8, 2026 at 9:00 AM EST
| Date | Event | Price | Change from previous recorded asking price |
|---|---|---|---|
| SoldMLS #O6422911 | $400,000 | Not applicable | |
| Listed for saleMLS #O6422911 | $449,900 | Not applicable |
 Florida West Coast FL, Homes for Sale & Real Estate
 2-Bedroom Condos for Sale in Babcock Ranch FL2-Bedroom Homes for Sale in Babcock Ranch FL