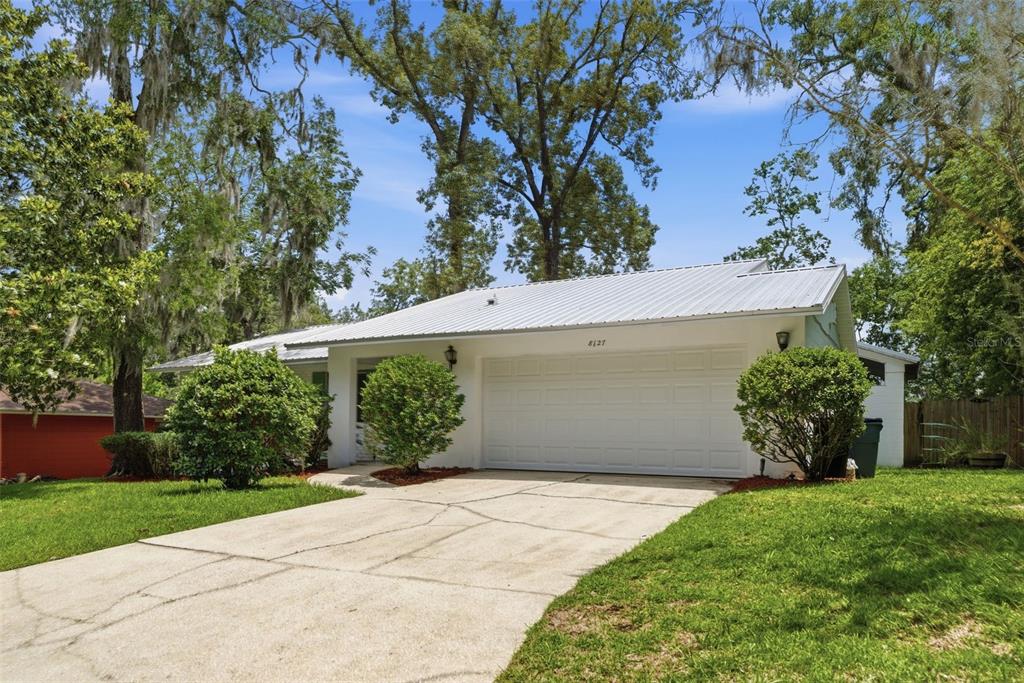

$287,0000.23 mi
8127 SW 12th PlaceGainesville, FL, 32607Sold Oct 30, 20263 beds2 baths1,359 sqft
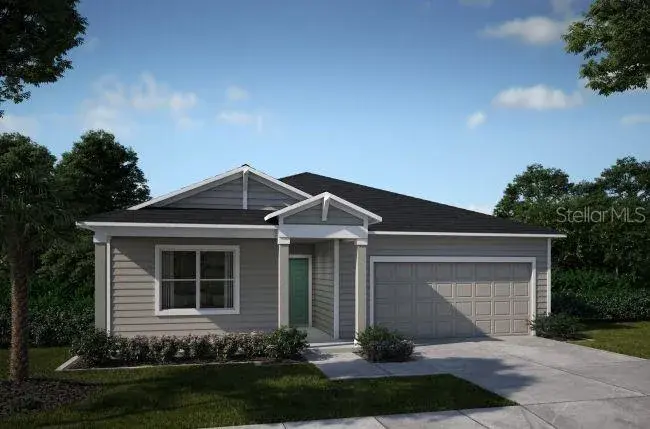
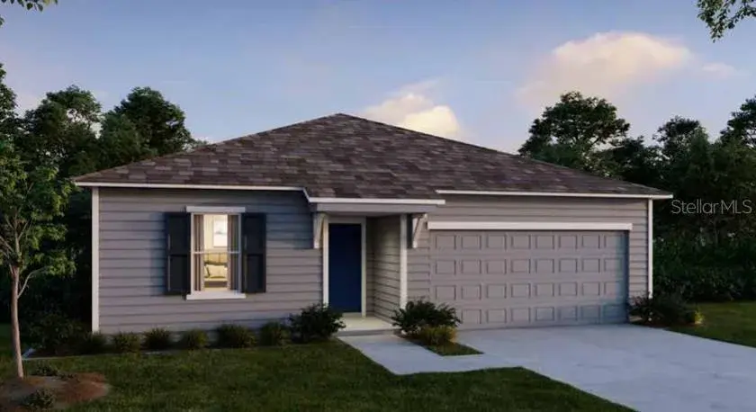
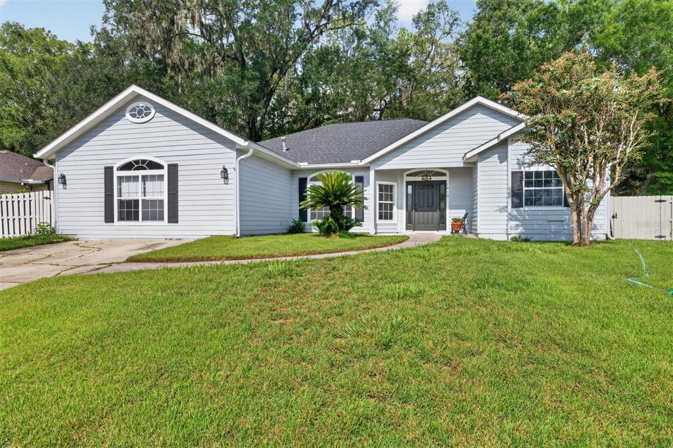
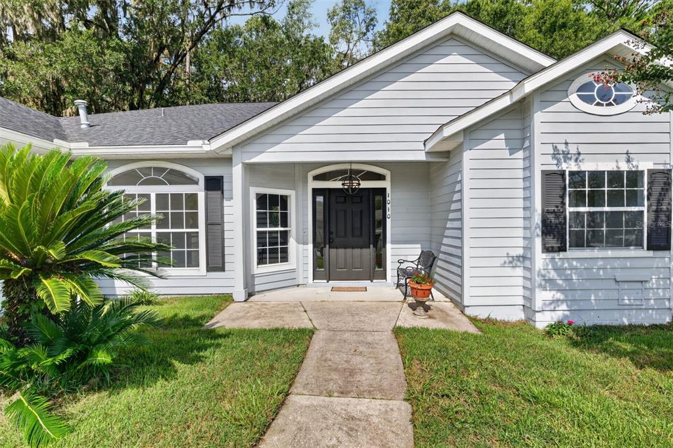
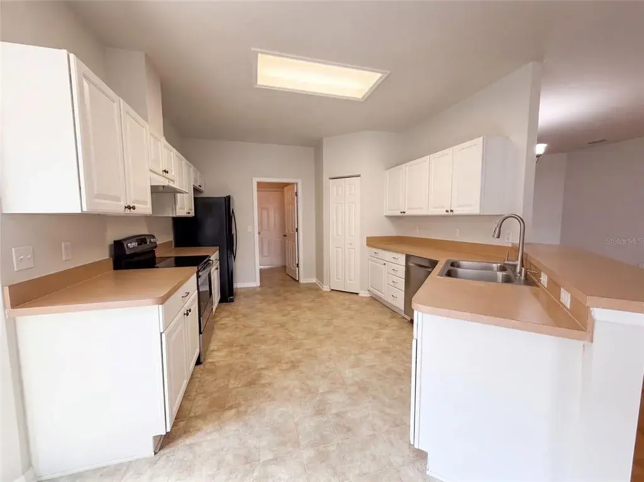
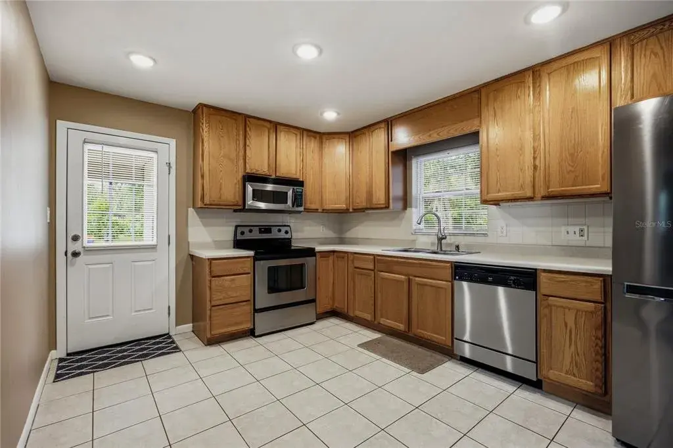
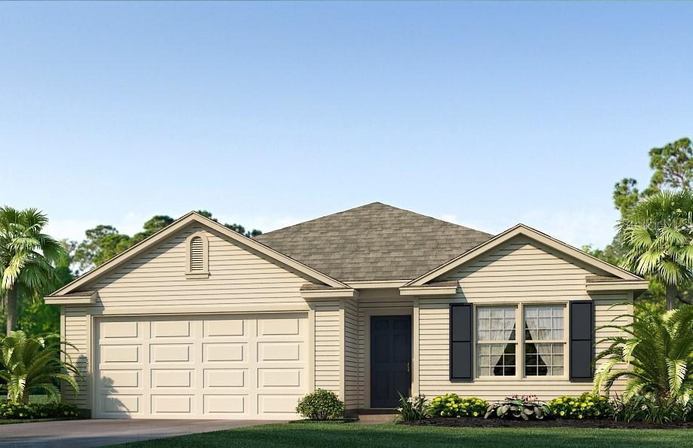
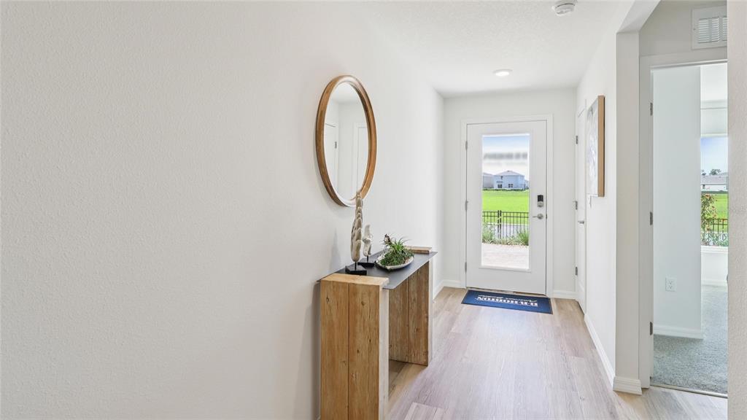
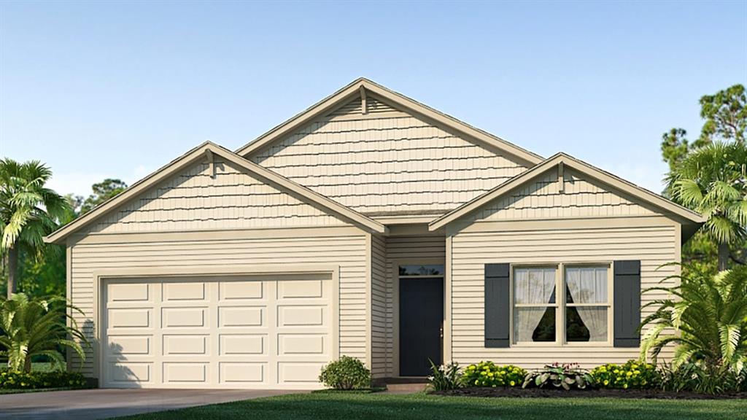
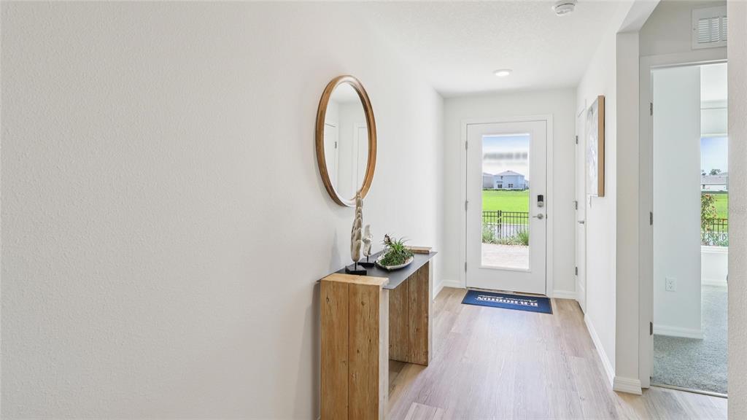
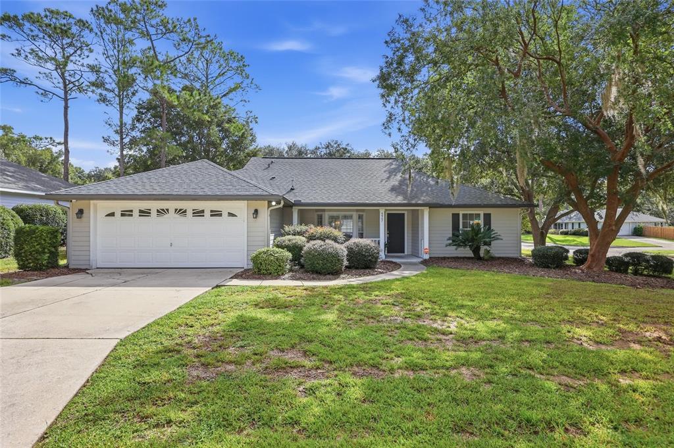
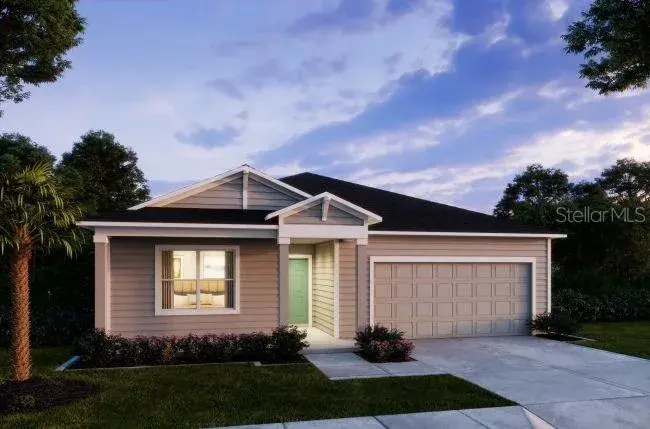
Pre-Construction. To be built. Step into the Miramar in Oakhaven Walk, an intimate enclave of just 18 homesites featuring walking trails and a peaceful setting only 3.9 miles from Tioga Town Center and conveniently located to the University of Florida, downtown Gainesville, and Celebration Pointe. Inside, a welcoming foyer with 9'4" ceilings opens to a thoughtfully designed open concept layout filled with abundant natural light. The spacious great room flows effortlessly into the chef inspired kitchen, where a large center island, granite countertops, abundant cabinetry, a spacious pantry, and stainless steel appliances create a beautiful and functional centerpiece for everyday living and entertaining.
Designed with a split bedroom layout for added privacy, two secondary bedrooms are situated just off the foyer and share a full bath with a tiled tub and shower combination. A separate guest bedroom features its own private bath with a tiled shower, creating a comfortable and private space for visitors or multigenerational living. Tucked away at the rear of the home, the primary suite serves as a peaceful retreat with a large walk in closet and a spa inspired bath featuring a tiled shower, granite countertops, and a linen closet. A centrally located laundry and mud room adds everyday convenience and additional storage.
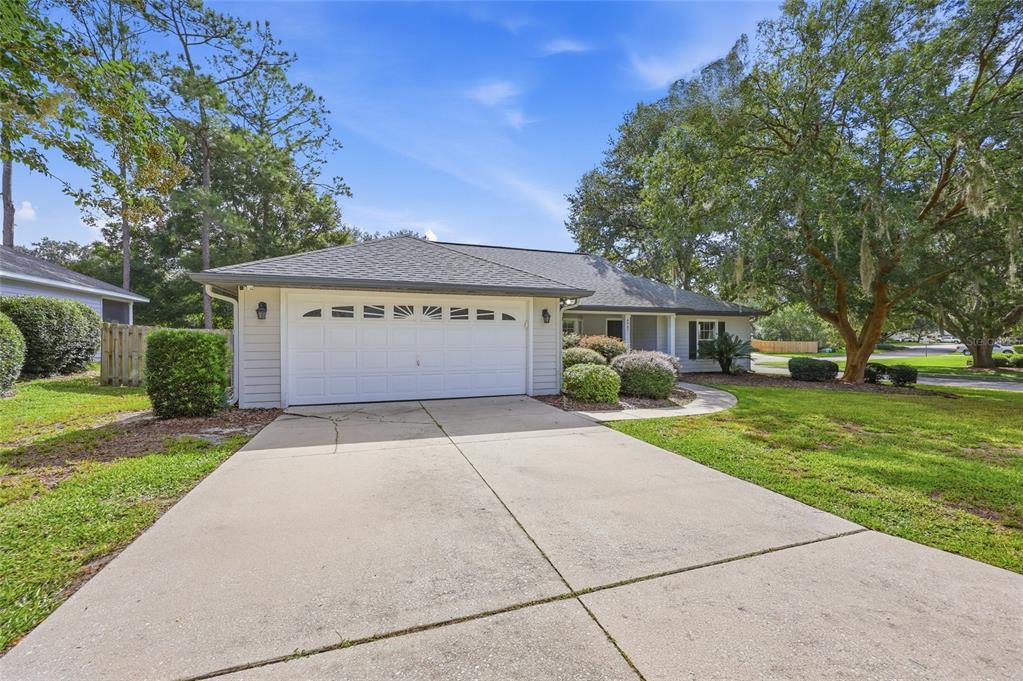
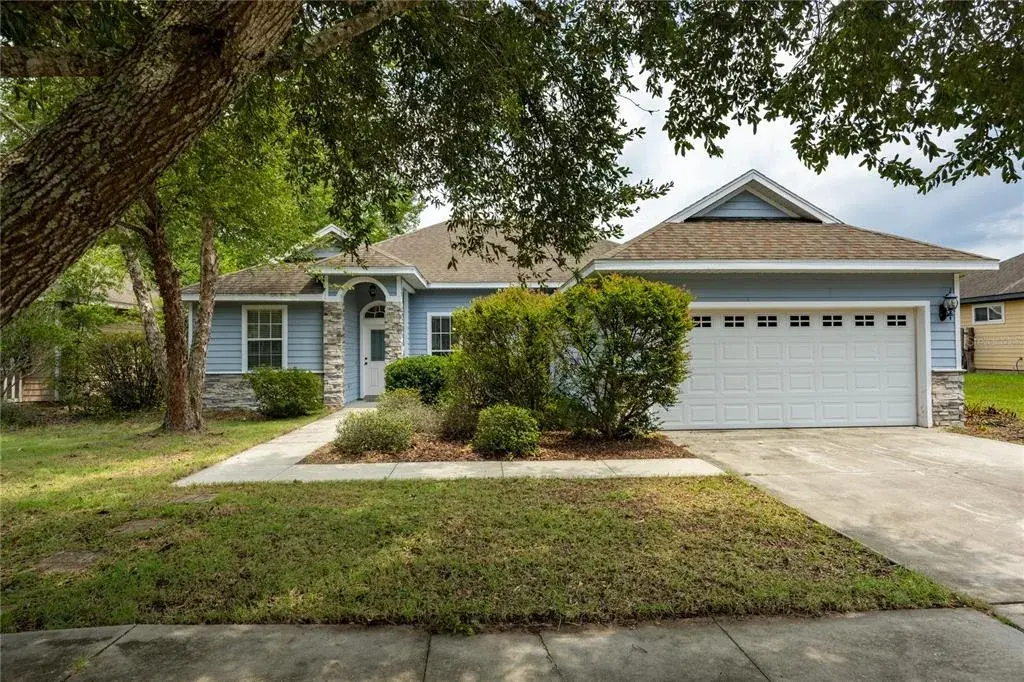
Luxury EVP flooring extends throughout the main living areas, while the bedrooms are finished with carpet for added comfort. Smart Home features include a Ring video doorbell, smart thermostat, keyless entry smart door lock, base security system, and Deako switches. Additional features include tab shingles, insulated windows, landscaping w/irrigation on front & sides, a rear patio with tranquil views, and a two car garage. Backed by a full builder warranty, this Miramar combines refined design, privacy, and low maintenance living in one of Gainesville's most sought after communities. Schedule your private showing today before this exceptional model home is gone.
 The data relating to real estate displayed on this website comes in part from the Internet Data Exchange (IDX) Program of Stellar MLS. All listing information is deemed reliable but not guaranteed and should be independently verified through personal inspection by appropriate professionals. Listings displayed on this website may be subject to prior sale or removal from sale; the availability of any listing should always be independently verified. Listing information is provided for consumers' personal, non-commercial use, solely to identify potential properties for potential purchase; all other use is strictly prohibited and may violate relevant federal and state law.Stellar (MFR) data last updated at November 7, 2026 at 2:45 PM EST
Asking price reduced by $76,100 (16.5%) since first listed.
| Date | Event | Price | Change from previous recorded asking price |
|---|---|---|---|
| Price reducedMLS #O6419272 | $384,900Change: −16.5%−$76,100 | −16.5%−$76,100 | |
| Listed for saleMLS #O6419272 | $461,000 | Not applicable |