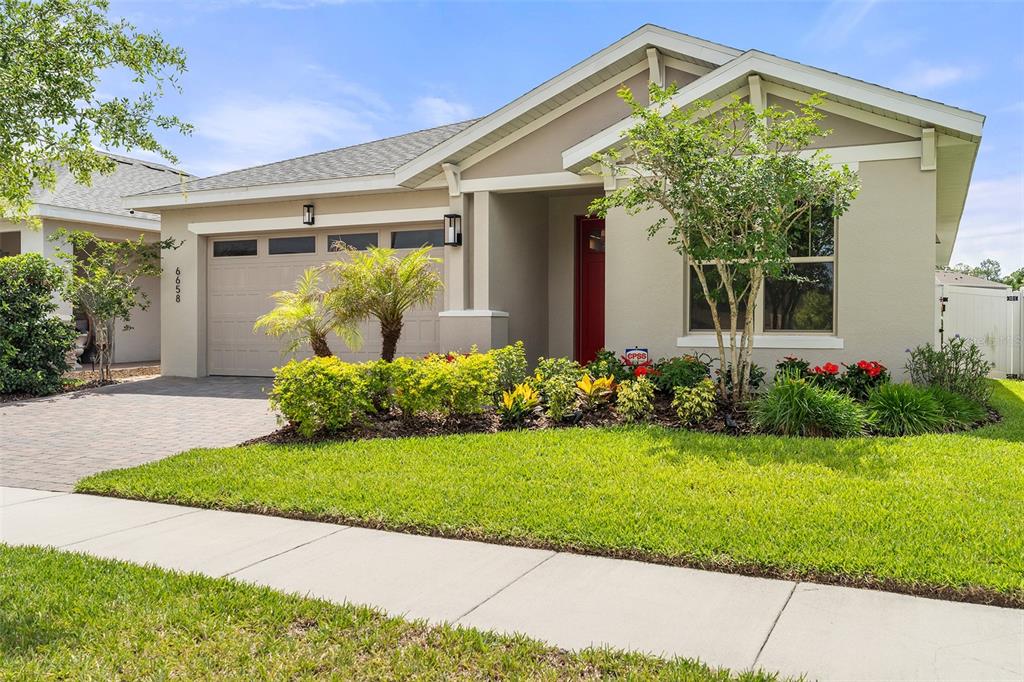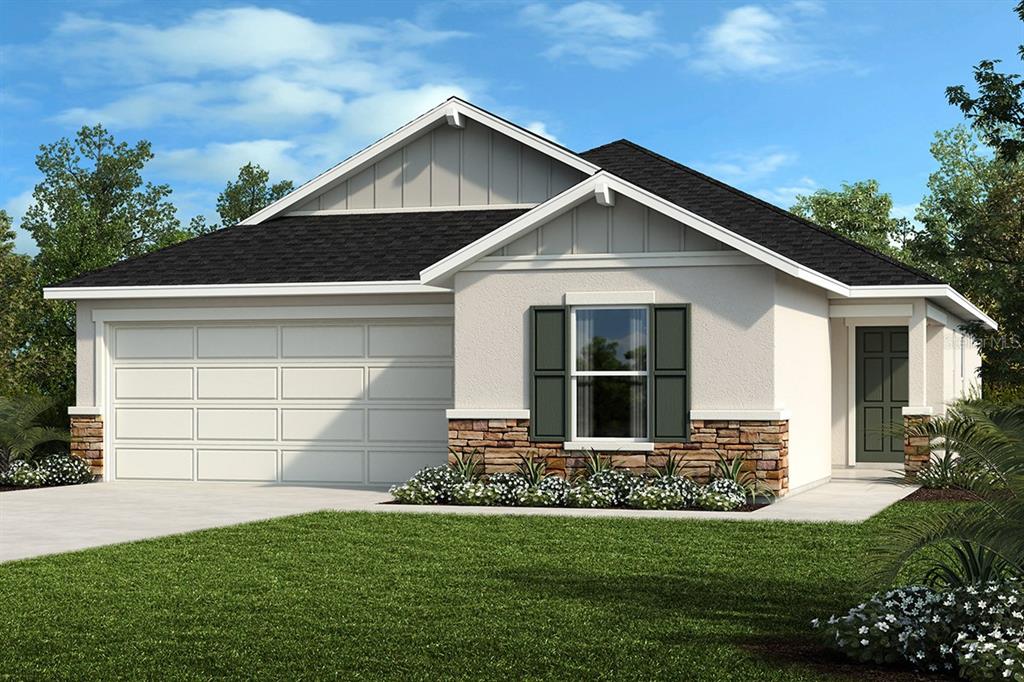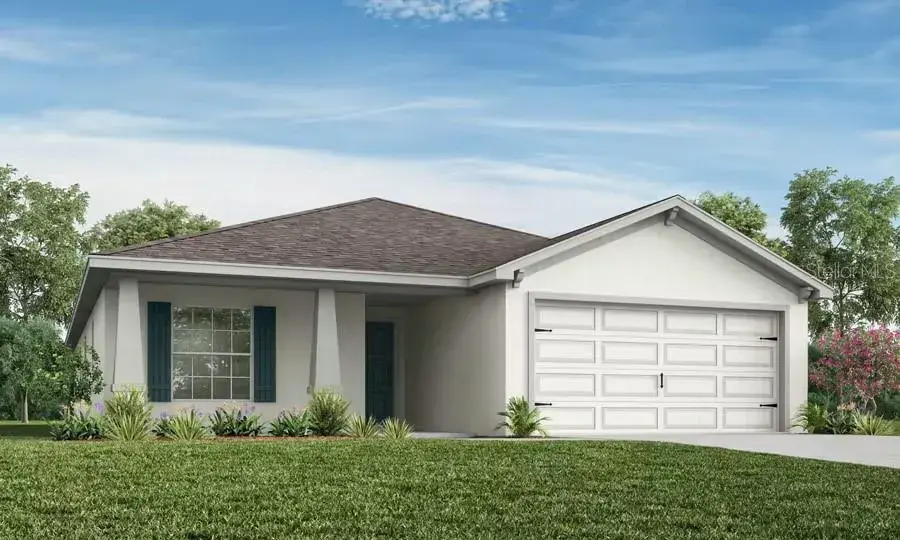

$359,9000.00 mi
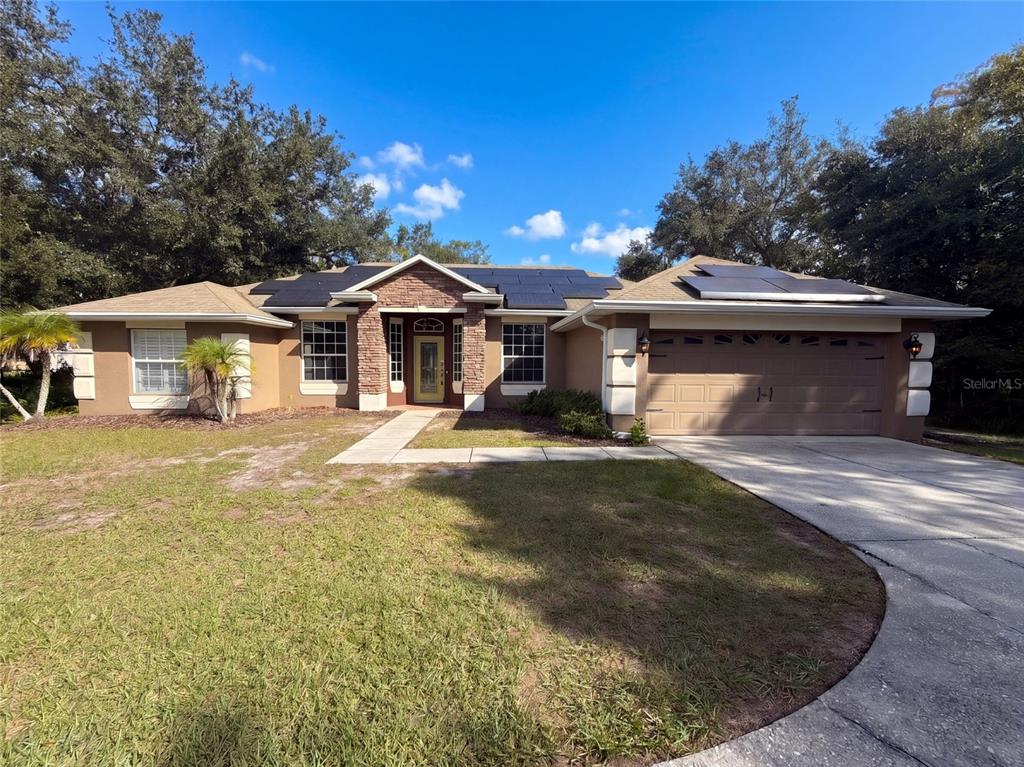
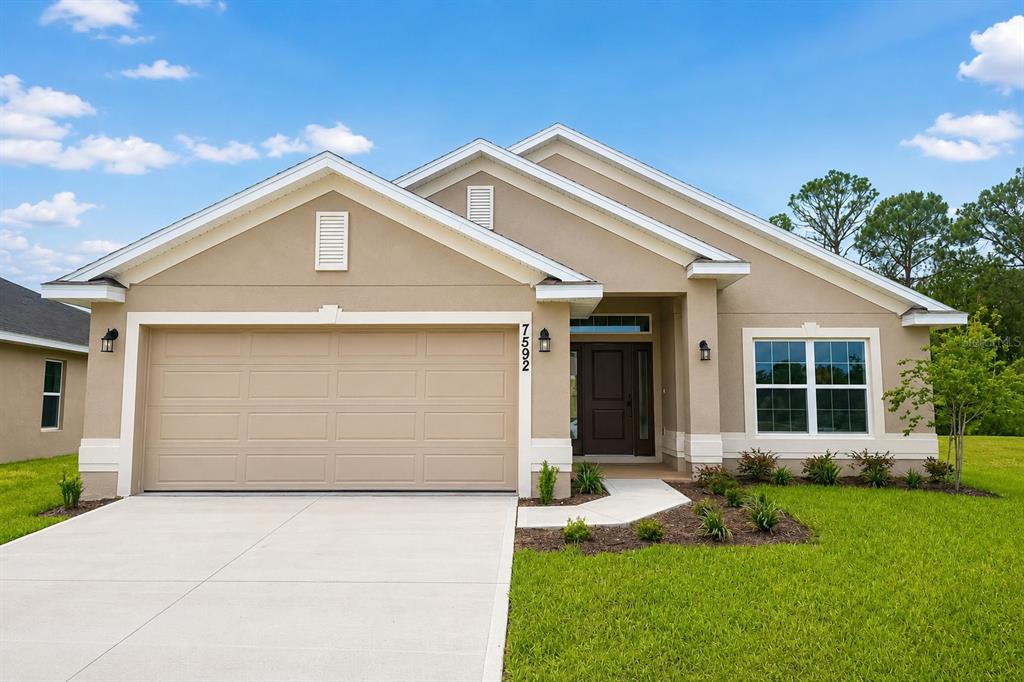
7592 Bent Tree LoopSt Cloud, FL, 34773Sold Oct 30, 20264 beds2 baths1,820 sqft
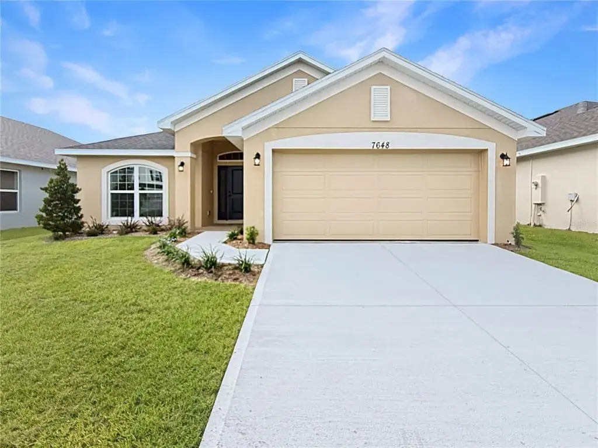
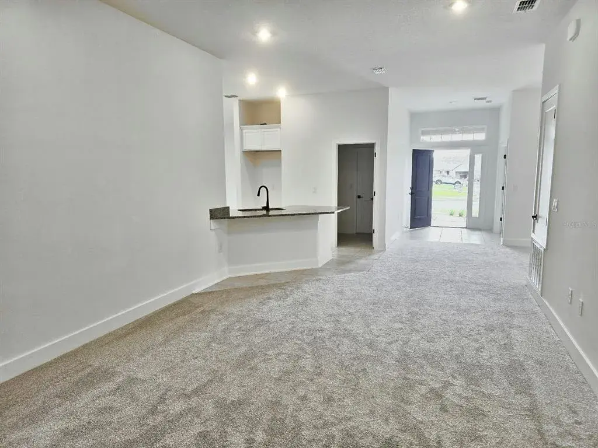
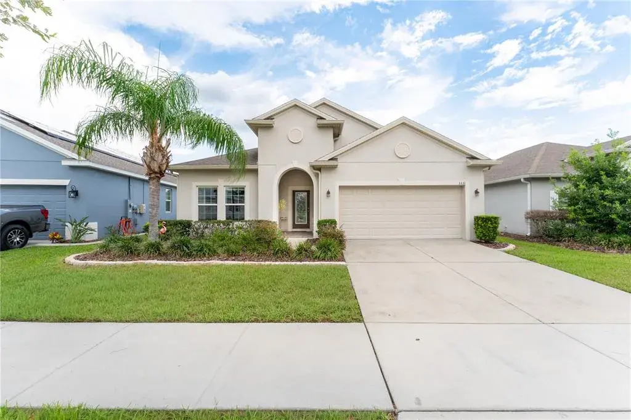
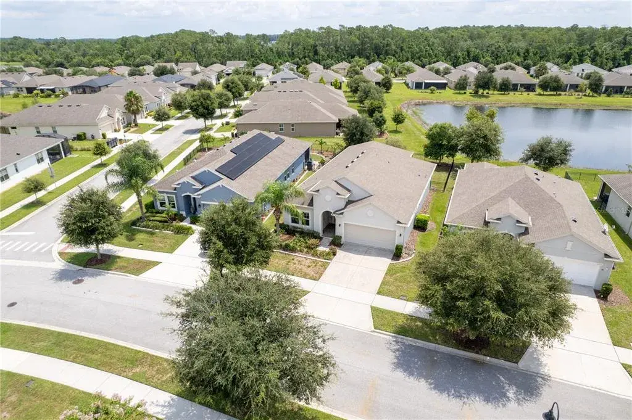
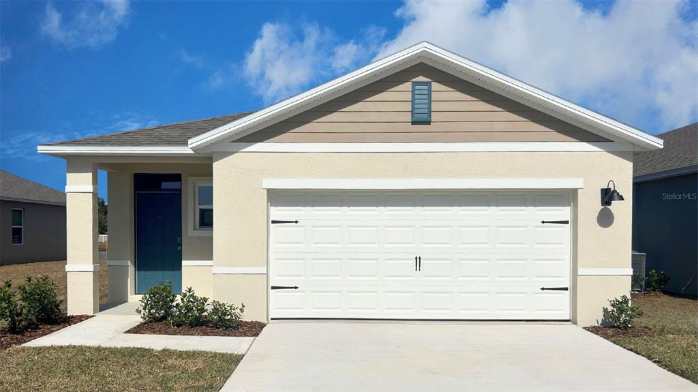
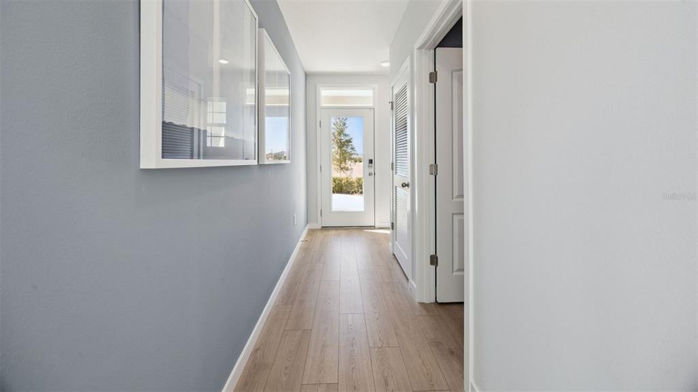
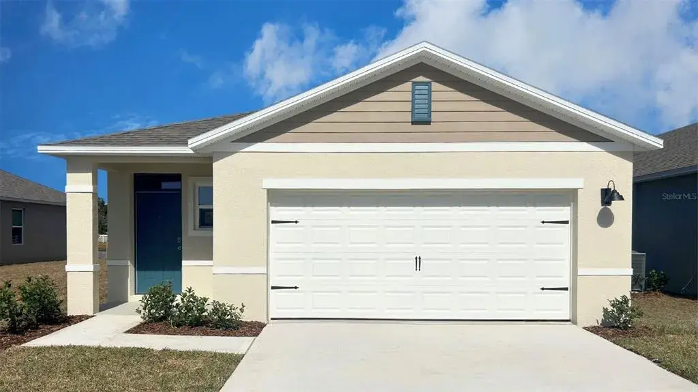
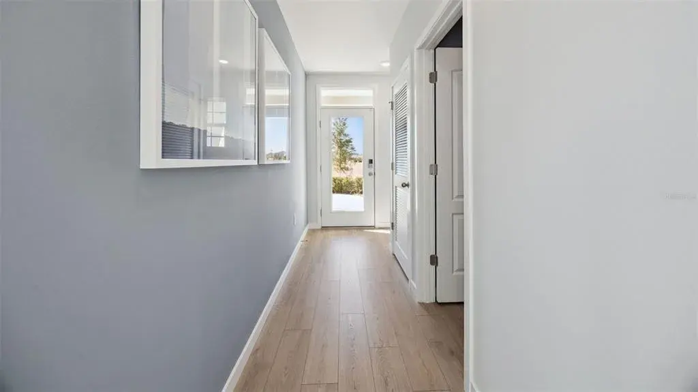
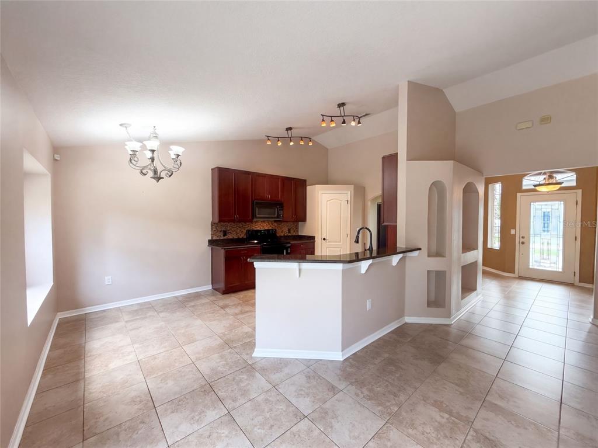
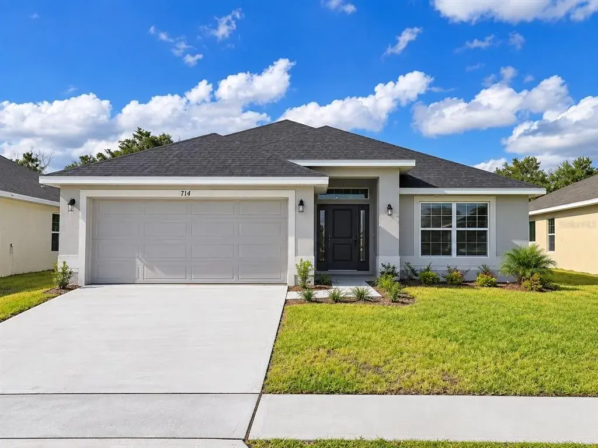
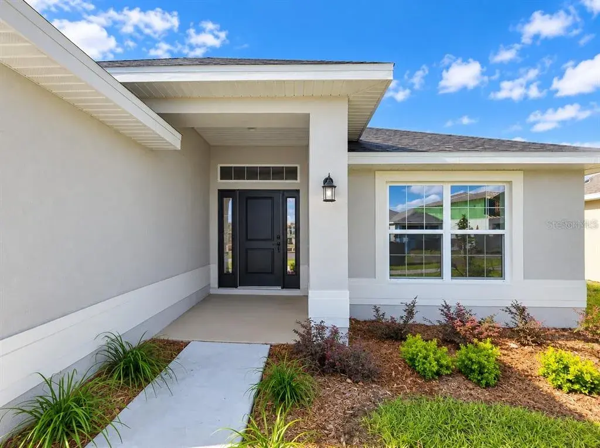
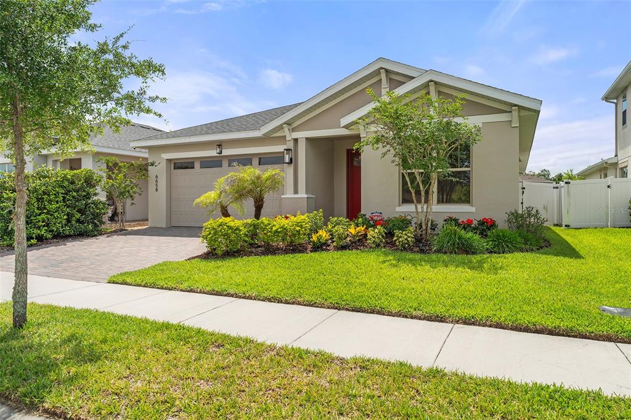
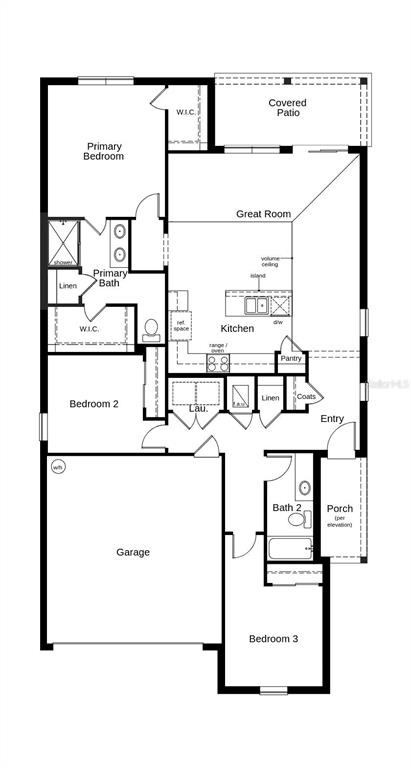
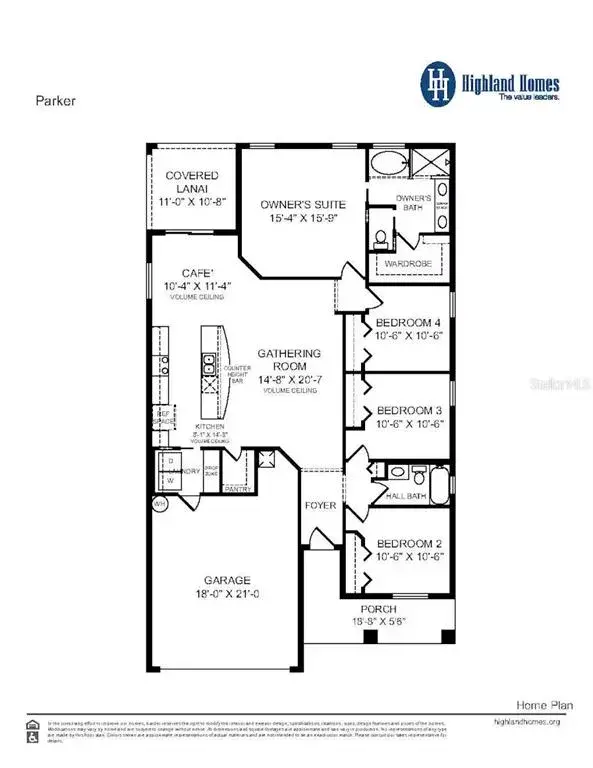
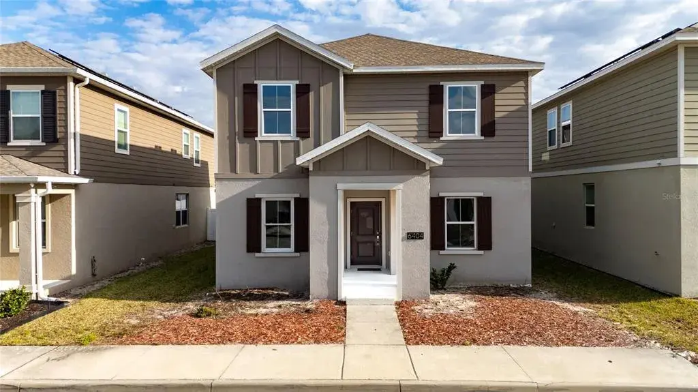
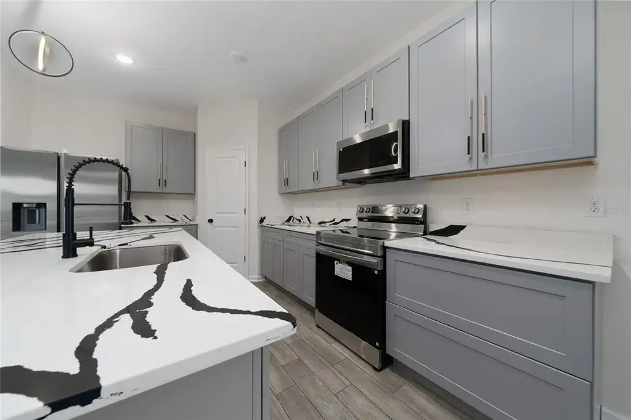
7648 BENT TREE LOOP | HARMONY CENTRAL | ST. CLOUD, FLORIDA NEW CONSTRUCTION - $362,900. 4 bedrooms, 2 full baths, 1,820 sq ft. 2-car garage, granite counters, stainless appliances.
PROMOTION & CLOSING-COST SAVINGS PRICE REDUCED $50,000; reduction already reflected in the advertised price. Does the builder pay closing costs? Save thousands with builder-paid closing costs using a preferred lender; prepaids excluded. What is the promotion? Free washer, dryer and refrigerator received after closing. $10,000 Flex Cash may be used toward eligible purchase expenses or an interest-rate buydown, subject to builder, lender and loan-program terms. New contract must be executed by November 1, 2026, with no contingencies and a 30-day closing in November 2026. A $1,000 contract deposit reserves the home; additional funds may be required at closing. For contracts executed by November 1, 2026, receive a 1% Buyer Credit when working with Acrisure, one of the builder's preferred lenders, subject to eligibility and lender terms. Ask the onsite sales team for complete incentive terms and availability.
HARMONY CENTRAL FAQs
FHA FINANCING: Estimated initial principal and interest (P&I) $1,910.66/month for months 1-60 at 4.99% initial interest rate, 6.216% APR, through Acrisure. Based on $362,900 price, 3.5% down, financed 1.75% upfront FHA mortgage insurance and a 360-month term. This 5/1 ARM adjusts annually after year 5; rate/payment may increase. Rate caps: 1% first adjustment, 1% annually, 5% lifetime; maximum rate 9.99%. APR may increase after closing. Taxes, homeowners insurance, monthly mortgage insurance, HOA and any CDD charges are additional; total payment will be higher. Owner-occupied primary residence, minimum 640 credit score, subject to credit/loan approval, available funds, rate lock and commitment expiration. Ask sales team/lender for complete terms.
 The data relating to real estate displayed on this website comes in part from the Internet Data Exchange (IDX) Program of Stellar MLS. All listing information is deemed reliable but not guaranteed and should be independently verified through personal inspection by appropriate professionals. Listings displayed on this website may be subject to prior sale or removal from sale; the availability of any listing should always be independently verified. Listing information is provided for consumers' personal, non-commercial use, solely to identify potential properties for potential purchase; all other use is strictly prohibited and may violate relevant federal and state law.Stellar (MFR) data last updated at November 7, 2026 at 3:00 PM EST
Asking price reduced by $50,000 (12.1%) since first listed.
| Date | Event | Price | Change from previous recorded asking price |
|---|---|---|---|
| Price reducedMLS #O6416153 | $362,900Change: −12.1%−$50,000 | −12.1%−$50,000 | |
| SoldMLS #O6373548 | $407,900 | Not applicable | |
| Listed for saleMLS #O6416153 | $412,900 | Not applicable | |
| Price increasedMLS #O6373548 | $407,900Change: +2%+$8,000 | +2%+$8,000 |