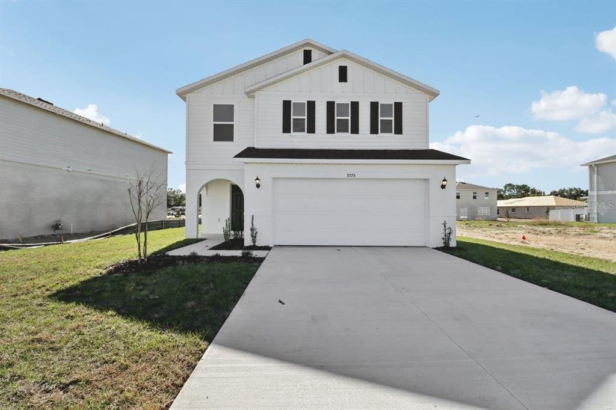
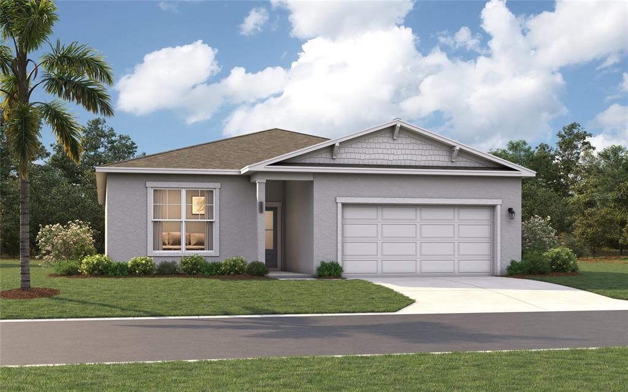
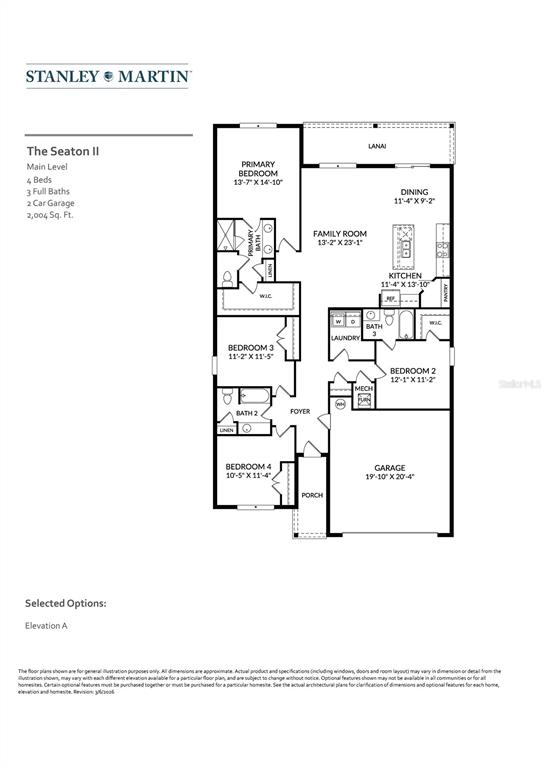
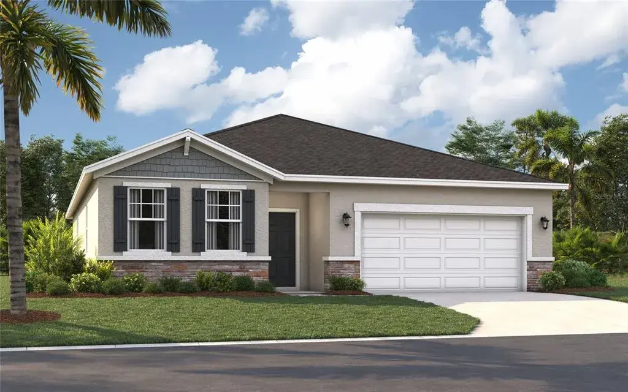
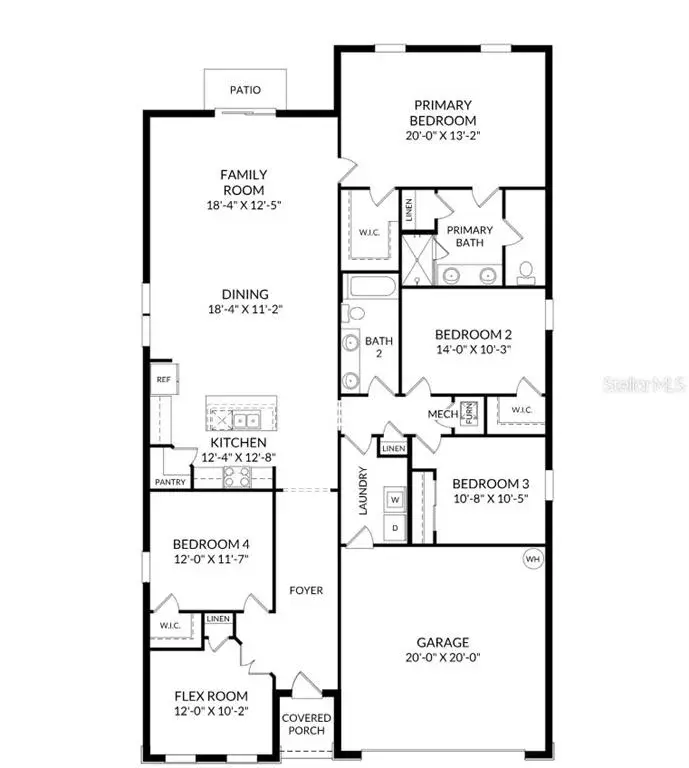
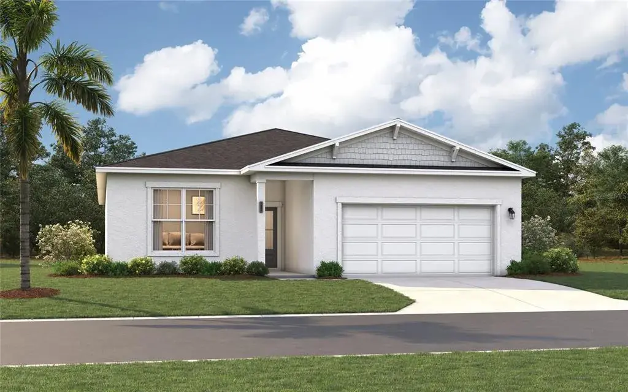
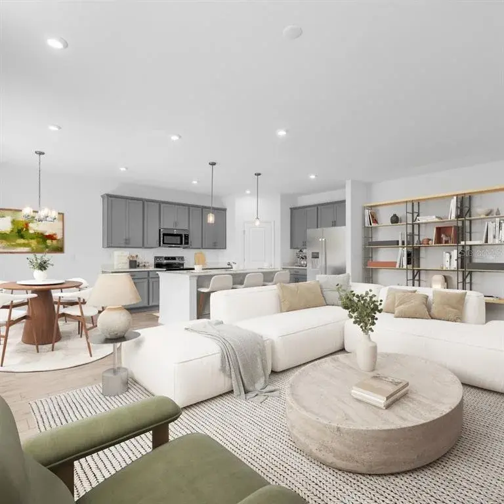
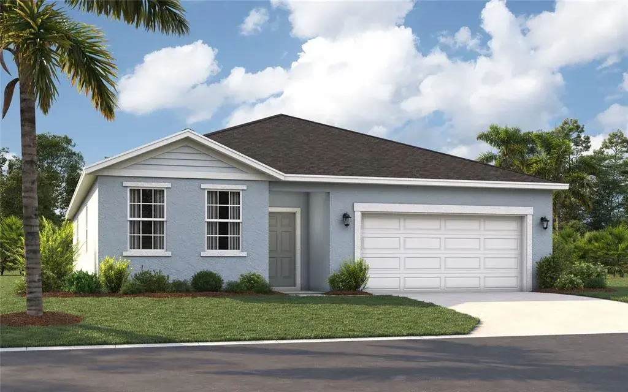
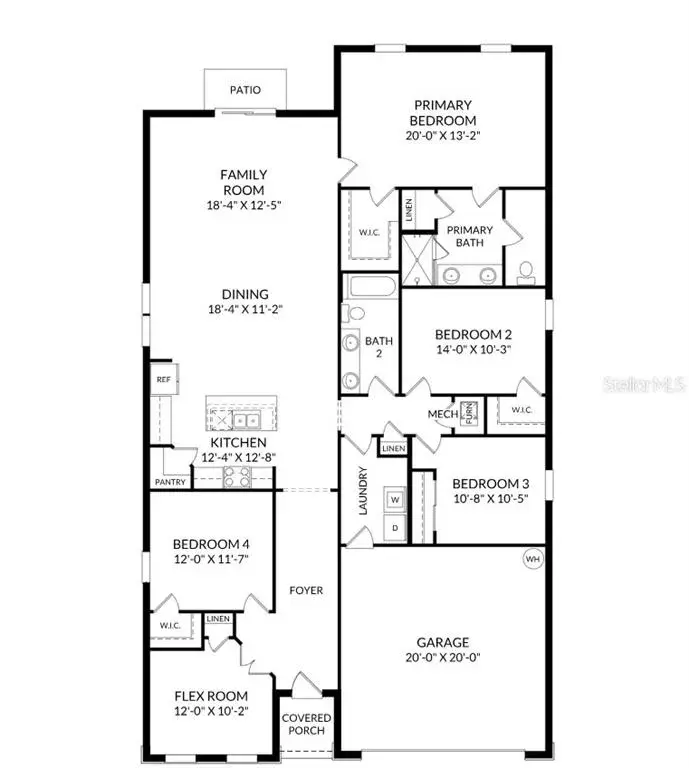
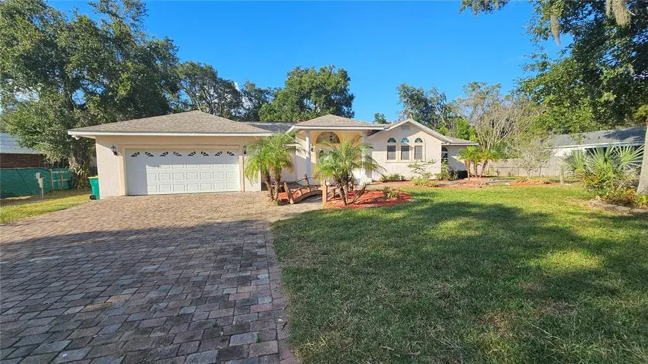
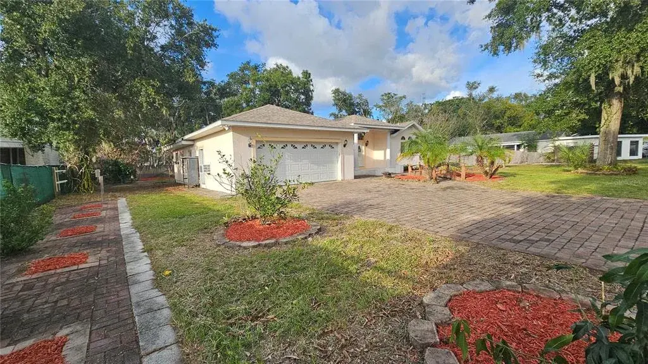
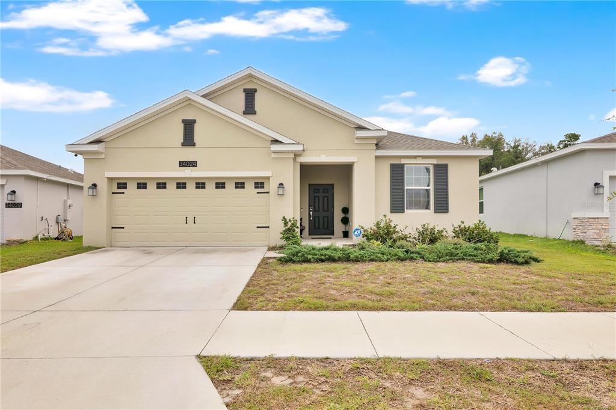
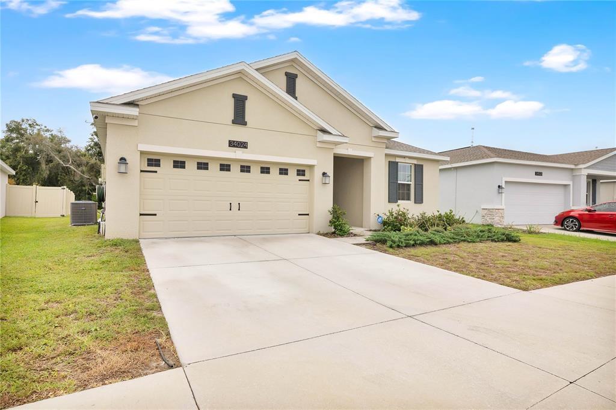
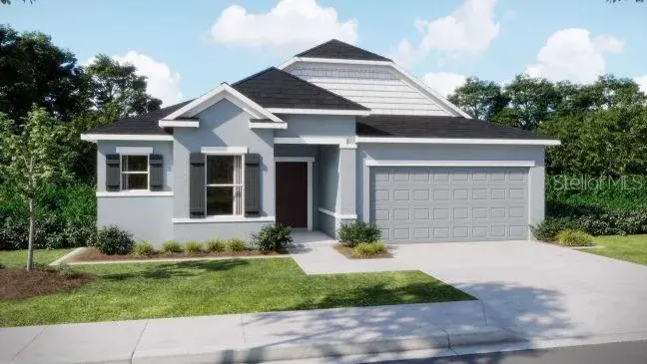
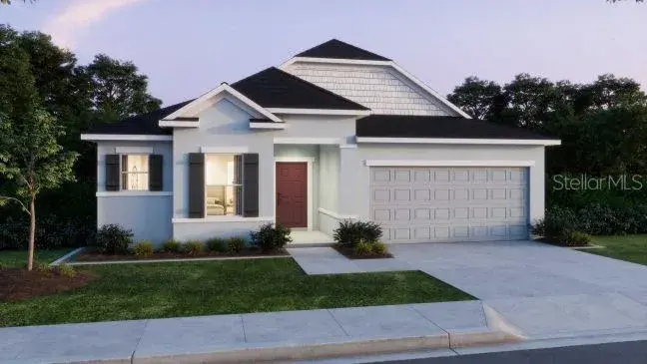
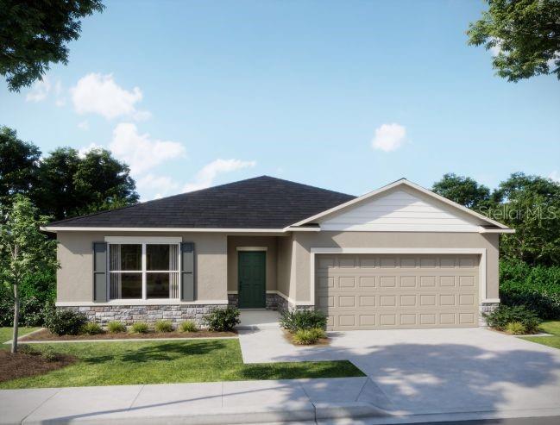
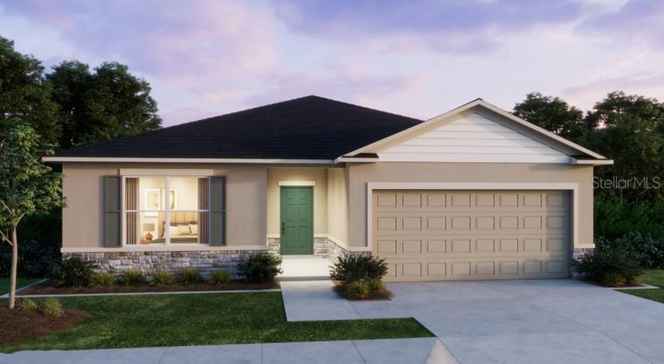
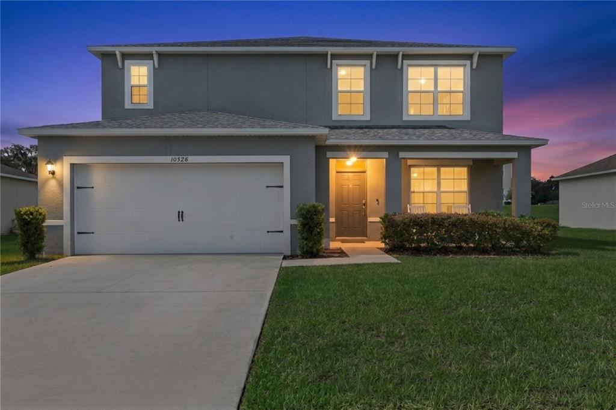
This inviting, two-story home showcases an open floor plan with tile flooring and 9-ft. first-floor ceilings. The modern kitchen boasts Whirlpool® stainless steel appliances, a peninsula, granite countertops, a Moen® faucet, a Kohler® sink and 36-in. upper cabinets. A convenient laundry room with garage access is located downstairs. Upstairs, the primary suite features a tray ceiling, walk-in closet and connecting bath that offers granite countertops, a dual-sink vanity, linen closet and walk-in shower with tile surround. Enjoy outdoor living on the covered back patio.
The data relating to real estate displayed on this website comes in part from the Internet Data Exchange (IDX) Program of Stellar MLS. All listing information is deemed reliable but not guaranteed and should be independently verified through personal inspection by appropriate professionals. Listings displayed on this website may be subject to prior sale or removal from sale; the availability of any listing should always be independently verified. Listing information is provided for consumers' personal, non-commercial use, solely to identify potential properties for potential purchase; all other use is strictly prohibited and may violate relevant federal and state law.Stellar (MFR) data last updated at November 7, 2026 at 2:45 PM EST