
$460,0000.18 mi
4914 Grassendale TerraceSanford, FL, 32771Sold Oct 2, 20265 beds3 baths2,904 sqft
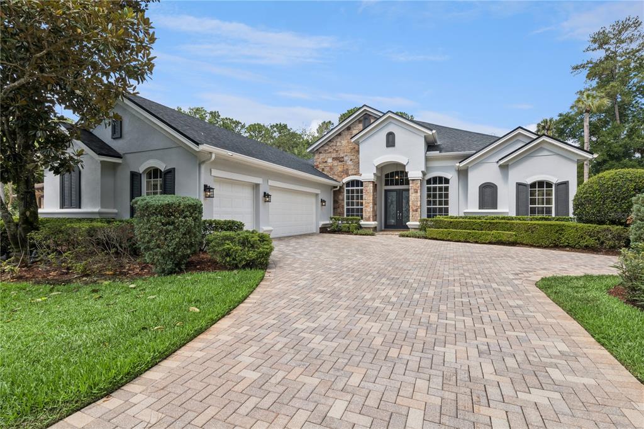
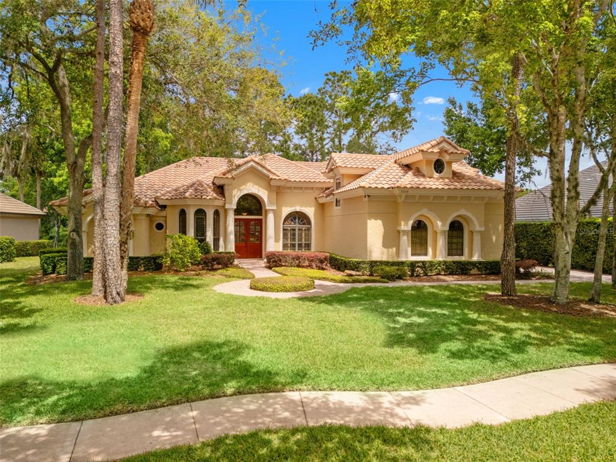
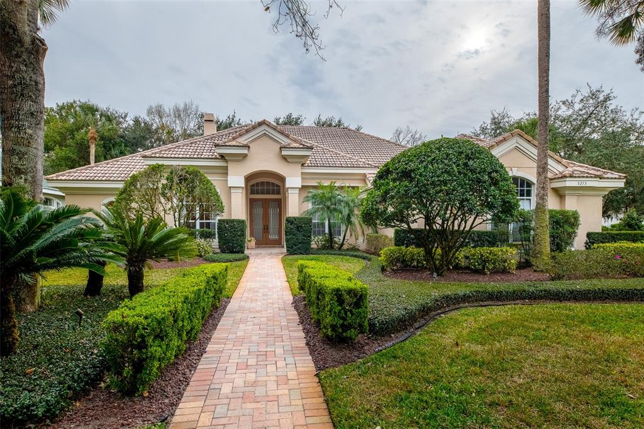
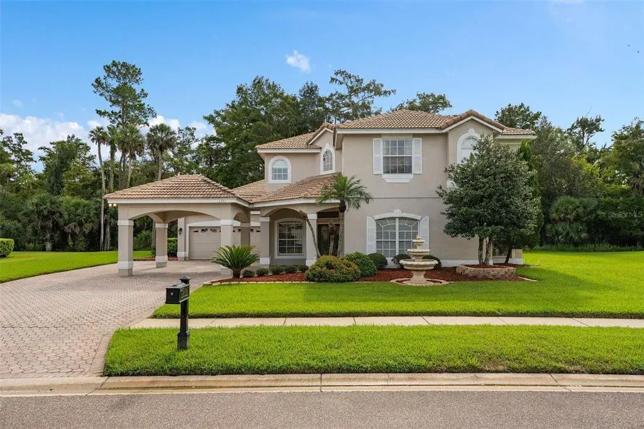
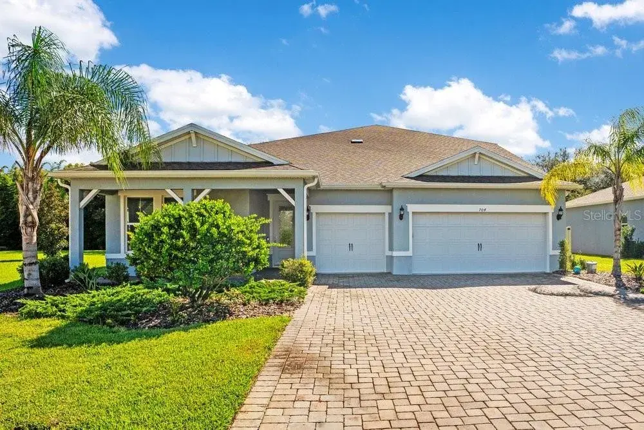
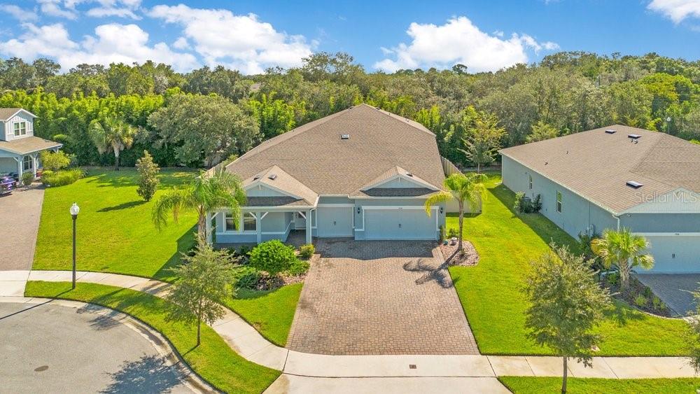
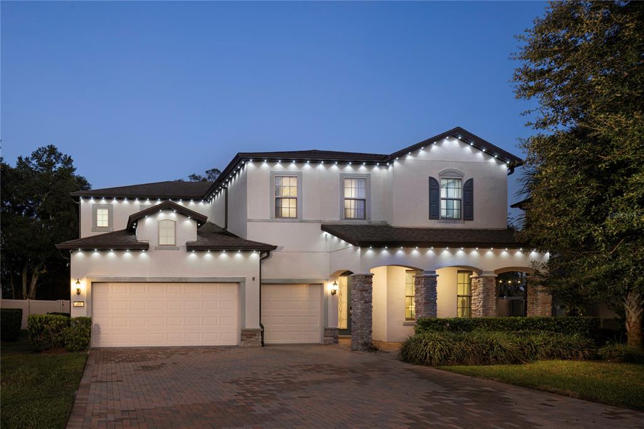
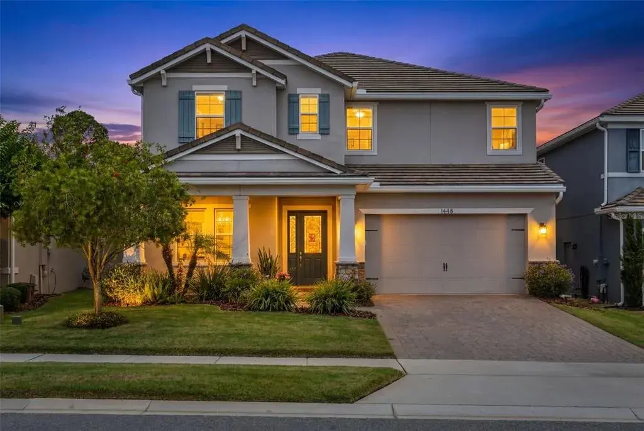
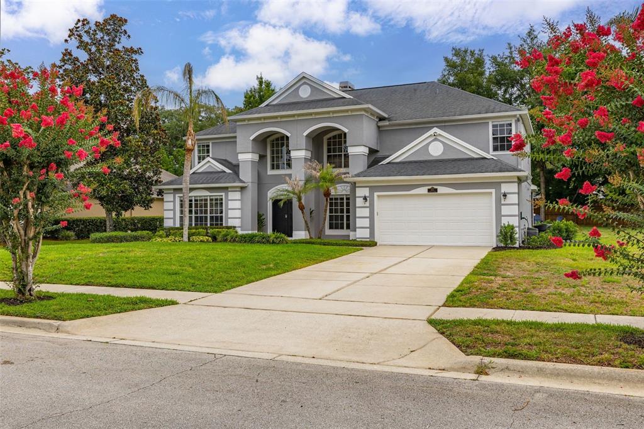
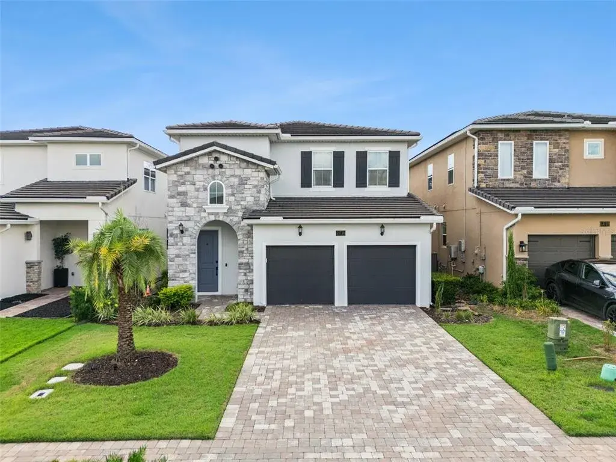
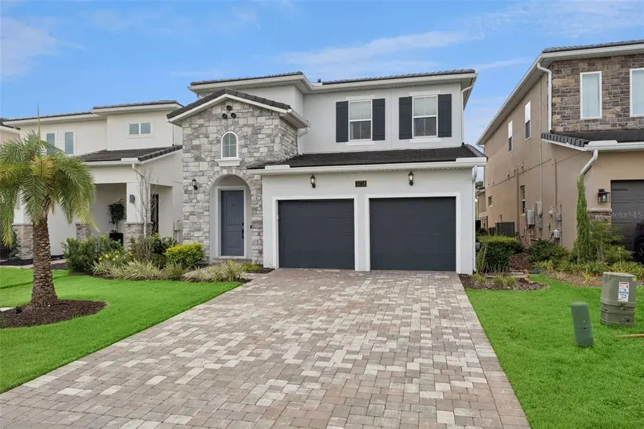
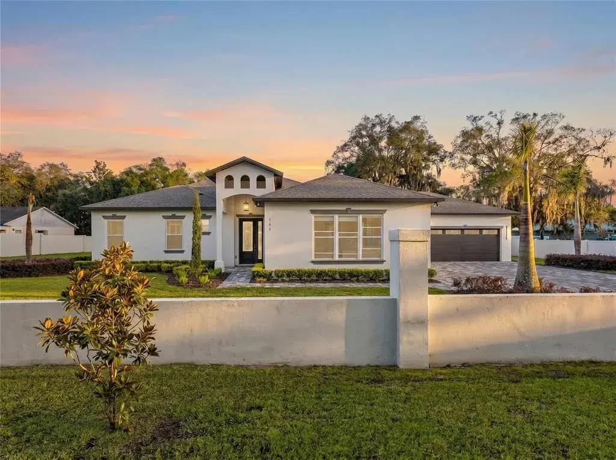
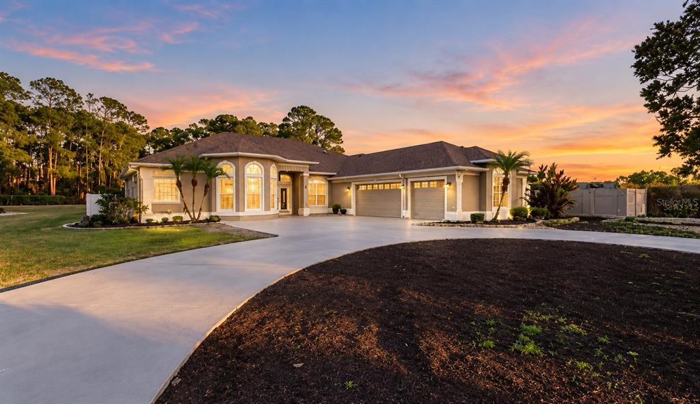
Positioned within the private gates of Lake Forest, this beautifully transformed residence blends timeless elegance with thoughtfully curated luxury upgrades to create a home that feels both refined and welcoming from the moment you arrive. A pavered driveway, newly painted exterior, and impressive architectural presence create an unforgettable first impression.
Natural light fills the home from the moment you enter, immediately drawing attention to the soaring 11-foot ceilings, elegant custom millwork, plantation shutters, designer lighting, and stunning Italian tile flooring that flows throughout the main living spaces. The bright, open layout creates a sense of warmth and sophistication that carries throughout the entire home.
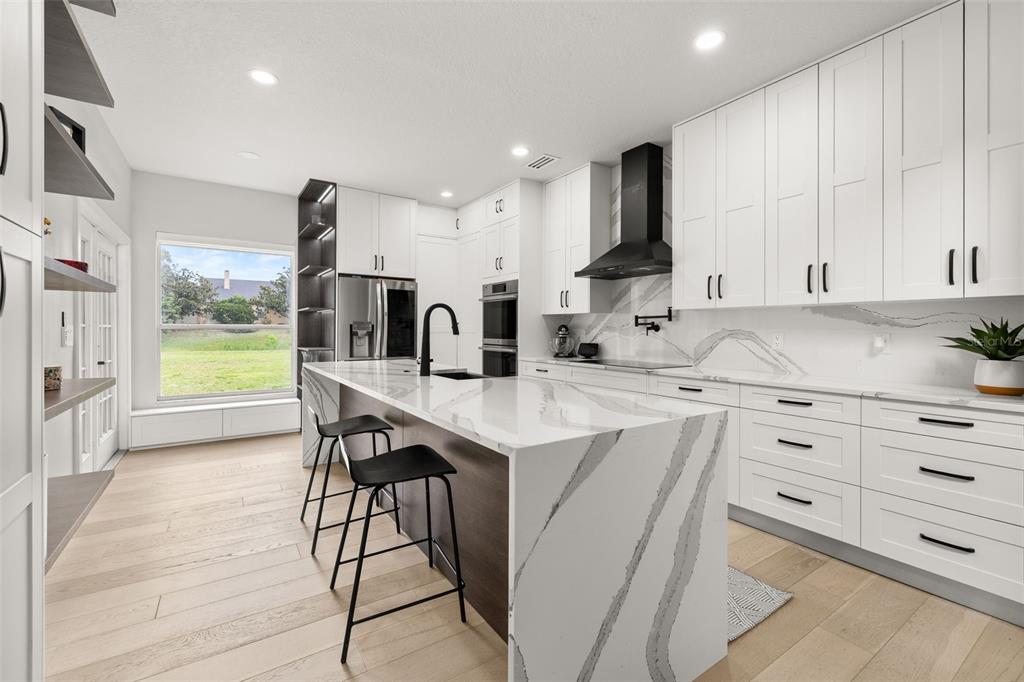
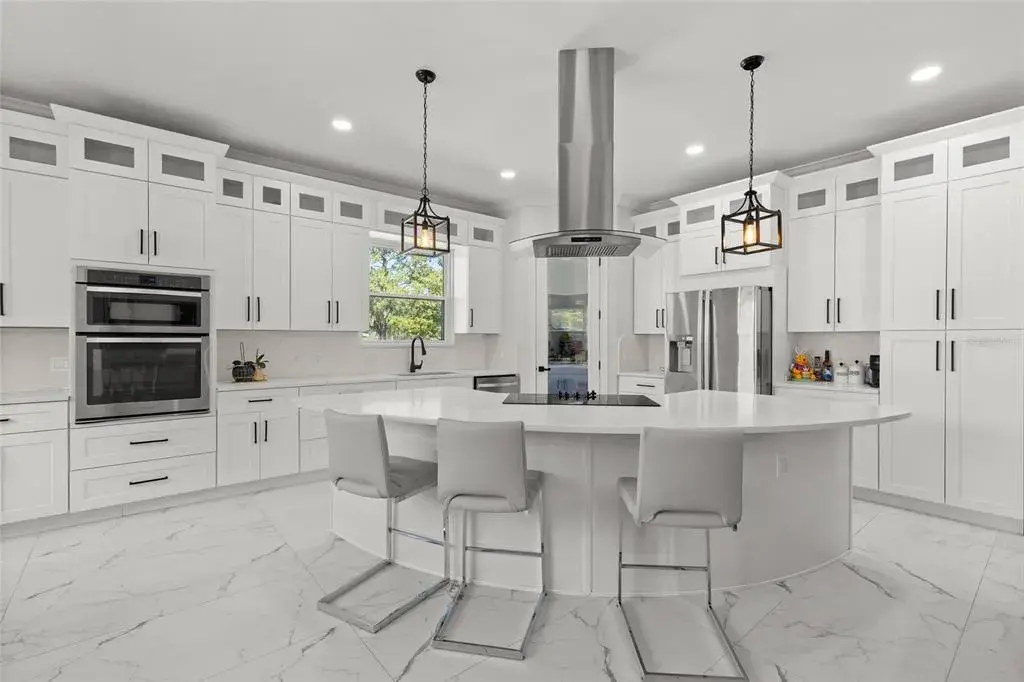
At the center of the home is a beautifully reimagined kitchen designed to blend luxury, functionality, and everyday living. High-end Jenn Air appliances, custom cabinetry, oversized quartz surfaces, and a beautifully integrated breakfast nook with a built-in bench create a space that naturally draws family and guests together. Designed with both beauty and functionality in mind, the kitchen offers an incredible amount of storage through extensive custom cabinetry, deep drawers, glass display cabinets, oversized pantry storage, and thoughtfully designed built-ins that keep everything within reach while maintaining a clean, elevated look. Automated shades softly filter the natural light, giving the kitchen and dining spaces a warm and inviting atmosphere throughout the day.
Just beyond the main living areas, the home continues to impress with custom-built ins, detailed ceiling treatments, elegant architectural arches, and thoughtfully designed gathering spaces that feel both grand and inviting. Near the front of the home, a dedicated office with custom-built-in shelving creates the perfect work from home setup while maintaining privacy from the main living spaces. The thoughtfully designed floor plan also includes a private in-law suite ideal for guests, multigenerational living, or extended stays.
The owner’s suite serves as a private retreat, featuring intricate wood ceiling detail, plantation shutters, private access to the pool area, and an updated master bath.
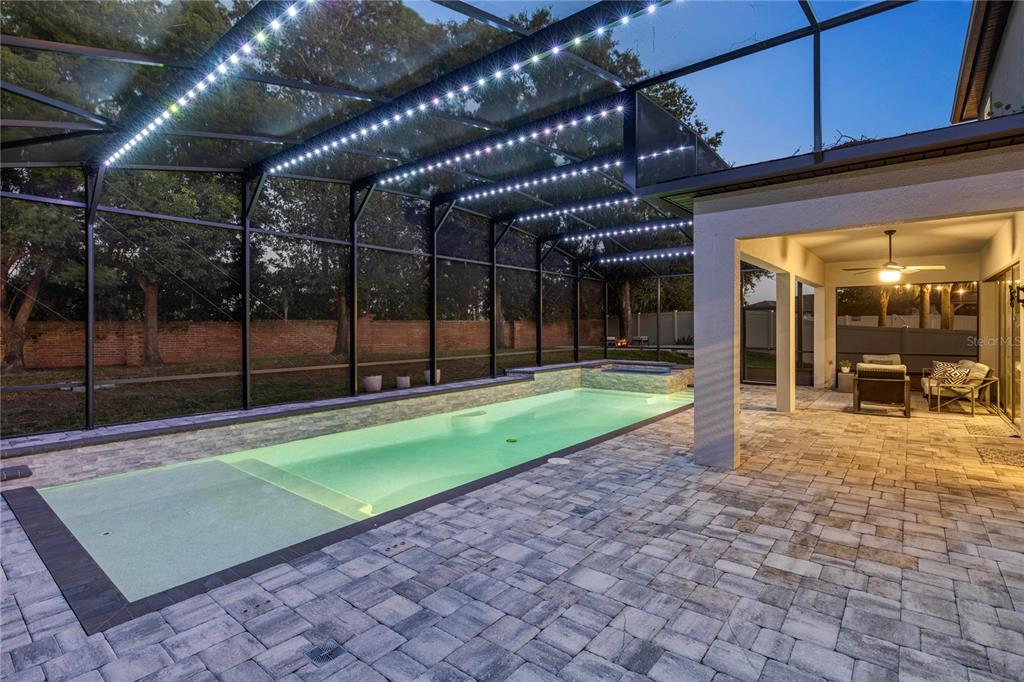
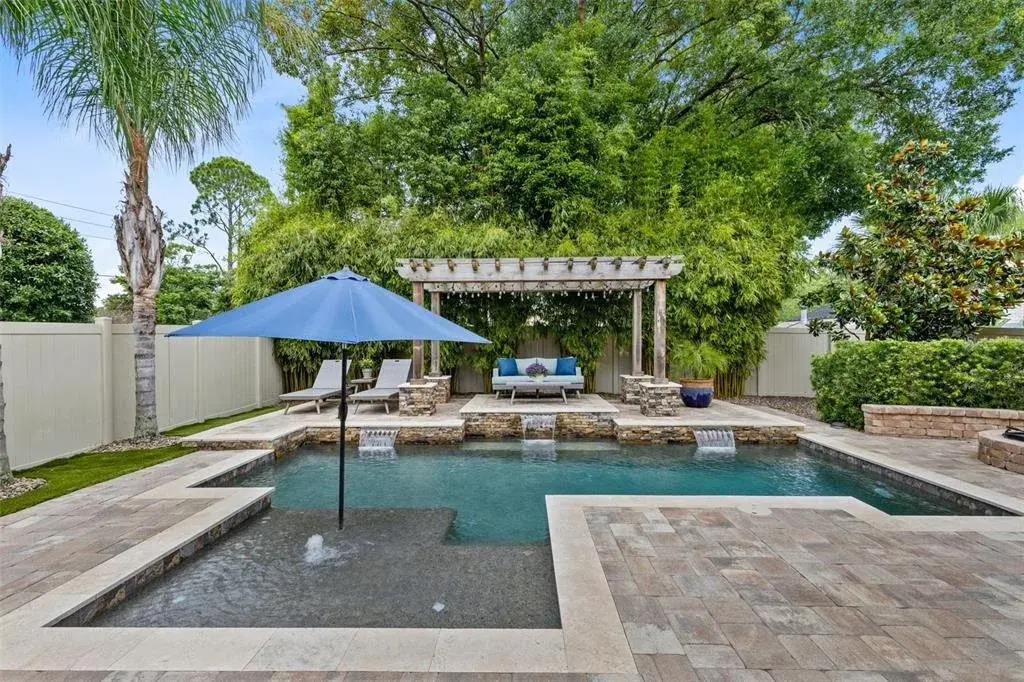
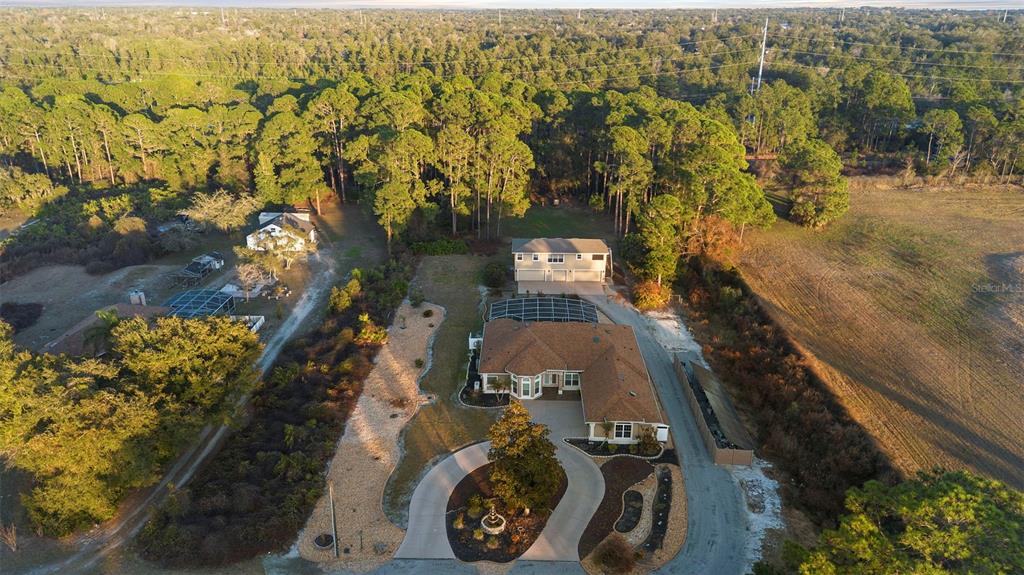
Designed to embrace Florida living at its finest, the outdoor spaces are equally impressive. The expansive screened enclosure creates a seamless extension of the home, complete with brick paver decking, a fully equipped outdoor kitchen, and a stunning stacked stone fireplace that anchors the entire outdoor living area. Whether hosting gatherings, watching the game outdoors, or enjoying a quiet evening by the fire, the space was designed for year-round enjoyment. The enclosed saltwater pool completes the private backyard retreat while seamlessly blending indoor and outdoor living.
Beyond the beauty, the home has been extensively upgraded for comfort and peace of mind with a newer roof, top-of-the-line Trane air conditioning systems, dual tankless water heaters, a whole-house water filtration system, and fresh exterior paint.
Life in Lake Forest extends far beyond the home itself. Residents enjoy a 24-hour guard-gated entrance, tree-lined streets, scenic lakes, a resort-style clubhouse, fitness center, Junior Olympic-size swimming pool, heated spa, tennis and pickleball courts, sports courts, playgrounds, and a strong sense of community that makes Lake Forest one of Central Florida’s most desirable places to call home.
 The data relating to real estate displayed on this website comes in part from the Internet Data Exchange (IDX) Program of Stellar MLS. All listing information is deemed reliable but not guaranteed and should be independently verified through personal inspection by appropriate professionals. Listings displayed on this website may be subject to prior sale or removal from sale; the availability of any listing should always be independently verified. Listing information is provided for consumers' personal, non-commercial use, solely to identify potential properties for potential purchase; all other use is strictly prohibited and may violate relevant federal and state law.Stellar (MFR) data last updated at November 8, 2026 at 3:30 AM EST
| Date | Event | Price | Change from previous recorded asking price |
|---|---|---|---|
| SoldMLS #O6413326 | $1,019,999 | Not applicable | |
| Listed for saleMLS #O6413326 | $1,019,999 | Not applicable | |
| Price changedMLS #O4522855 | $675,000 | Not applicable | |
| SoldMLS #O4846277 | $600,000 | Not applicable |