
$350,0000.22 mi
1325 S Spring Garden AvenueDeland, FL, 32720Sold Oct 30, 20262 beds3 baths1,858 sqft
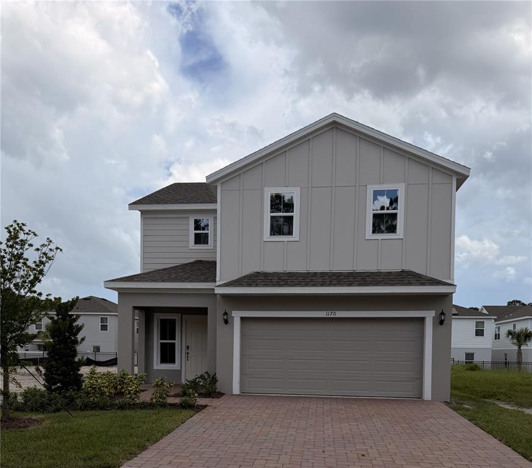
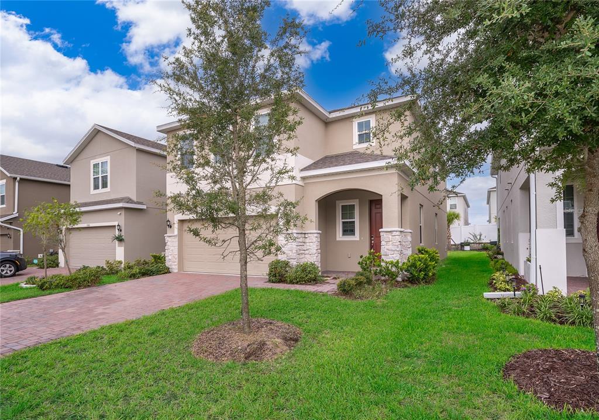
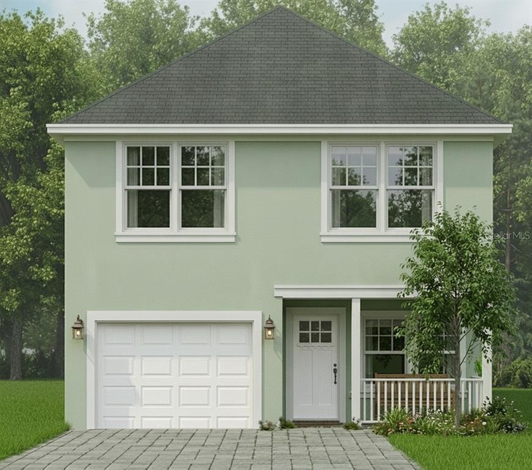
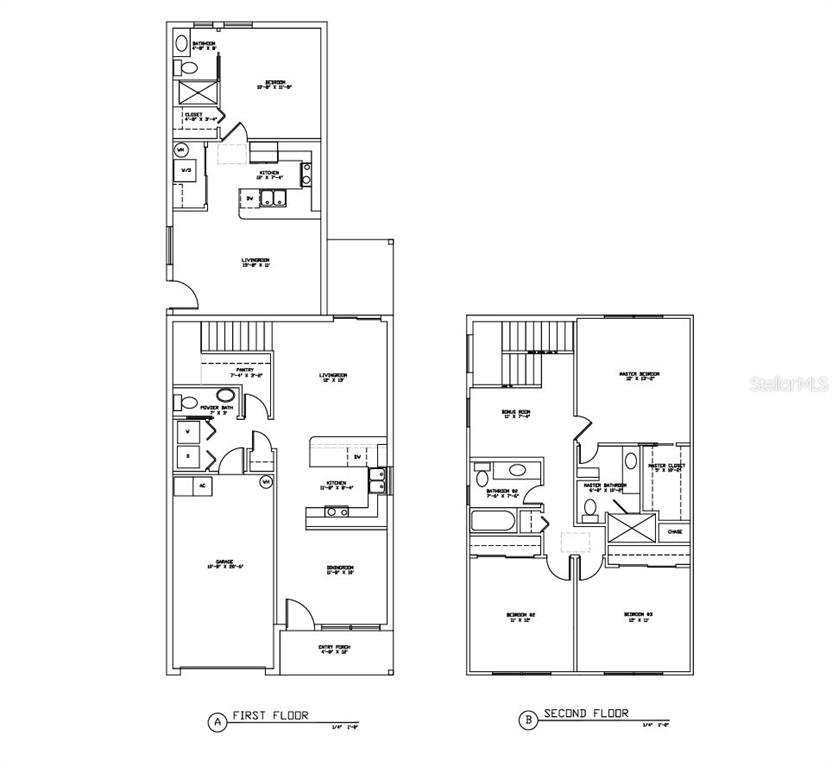
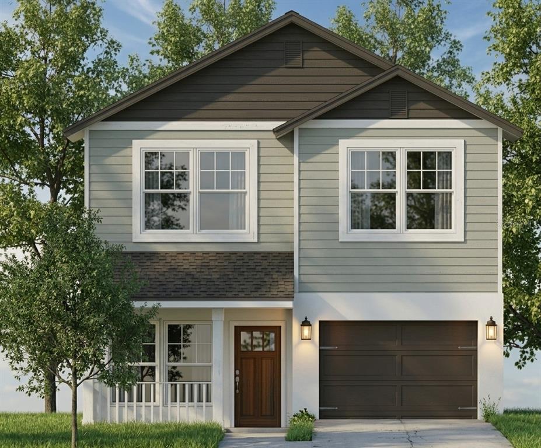
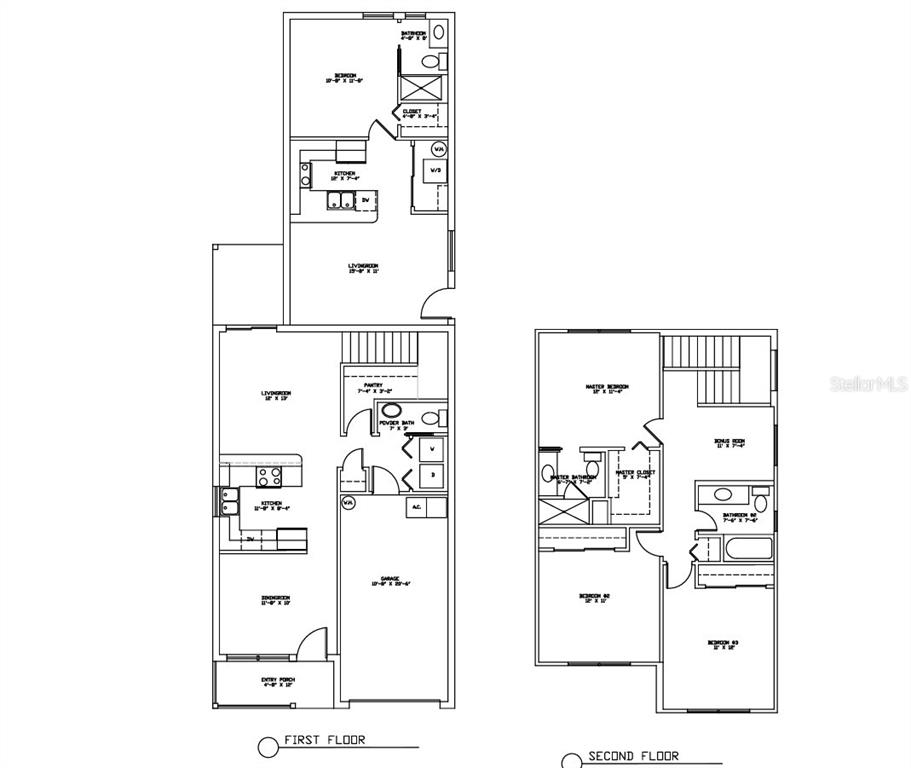
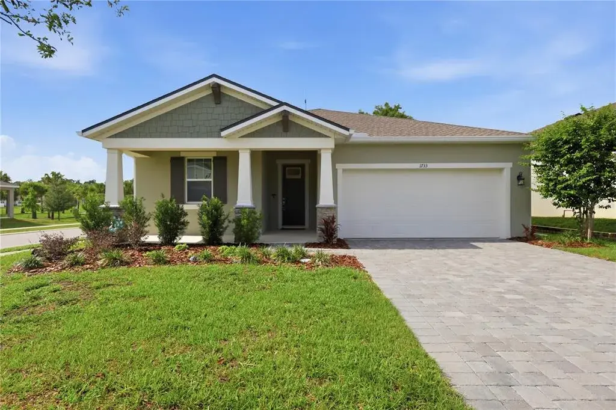
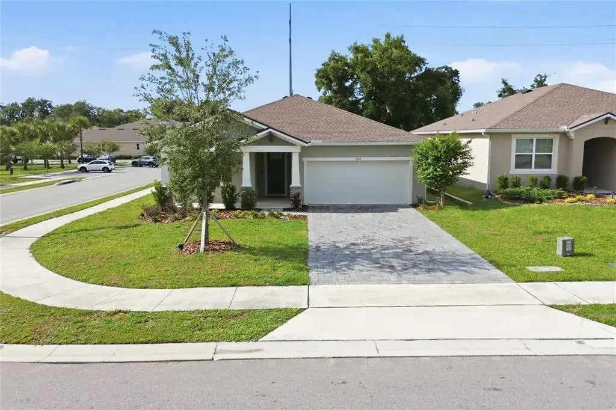
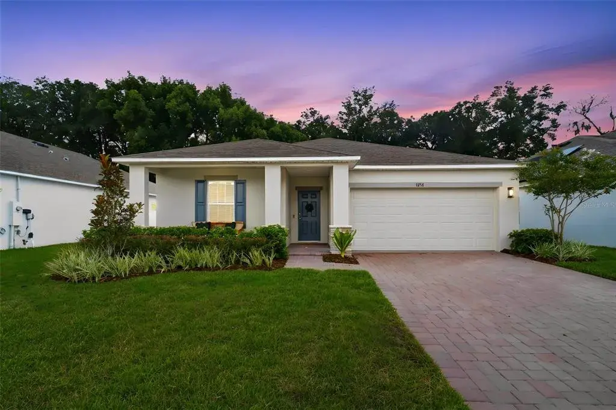
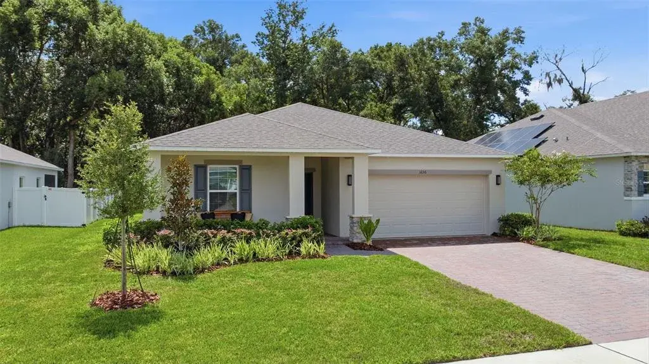
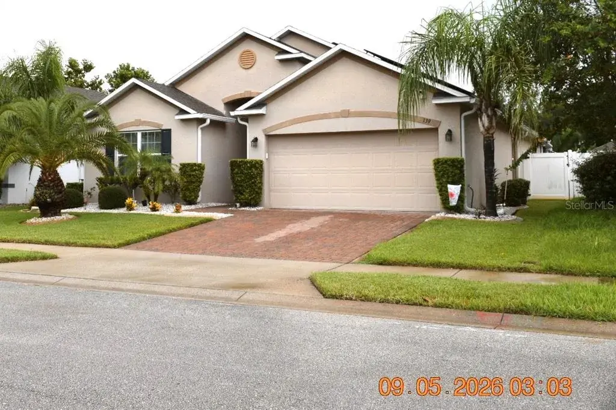
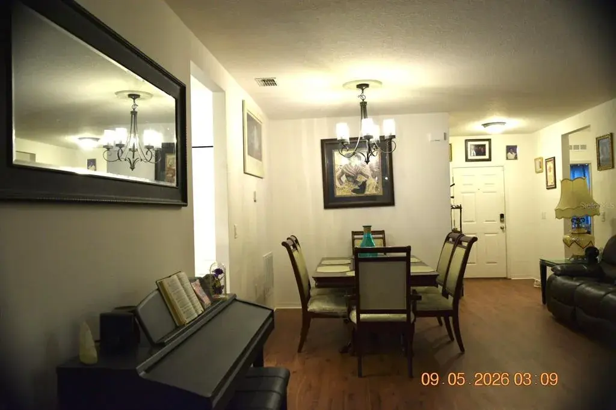
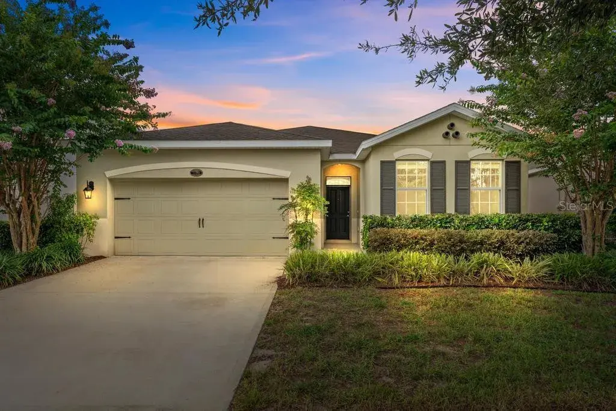
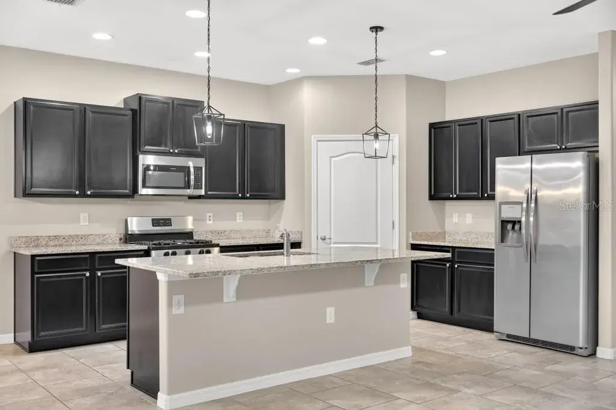
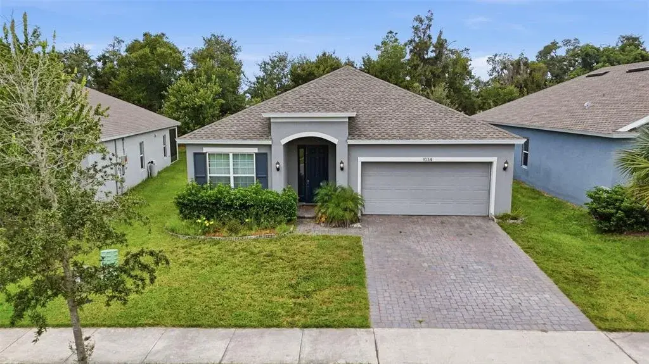
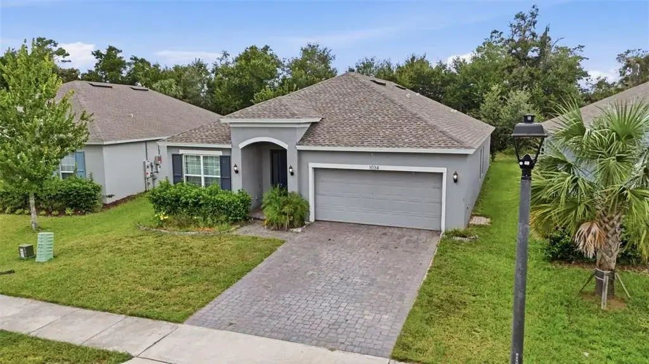
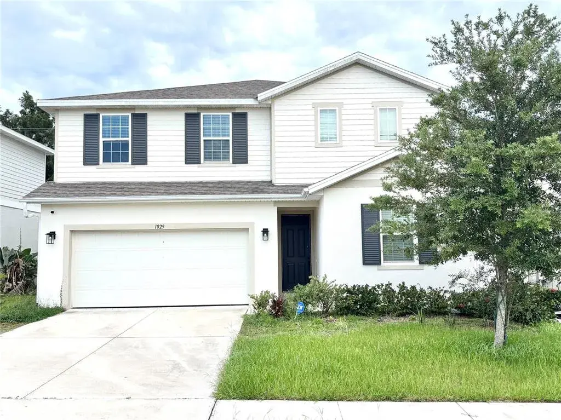
The popular Cove plan stands out as the only two-story plan in Beresford Woods featuring a convenient first-floor Primary Suite, combining comfort and functionality with a spacious open-concept design. This thoughtfully designed home offers 4 Bedrooms and 2.5 Baths, with a luxurious Primary Bedroom and ensuite bathroom showcasing a walk-in closet, dual sinks in an adult-height vanity, quartz countertops, and a walk-in shower with wall tile surround. Tile flooring extends throughout the first-floor main living areas, and the expansive Great Room offers the perfect space for relaxing and entertaining. The stylish Kitchen features beautiful painted gray cabinetry, quartz countertops, a pantry closet, and stainless steel appliances. Upstairs, an oversized Bonus Room provides flexible living space ideal for a media room or exercise suite. Completing the home is attractive landscaping and a welcoming brick paver driveway and lead walk, creating beautiful curb appeal. Outstanding Community amenities include pool, playground, and cabana. Beresford Woods is located just minutes from Downtown Deland, Lake Beresford Park, and is close to shopping and dining, with easy access to major thoroughfares.
 The data relating to real estate displayed on this website comes in part from the Internet Data Exchange (IDX) Program of Stellar MLS. All listing information is deemed reliable but not guaranteed and should be independently verified through personal inspection by appropriate professionals. Listings displayed on this website may be subject to prior sale or removal from sale; the availability of any listing should always be independently verified. Listing information is provided for consumers' personal, non-commercial use, solely to identify potential properties for potential purchase; all other use is strictly prohibited and may violate relevant federal and state law.Stellar (MFR) data last updated at November 7, 2026 at 10:00 PM EST
| Date | Event | Price | Change from previous recorded asking price |
|---|---|---|---|
| SoldMLS #O6411808 | $389,990 | Not applicable | |
| Price increasedMLS #O6411808 | $394,990Change: +1.3%+$5,000 | +1.3%+$5,000 | |
| Listed for saleMLS #O6411808 | $389,990 | Not applicable |