
$381,9900.05 mi
431 Thompson Village AvenueApopka, FL, 32703Sold Oct 30, 20263 beds3 baths1,918 sqft
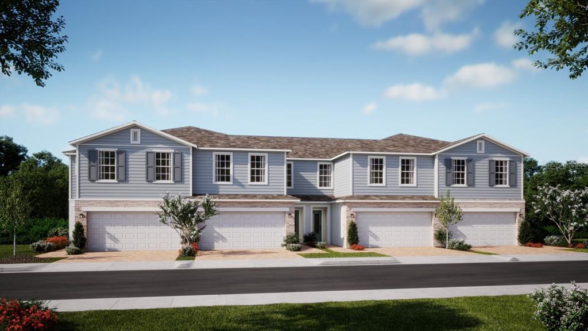
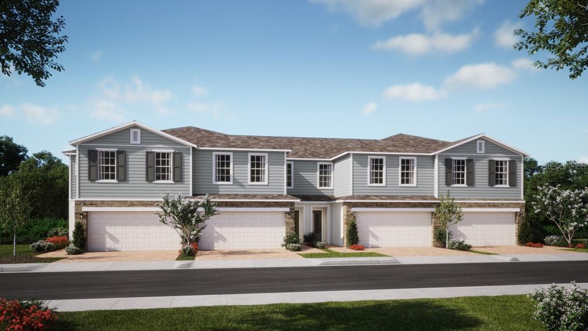
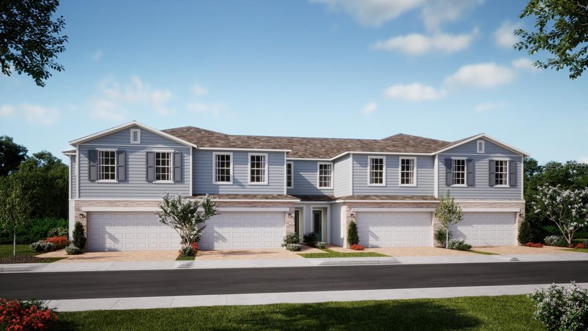
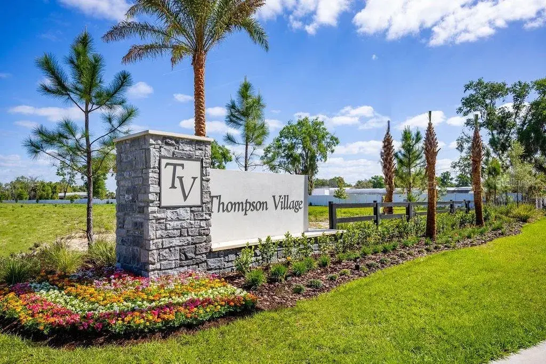
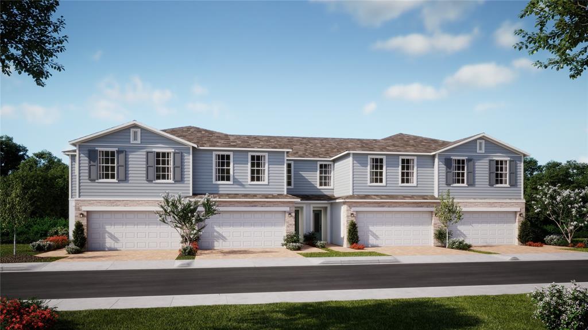
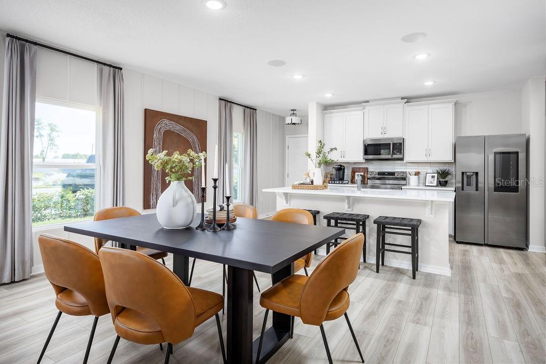
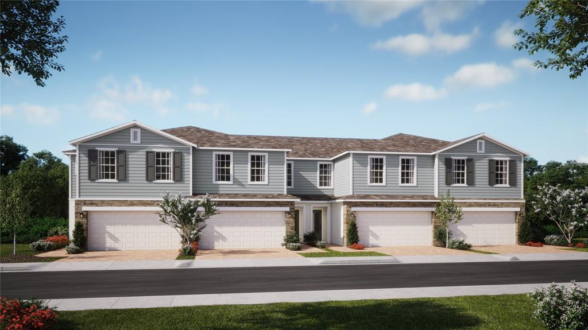
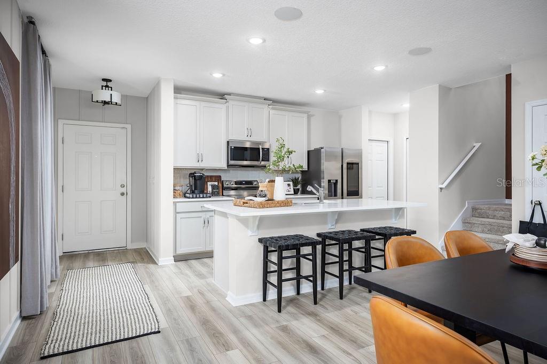
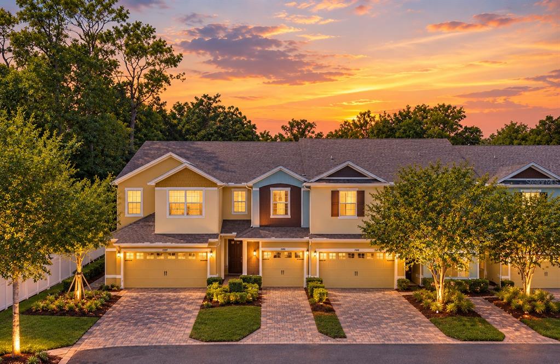
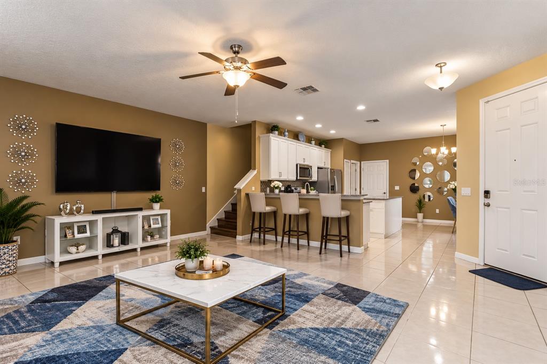
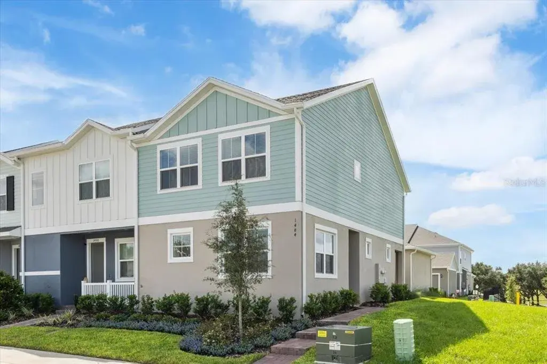
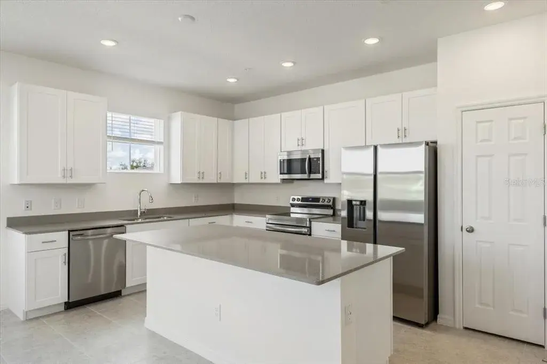
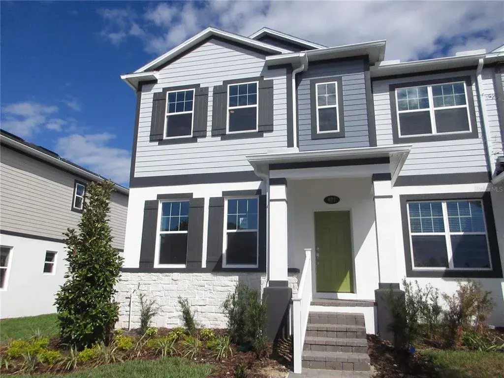
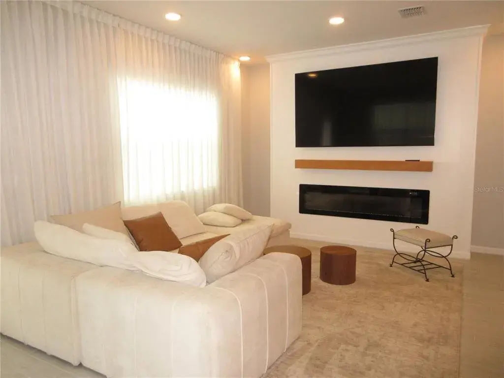
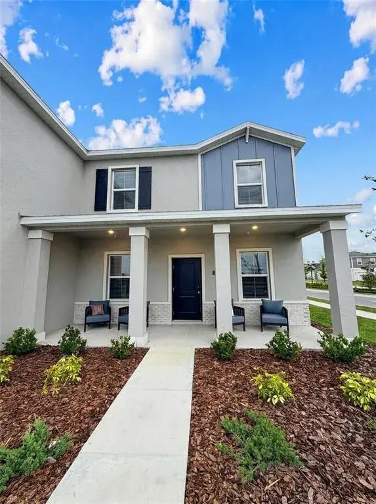
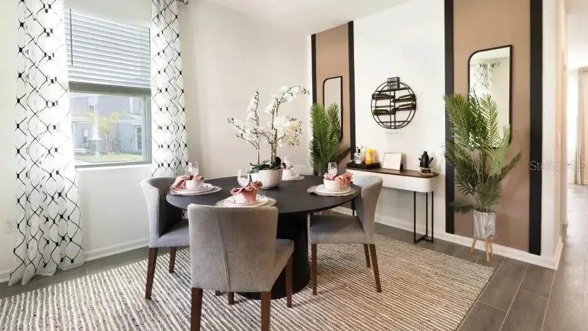
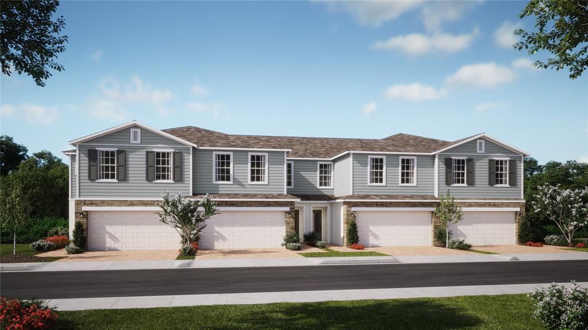
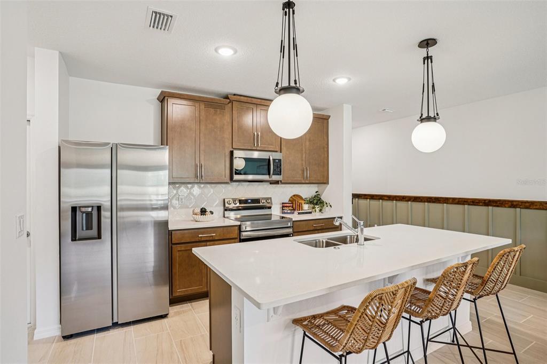
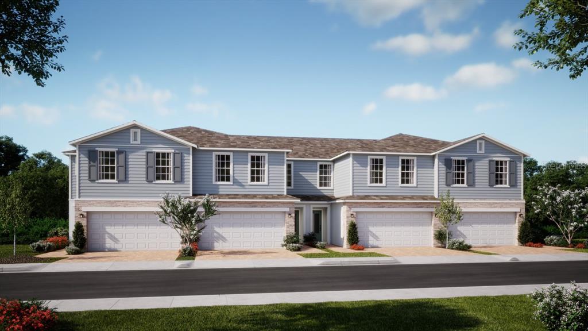
Under Construction. This beautifully designed end-unit Hamilton townhome offers the perfect blend of style, comfort, and privacy with no rear neighbors and a spacious open-concept layout featuring 3 bedrooms, 2.5 baths, and a 2-car garage. The inviting Great Room seamlessly connects to a covered rear lanai, creating an ideal space for entertaining or relaxing outdoors, while Luxury Vinyl Plank flooring enhances the 1st floor interior main living areas. The well-appointed kitchen boasts 42" upper cabinets, quartz countertops, a stylish tile backsplash, stainless steel appliances, and a center island perfect for gathering. Upstairs, the secondary bedrooms share a thoughtfully designed Jack-and-Jill bath with separate vanities, while the oversized Primary Suite features a large walk-in closet and an ensuite bath complete with dual sinks, quartz countertops, and a walk-in shower with upgraded tile surround. Decorative stone accents, a brick paver driveway, and lead walk enhance the home’s curb appeal, while Thompson Village offers a prime central location near shopping, dining, major roadways, a community playground, and convenient guest parking.
 The data relating to real estate displayed on this website comes in part from the Internet Data Exchange (IDX) Program of Stellar MLS. All listing information is deemed reliable but not guaranteed and should be independently verified through personal inspection by appropriate professionals. Listings displayed on this website may be subject to prior sale or removal from sale; the availability of any listing should always be independently verified. Listing information is provided for consumers' personal, non-commercial use, solely to identify potential properties for potential purchase; all other use is strictly prohibited and may violate relevant federal and state law.Stellar (MFR) data last updated at November 7, 2026 at 10:15 PM EST
| Date | Event | Price | Change from previous recorded asking price |
|---|---|---|---|
| SoldMLS #O6411322 | $383,990 | Not applicable | |
| Price increasedMLS #O6411322 | $383,990Change: +1.3%+$5,000 | +1.3%+$5,000 | |
| Listed for saleMLS #O6411322 | $378,990 | Not applicable |