
$480,0000.24 mi
965 Avery Meadows WayDeland, FL, 32724Sold Sep 16, 20262 beds2 baths1,932 sqft
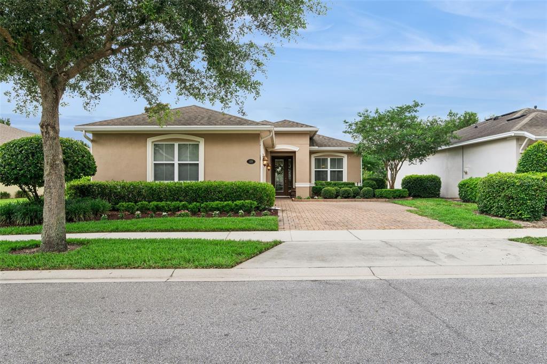
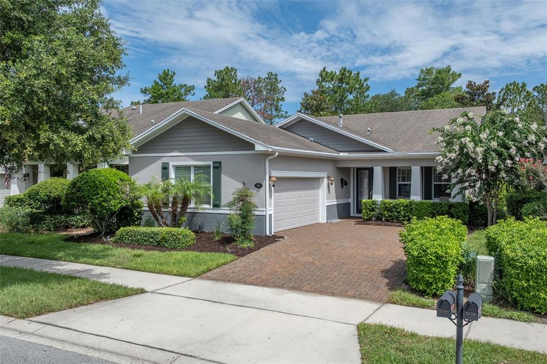
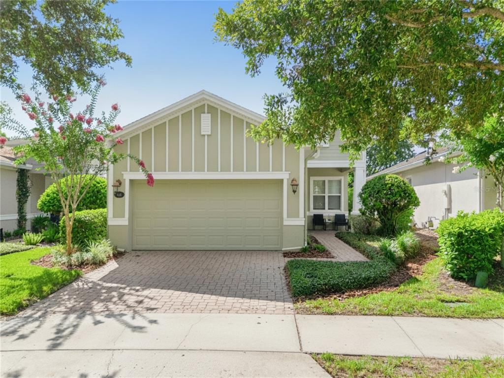
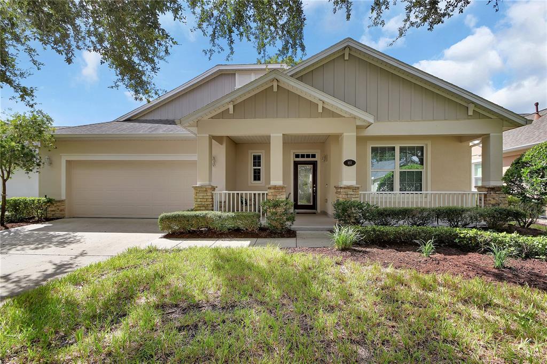
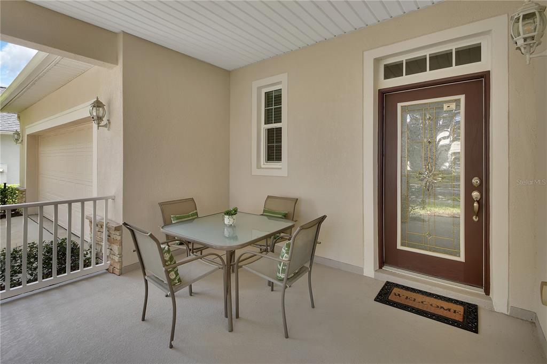
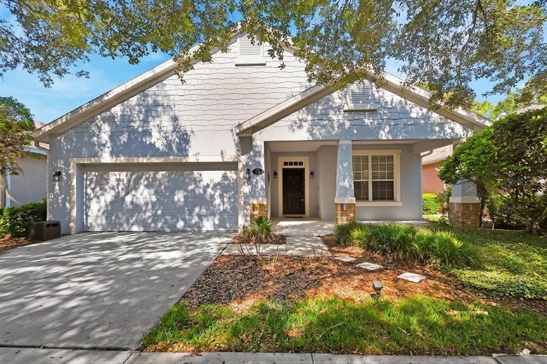
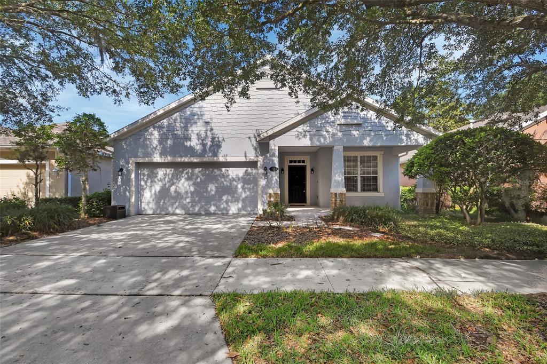
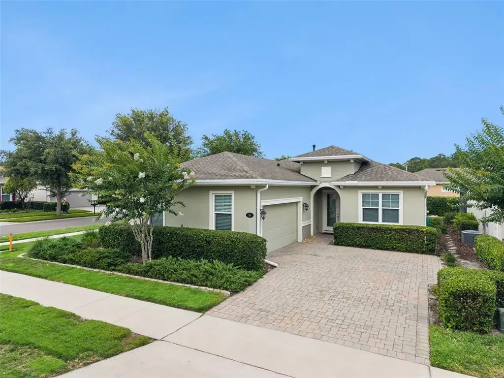
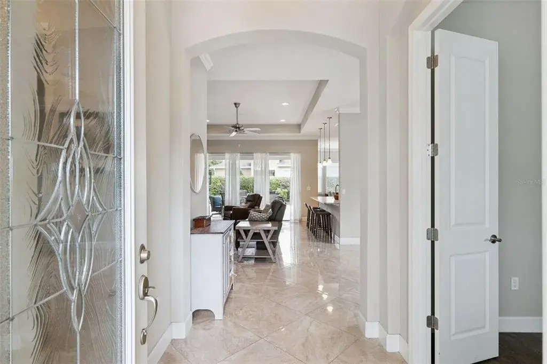
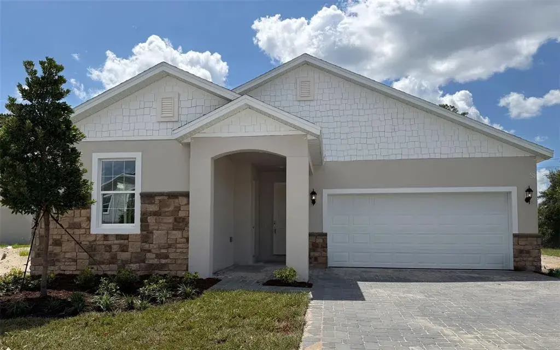
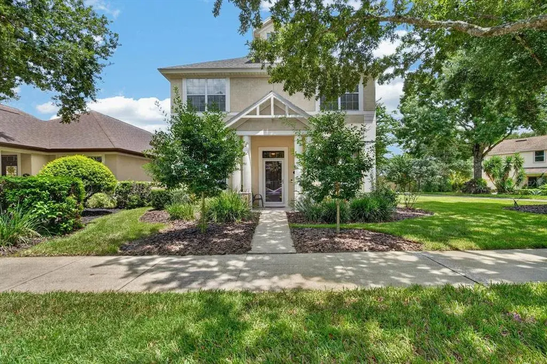
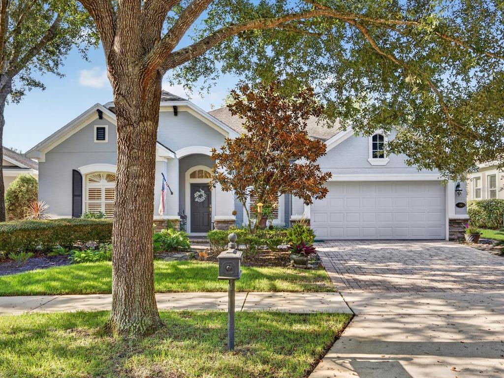
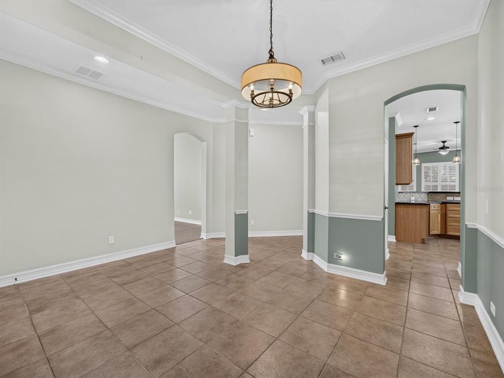
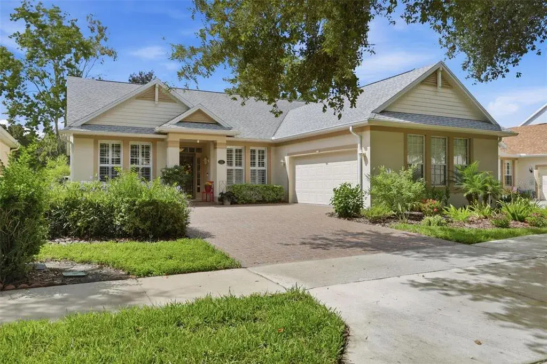
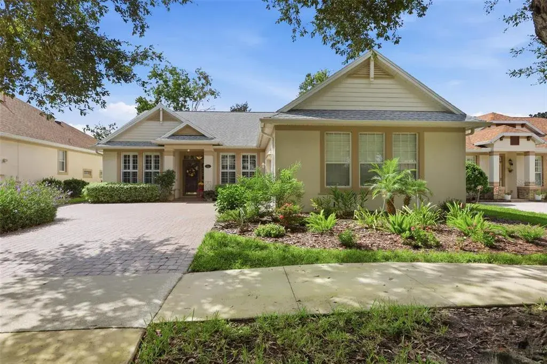
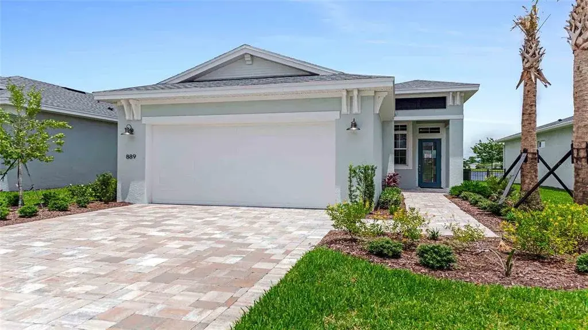
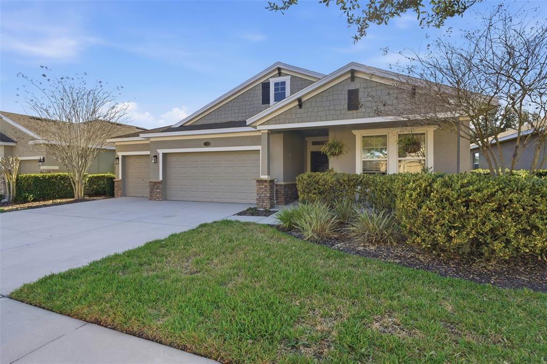
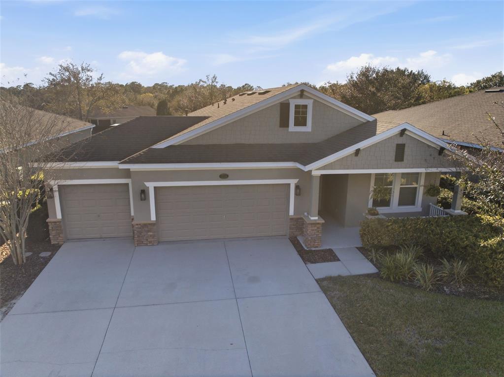
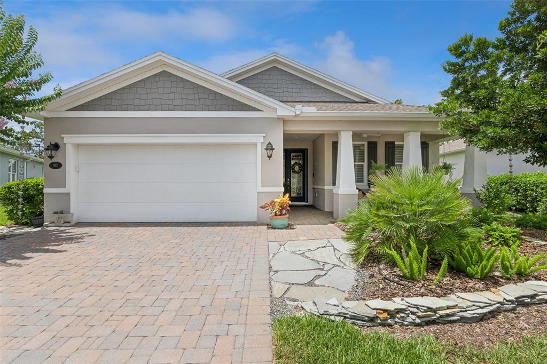
Nestled within the DESIRABLE guard gated 55+ VICTORIA GARDENS community, this single family residence presents a WARM and INVITING ambiance from the moment of arrival. A meticulously maintained front yard and a PAVER driveway lead to an inviting entrance and a convenient two-car garage. A paved walkway guides you to the front door, opening into an elegant foyer that sets a sophisticated tone for the home's interior. Upon entering through the etched glass front door, you will be greeted by the arched entryway. Light and bright thoughout, an expansive OPEN FLOOR PLAN unfolds, revealing a spacious living area designed for both comfort and connection. This open concept space is thoughtfully appointed, ensuring a comfortable environment for daily living and gatherings. Adjacent to the living area, a formal dining room provides an ideal setting for memorable meals, characterized by its refined atmosphere. The heart of this home is undoubtedly the GOURMET KITCHEN, a culinary haven equipped with rich, dark wood cabinetry, gleaming GRANITE countertops, and a full suite of STAINLESS STEEL appliances, including a GAS STOVE. A large kitchen island with ample seating serves as a central hub, while a cozy BREAKFAST NOOK, bathed in natural light from large windows, offers an inviting spot for casual dining. Retreat to the luxurious PRIMARY SUITE a tranquil sanctuary featuring generous proportions and a dedicated seating area for relaxation. The accompanying primary bathroom is a SPA like escape, boasting a corner jacuzzi tub, a separate glass-enclosed shower, a DOUBLE VANITY, his and hers walk-in closets and modern fixtures that enhance its sophisticated appeal. A convenient powder room with a pedestal sink adds to the home's thoughtful design. Bedroom #2 is being used as a dedicated home office providing a private and productive workspace with a LARGE WALK-IN CLOSET. Bedroom #3 is spacious and just outside a full bathroom. OUTDOOR LIVING is elevated by a spacious screened-in patio, offering serene POND views and adorned with lush greenery, palm trees, and a soothing ROCK WATERFALL. This private OASIS extends to a beautifully landscaped backyard, featuring mature trees and a covered patio area perfect for outdoor seating and grilling, creating an ideal setting for enjoyment. NEW AC November 2025. Exterior paint just 2 years ago. Life in VICTORIA GARDENS extends beyond the property lines, offering an array of exceptional community amenities. Residents enjoy access to a sparkling community POOL, a well-appointed CLUBHOUSE, TENNIS courts, PICKLEBALL courts, and a community golf putting green. The HOA includes lawn and shrub care with reclaimed water, HD cable, and high-speed internet. This exceptional location places you conveniently near Victoria Park Golf Course, just 1.5 miles away, and provides easy access to DeLand Municipal Airport at 3.2 miles. Furthermore, the vibrant Stetson University and the historic charm of Downtown DeLand Historic District are both approximately 4 miles away, offering a wealth of dining, shopping, and cultural experiences. BOOK YOUR PRIVATE SHOWING TODAY, before it's too late.
 The data relating to real estate displayed on this website comes in part from the Internet Data Exchange (IDX) Program of Stellar MLS. All listing information is deemed reliable but not guaranteed and should be independently verified through personal inspection by appropriate professionals. Listings displayed on this website may be subject to prior sale or removal from sale; the availability of any listing should always be independently verified. Listing information is provided for consumers' personal, non-commercial use, solely to identify potential properties for potential purchase; all other use is strictly prohibited and may violate relevant federal and state law.Stellar (MFR) data last updated at November 8, 2026 at 12:00 AM EST
| Date | Event | Price | Change from previous recorded asking price |
|---|---|---|---|
| SoldMLS #O6408717 | $432,000 | Not applicable | |
| Price reducedMLS #O6408717 | $450,000Change: −2.2%−$10,000 | −2.2%−$10,000 | |
| Listed for saleMLS #O6408717 | $460,000 | Not applicable |