
$243,0000.17 mi
1330 Monterey DriveEustis, FL, 32726Sold Oct 30, 20263 beds1 baths1,155 sqft
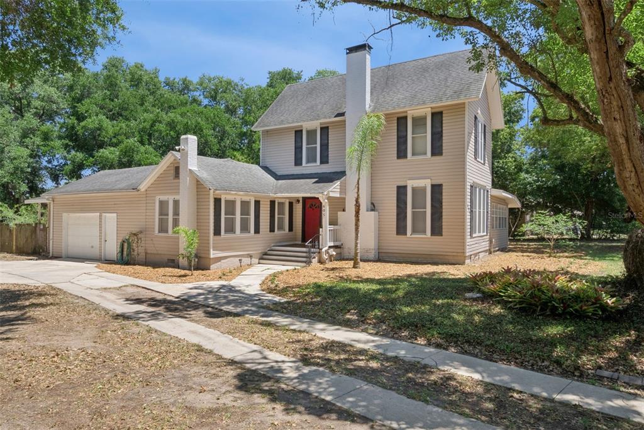
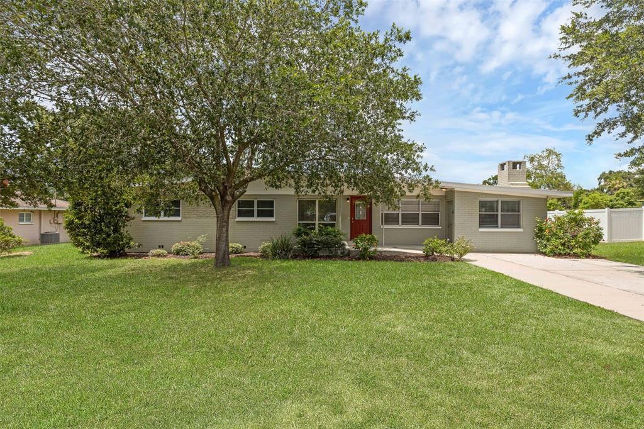
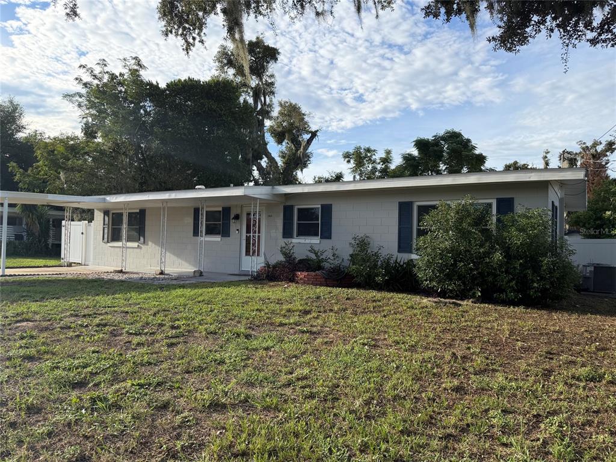
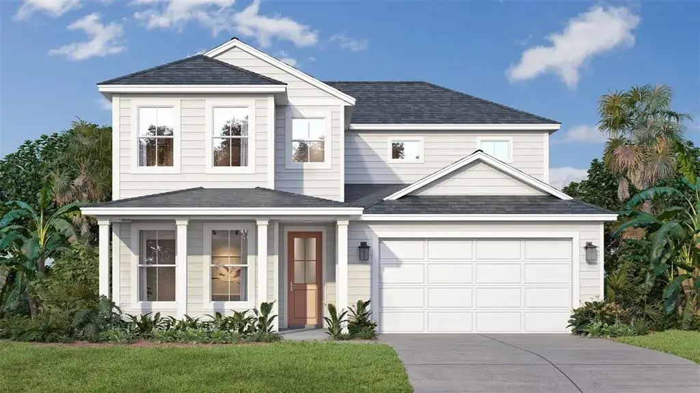
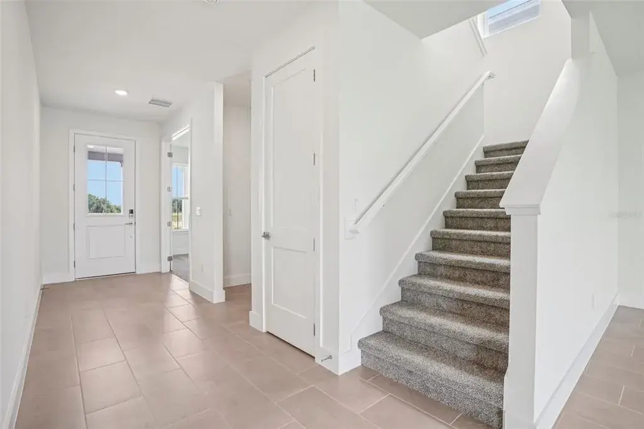
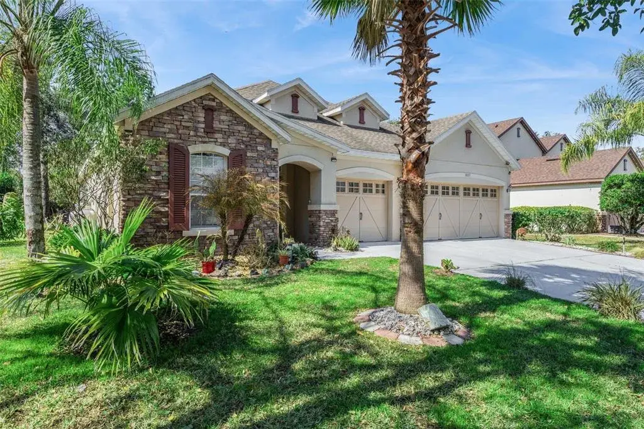
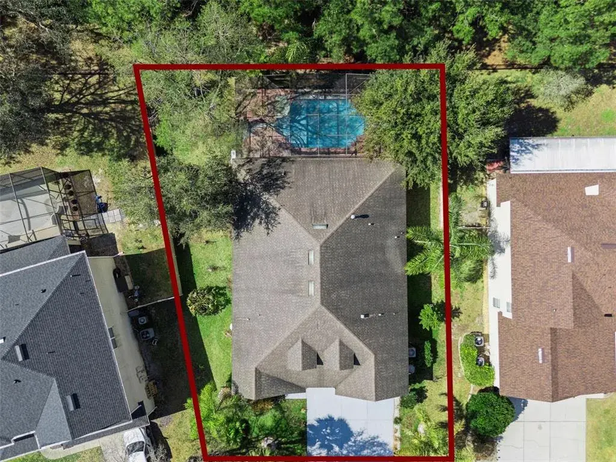
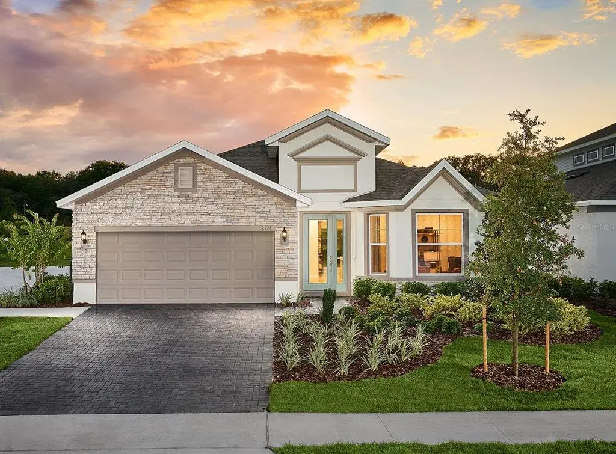
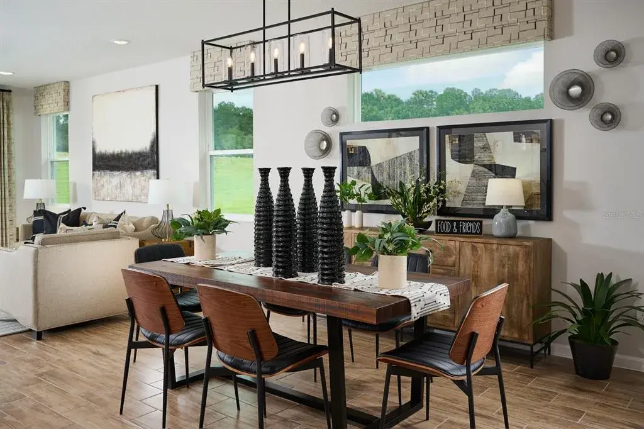
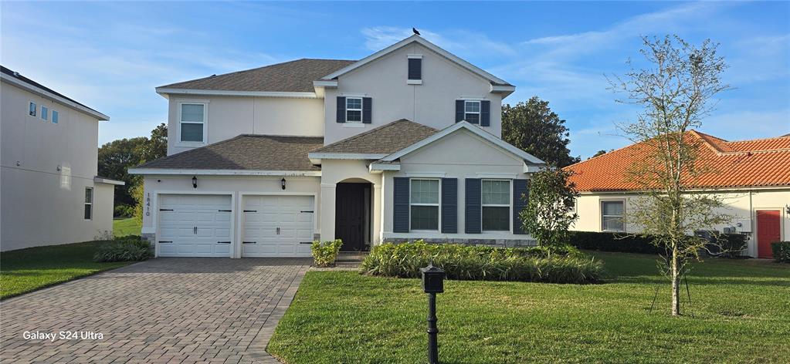
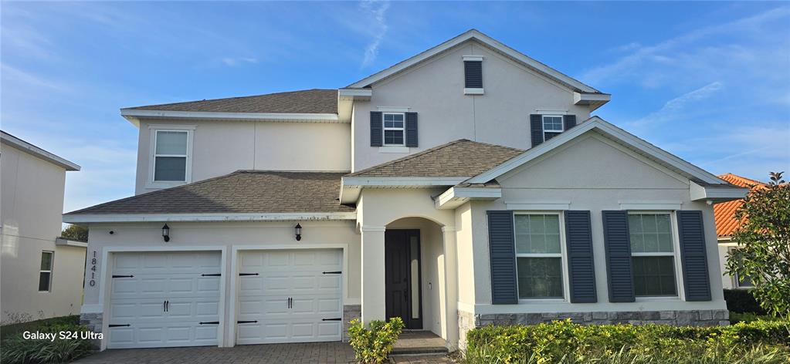
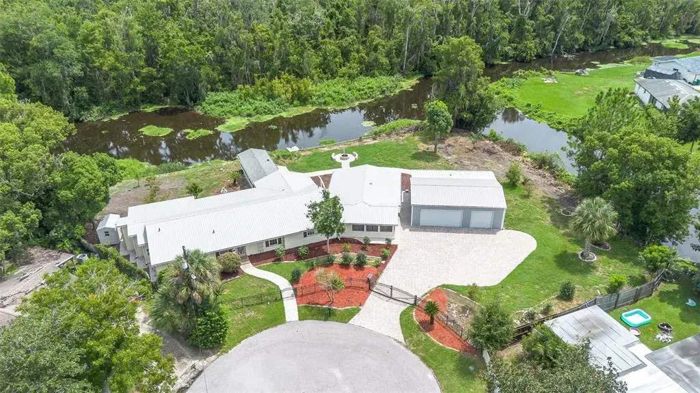
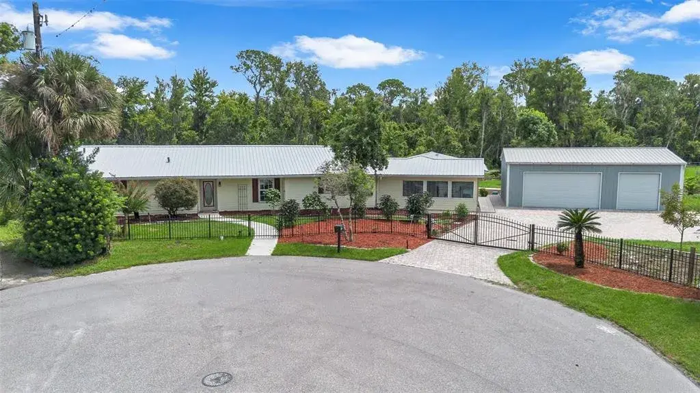
Step back in time and experience the timeless character of this truly remarkable historic home, originally built in the 1880s as a hunting lodge and situated on just over a half acre surrounded by mature trees and natural beauty. Rich with history, craftsmanship, and charm that simply cannot be replicated, this one-of-a-kind property offers 4 bedrooms, 2.5 bathrooms, and 2,625 square feet of living space designed for those who appreciate the soul of an older home. Set back from the main road with a long side driveway and an oversized attached two-car garage perfect for a workshop, hobbyist, or car enthusiast, the property immediately welcomes you with its inviting front porch and unforgettable curb appeal. Inside, the home showcases stunning original wood plank flooring throughout the living and dining rooms, along with the beautifully preserved original staircase that makes an unforgettable first impression as it wraps gracefully to the second floor. Historic details remain intact throughout the home, including handcrafted glass windows, tall baseboards, original framed doorways, glass door hardware, crown molding, and multiple fireplaces that add warmth and authenticity to nearly every space. The kitchen beautifully balances modern updates with vintage character, offering granite countertops, upgraded cabinetry, stainless steel appliances, brass-style fixtures, vaulted tongue-and-groove ceilings, and an incredible collection of original windows that flood the space with natural light. The downstairs primary suite offers convenience and privacy with an adjoining bath and direct access toward the garage area. A rare and unexpected feature of the home is the true cellar—something almost impossible to find in Florida homes of any era. Upstairs, three additional bedrooms continue the home’s historic charm, including a second potential primary suite complete with its original fireplace and an adjoining bonus room ideal for a nursery, dressing room, office, or reading retreat. The living room centers around a gorgeous framed fireplace with original brick accents, while the oversized dining room features its own fireplace and French doors leading to an expansive covered back porch overlooking the fenced backyard. Just off the dining room is a stunning oversized den or study featuring French doors, abundant natural light, and endless flexibility for a home office, library, sitting room, or additional entertaining space. Outdoors, you’ll find a charming fire pit area, chicken coop, and space for gardening—creating the perfect blend of historic elegance and country-inspired living. Major system updates provide peace of mind while preserving the home’s historic integrity, including a full repipe, 2025 AC system, Transferable Termite Bond, and a brand-new roof to be installed prior to closing. For the buyer who appreciates craftsmanship, history, and architectural beauty, this extraordinary home is more than a property—it’s a piece of history waiting to be cherished for generations to come. Make an appointment to see it today!
 The data relating to real estate displayed on this website comes in part from the Internet Data Exchange (IDX) Program of Stellar MLS. All listing information is deemed reliable but not guaranteed and should be independently verified through personal inspection by appropriate professionals. Listings displayed on this website may be subject to prior sale or removal from sale; the availability of any listing should always be independently verified. Listing information is provided for consumers' personal, non-commercial use, solely to identify potential properties for potential purchase; all other use is strictly prohibited and may violate relevant federal and state law.Stellar (MFR) data last updated at November 8, 2026 at 2:45 AM EST
| Date | Event | Price | Change from previous recorded asking price |
|---|---|---|---|
| SoldMLS #O6406731 | $513,000 | Not applicable | |
| Listed for saleMLS #O6406731 | $549,900 | Not applicable | |
| SoldMLS #O5547904 | $215,000 | Not applicable | |
| Listed for saleMLS #O5547904 | $225,000 | Not applicable |