
$457,5000.18 mi
314 Bellingrath TerraceDeland, FL, 32724Sold Oct 20, 20264 beds3 baths2,528 sqft
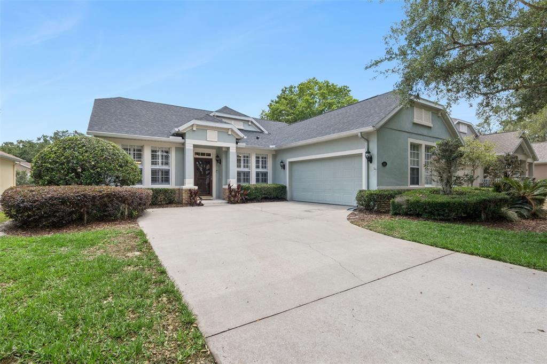
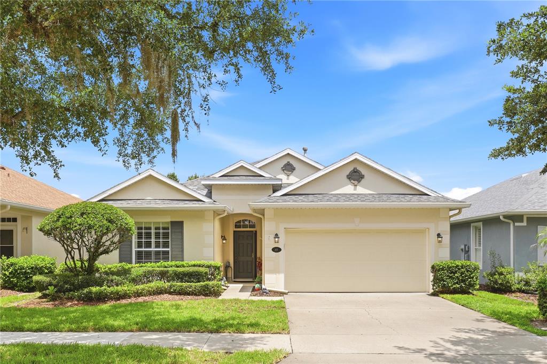
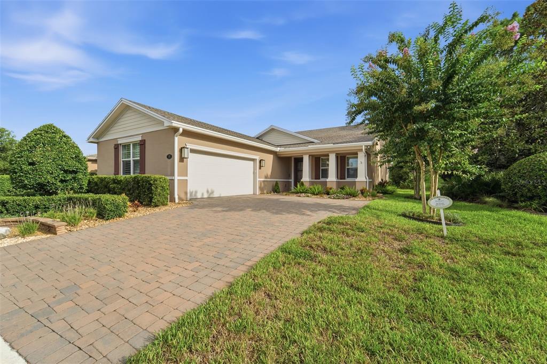
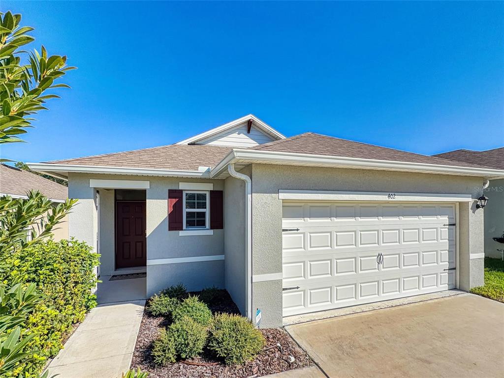
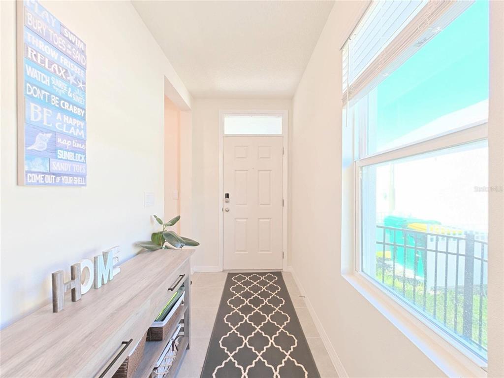
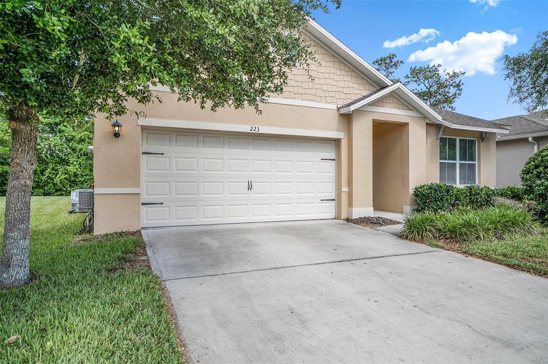
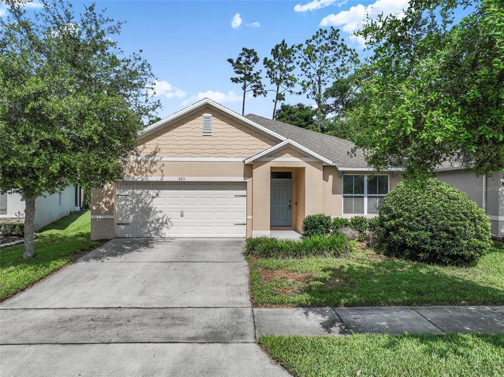
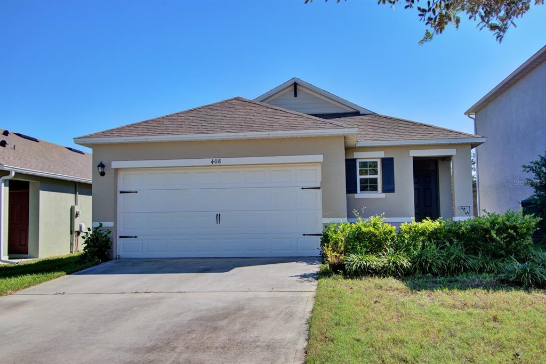
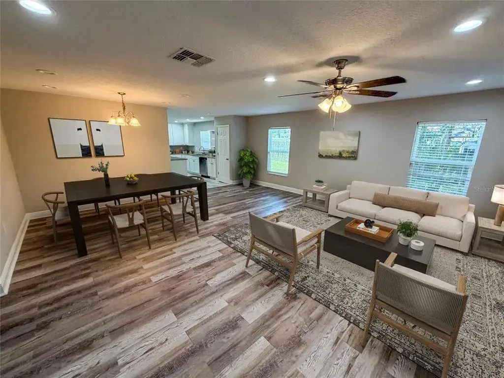
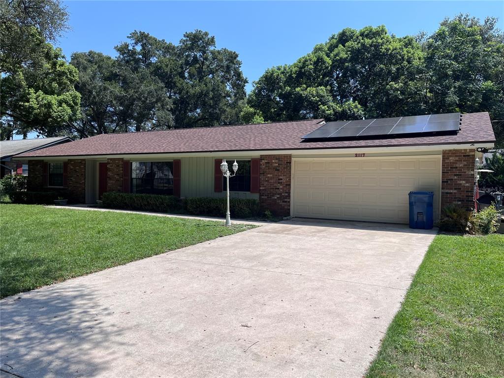
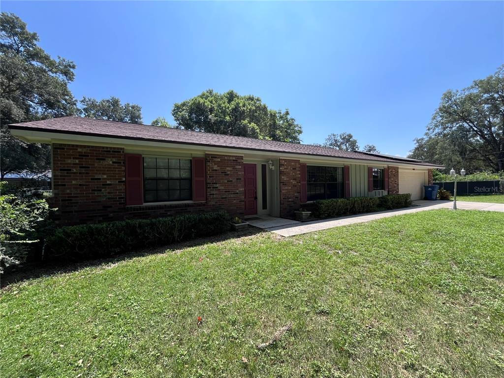
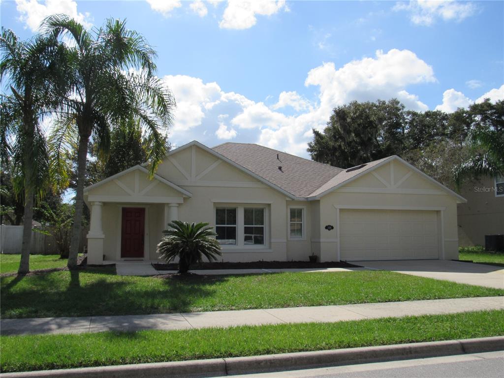
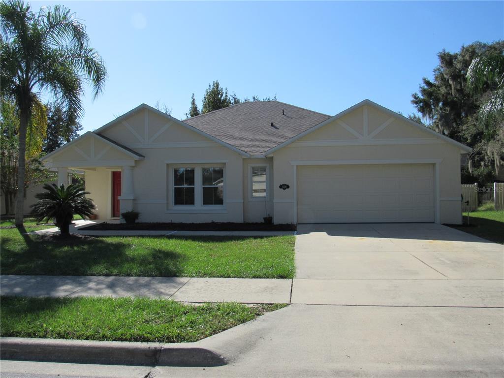
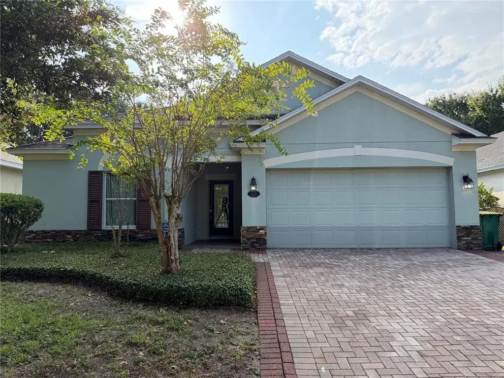
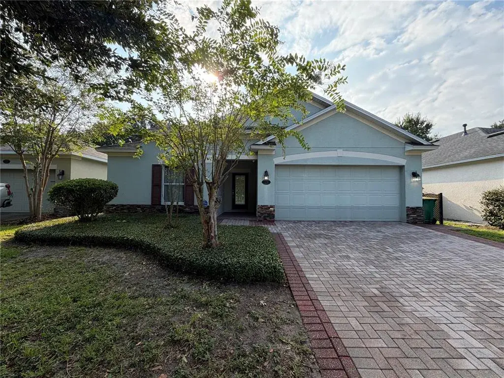
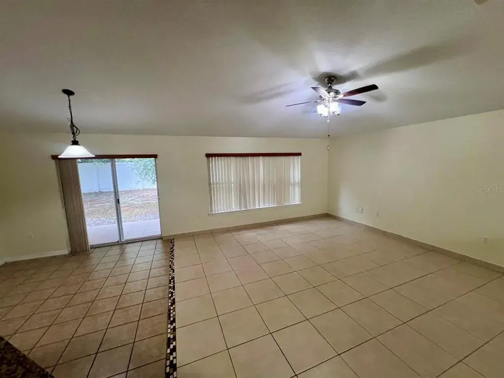
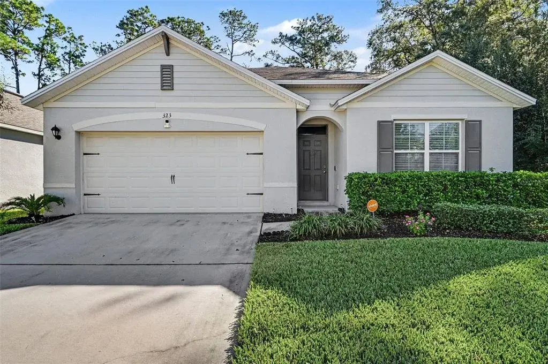
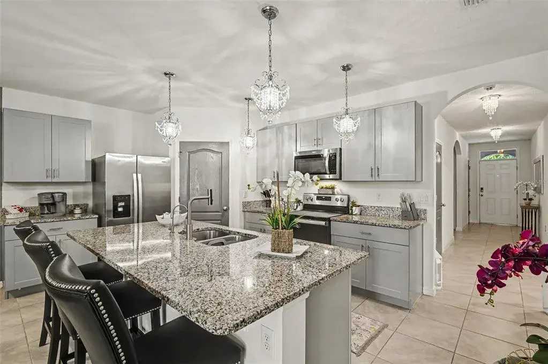
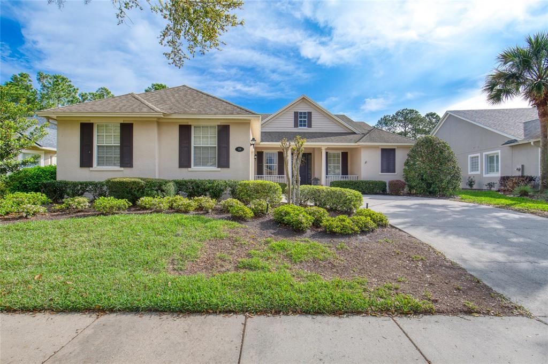
Meticulously maintained St. Joe Duke offering 3 BD/ 2 BA with a rear privacy hedge & in walking distance to the Victoria Gardens 55+ private social clubhouse. Recent updates include repainted interior 26’ & Re-roof in 2022. This Light & Bright home features ceramic tile & carpet flooring throughout. Spacious kitchen offers 42” Maple cabinets w/ under cabinet lighting, exterior glass block inserts for additional natural light, electric glass top range & pendant lighting above the breakfast bar. Primary suite has Plantation style shutters, ceiling fan, walk-in closets, dual sinks, tray ceiling, recessed lighting, glass enclosed walk-in shower and a soaking tub. The 13’ x 12’ second bedroom comes with a walk-in closet & a ceiling fan. Utility room offers a washer, a natural gas dryer & an electrical outlet for future flexibility. You will enjoy relaxing on the 30’ x 8’ screen enclosed covered patio with a mature privacy hedge. All appliances stay with the home. Victoria Garden residents have access to their own social Private Clubhouse. HOA fee includes lawn care, Spectrum HFC TV & internet and reclaimed water for yard irrigation and access to all community amenities. Community is within 1 mile of I-4 that offers great access to the east coast beaches, Orlando (40 minutes) and 3 International airports within 1 hour.
 The data relating to real estate displayed on this website comes in part from the Internet Data Exchange (IDX) Program of Stellar MLS. All listing information is deemed reliable but not guaranteed and should be independently verified through personal inspection by appropriate professionals. Listings displayed on this website may be subject to prior sale or removal from sale; the availability of any listing should always be independently verified. Listing information is provided for consumers' personal, non-commercial use, solely to identify potential properties for potential purchase; all other use is strictly prohibited and may violate relevant federal and state law.Stellar (MFR) data last updated at November 8, 2026 at 12:00 AM EST
| Date | Event | Price | Change from previous recorded asking price |
|---|---|---|---|
| SoldMLS #O6406537 | $330,000 | Not applicable | |
| Listed for saleMLS #O6406537 | $340,000 | Not applicable |