
$455,0000.16 mi
457 Amethyst AvenueAuburndale, FL, 33823Sold Aug 26, 20264 beds4 baths2,875 sqft
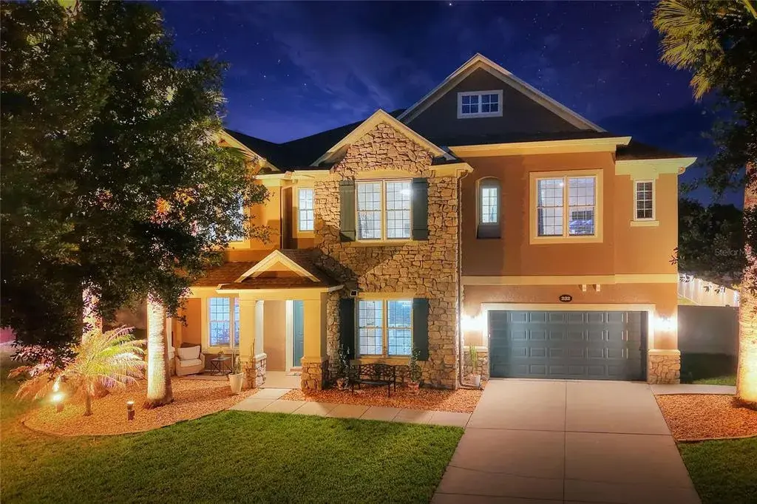
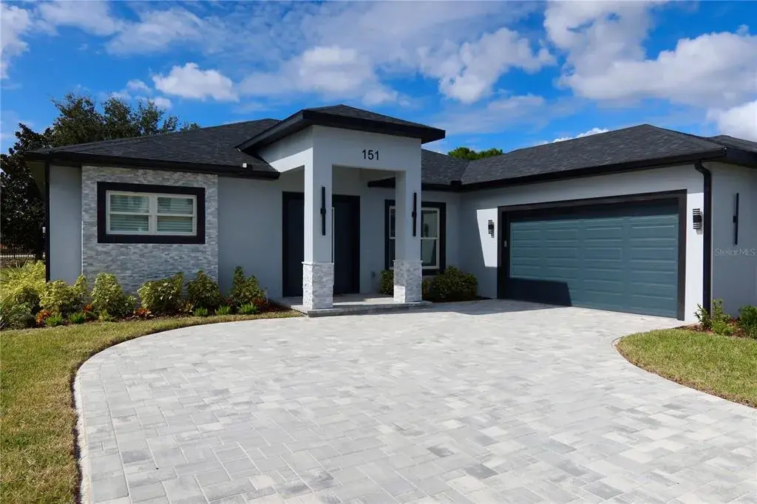
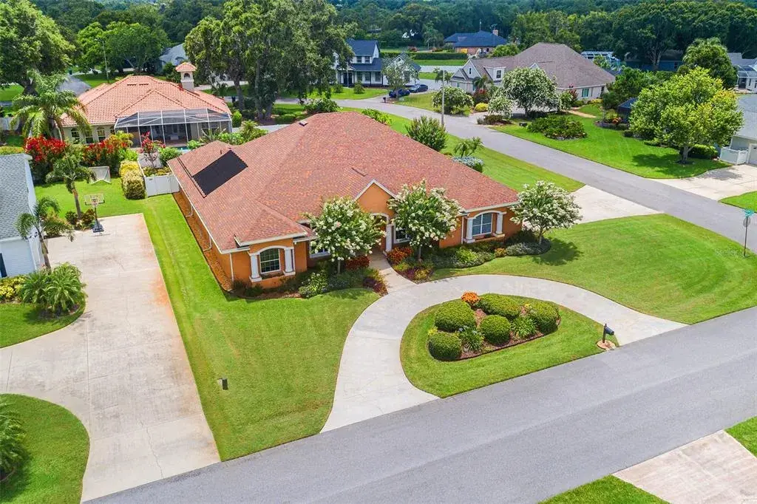
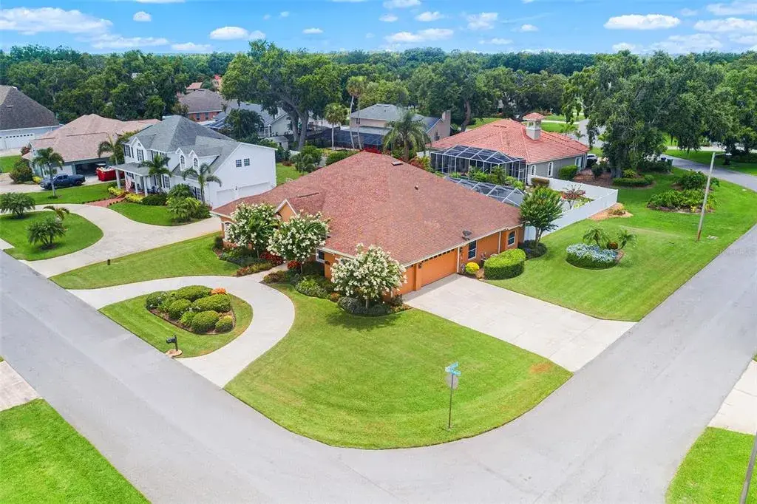
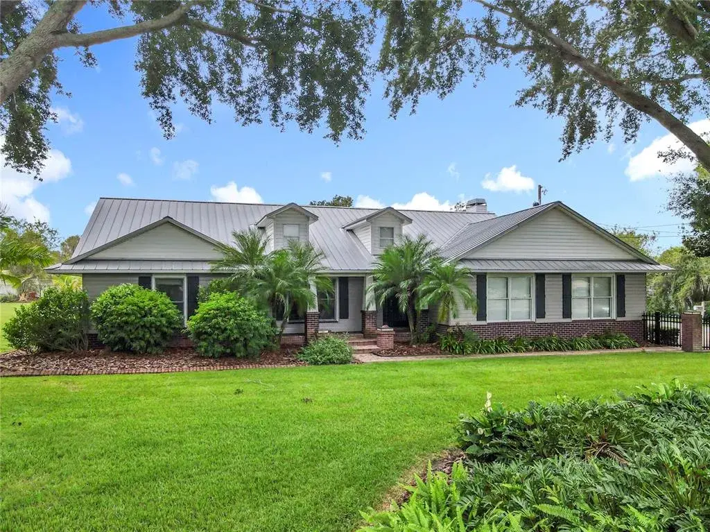
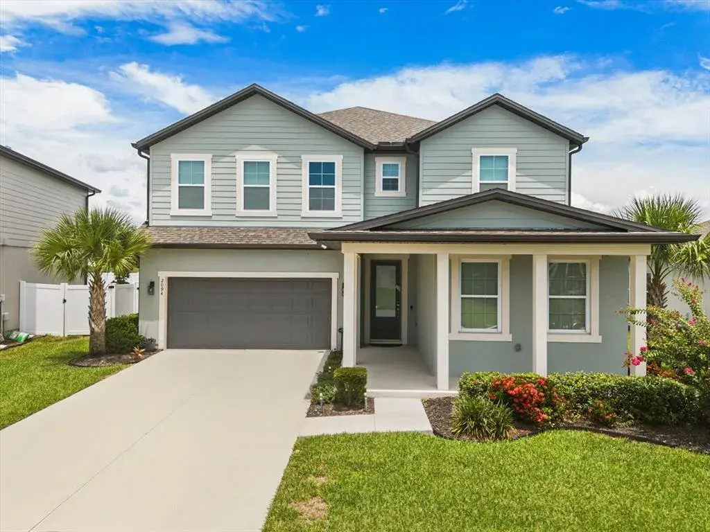
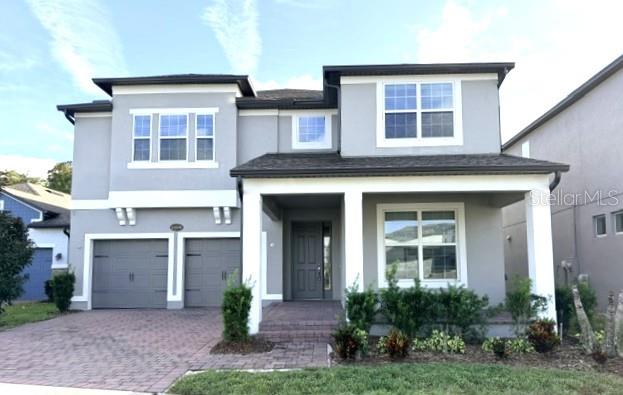
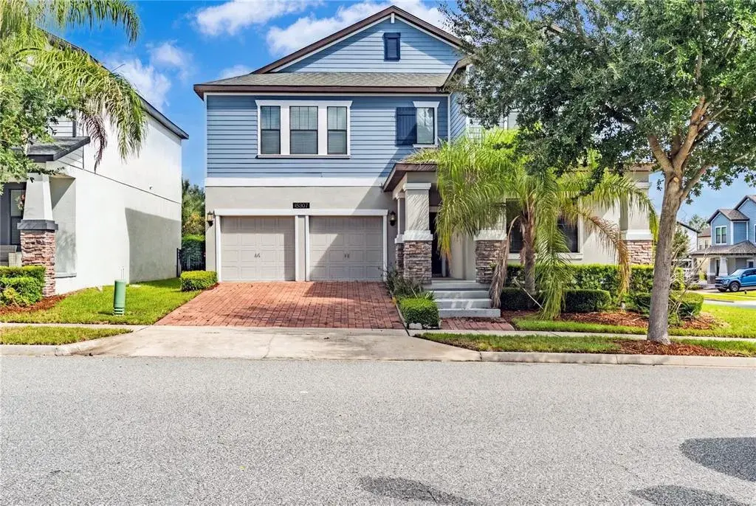
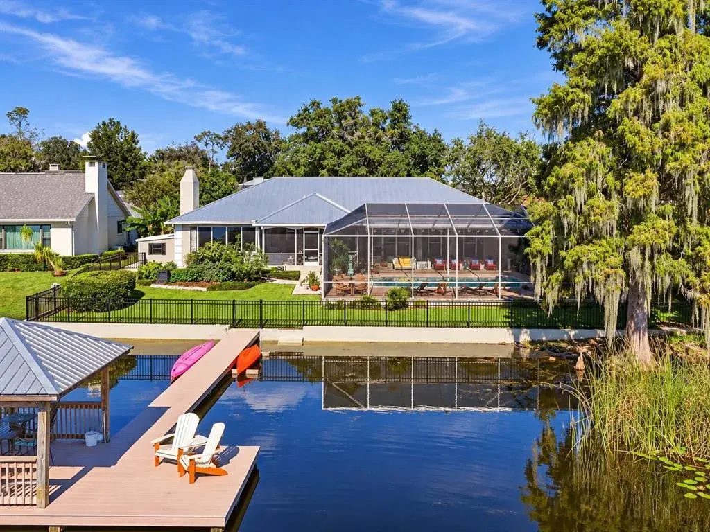
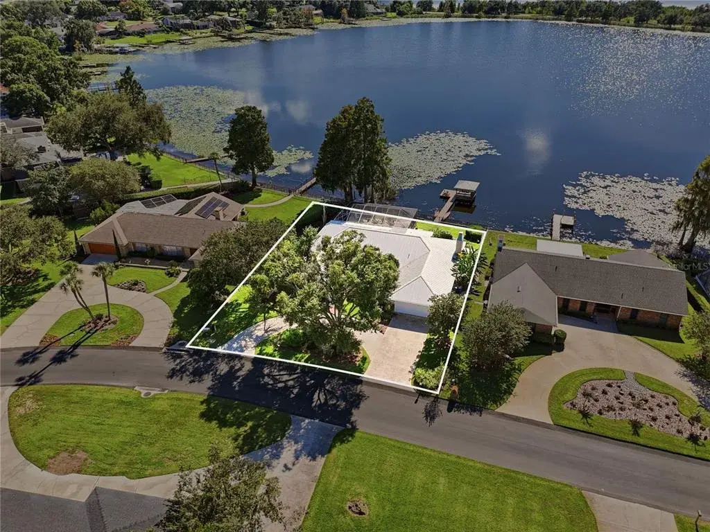
Beautifully upgraded 5-br, 3.5-ba pool home in the gated Estates of Auburndale community. With 5,224 sq ft of living space on a PVC-fenced lot and oversized 4-car capacity, this impressive two-story residence features exceptional space, technology-enabled upgrades, energy-efficiency improvements, and resort-style outdoor living, all designed to support comfortable everyday living, entertaining, remote work, fitness, and flexible use.
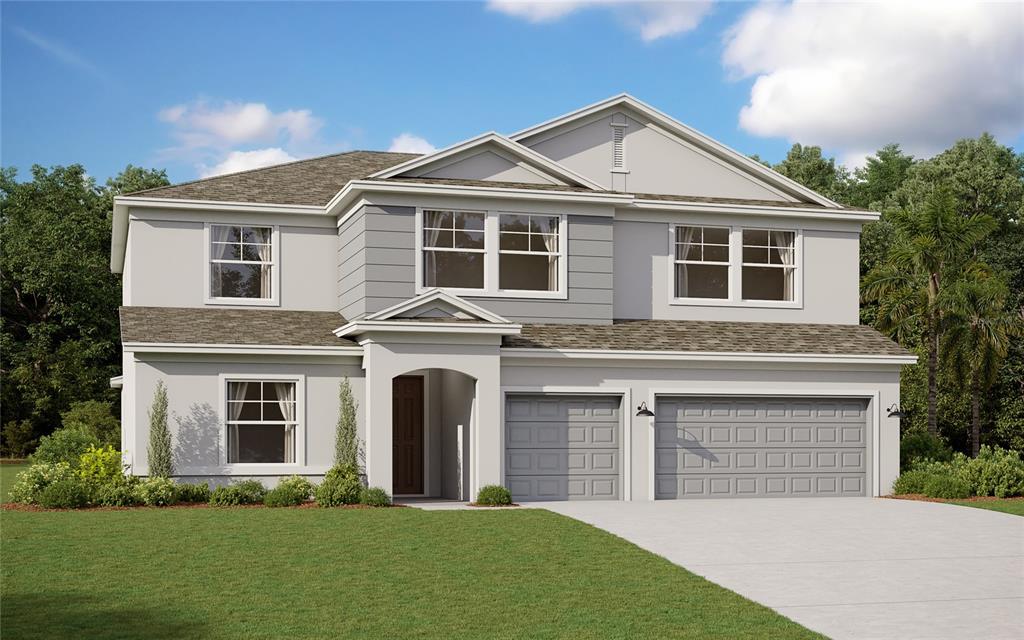
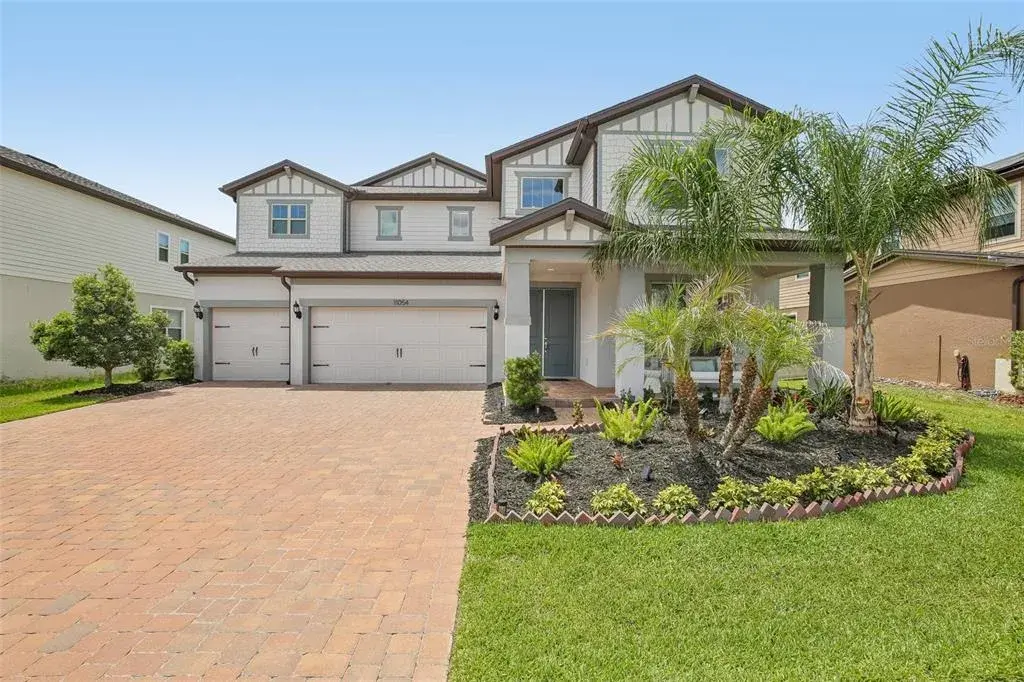
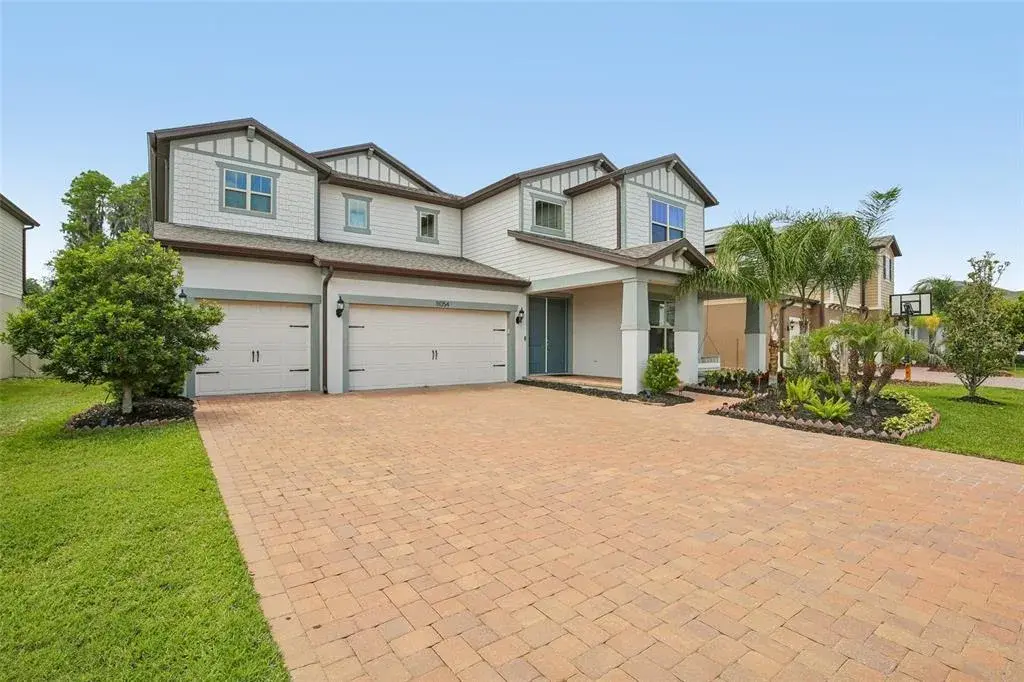
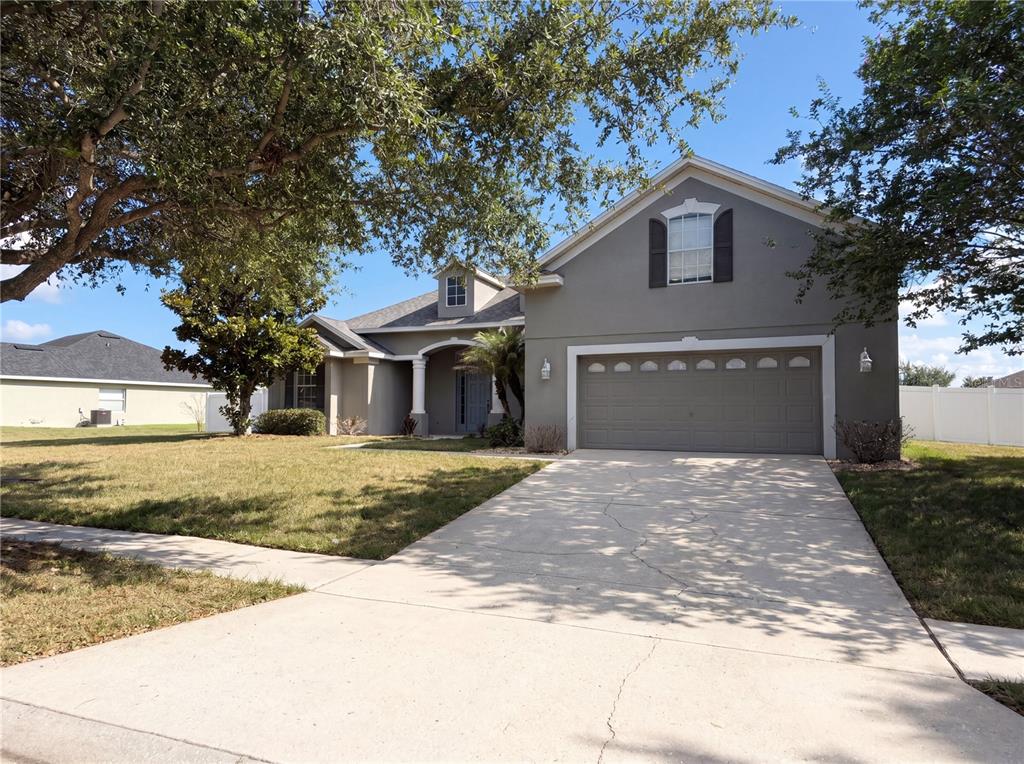
Built in 2014, the home makes a strong first impression with its stone-accent exterior, 9-ft ceilings, 8-ft interior doors, generous formal and casual living areas, a private office/flex room, an expansive upstairs loft/game room, a full-size home gym, custom built-in walk-in closets, and a wet bar with a dual-temperature wine and beverage cooler. Over the last 3 years, the home has been thoughtfully upgraded inside and out, enhancing comfort, efficiency, style, and modern connected-home living. Updates include fresh interior and exterior paint, energy-efficient vinyl windows throughout, an upgraded energy-efficient rear sliding glass door opening to the backyard and pool area, and custom blinds throughout for added privacy and light control. Technology features include Philips Hue full-color lighting inside and outside, app-enabled dimmers, energy-efficient motion-activated lighting in select areas, and Ethernet/CAT5 wiring throughout for streaming, work-from-home, connected-home, and networking needs.
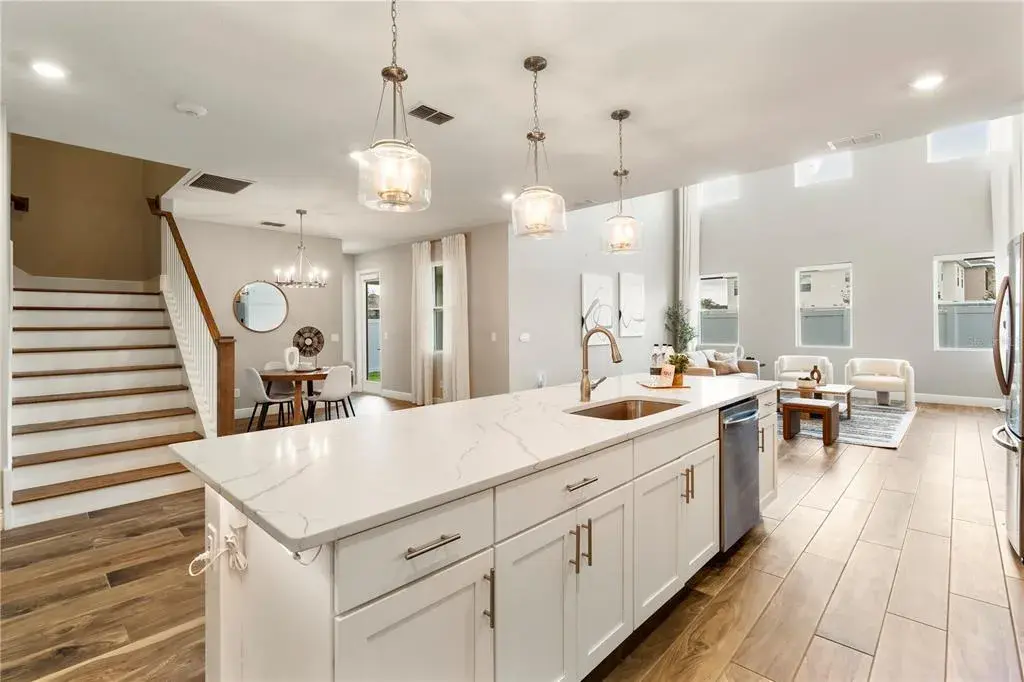
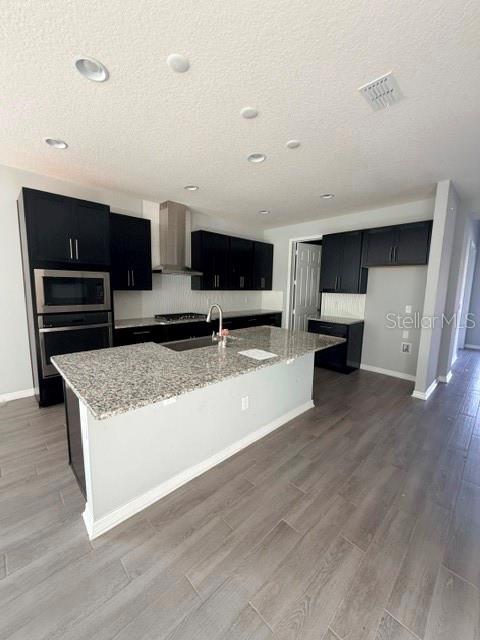
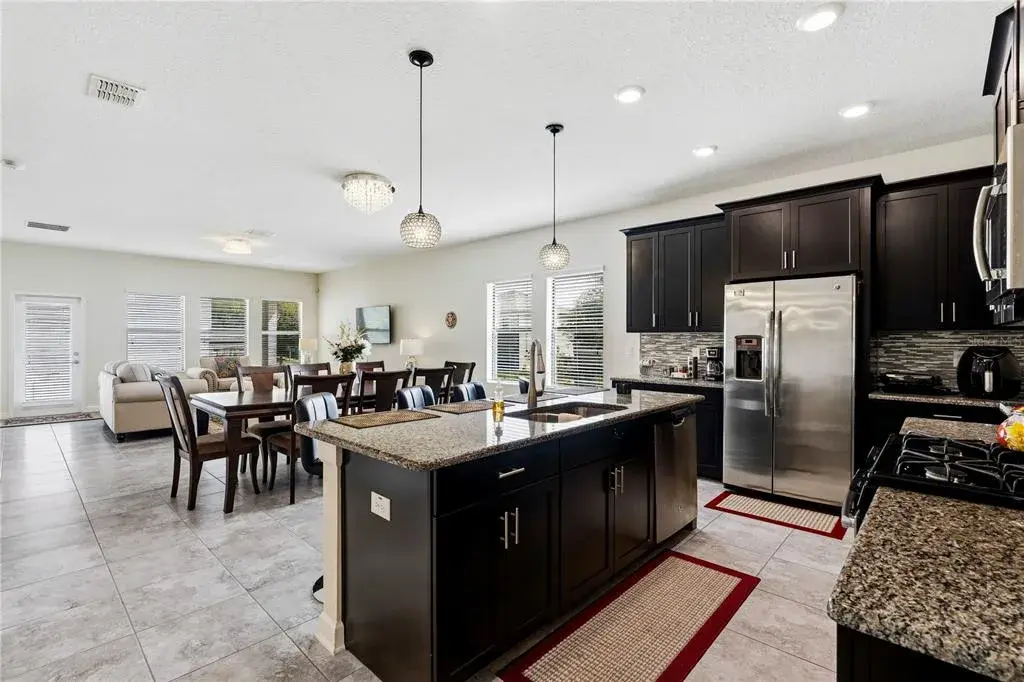
Designed for both everyday living and entertaining, the kitchen features granite countertops, abundant cabinetry, a tile backsplash, a large breakfast bar, a coffee/tea bar, and Samsung Bespoke connected appliances, including a refrigerator, range, microwave, and dishwasher, with Samsung app connectivity. The spacious laundry room includes cabinetry, a utility sink, and a Samsung Bespoke washer and dryer with app connectivity. Additional upgrades include a whole-home surge protection system to guard against storm-related power surges, a water softener system, a lightweight aluminum accordion attic ladder, and ceiling fans.
Recent flooring upgrades include Bradstreet History Oak Anise luxury vinyl plank flooring, featuring a warm wood-look designer finish with pet-friendly, waterproof, low-maintenance durability. Exterior upgrades include custom rain gutters throughout the front and rear of the home, a B-hyve app-controlled irrigation system serving the front, back, and side yards, plus landscape lighting throughout the front, rear, and side yards for enhanced curb appeal, evening ambiance, and outdoor enjoyment.
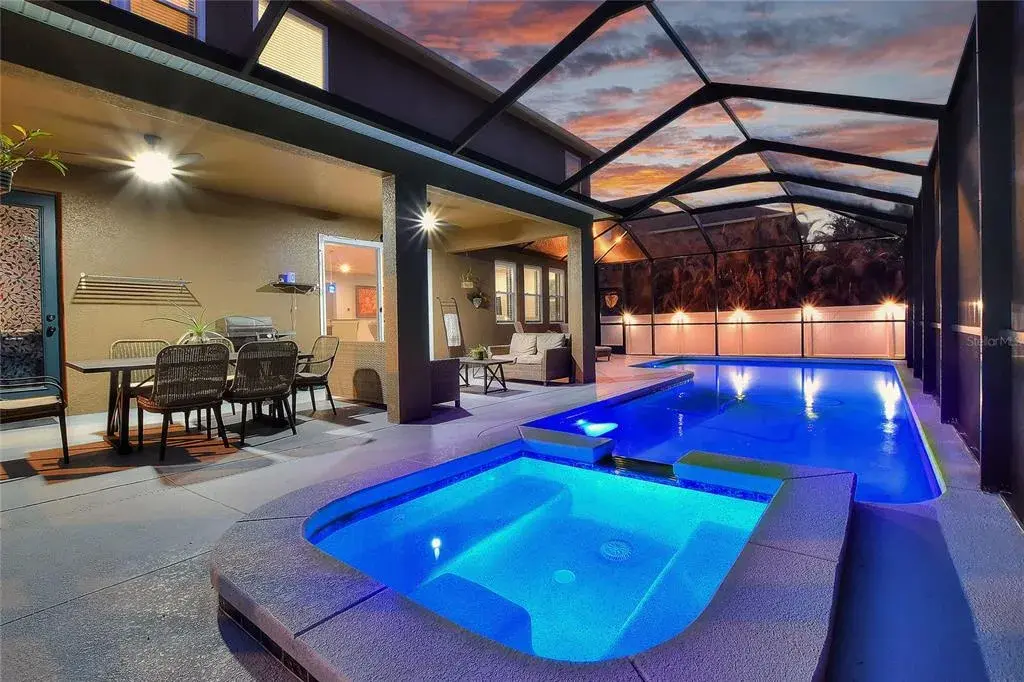
Step outside to a private, screened outdoor retreat featuring a 5-year-old saltwater pool and spa with electric and solar heating, a covered lanai, landscape lighting, and outdoor dining and lounge areas, all designed for year-round Florida living. The deep tandem garage includes an EV charger and a camera-enabled opener with an exterior keypad, creating exceptional flexibility for multiple vehicles, storage, workshop use, or recreational equipment. Community amenities include a kiddie pool, pool, playground, clubhouse, basketball court, and a turtle preserve. Conveniently located near lakes, parks, shopping, dining, and major Central Florida routes, with a prime central location between the Tampa and Orlando airport areas for regional and out-of-state travel.
 The data relating to real estate displayed on this website comes in part from the Internet Data Exchange (IDX) Program of Stellar MLS. All listing information is deemed reliable but not guaranteed and should be independently verified through personal inspection by appropriate professionals. Listings displayed on this website may be subject to prior sale or removal from sale; the availability of any listing should always be independently verified. Listing information is provided for consumers' personal, non-commercial use, solely to identify potential properties for potential purchase; all other use is strictly prohibited and may violate relevant federal and state law.Stellar (MFR) data last updated at November 7, 2026 at 2:45 PM EST
Asking price reduced by $14,000 (1.8%) since first listed.
| Date | Event | Price | Change from previous recorded asking price |
|---|---|---|---|
| Price reducedMLS #O6405101 | $775,000Change: −1.8%−$14,000 | −1.8%−$14,000 | |
| Listed for saleMLS #O6405101 | $789,000 | Not applicable | |
| SoldMLS #T3416539 | $600,000 | Not applicable | |
| Price reducedMLS #T3416539 | $624,900Change: −2.4%−$15,100 | −2.4%−$15,100 |