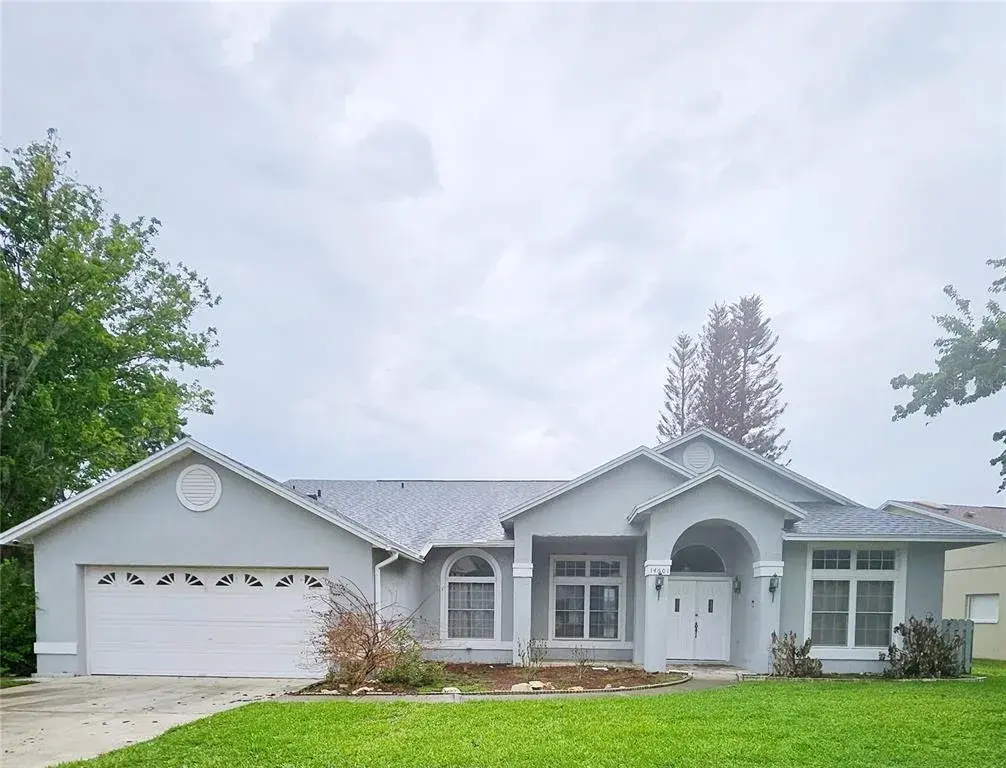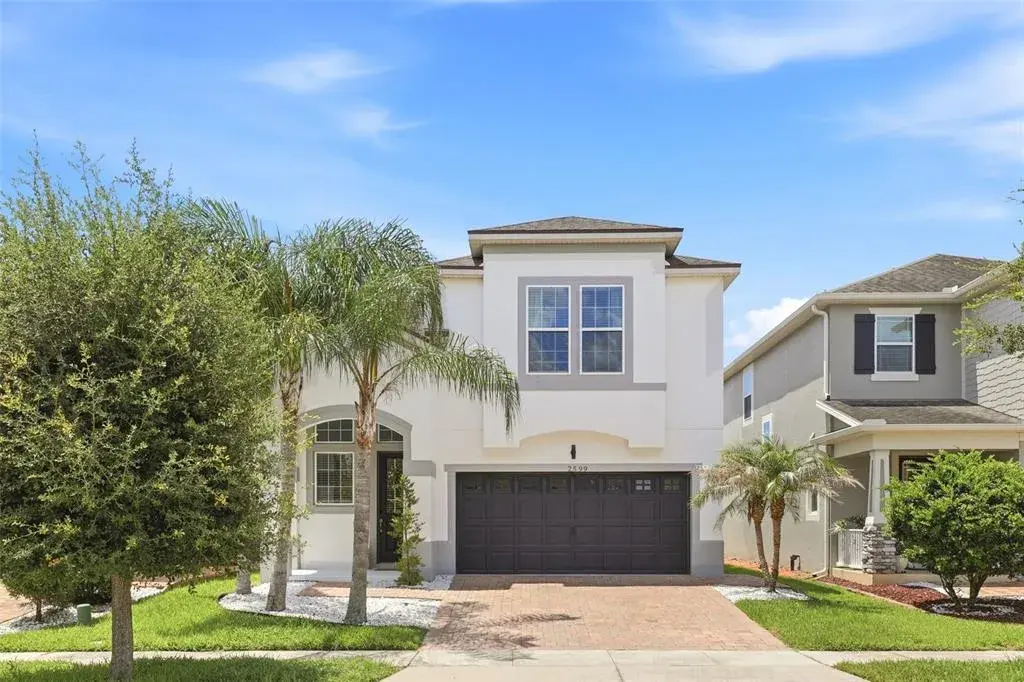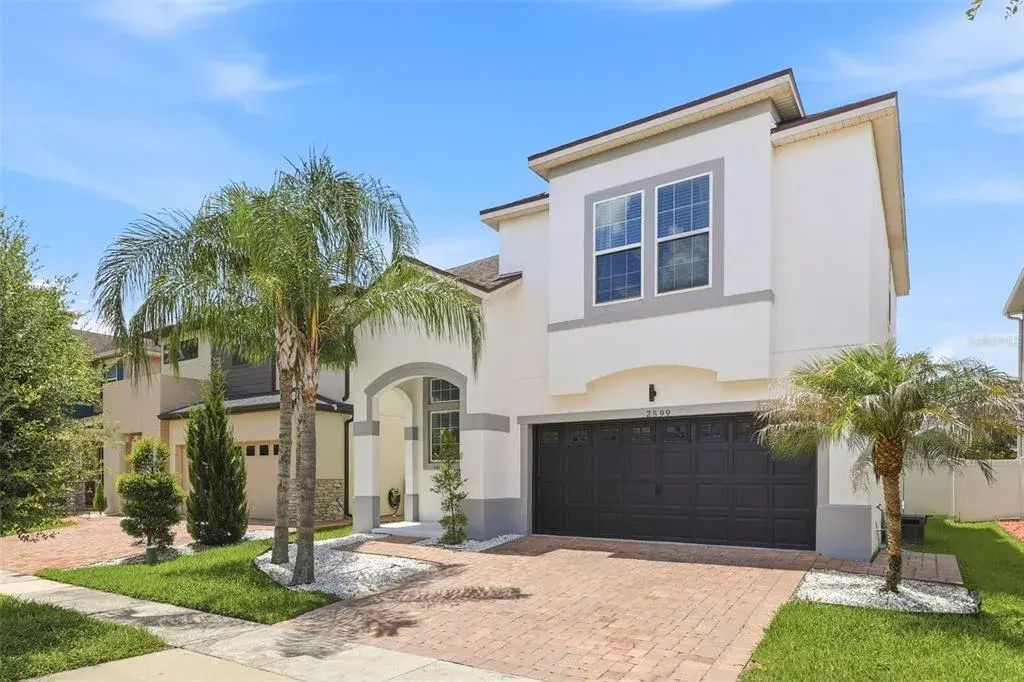

$675,0000.19 mi
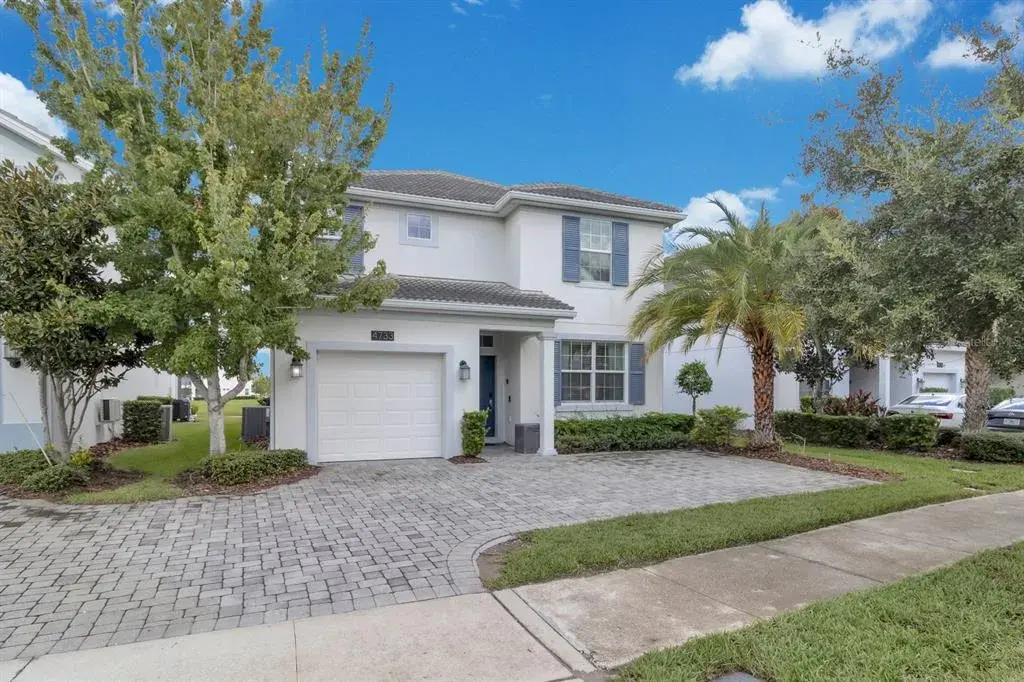
4733 Kings Castle CircleKissimmee, FL, 34746Sold Nov 2, 20265 beds5 baths3,081 sqft
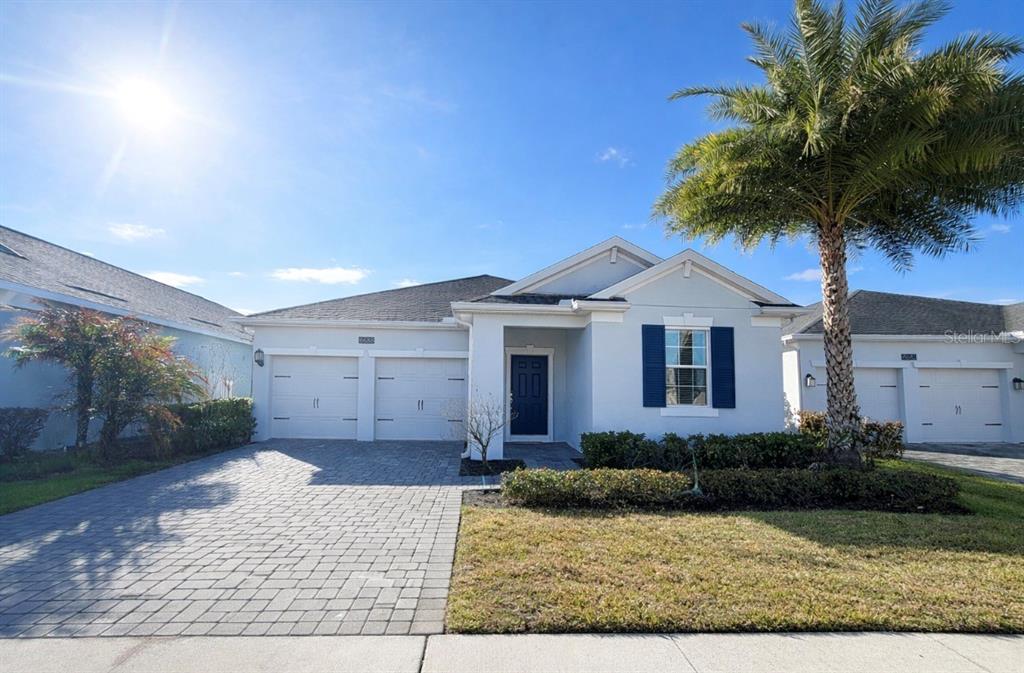
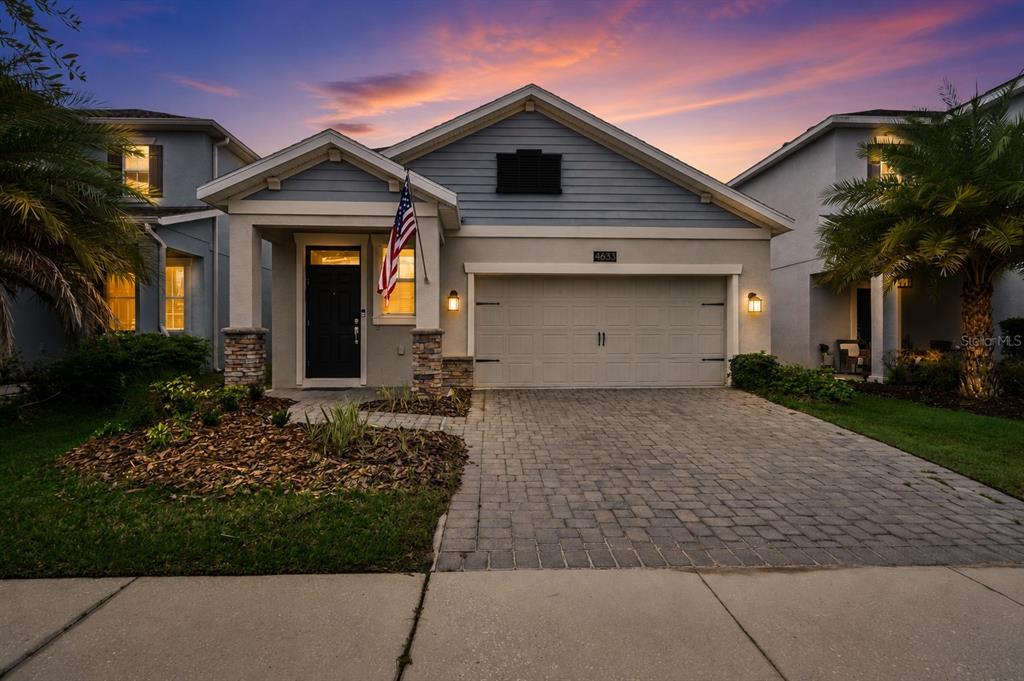
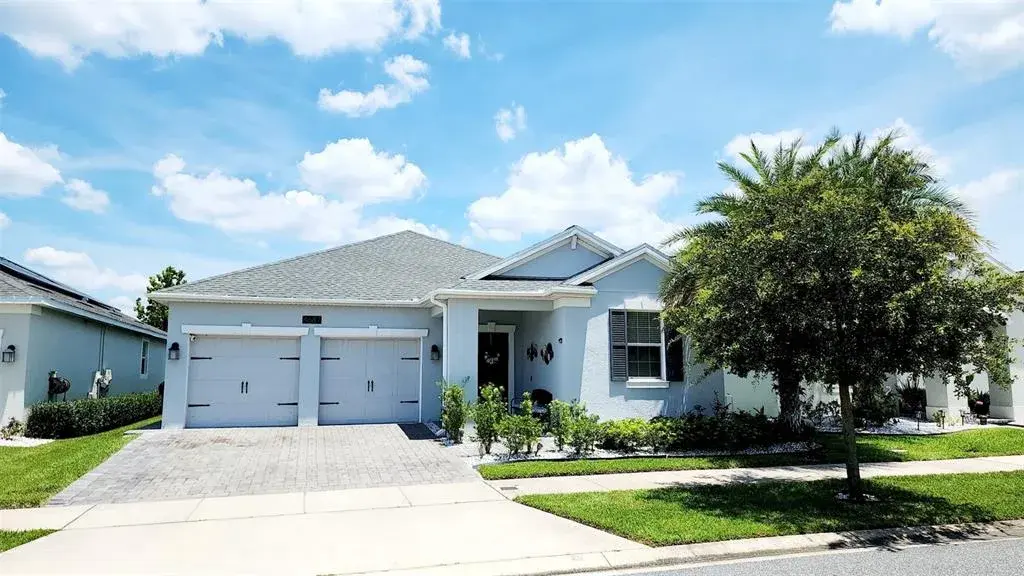
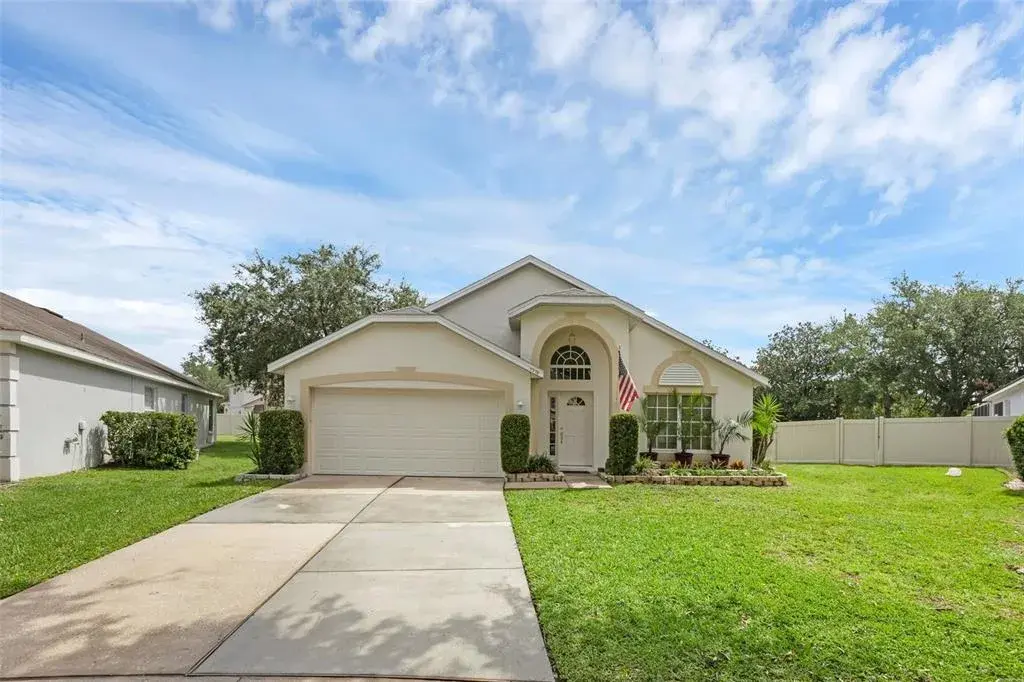
Welcome to this well-maintained Eastham II floor plan located in the gated community of Storey Lake. This 4-bedroom residence offers a functional split-bedroom layout with spacious living areas and multiple full bathrooms designed for privacy and convenience.
The main living area features an open-concept kitchen, dining, and living room combination with abundant natural light. The kitchen includes professionally painted cabinetry with soft-close upgrades, stainless steel appliances, a custom pantry, granite countertops, and a large quartz center island with seating for up to 4 individuals. The adjacent dining area offers flexible use as a formal dining space, home office, or additional living area.
The primary suite is privately positioned toward the rear of the home and features luxury vinyl flooring, a tray ceiling, walk-in closet, and an en-suite bathroom with dual vanities, garden tub, and separate walk-in shower. A secondary access point to the laundry room adds practical functionality.
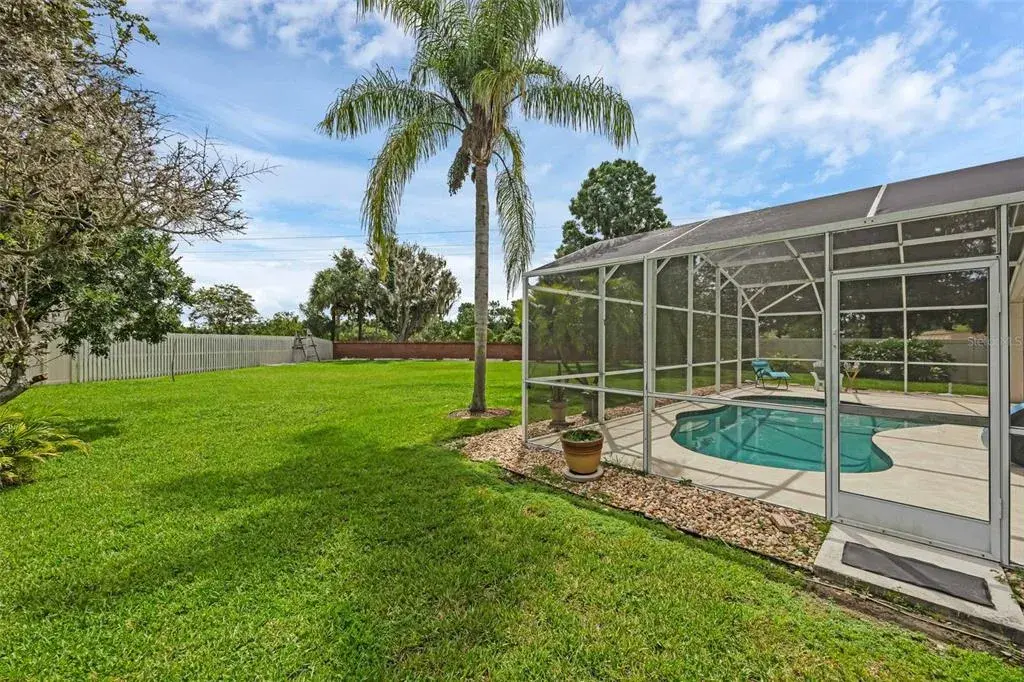
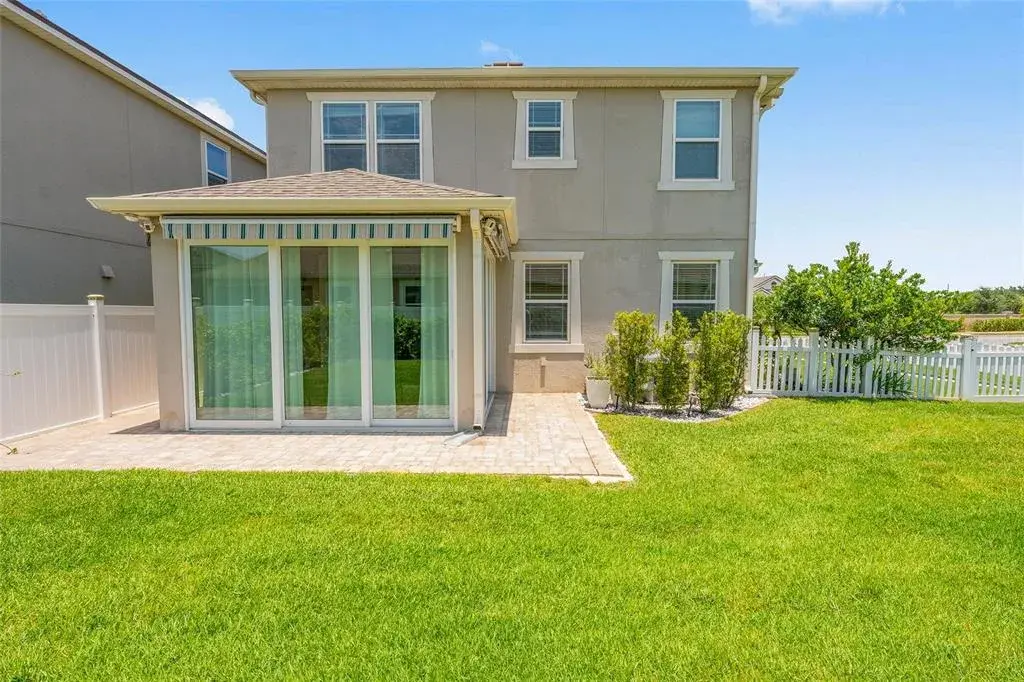
Outdoor features include a covered patio area overlooking a fenced backyard with no rear neighbors. The extended brick paver patio includes a motorized retractable awning and vertical screen, providing additional usable outdoor living space. Please note, there is no screened patio/enclosure.
Additional features include a 2-car garage with ceiling-mounted storage, whole-house water filtration system, and HVAC updates, with the interior unit replaced in 2023 and exterior unit replaced in 2020. Storey Lake offers gated access and community amenities including a pool, fitness center, parks, and recreational areas. The property is conveniently located near major highways, shopping, dining, and Central Florida attractions.
 The data relating to real estate displayed on this website comes in part from the Internet Data Exchange (IDX) Program of Stellar MLS. All listing information is deemed reliable but not guaranteed and should be independently verified through personal inspection by appropriate professionals. Listings displayed on this website may be subject to prior sale or removal from sale; the availability of any listing should always be independently verified. Listing information is provided for consumers' personal, non-commercial use, solely to identify potential properties for potential purchase; all other use is strictly prohibited and may violate relevant federal and state law.Stellar (MFR) data last updated at November 8, 2026 at 5:00 AM EST
| Date | Event | Price | Change from previous recorded asking price |
|---|---|---|---|
| SoldMLS #O6403738 | $530,000 | Not applicable | |
| Price reducedMLS #O6403738 | $545,000Change: −5.2%−$30,000 | −5.2%−$30,000 | |
| Listed for saleMLS #O6403738 | $575,000 | Not applicable | |
| Listed for saleMLS #S5114257 | $739,900 | Not applicable |
 International Drive homes for sale
 2-Bedroom Condos for Sale in Doctor Phillips FL2-Bedroom Homes for Sale in Doctor Phillips FL