
$477,0000.23 mi
3402 Tall Timber DriveOrlando, FL, 32812Sold Oct 9, 20263 beds2 baths1,866 sqft
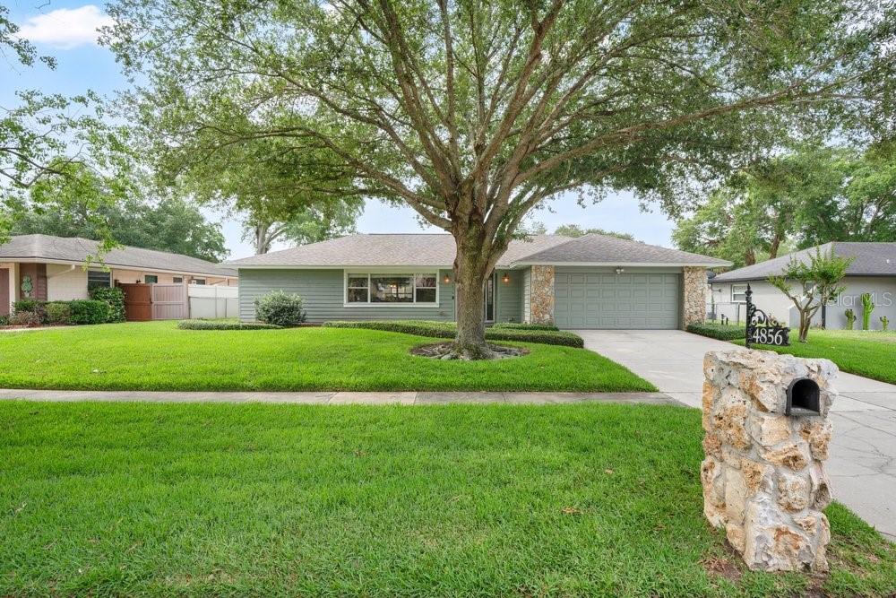
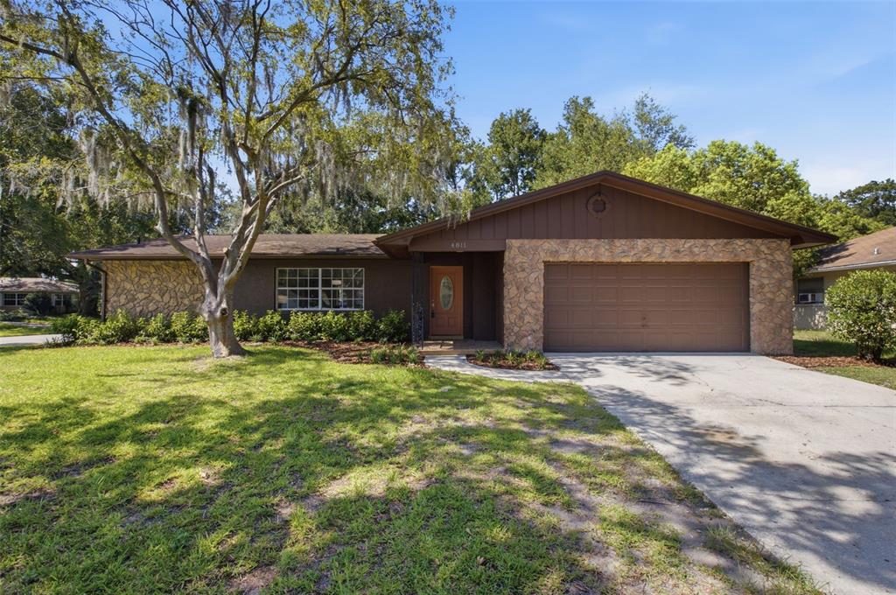
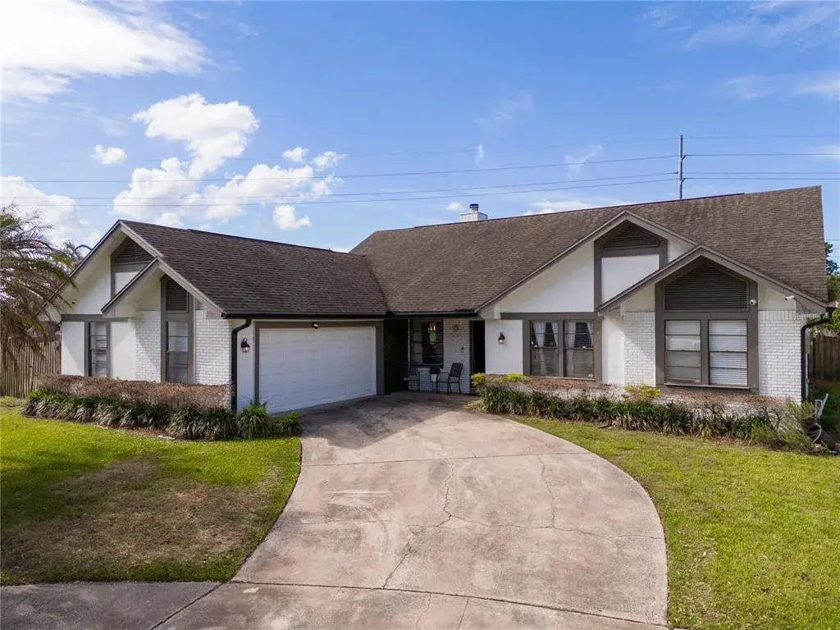
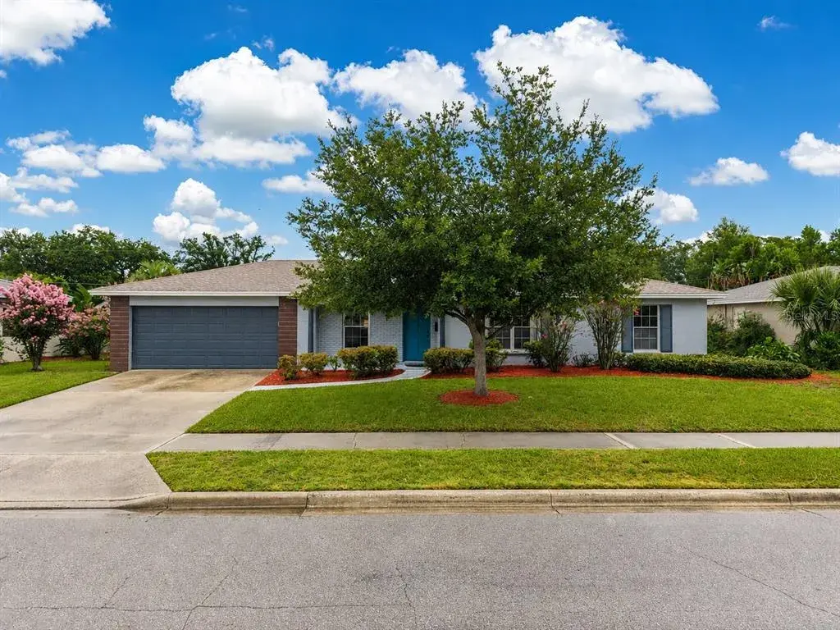
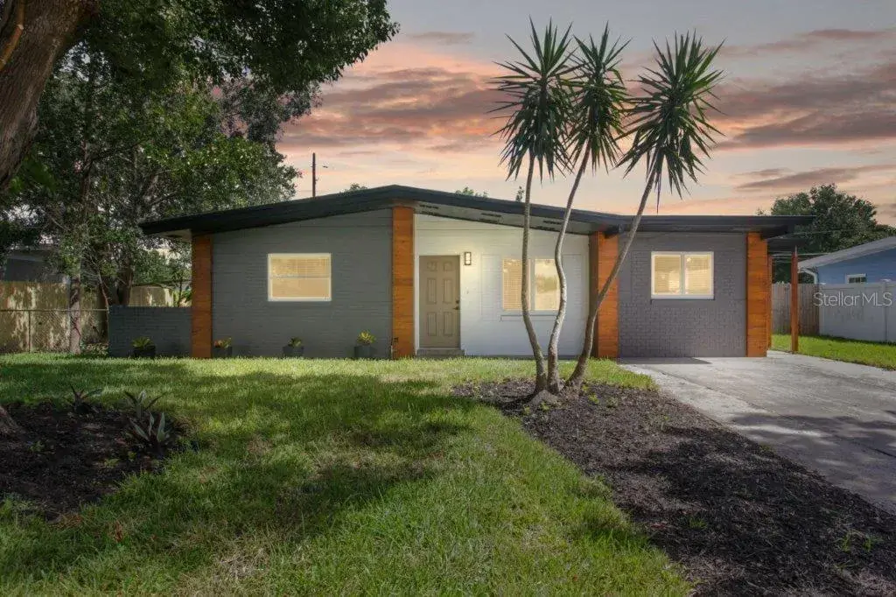
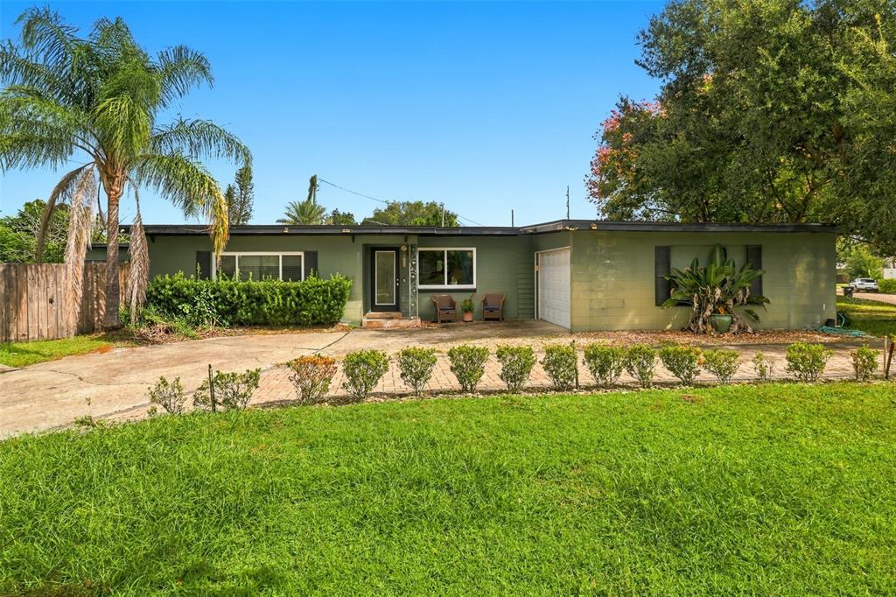
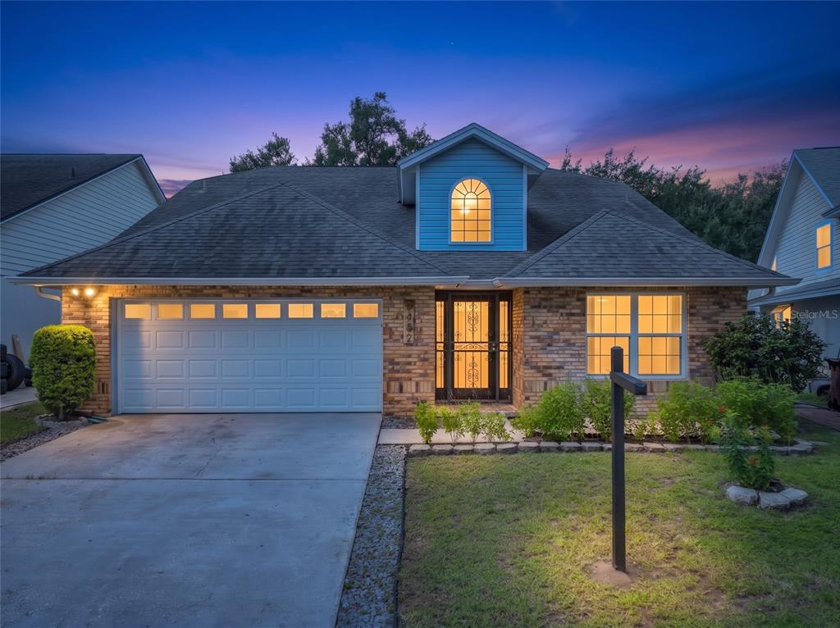
Thoughtfully upgraded and impeccably maintained, this exceptional residence blends timeless comfort with modern convenience at every turn. Enjoy added peace of mind with a transferable termite bond, upgraded insulation for enhanced energy efficiency, a newer roof (2022), updated main and sub electrical panels (2022), a newer water heater (2019), and a well-maintained HVAC system (2017) enhanced with a Reme Halo air purification system and UV lights for superior indoor air quality.
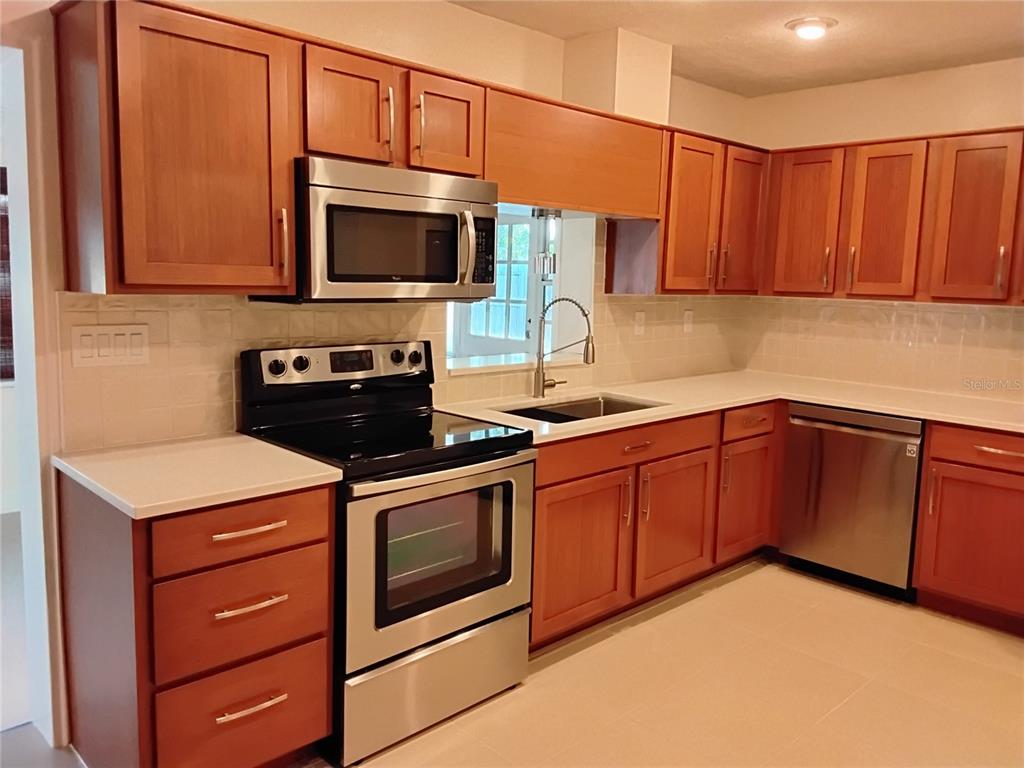
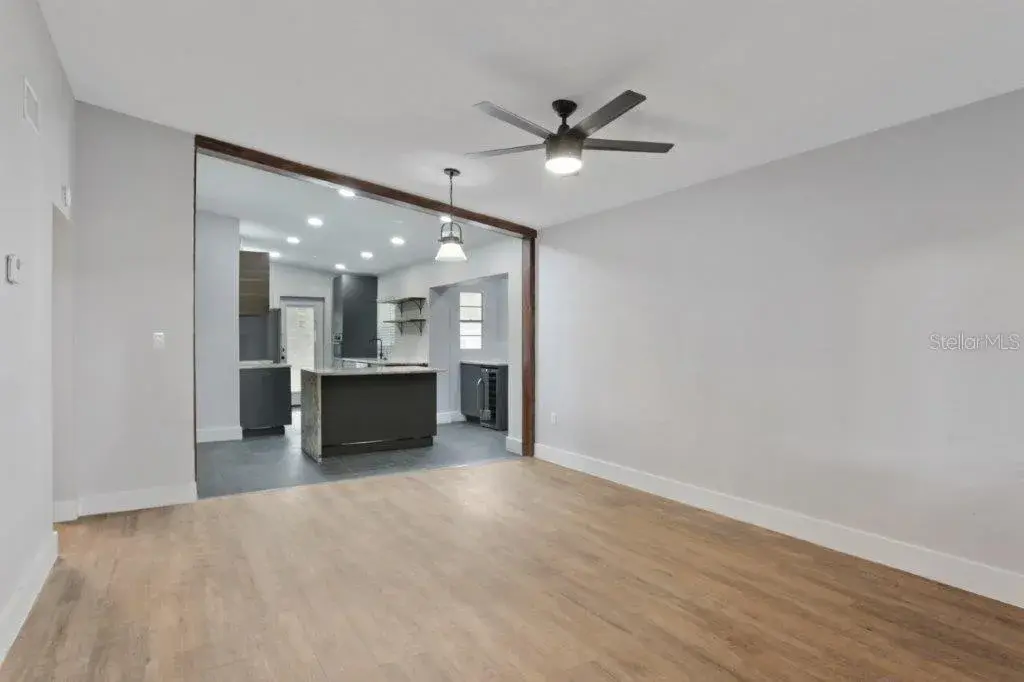
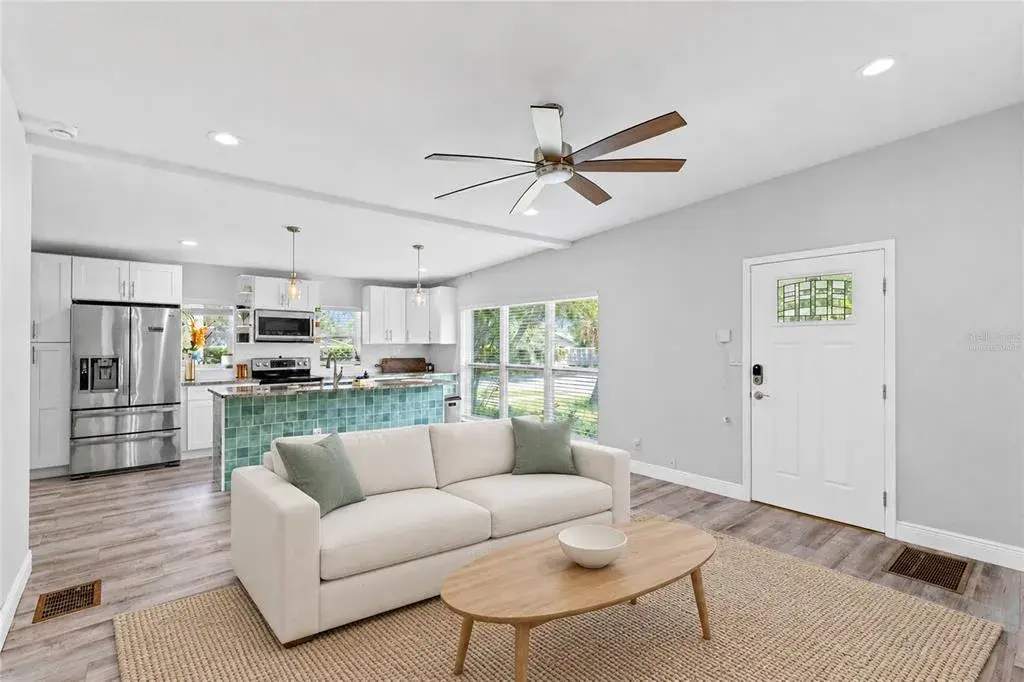
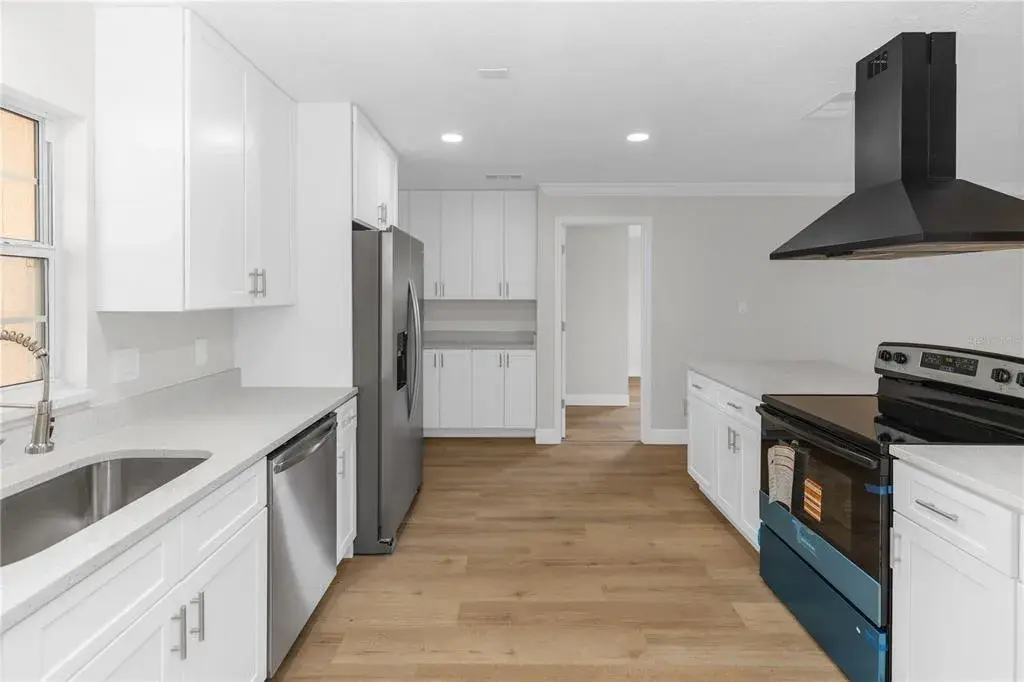
The beautifully updated kitchen serves as the heart of the home, featuring stylish finishes, abundant cabinetry, and an inviting breakfast bar perfect for casual dining, morning coffee, or entertaining guests. The spacious primary suite offers a serene retreat with an updated spa-inspired bath and a custom-designed closet, while the renovated guest bath showcases tasteful upgrades and modern touches.
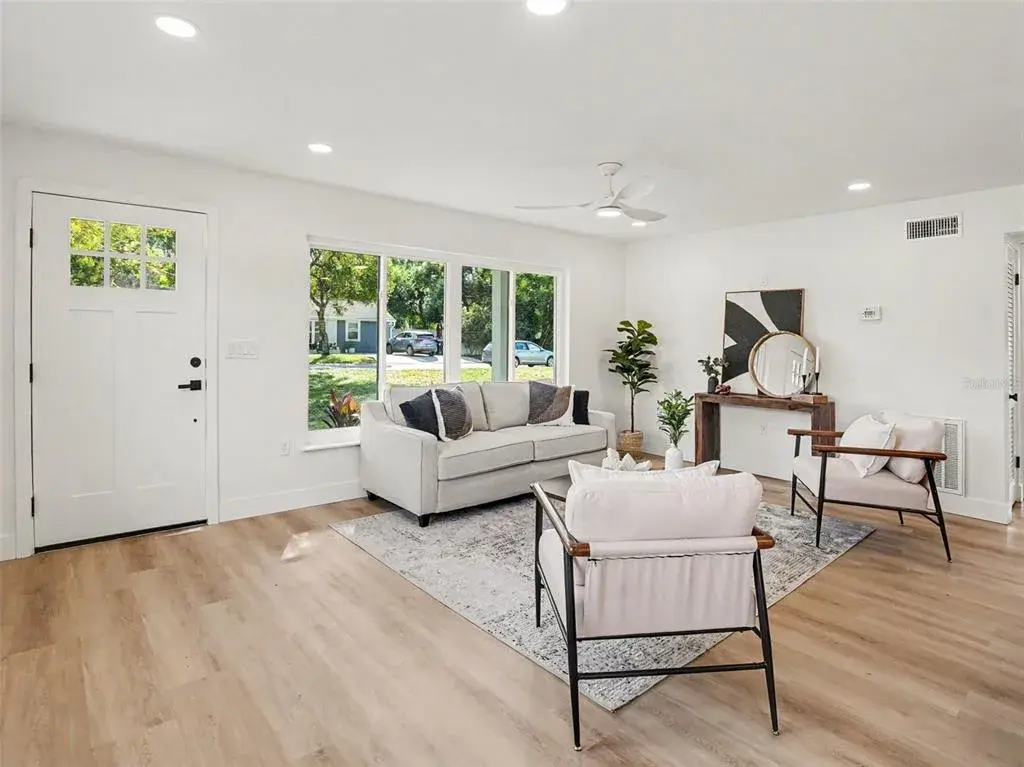
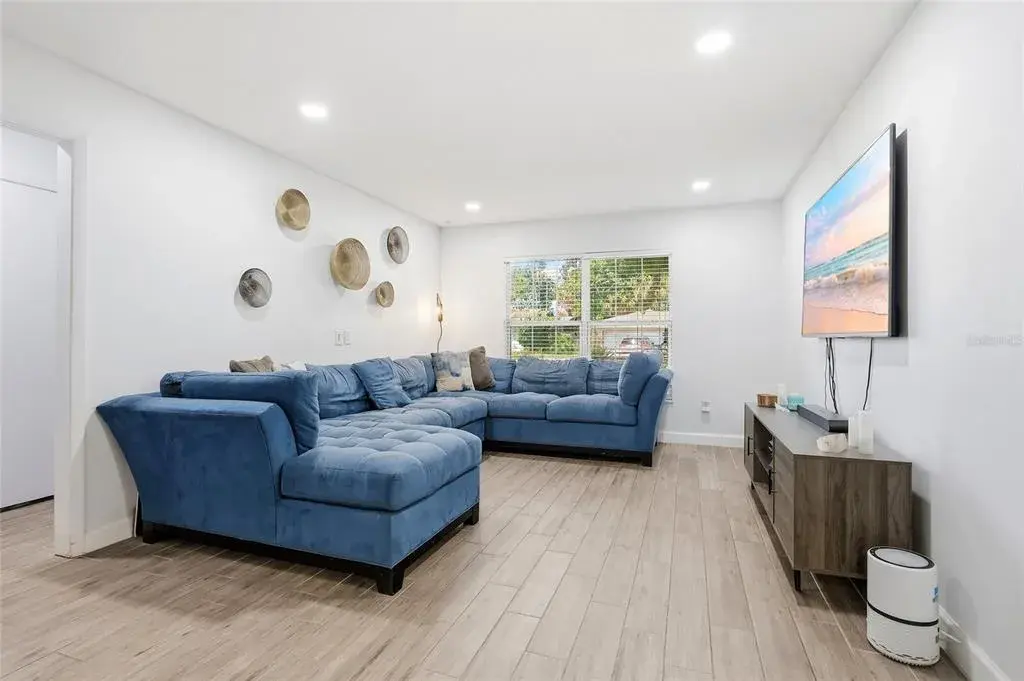
Throughout the home, rich hardwood and elegant tile flooring create warmth and sophistication—completely carpet-free for easy maintenance and timeless appeal. The desirable split floor plan offers both privacy and functionality, complemented by gracious formal living and dining spaces ideal for gatherings and celebrations. A warm and welcoming family room flows seamlessly into the kitchen through an open bar area, creating the perfect atmosphere for entertaining and everyday living alike.
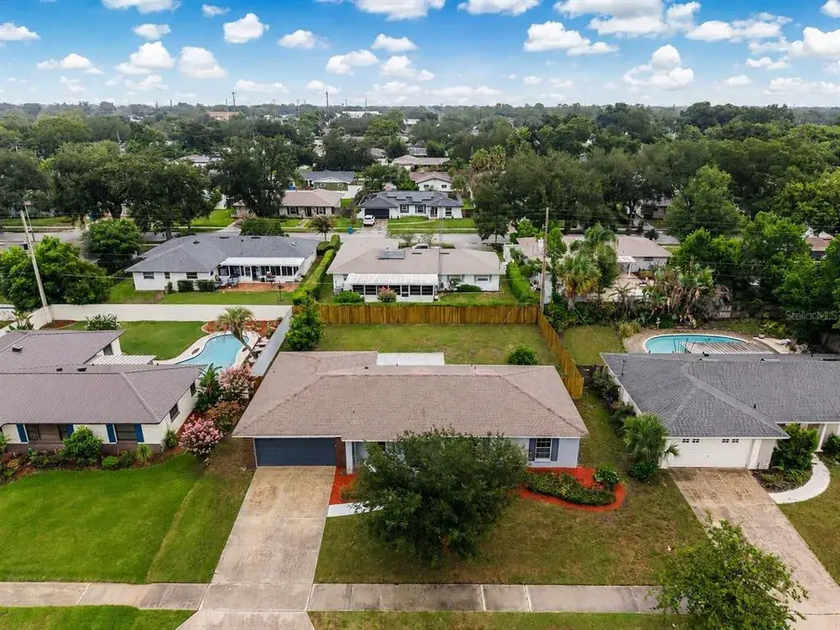
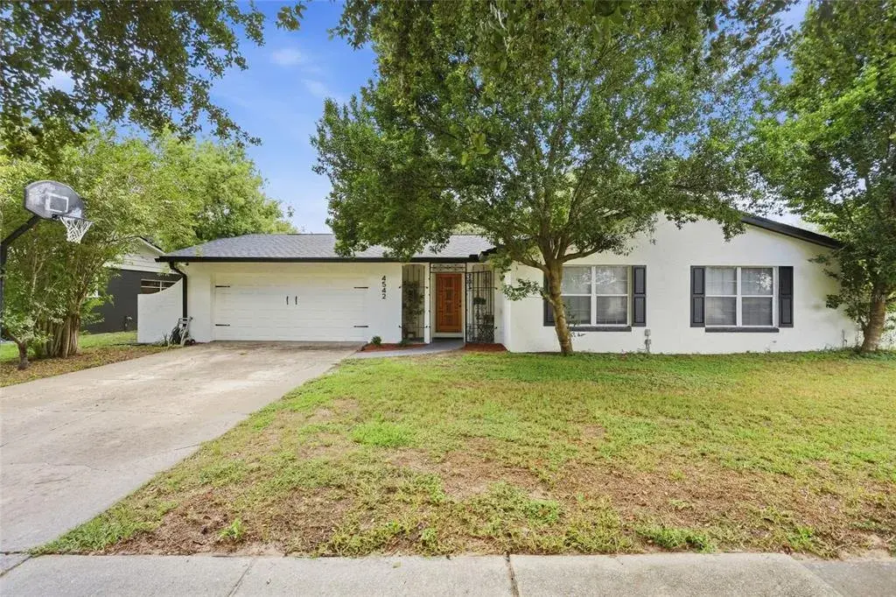
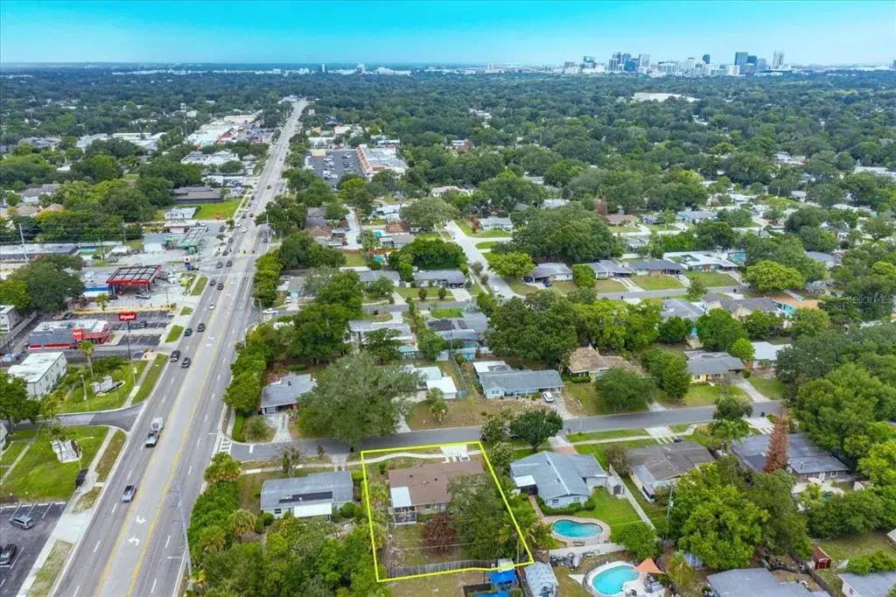
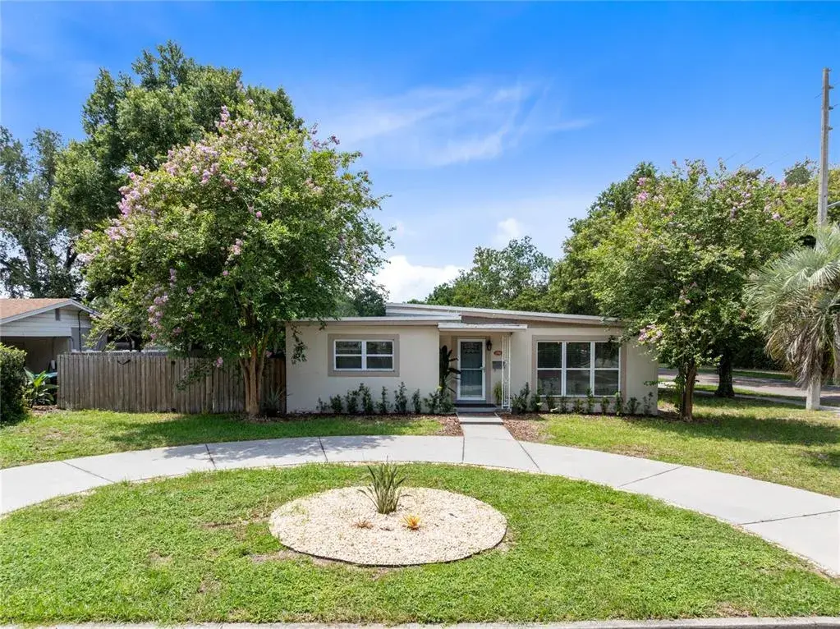
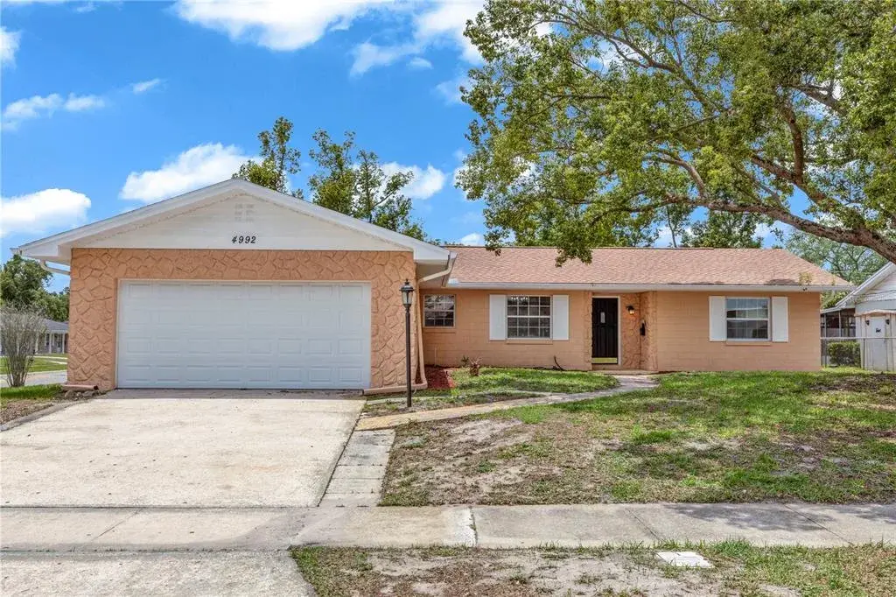
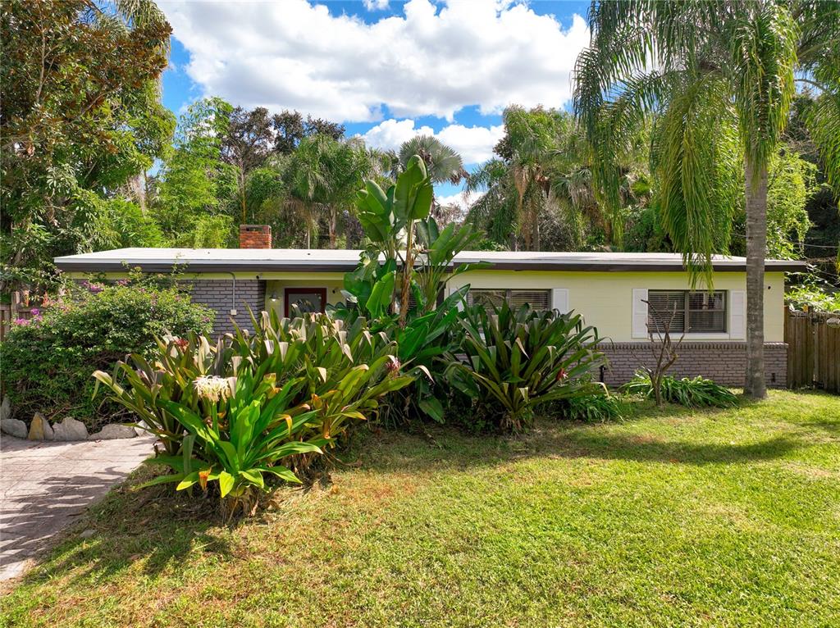
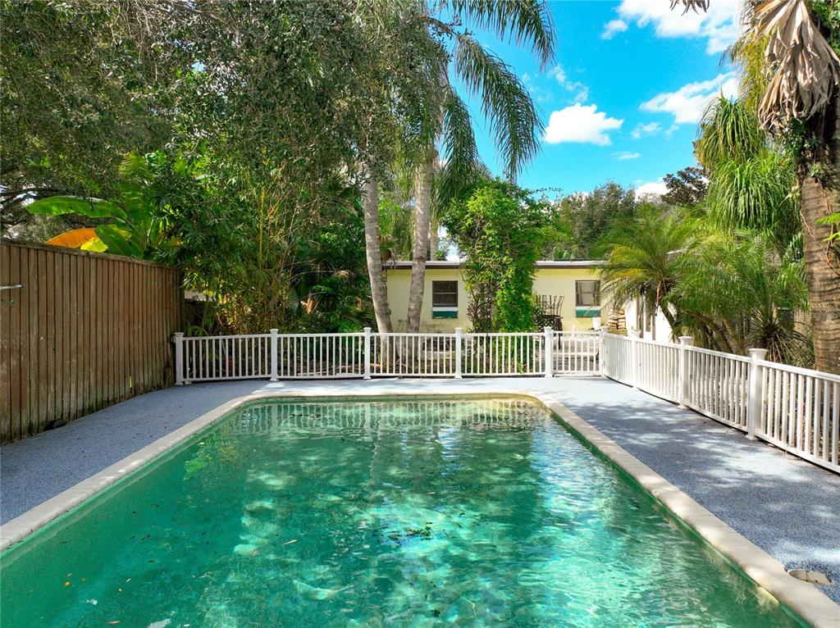
Step outside and discover an oversized, fully fenced homesite offering endless possibilities for outdoor enjoyment, gardening, pets, or play. The enormous screened porch provides the perfect backdrop for relaxing evenings, weekend entertaining, or simply enjoying Florida’s beautiful year-round weather in comfort. Additional highlights include a garage door opener and an abundance of storage and living space throughout.
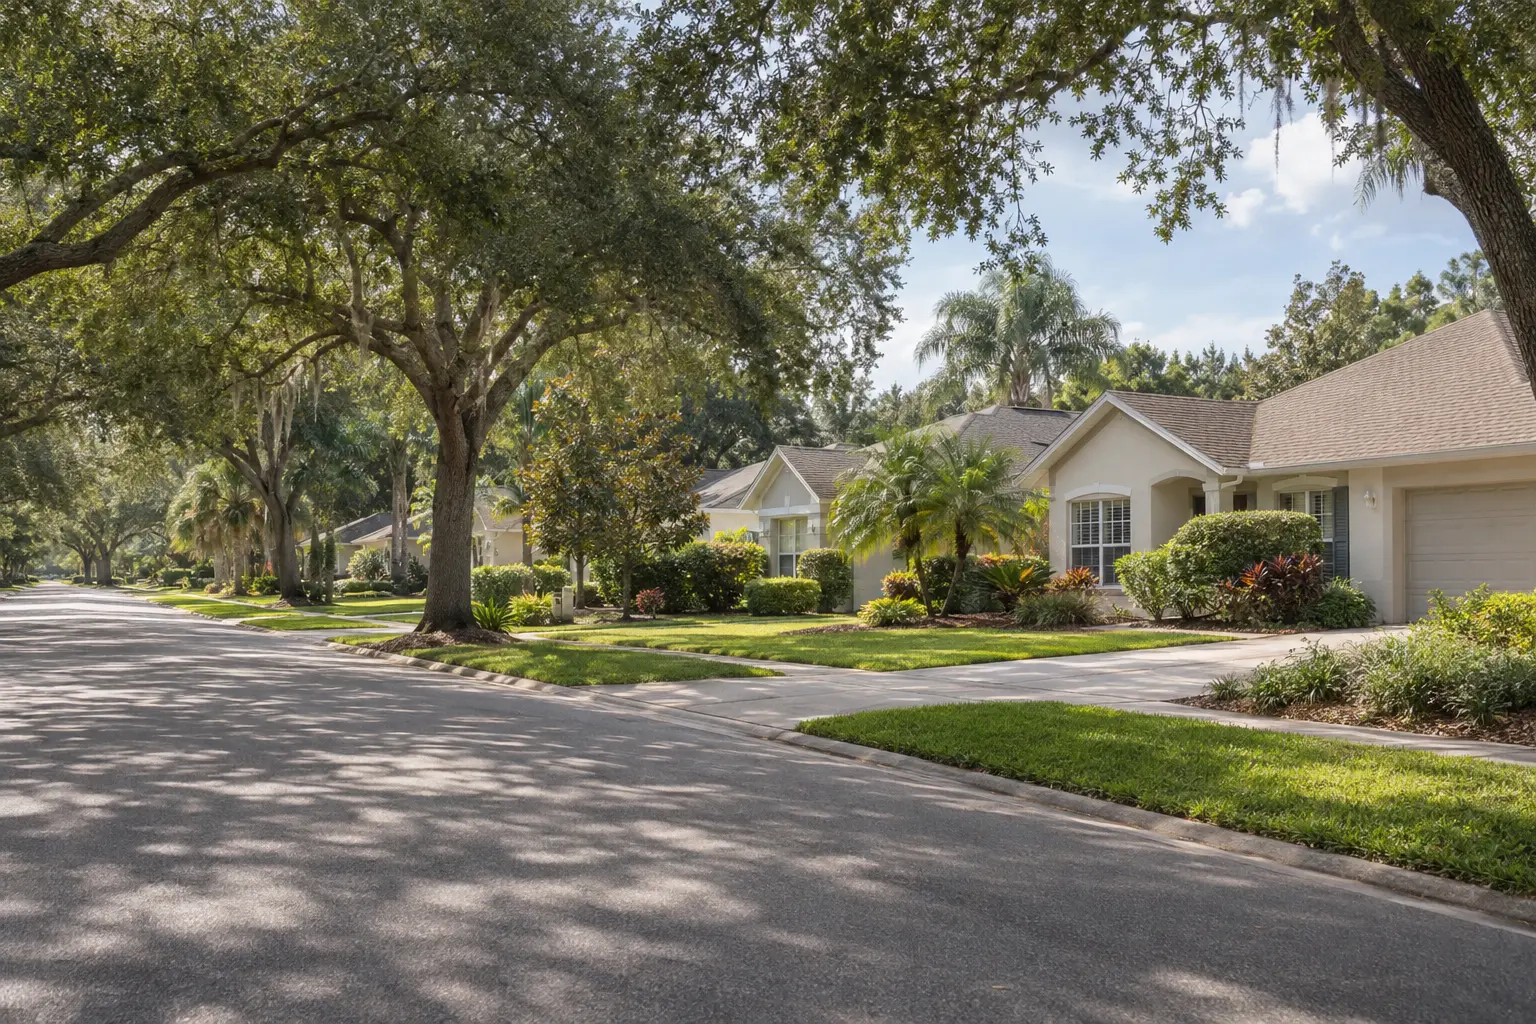
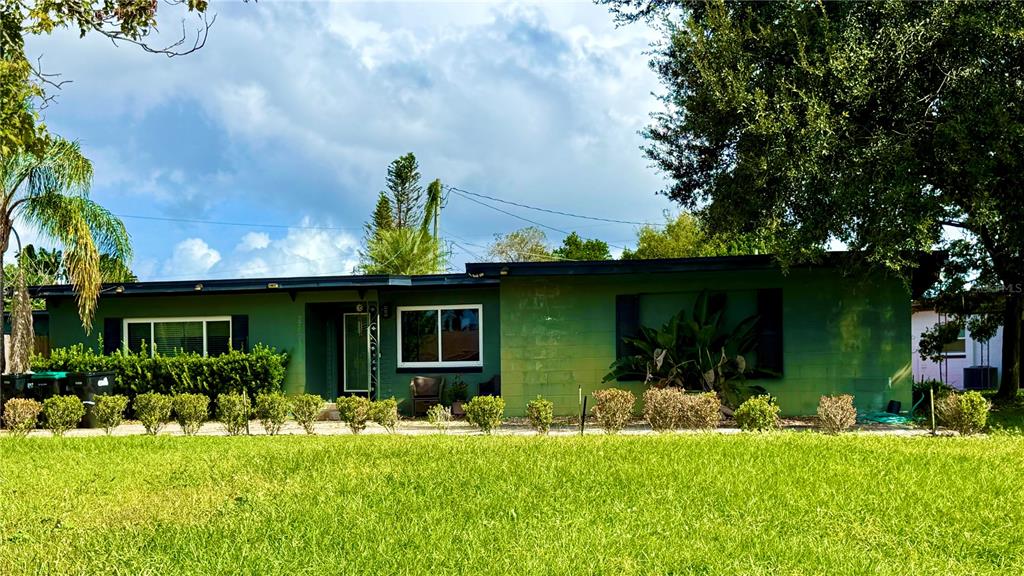
Nestled within the well-established community of Woodbery, residents enjoy a welcoming neighborhood atmosphere filled with a diverse collection of beautiful home styles and long-standing community pride. Known for its mature landscaping, peaceful streets, and sense of connection, Woodbery offers a timeless neighborhood feel that is increasingly hard to find in today’s market.
Ideally located within highly sought-after school zones including Boone High School (“Go Braves!”), Lake George Elementary School, and Conway Middle School, this lovingly cared-for property offers the perfect blend of location, lifestyle, community, and long-term value. Transferable Termite Bond Upgraded Insulation New Roof (2022), New Electric Panels (Main and Sub 2022), New Water hearter (2019) HVAC (2017) with Reme Halo and UV lights. Updated Kitchen with Breakfast bar Updated primary Bath and Custom Closet in Primary Updated Guest Bath Tile and Hardwood - No Carpet Boone High School (Go Braves!) Lake George Elementary A rated Conway Middle School B rated Extremely well maintained Oversized lot fully fenced Garage Door Opener Split floor plan Formal Living and Dining Family room with open bar to kitchen Huge Screened Porch
 The data relating to real estate displayed on this website comes in part from the Internet Data Exchange (IDX) Program of Stellar MLS. All listing information is deemed reliable but not guaranteed and should be independently verified through personal inspection by appropriate professionals. Listings displayed on this website may be subject to prior sale or removal from sale; the availability of any listing should always be independently verified. Listing information is provided for consumers' personal, non-commercial use, solely to identify potential properties for potential purchase; all other use is strictly prohibited and may violate relevant federal and state law.Stellar (MFR) data last updated at November 8, 2026 at 2:30 AM EST
| Date | Event | Price | Change from previous recorded asking price |
|---|---|---|---|
| SoldMLS #O6403691 | $429,900 | Not applicable | |
| Listed for saleMLS #O6403691 | $429,900 | Not applicable | |
| SoldMLS #O5029028 | $152,000 | Not applicable | |
| Price reducedMLS #O5029028 | $165,000Change: −5.7%−$10,000 | −5.7%−$10,000 |