
$830,0000.23 mi
6697 Markham RoadSanford, FL, 32771Sold Oct 29, 20263 beds2 baths1,841 sqft
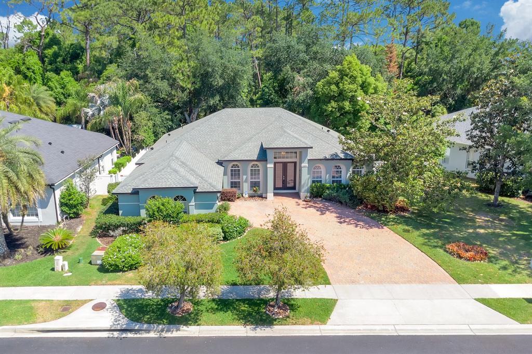
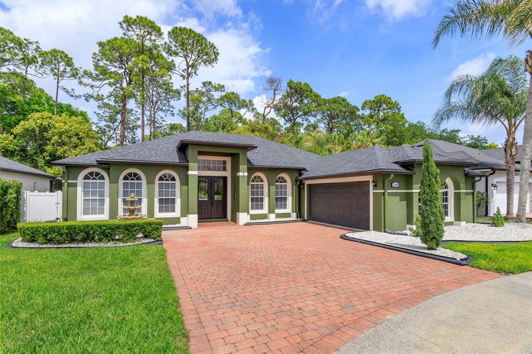
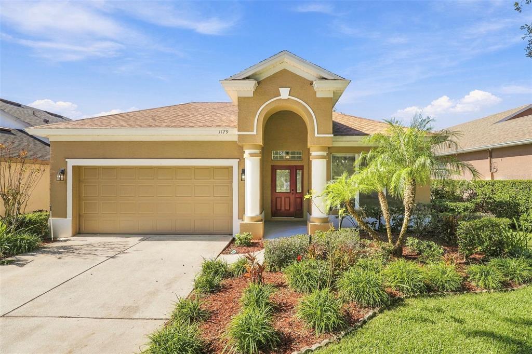
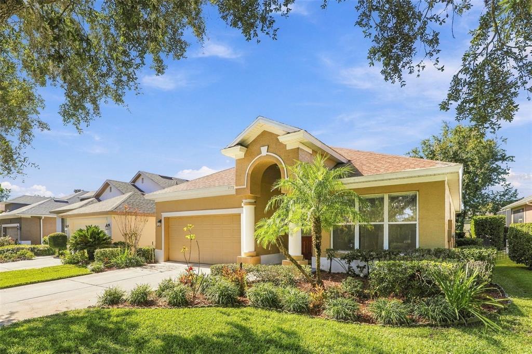
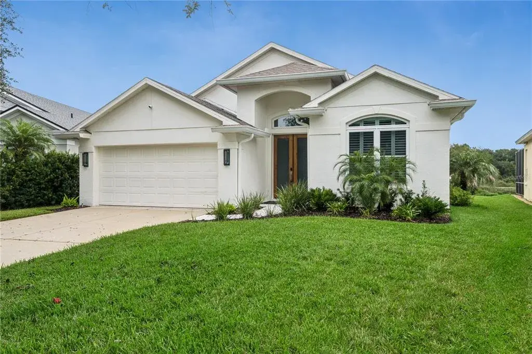
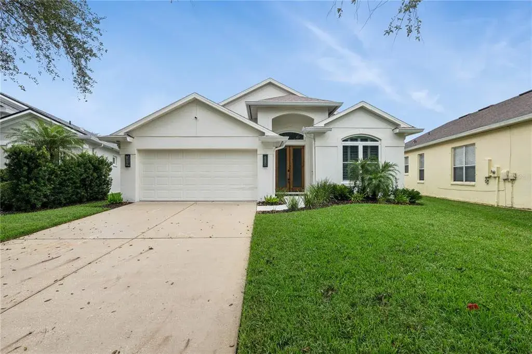
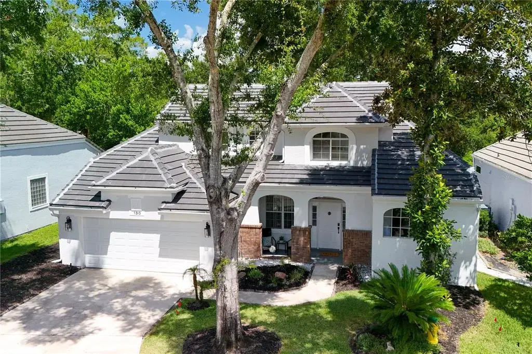
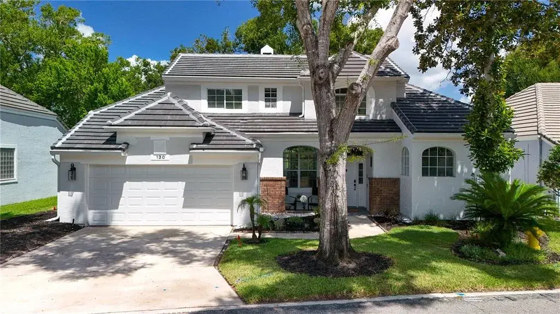
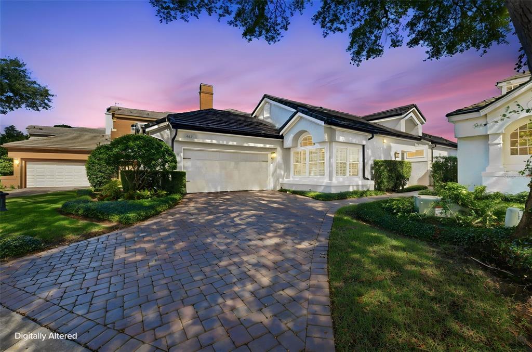
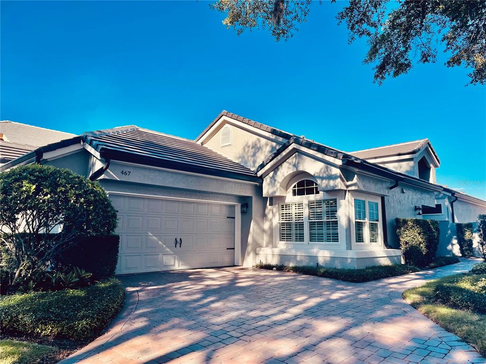
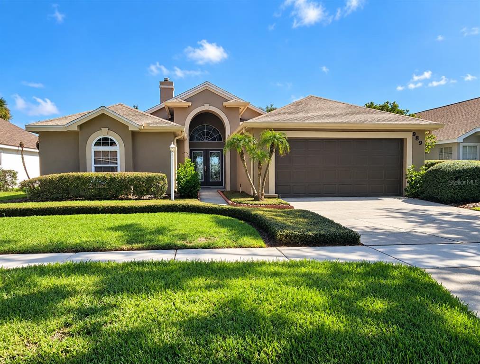
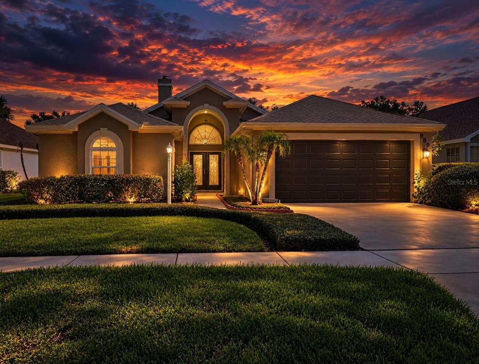
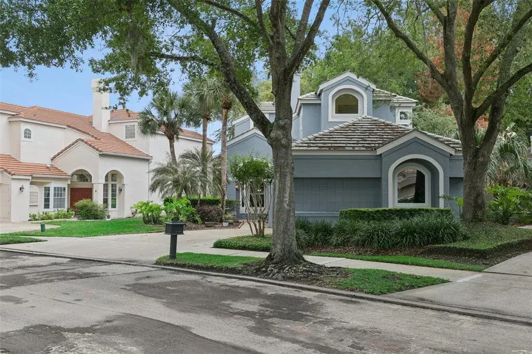
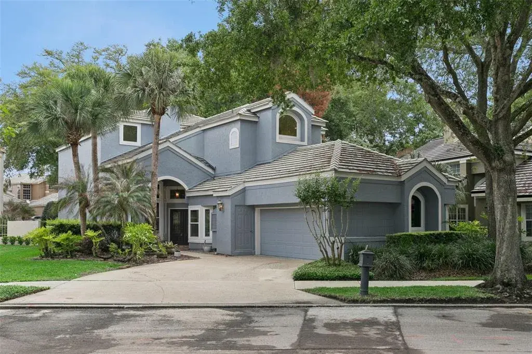
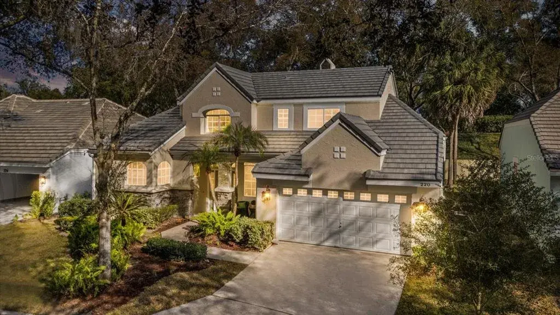
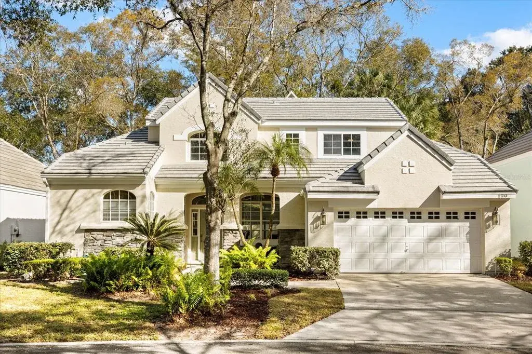
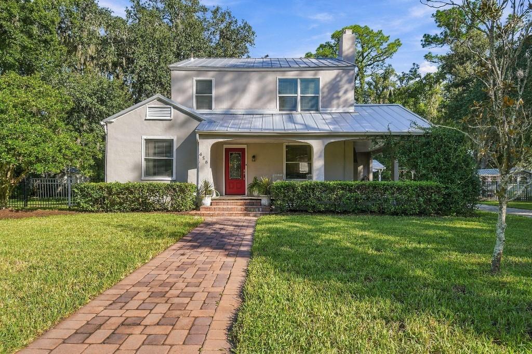
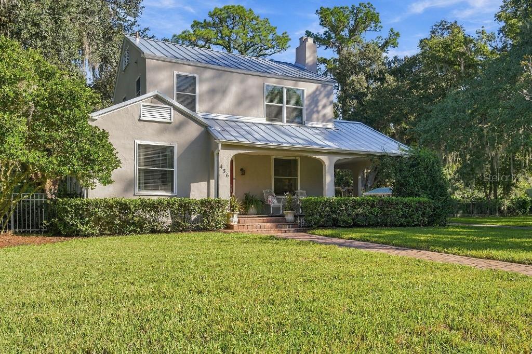
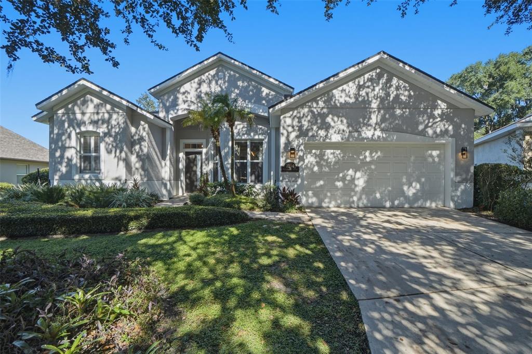
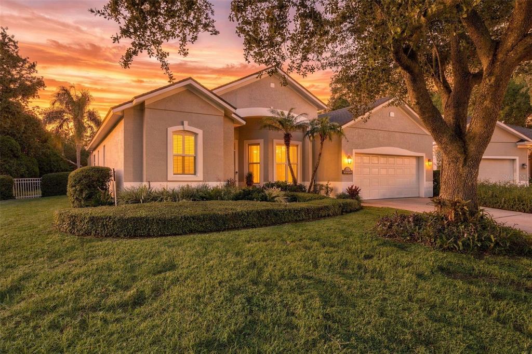
Some homes check the boxes… this one raises the bar. From the moment you arrive, the brick-paved driveway sets the tone for what’s inside: a beautifully maintained residence offering 3 bedrooms, 2 baths, and over 2,200 square feet of bright, open living space. Immaculate and truly move-in ready, this home has been thoughtfully updated throughout, including a 2026 brand new roof and newer AC, blending timeless elegance with modern comfort in all the right ways.
Step through the foyer into a light-filled interior where formal living and dining spaces create a warm and welcoming first impression. The formal living room offers incredible flexibility—easily transformed into a spacious home office, game room, or even a stunning wine room, giving you the extra space so many homes are missing. High ceilings and luxury vinyl flooring throughout enhance the home’s open, airy feel, while plantation shutters add a polished, upscale touch.
Tucked just beyond, the kitchen is designed to impress with granite countertops, 42” cabinetry, and stainless steel appliances, along with a spacious dinette area perfect for everyday living.
At the center of it all, the expansive family room serves as the true heart of the home, bringing everyone together with its generous layout, custom built-ins, and effortless connection to the outdoor living space through sliding glass doors, leading to your own private backyard retreat.
And what a retreat it is.
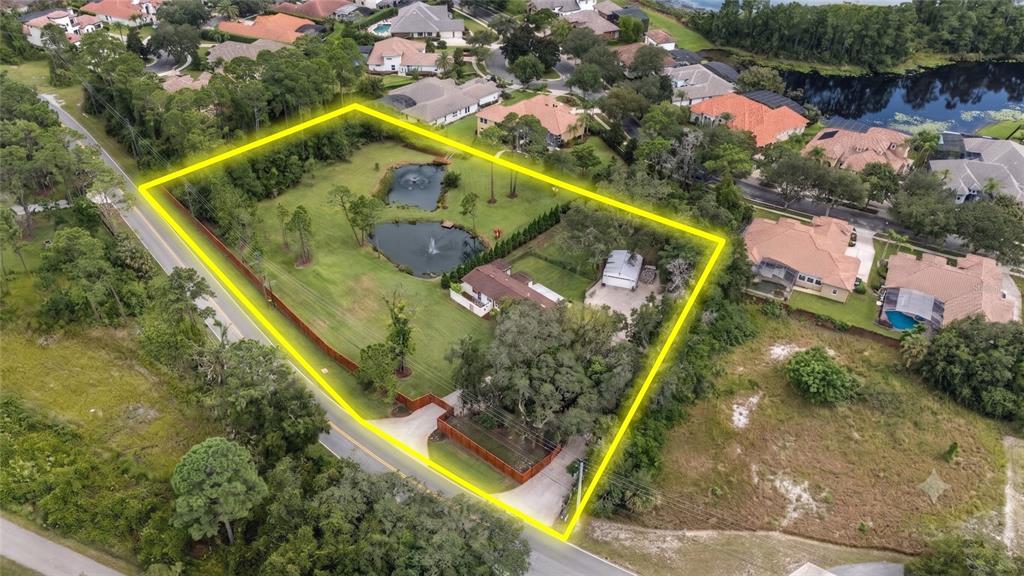
Enjoy your own screened-in oasis featuring a heated pebble tech pool and a generous brick-paved patio, perfect for entertaining, relaxing, and everything in between. With a fully fenced conservation lot and no rear neighbors, this is the kind of privacy that’s getting harder and harder to find.
The primary suite is a true showstopper: spacious, serene, and thoughtfully designed. It features dual walk-in closets with custom built-ins and a beautifully remodeled bathroom that feels straight out of a magazine, complete with a freestanding soaking tub, walk-in shower, dual vanities, and custom cabinetry that blends style with everyday function.
Secondary bedrooms are generously sized, with one offering custom built-ins for added versatility, while the oversized laundry room provides even more convenience with additional cabinetry and storage.
Located in the highly sought-after Buckingham Estates, a 24-hour guard-gated community, residents enjoy a pool, clubhouse, playground, and picnic areas. Even better, the neighborhood connects directly to the Seminole Wekiva Trail, making it easy to bike, jog, or simply enjoy the outdoors right from your doorstep.
Despite its peaceful setting, you’re just minutes from everything: shopping, dining, and entertainment at Colonial Town Park, Seminole Towne Center, and the Lake Mary business corridor, along with easy access to I-4, 417, and 429. Spend weekends exploring the charm of Historic Downtown Sanford, the scenic waterfront at Sanford Riverwalk, or visiting nearby favorites like the Central Florida Zoo & Botanical Gardens and Sylvan Lake Park.
Homes like this, offering privacy, upgrades, location, and lifestyle, don’t come around often. Schedule your private showing today and experience it for yourself
 The data relating to real estate displayed on this website comes in part from the Internet Data Exchange (IDX) Program of Stellar MLS. All listing information is deemed reliable but not guaranteed and should be independently verified through personal inspection by appropriate professionals. Listings displayed on this website may be subject to prior sale or removal from sale; the availability of any listing should always be independently verified. Listing information is provided for consumers' personal, non-commercial use, solely to identify potential properties for potential purchase; all other use is strictly prohibited and may violate relevant federal and state law.Stellar (MFR) data last updated at November 8, 2026 at 2:30 AM EST
| Date | Event | Price | Change from previous recorded asking price |
|---|---|---|---|
| SoldMLS #O6402830 | $665,000 | Not applicable | |
| Listed for saleMLS #O6402830 | $689,000 | Not applicable | |
| SoldMLS #O5216494 | $350,000 | Not applicable | |
| Price reducedMLS #O5216494 | $359,000Change: −10%−$40,000 | −10%−$40,000 |