
$1,195,0000.07 mi
3318 Sunset View CourtLongwood, FL, 32779Sold Sep 23, 20264 beds4 baths3,757 sqft
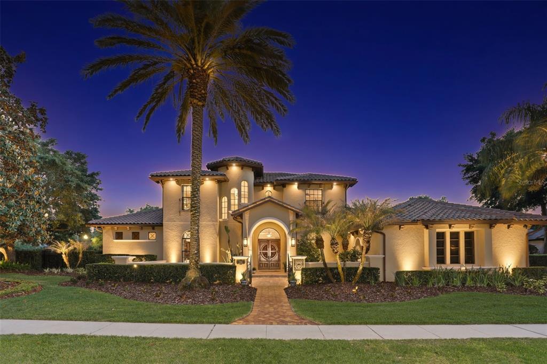
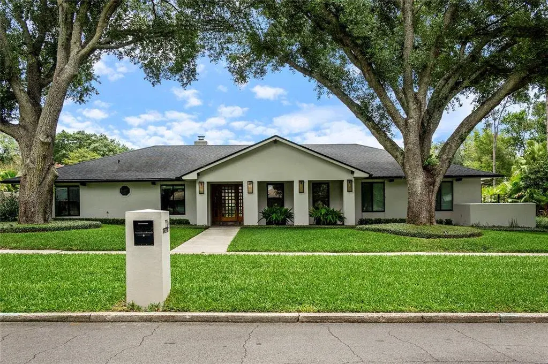
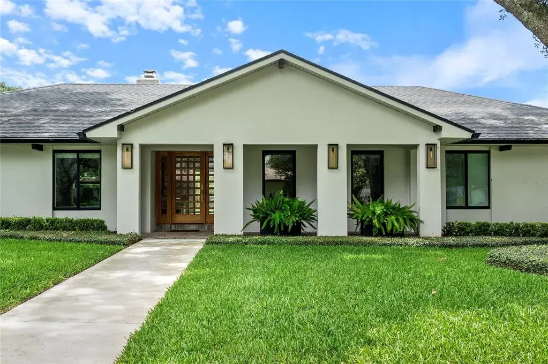
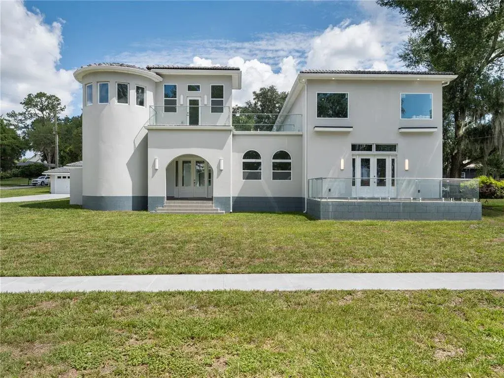
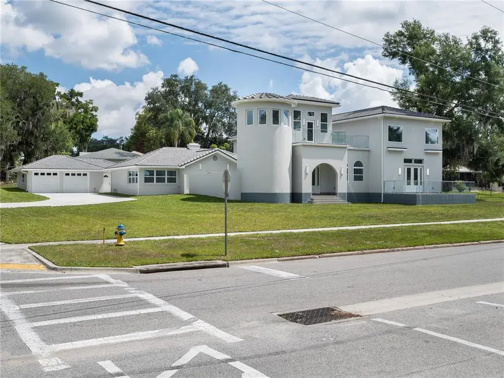
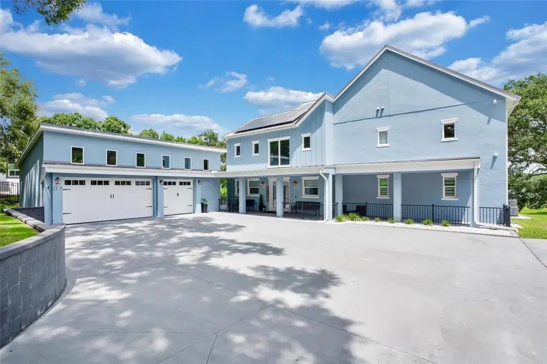
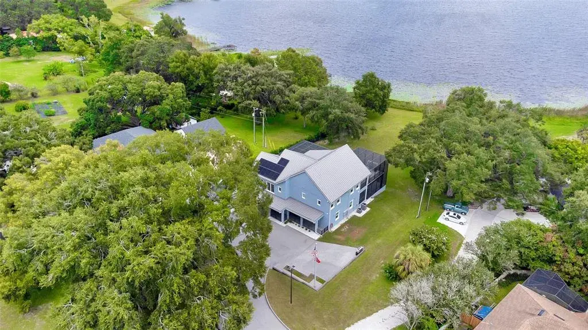
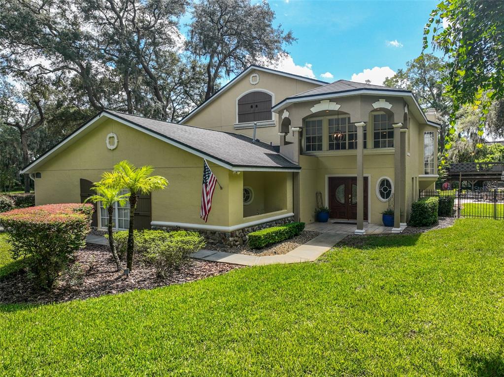
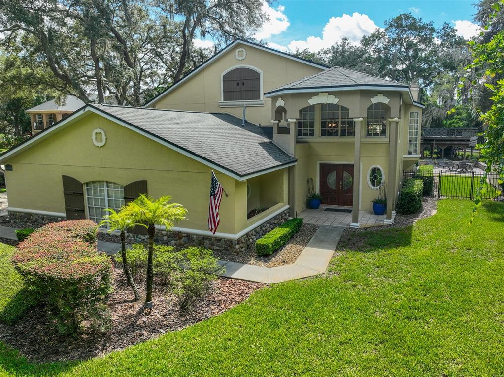
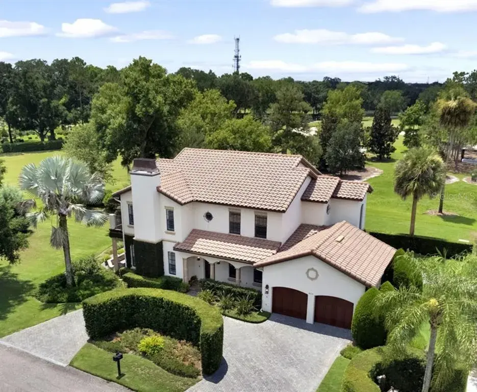
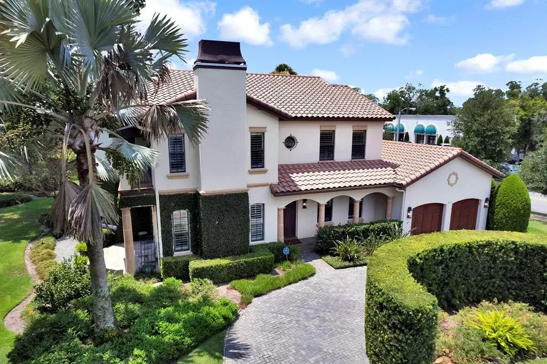
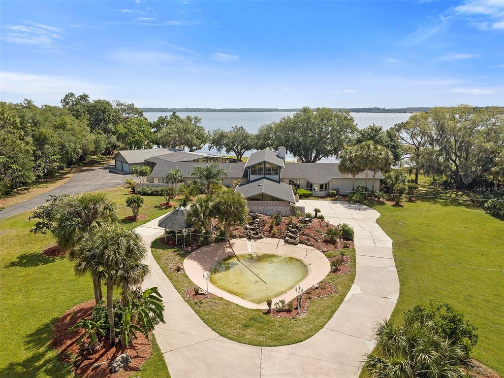
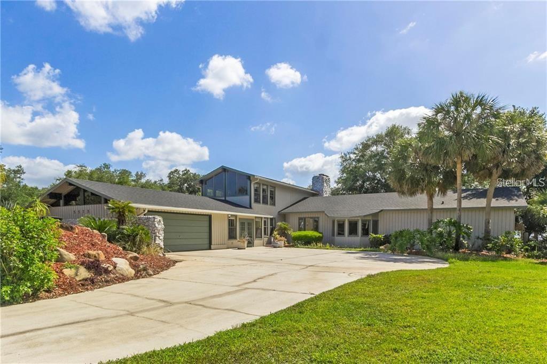
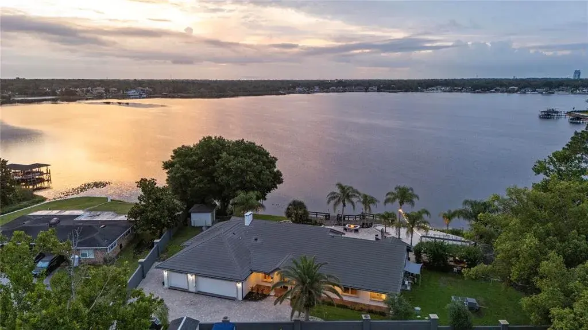
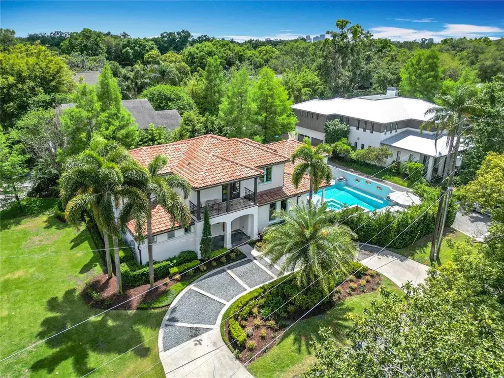
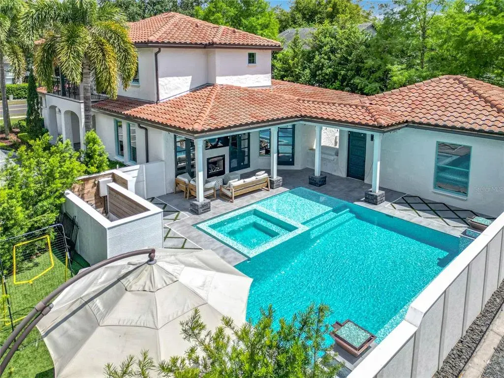
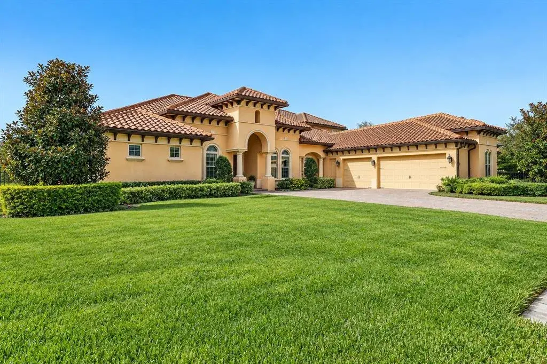
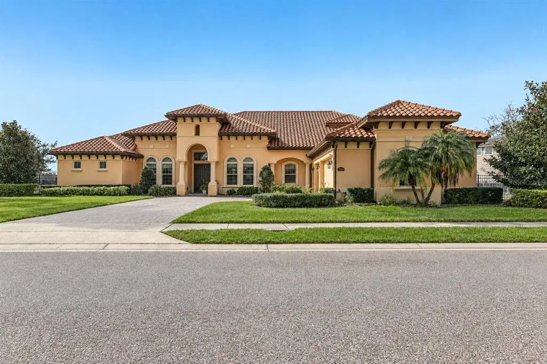
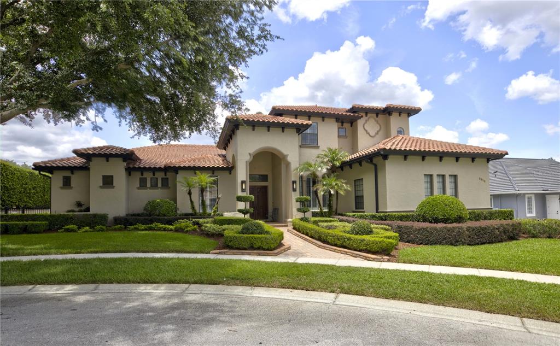
Situated on a privately fenced .50-acre corner homesite within Sandy Lane Reserve, an enclave of 24 custom-built homes near Lk Brantley & Markham Woods corridor, this one-owner, METICULOUSLY DETAILED estate offers just under 6,000sf of refined LUXURY LIVING. SOARING CEILINGS are enhanced by LAYERED ARCHITECTURAL DETAILS including COFFERED & tray designs, while rich, warm cabinetry, WOOD FLOORING & travertine carried throughout the main living areas establish a cohesive & elevated interior. Multiple sets of RETRACTABLE SLIDERS & French doors extend the primary living spaces to a lanai spanning the entire rear elevation, creating a SEAMLESS INDOOR/OUTDOOR experience. DESIGNER LIGHTING from Buster & Punch of England & Hubbardton Forge introduce a refined presence. Upon entry through ARCHITECTURALLY CRAFTED wood doors, a masterpiece unfolds beginning w/ the formal living room, anchored by a gas fireplace w/ custom tile surround & built-in cabinetry, while adjoining gathering spaces transition effortlessly into the stately dining room & grand kitchen. A dual-sided butler’s pantry welcomes you w/ glass-accented cabinetry & Sub-Zero wine refrigeration. A well-appointed kitchen is centered around an expansive island, supported by a hidden walk-in pantry & extensively refined cabinetry. A high-end appliance package including WOLF convection & steam ovens & steamer, THERMADOR refrigerator, DACOR 6-burner gas cooktop, pot filler, BOSCH dishwasher, warming drawer, dual sinks & eat-in bar, artfully complimented w/ striking stone countertops. Steps beyond a Tuscan WINE CELLAR, you'll find a stunning OFFICE w/ rich cabinetry & dual workstations. The primary is a retreat w/ picturesque wall of windows, captivating chandelier, ample sitting area & direct access to pool & lanai. Beyond the stately his/hers custom closets, the primary bath features travertine flooring, custom cabinetry, dual vanities, jetted tub & walk-in travertine shower. A MAIN-LEVEL MOTHER-IN-LAW SUITE offers multi-family convenience w/ en-suite bath, complimented w/ a walk-in shower, oversized closet, SAUNA & direct access to the limitless lanai. Beyond a striking winding staircase are 2 generously sized upstairs bedrooms featuring full baths & walk-in custom closets, a SPACIOUS LOFT & 2 ample storage/tech custom closets. The main-level THEATRE ROOM experience is unmatched, offering automated seating & movie-quality surround sound. CRESTRON AUTOMATION provides ONE-TOUCH lighting, audio, alarm & security control while pool & MOTORIZED window treatments are also smart-controlled. The outdoor living component is showstopping w/ a FULL-WIDTH LANAI featuring TRAVERTINE flooring, double-sided GAS FIREPLACE, 6 RETRACTABLE SCREENS, hand-painted mural & multiple seating. The SUMMER KITCHEN includes commercial-grade grill, sink, beverage refrigeration, custom cabinetry & media. A travertine pool deck surrounds a resort-style pool w/ sun shelf, spillover fountains, fire bowls, spa & fire pit all set within newly landscaped grounds. Addt'l features: WHOLE-HOUSE GENERATOR, SALTLESS WATER FILTRATION, hurricane windows, 2 tankless water heaters, 4 HVAC units, oversized 3-car garage w/ epoxy flooring, extensive cabinetry & attic storage. Ideally located w/ convenient access to top-rated public & private schools, dining, shopping & all thoroughfares. With its level of finishes and IMPECCABLE execution, this MASTERPIECE reflects a standard of living rarely found!
 The data relating to real estate displayed on this website comes in part from the Internet Data Exchange (IDX) Program of Stellar MLS. All listing information is deemed reliable but not guaranteed and should be independently verified through personal inspection by appropriate professionals. Listings displayed on this website may be subject to prior sale or removal from sale; the availability of any listing should always be independently verified. Listing information is provided for consumers' personal, non-commercial use, solely to identify potential properties for potential purchase; all other use is strictly prohibited and may violate relevant federal and state law.Stellar (MFR) data last updated at November 8, 2026 at 2:00 AM EST
| Date | Event | Price | Change from previous recorded asking price |
|---|---|---|---|
| SoldMLS #O6402005 | $1,850,000 | Not applicable | |
| Listed for saleMLS #O6402005 | $1,990,000 | Not applicable | |
| Listed for saleMLS #O4862256 | $1,400,000 | Not applicable | |
| SoldMLS #O4862256 | $1,400,000 | Not applicable |