
$305,0000.15 mi
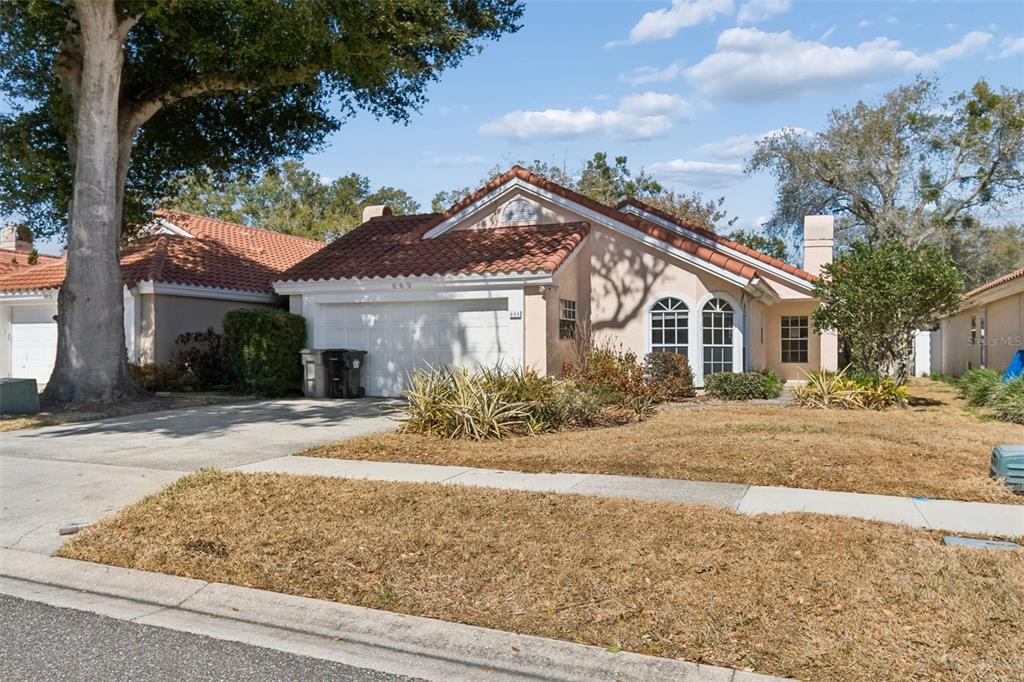
669 Via MilanoApopka, FL, 32712Sold Oct 9, 20263 beds2 baths1,513 sqft
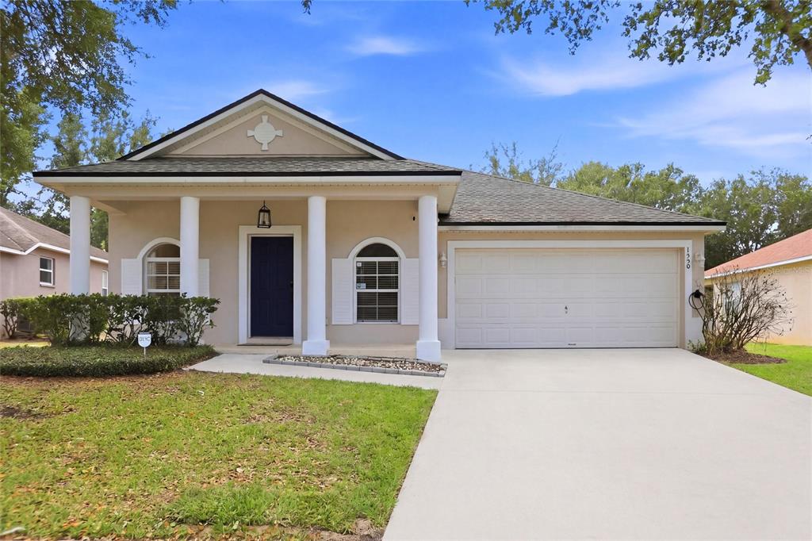
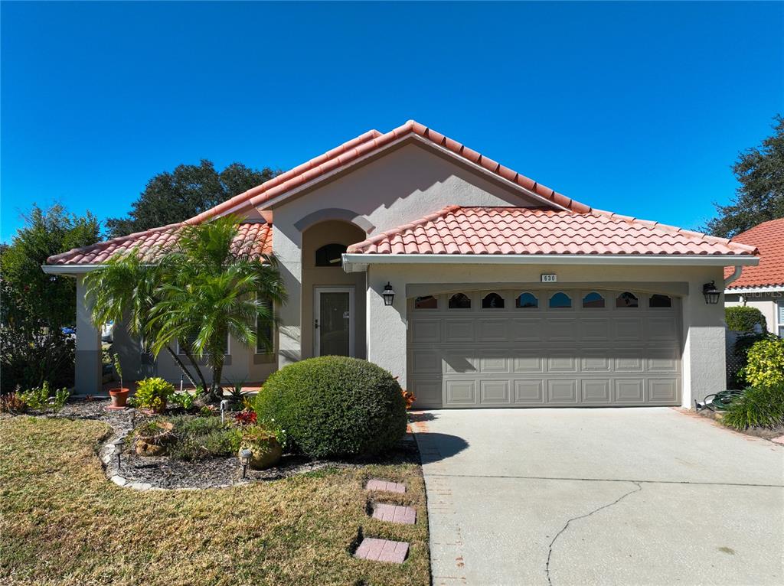
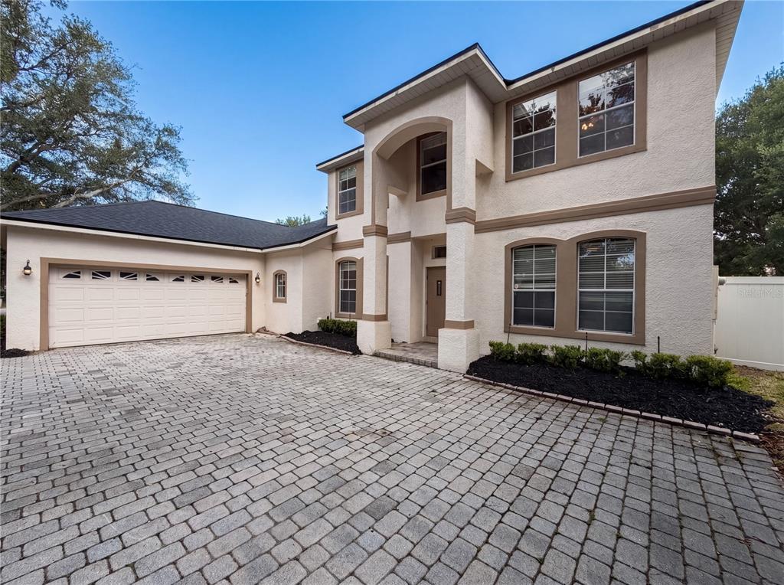
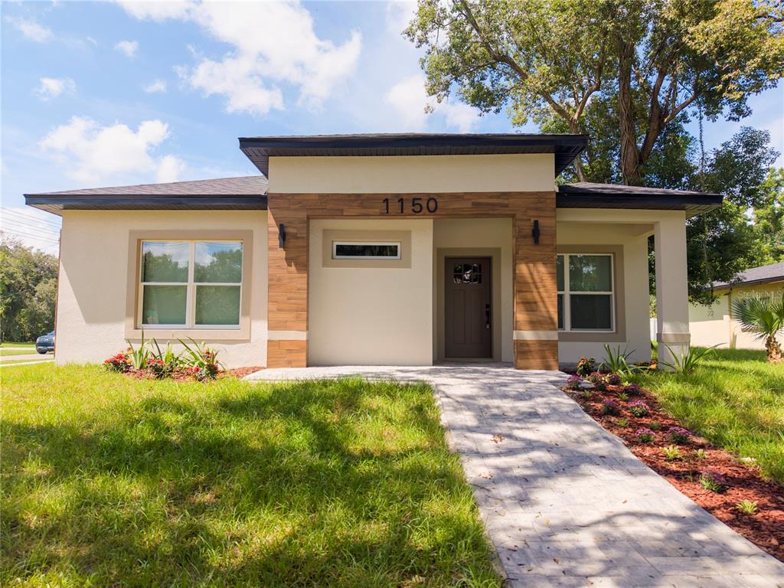
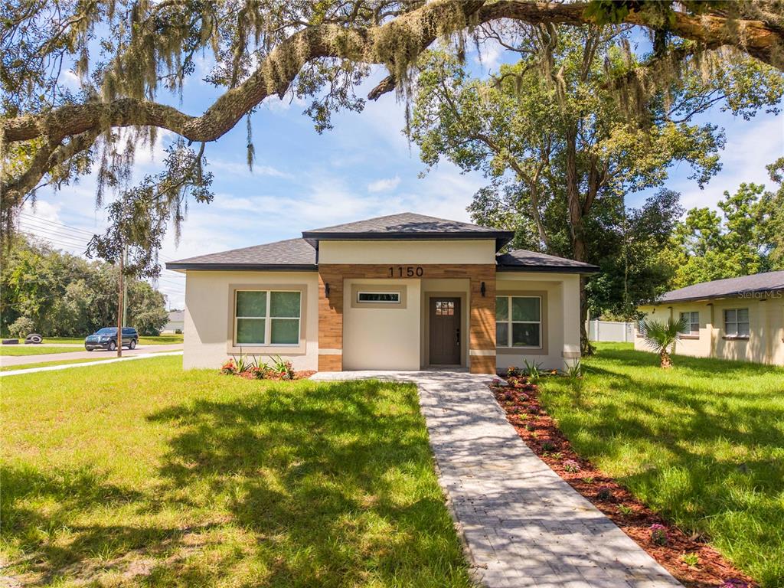
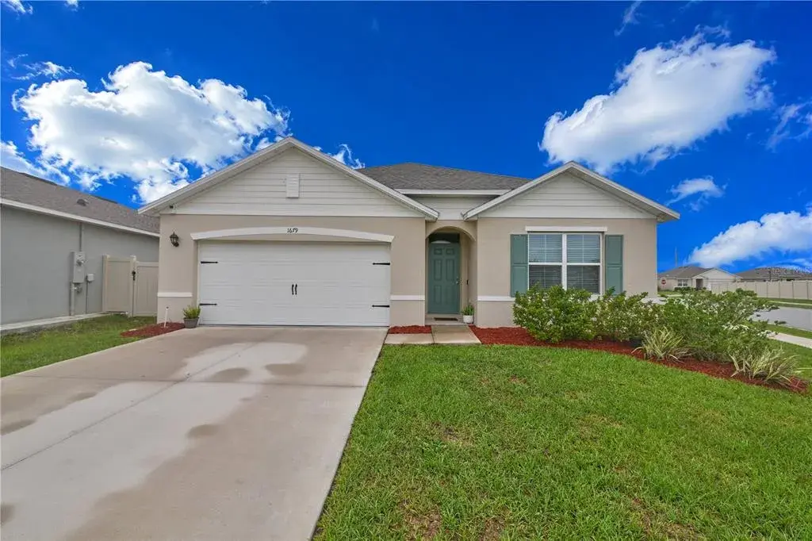
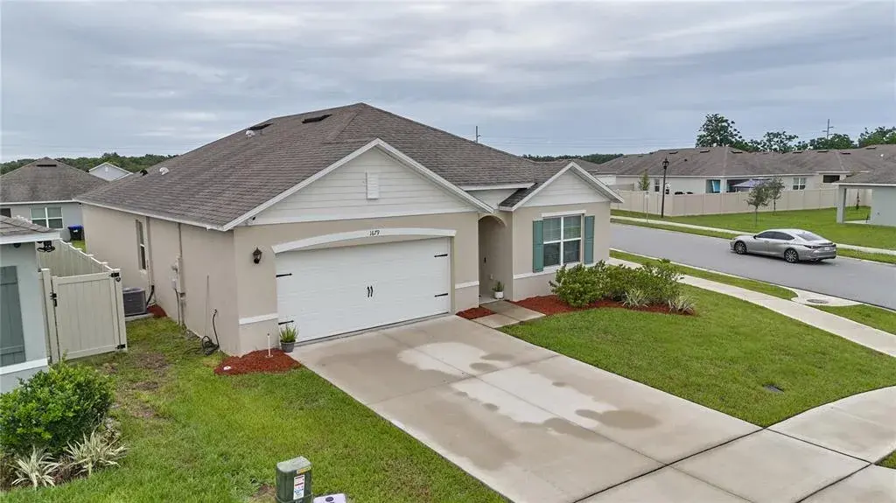
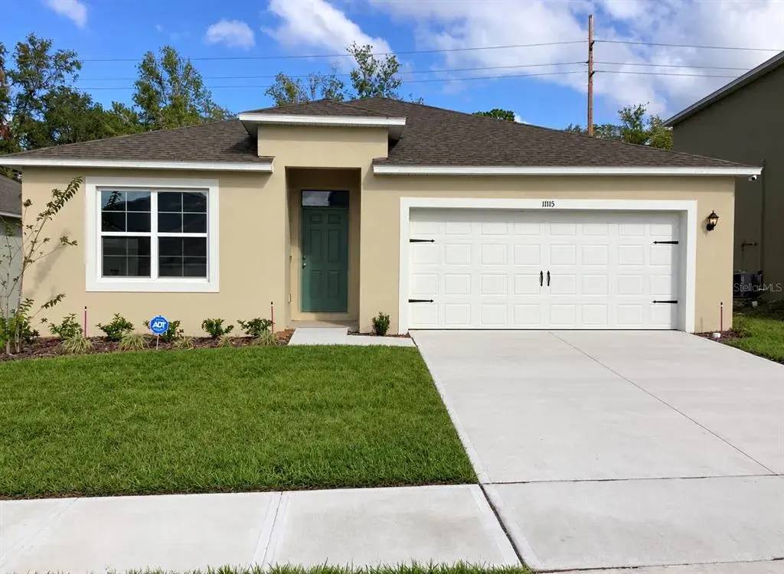
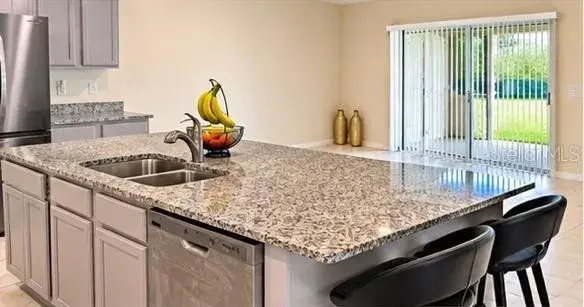
Exceptional floor plan in the highly sought-after community of Parkside at Errol Estates… The open floor plan, high ceilings, and windows create an energizing flow of natural light throughout… Rich colors and lighting enhance its beauty… In the front of the home are the living and dining rooms… Located near your garage entry door is a perfectly placed laundry room… At the center of the home is the beautiful kitchen that is open to the large family room… Which is perfect for entertaining… Open the sliding doors in the family room and step outside to enjoy your morning coffee on the covered lanai overlooking the fully fenced backyard… Just off the family room is your own personal retreat… The spacious owner’s suite offers a sizable bedroom, luxurious bathroom with a jetted tub, custom shower and walk-in closets… This energy efficient home features many money saving technologies… including a complete solar energy system, solar attic ventilator, new AC Unit, new water heater and the roof was just replaced in 2020…
 The data relating to real estate displayed on this website comes in part from the Internet Data Exchange (IDX) Program of Stellar MLS. All listing information is deemed reliable but not guaranteed and should be independently verified through personal inspection by appropriate professionals. Listings displayed on this website may be subject to prior sale or removal from sale; the availability of any listing should always be independently verified. Listing information is provided for consumers' personal, non-commercial use, solely to identify potential properties for potential purchase; all other use is strictly prohibited and may violate relevant federal and state law.Stellar (MFR) data last updated at November 8, 2026 at 7:15 AM EST
| Date | Event | Price | Change from previous recorded asking price |
|---|---|---|---|
| SoldMLS #O6400925 | $400,000 | Not applicable | |
| Listed for saleMLS #O6400925 | $400,000 | Not applicable | |
| SoldMLS #O5992086 | $355,000 | Not applicable | |
| Listed for saleMLS #O5992086 | $355,000 | Not applicable |