
$475,0000.07 mi
2787 Blue Springs CoveOviedo, FL, 32766Sold Nov 2, 20263 beds2 baths1,870 sqft
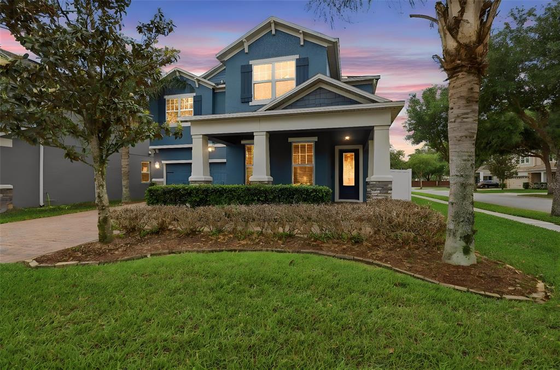
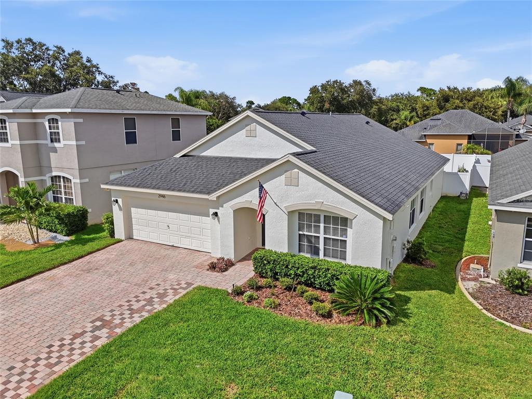
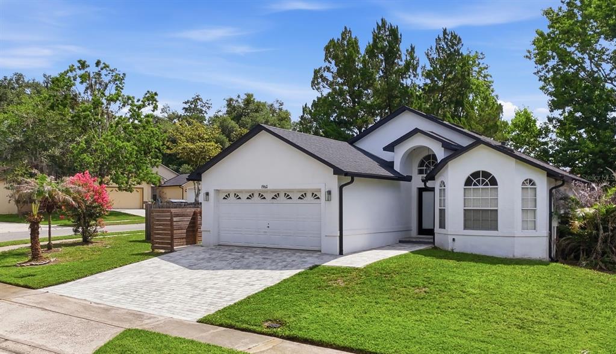
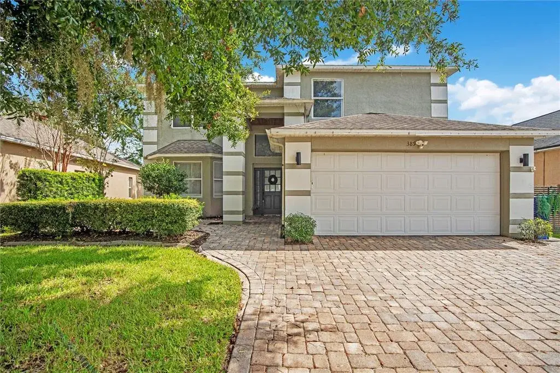
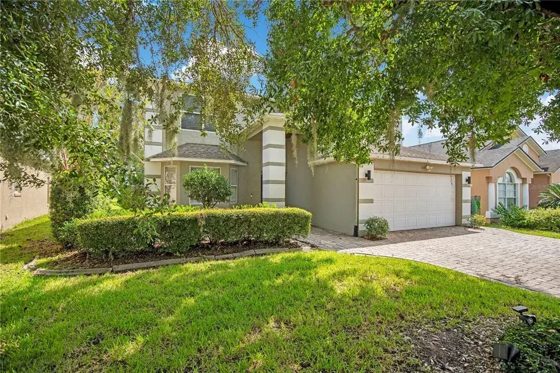
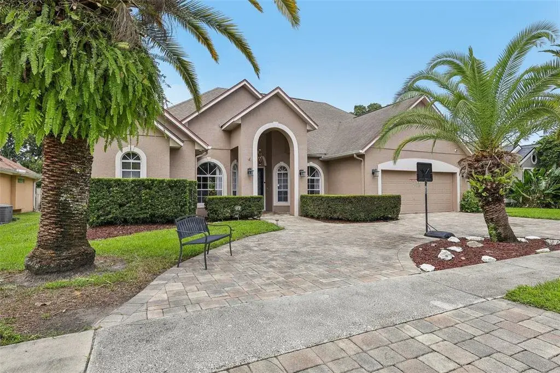
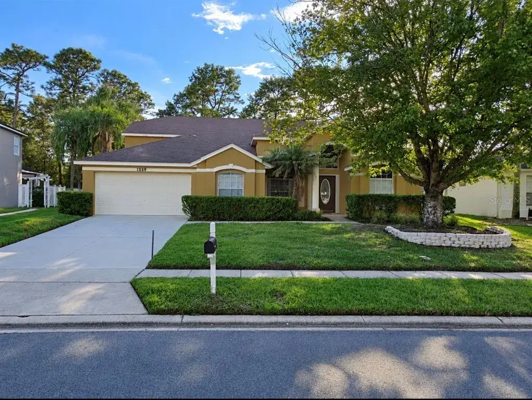
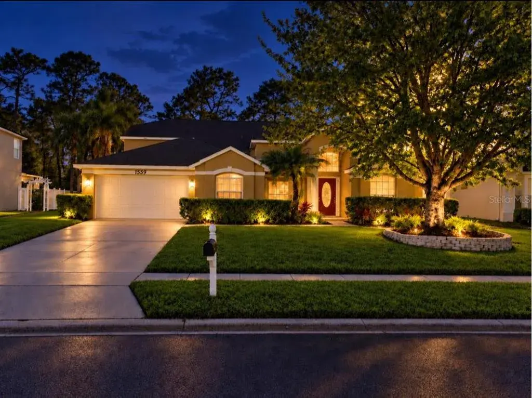
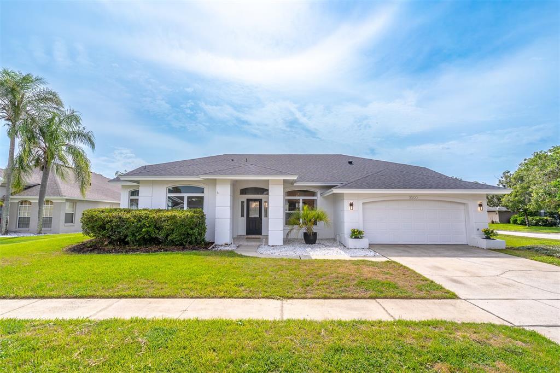
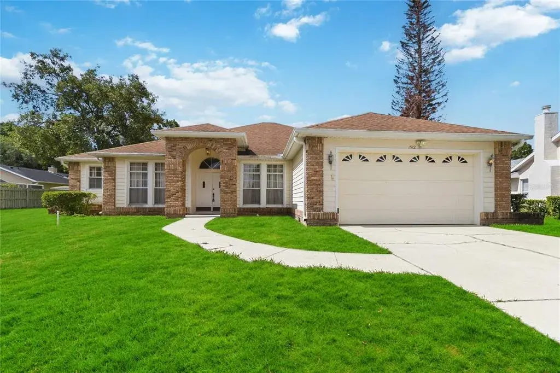
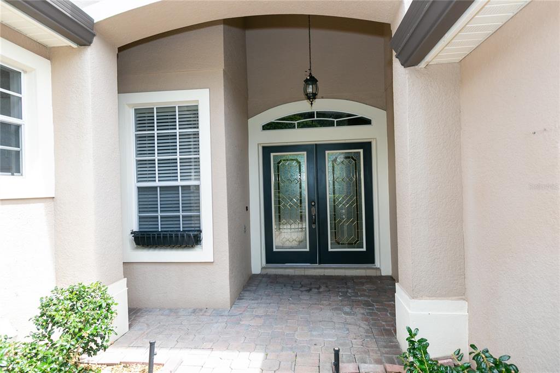
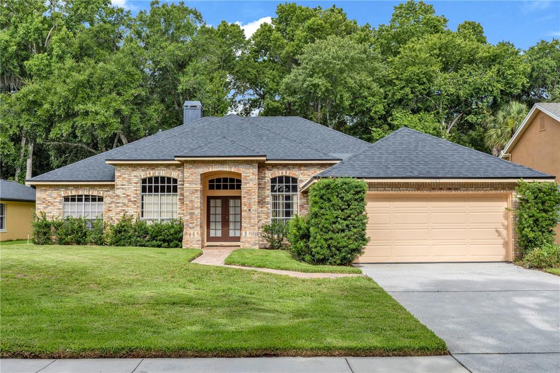
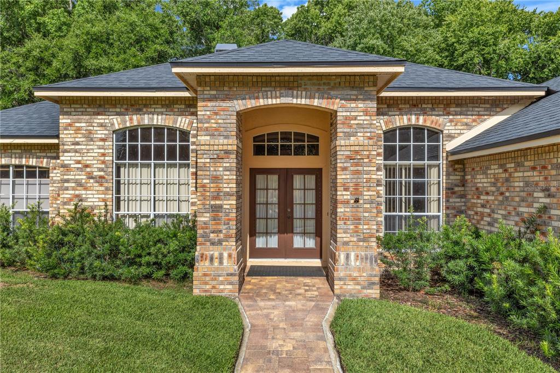
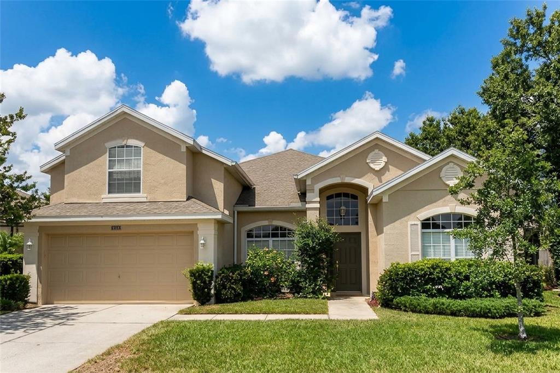
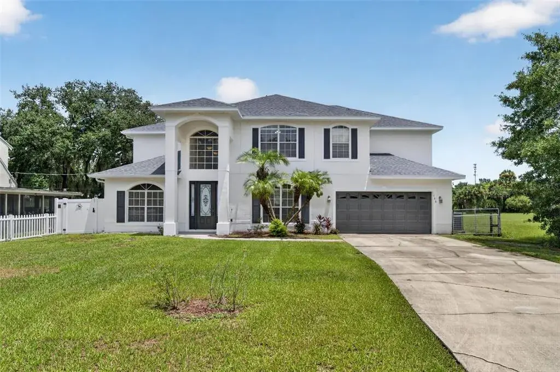
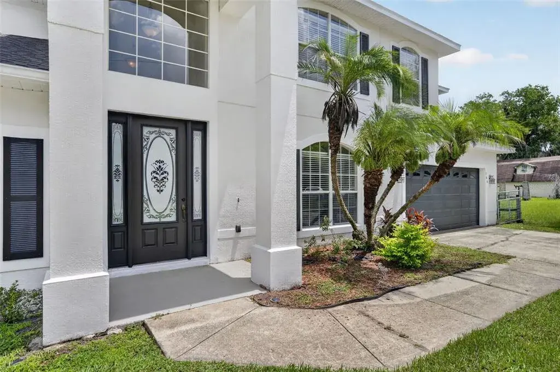
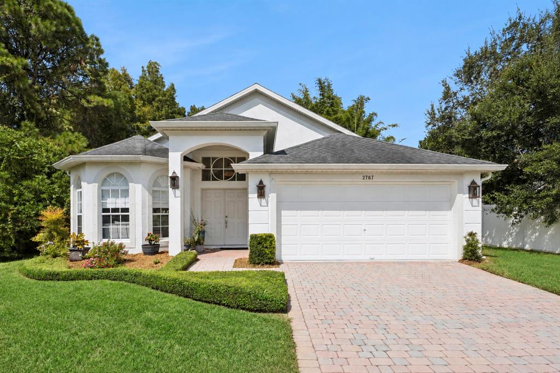
This stunning, 4-bedroom, 2.5-bath Oviedo home with a huge loft is truly Move-in Ready! Tucked away on a corner lot situated between two cul-de-sacs, the home is located within the highly, sought-after gated community of Aulin's Landing. From the moment you arrive, the freshly painted exterior (2025) and manicured curb appeal set the tone for what's inside.
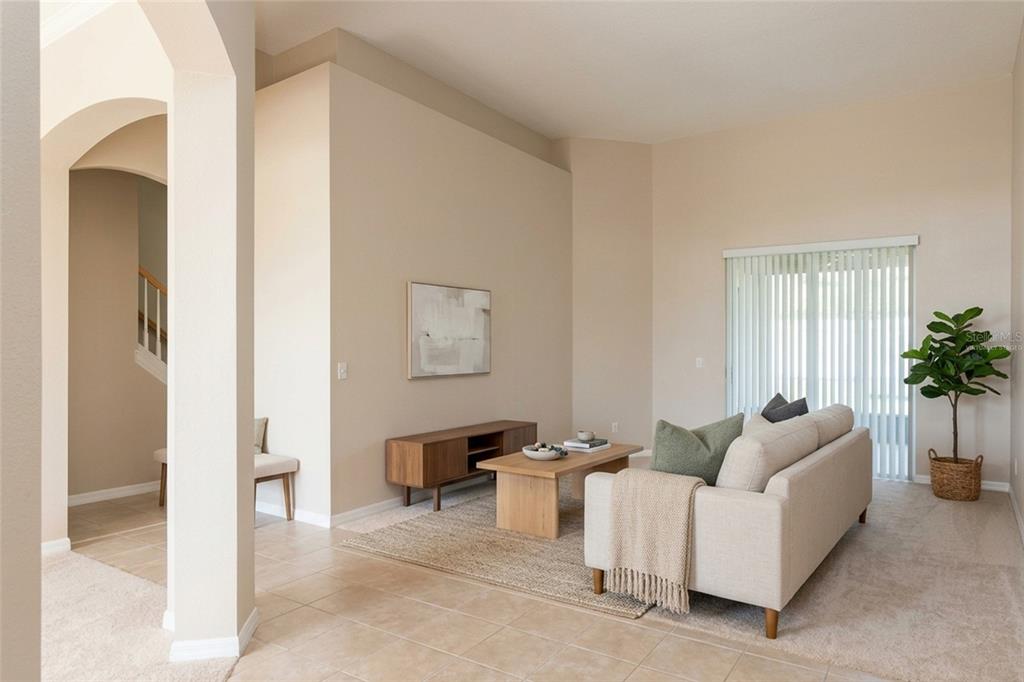
The main level welcomes you with tons of natural light, elegant tile flooring and an open, living concept. The inviting living room leads right into the dining and kitchen areas making this perfect space for everyday living and entertaining. The gorgeous kitchen has dark, rich cabinets, granite counters and center island, stainless steel appliances and even a built in wine rack. The large dining room area between the kitchen and living room make this the perfect place to eat, relax and host guests all while being in the center of it all.
Also located downstairs is a large bedroom with a built-in closet, currently used as an office and a convenient half bath that is situated in the hallway next to the bedroom.
As you head upstairs you will discover the generous owner's primary suite with a large walk-in closet. The en suite primary bathroom boasts a glass, walk-in shower, separate sunken tub, two separate vanities with granite counters and a private water closet. There are two additional bedrooms with walk-in closets and a full, hall bathroom that has split vanities and a shower/tub combo. An oversized loft, that provides flexible bonus space, can be transformed into whatever suits your lifestyle. The bright and functional laundry room finishes out the thoughtfully laid out second floor. New luxury vinyl plank flooring was installed throughout entire upper level in 2021, delivering a fresh, modern look with effortless upkeep.
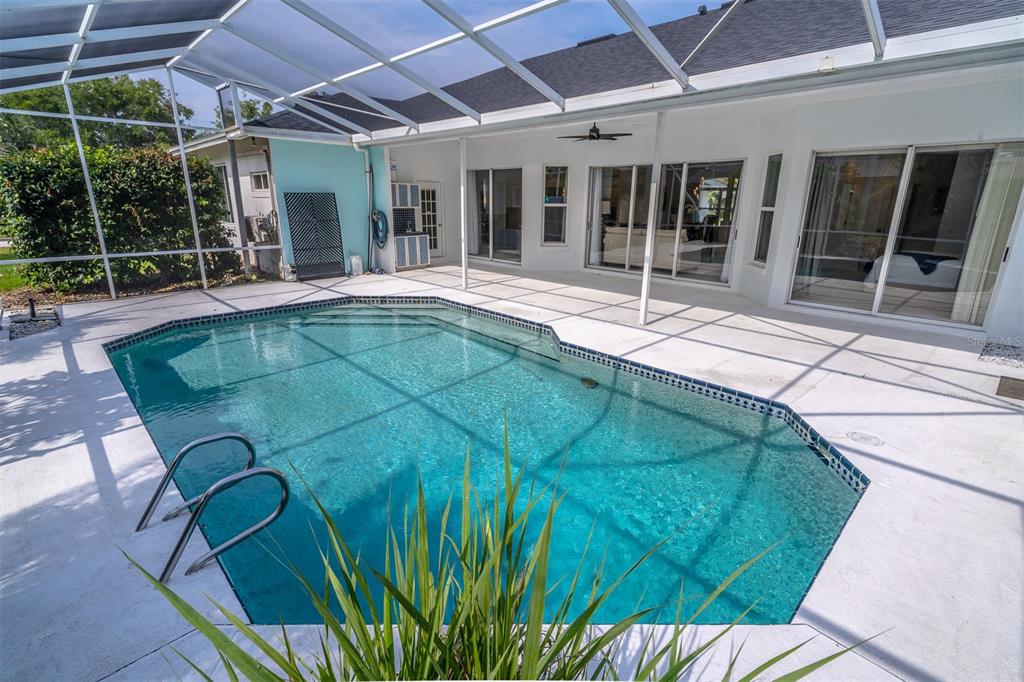
Out back, a covered patio with a built-in sink and cabinetry makes outdoor dining and entertaining a breeze. The patio overlooks the fully, vinyl-fenced backyard with plenty of room to enjoy or even add a pool if you like.
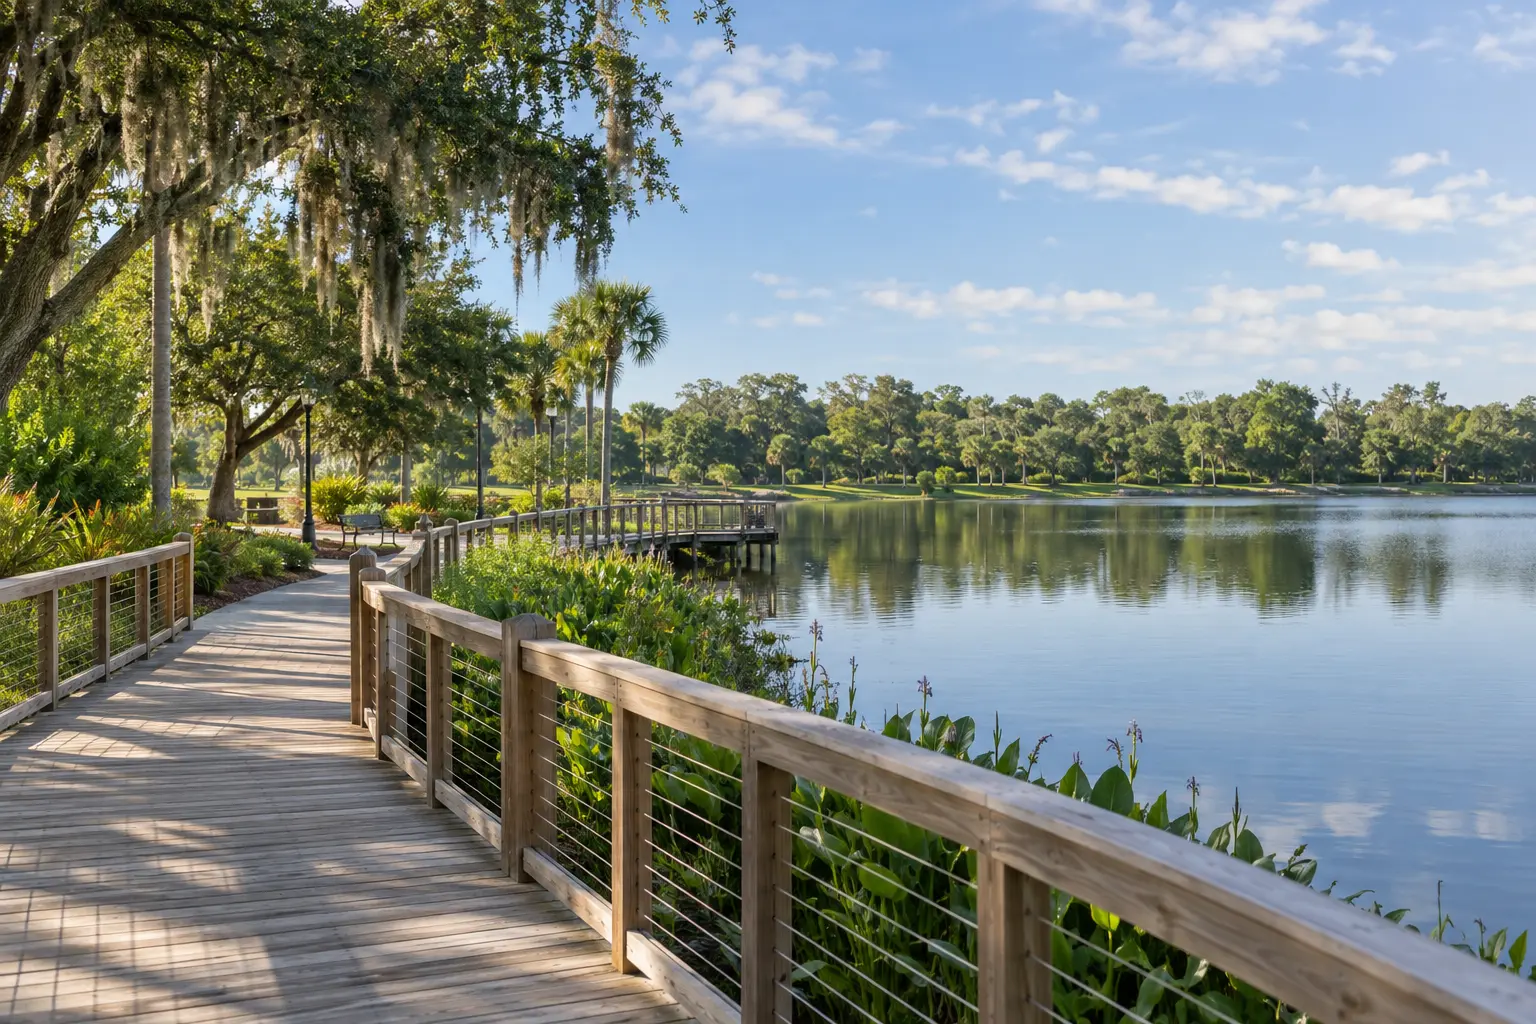
Zoned for Oviedo’s top, A- rated schools, and just minutes from parks, shopping, dining, and major commuter routes makes this the perfect location. This home offers gated community living with it’s own playground, a real sense of community and local conveniences that make it the best to call home!
 The data relating to real estate displayed on this website comes in part from the Internet Data Exchange (IDX) Program of Stellar MLS. All listing information is deemed reliable but not guaranteed and should be independently verified through personal inspection by appropriate professionals. Listings displayed on this website may be subject to prior sale or removal from sale; the availability of any listing should always be independently verified. Listing information is provided for consumers' personal, non-commercial use, solely to identify potential properties for potential purchase; all other use is strictly prohibited and may violate relevant federal and state law.Stellar (MFR) data last updated at November 7, 2026 at 10:30 PM EST
| Date | Event | Price | Change from previous recorded asking price |
|---|---|---|---|
| SoldMLS #O6400284 | $625,475 | Not applicable | |
| Listed for saleMLS #O6400284 | $635,000 | Not applicable | |
| SoldMLS #O5948461 | $490,000 | Not applicable | |
| Listed for saleMLS #O5948461 | $500,000 | Not applicable |