
$1,200,0000.20 mi
3909 Cassia DriveOrlando, FL, 32828Sold Aug 12, 20266 beds6 baths4,677 sqft
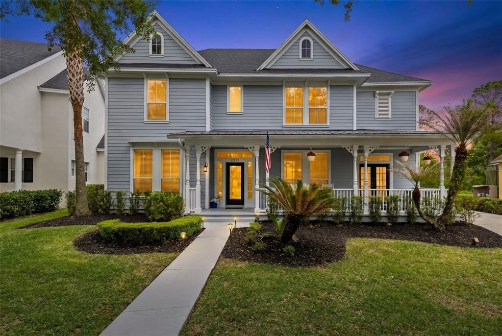
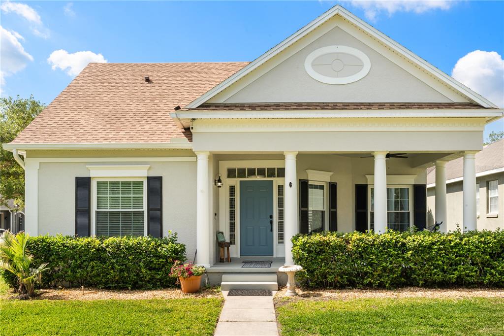
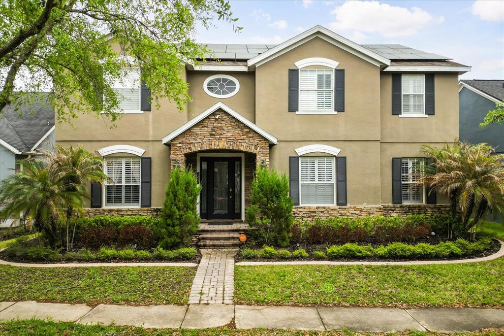
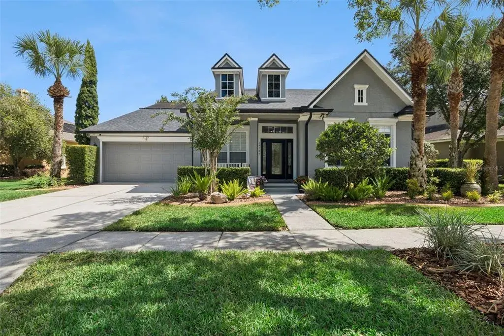
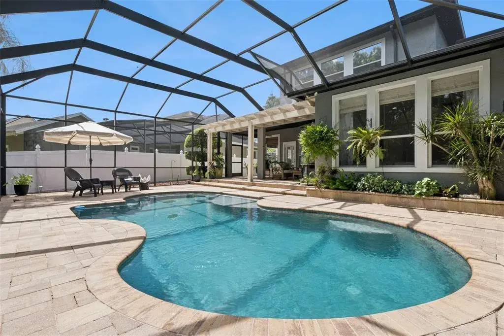
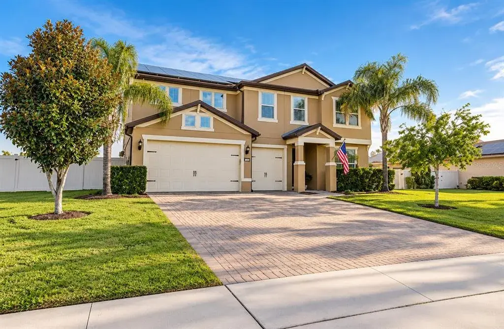
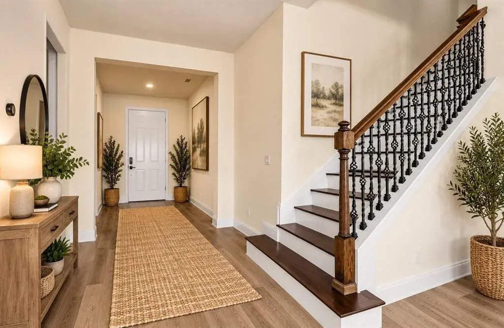
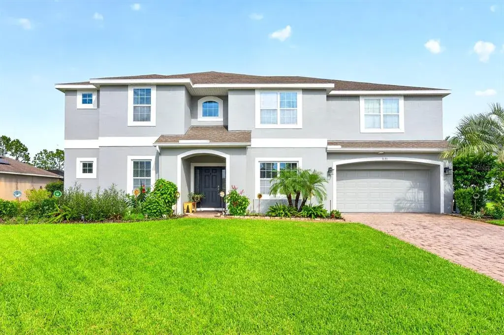
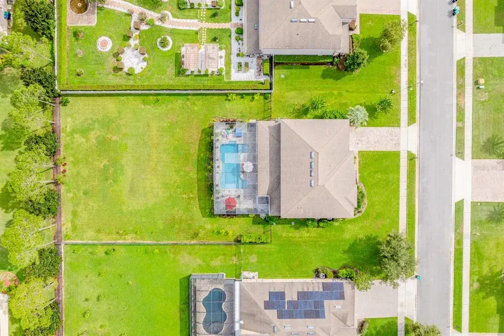
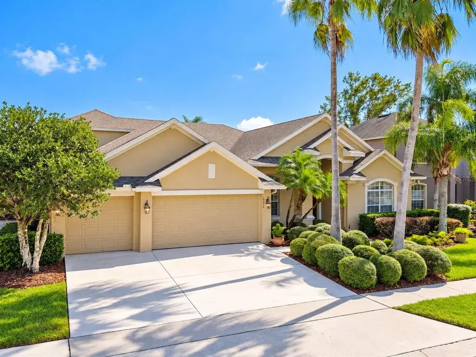
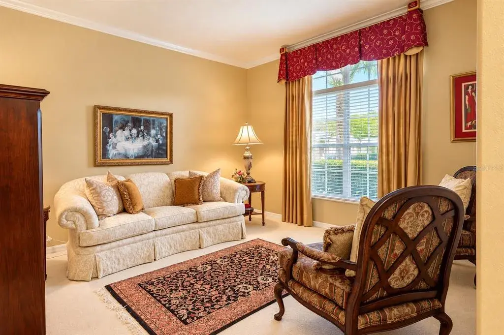
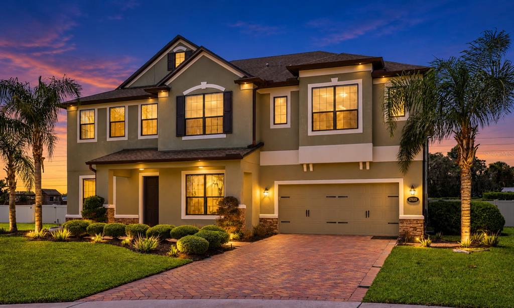
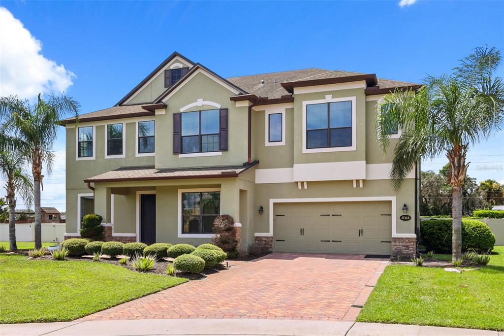
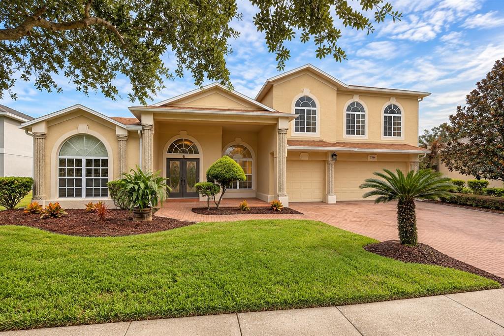
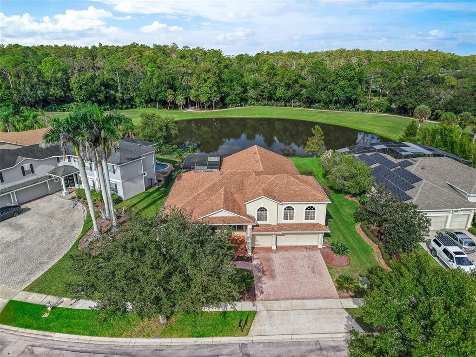
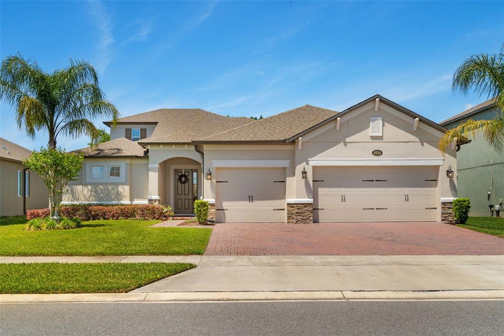
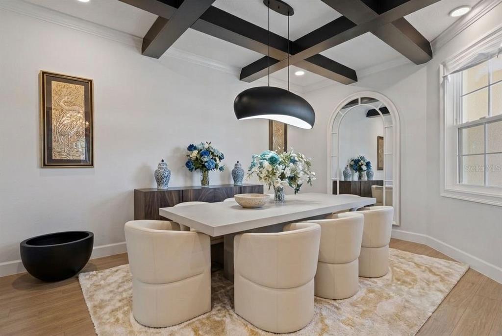
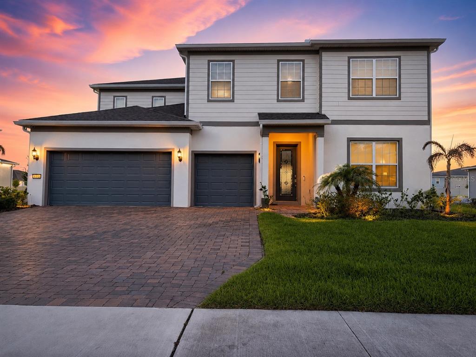
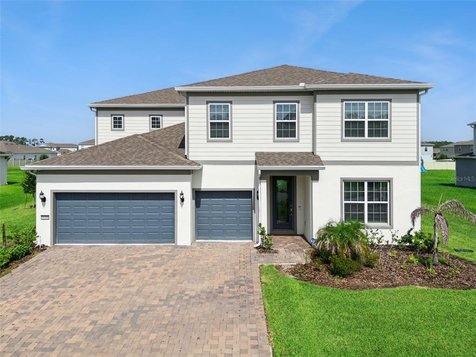
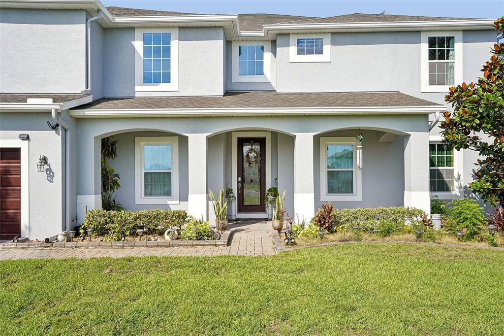
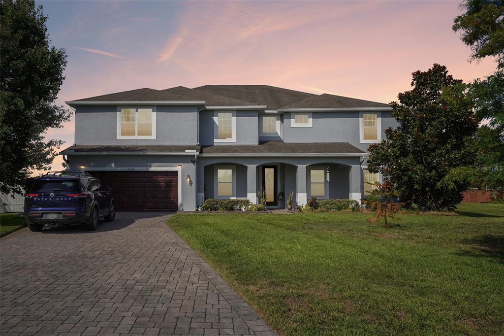
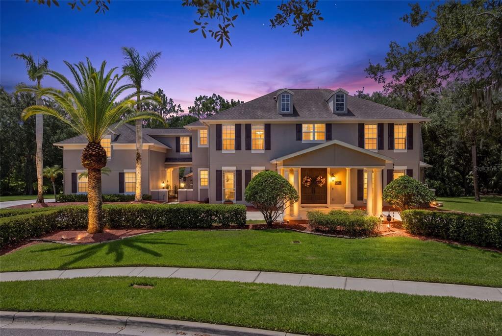
Rare opportunity to own a David Weekley Allanson Model, one of the most coveted addresses in all of Avalon Park, a stunning 5 bedroom, 4 full, 2 half baths, plus dedicated office craftsman-style home w/ a fully independent IN-LAW SUITE, 4,424 SF of living space, a solar-heated pool & spa on a 1/4 acre conservation lot in the heart of Live Oak Village w/ a community park right out your front door. This is the one everyone talks about & nobody wants to leave. Every major system has been addressed. NEW ROOF 2021. 3 NEW AC'S 2026/2023/2020. NEW WATER HEATERS 2025/2026. NEW DISHWASHER 2025. NEW GARBAGE DISPOSAL 2025. SOLAR PANELS REPLACED W/ ROOF. The oversized covered front porch is made for rocking chairs, morning coffee & neighborhood conversation, all framed by mature live oaks & park green space. Step inside to rich hardwood floors & crown molding that carry throughout the first floor. The formal living room sits to the left & the formal dining room w/ built-in dry bar niche to the right. Just past the living room, the dedicated office features French doors for privacy without losing the open feel. The two-story family room stops you in your tracks w/ soaring ceilings, a wall of windows that floods the space w/ natural light & frames the conservation views beyond, a floor-to-ceiling wood burning stone fireplace & flanking built-in shelving. Looking down from the second floor landing the view is stunning & gives the entire space a grandeur that is hard to find at any price point. The kitchen features white raised-panel cabinetry to the ceiling, granite & quartz countertops, a black center island w/ cooktop & bar seating, subway tile backsplash, wall oven & microwave combo, stainless refrigerator & a NEW DISHWASHER 2025, all flowing into a sunny breakfast nook w/ French doors leading to the front porch. The first-floor primary suite features hardwood floors, a bay window w/ conservation views, a jetted soaking tub, separate walk-in shower, double vanity w/ makeup vanity, a custom built-in WIC & a private door w/ direct access to the pool area. Upstairs the massive loft features a dry bar & storage cabinets, huge storage closet, 3 additional bedrooms including one w/ 2 WICs & 2 full baths including a jack & jill bath between beds 3 & 4, plus quartz countertops in 2 baths. The fully self-contained in-law suite above the oversized two-car garage has its own private separate entrance, full kitchen, living room, bedroom (bed 5) & full bath, perfect for multi-gen living, long-term guests, or rental income. Out back, the fully screened resort-style pool area backs to conservation w/ zero rear neighbors. The covered lanai features ceiling fans, string lights, a mounted TV, sectional seating & a built-in outdoor bar w/ stone base & granite countertop. Pool & spa resurfaced 4/26. Private putting green completes this incredible backyard. The washer & dryer convey. Avalon features a splash pad, community pools, gated playground w/ bathrooms, jogging/biking trails, dog park & football/soccer/baseball fields, sand volleyball, basketball/tennis/pickleball/racquetball courts. Zoned for top-rated schools. Downtown Avalon provides shops, restaurants & professional services. Near Downtown Orlando, 528, 417 & 408, Waterford Lakes, UCF, Medical City, Lake Nona, Florida's beaches & major attractions. Basic cable & internet included in HOA dues via Spectrum. Upgrade list, floorplan, 3D photos survey & video tour available. Schedule your private showing!
 The data relating to real estate displayed on this website comes in part from the Internet Data Exchange (IDX) Program of Stellar MLS. All listing information is deemed reliable but not guaranteed and should be independently verified through personal inspection by appropriate professionals. Listings displayed on this website may be subject to prior sale or removal from sale; the availability of any listing should always be independently verified. Listing information is provided for consumers' personal, non-commercial use, solely to identify potential properties for potential purchase; all other use is strictly prohibited and may violate relevant federal and state law.Stellar (MFR) data last updated at November 8, 2026 at 12:15 AM EST
| Date | Event | Price | Change from previous recorded asking price |
|---|---|---|---|
| SoldMLS #O6399998 | $925,000 | Not applicable | |
| Price reducedMLS #O6399998 | $940,000Change: −1.1%−$10,000 | −1.1%−$10,000 | |
| Listed for saleMLS #O6399998 | $950,000 | Not applicable | |
| Price changedMLS #O4554560 | $529,900 | Not applicable |