
$535,0000.03 mi
716 Farfields StreetDeland, FL, 32724Sold Nov 2, 20266 beds4 baths3,230 sqft
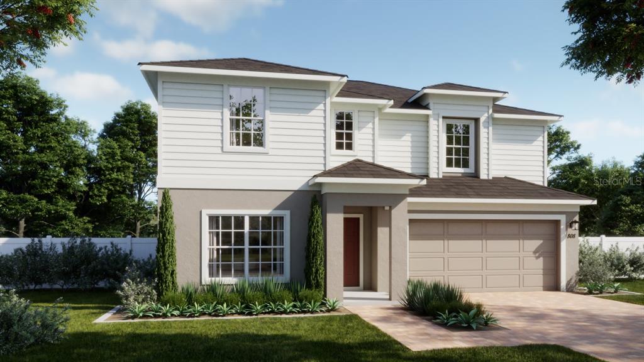
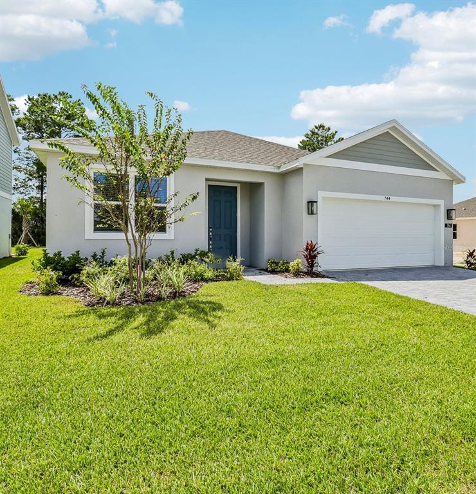
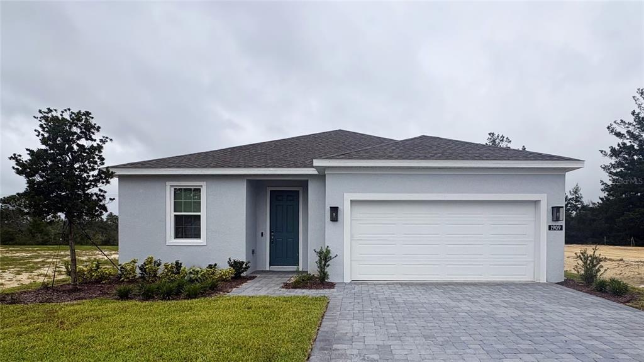
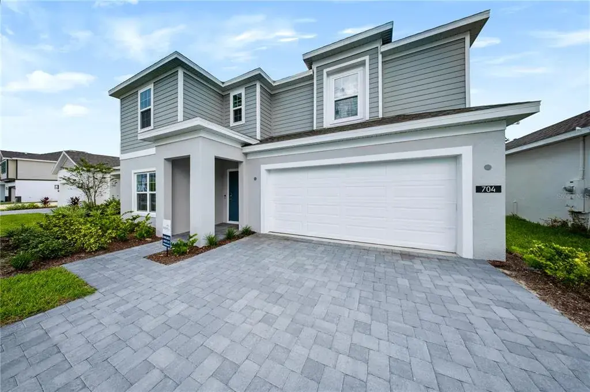
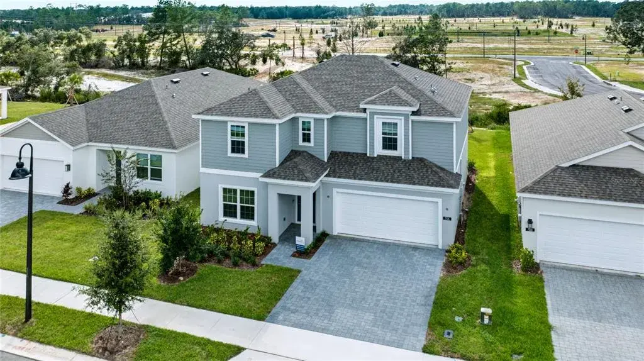
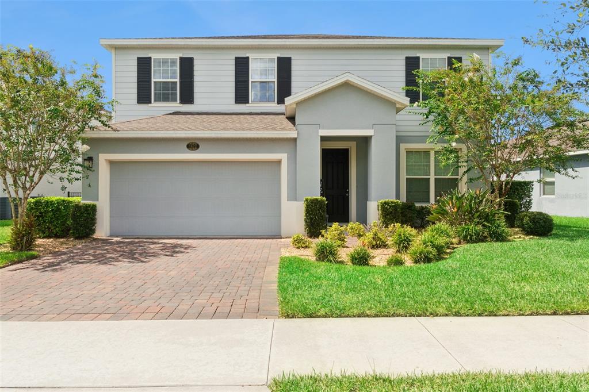
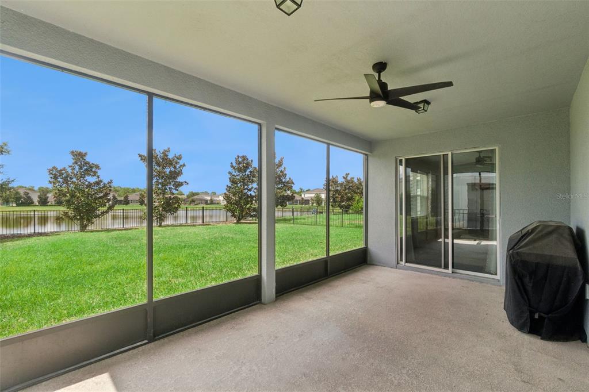
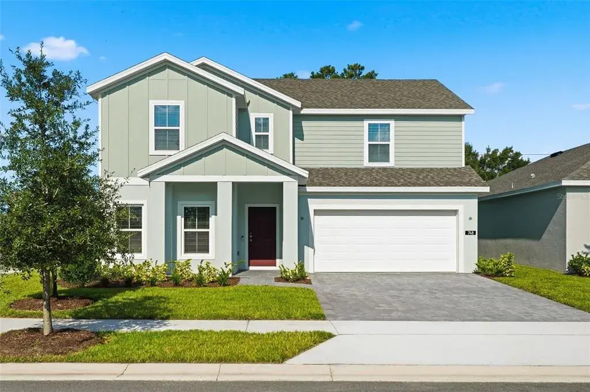
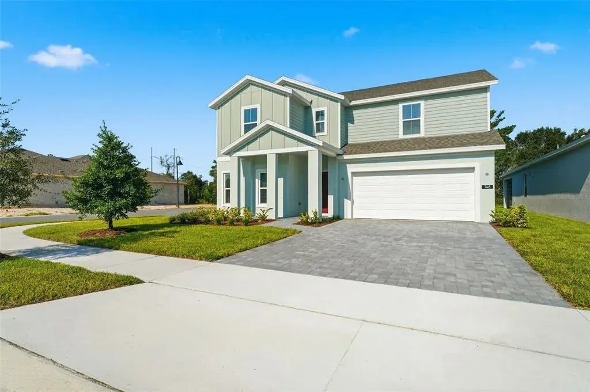
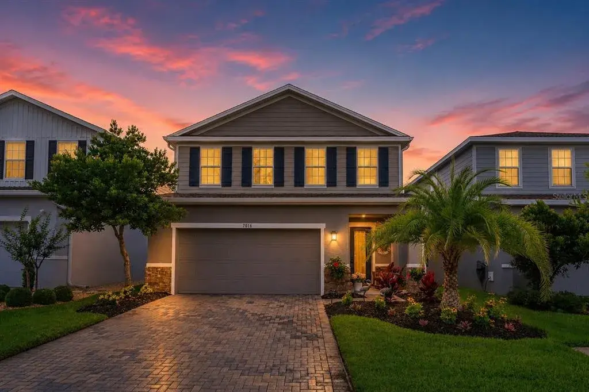
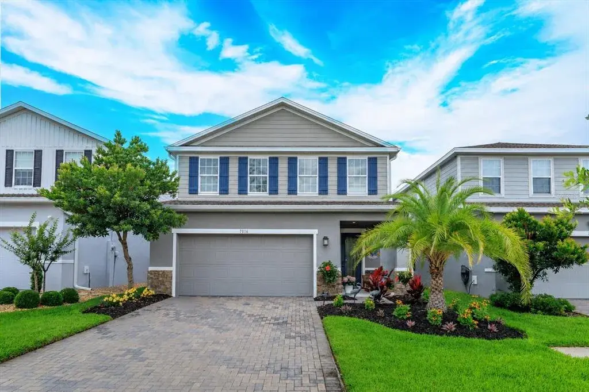
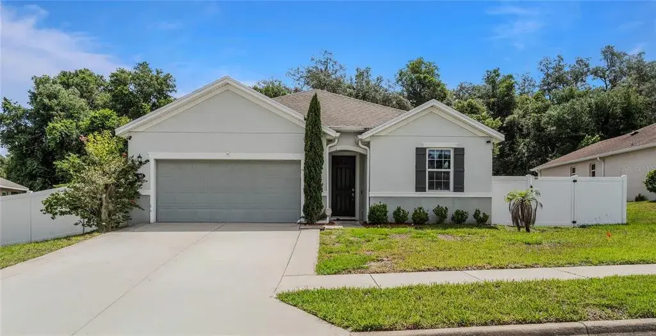
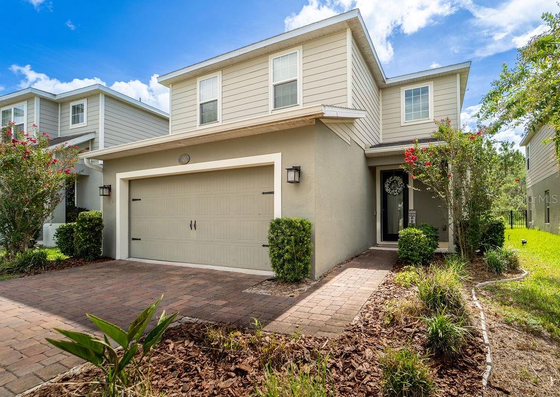
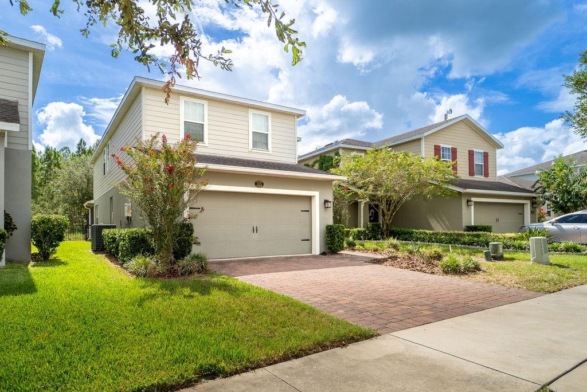
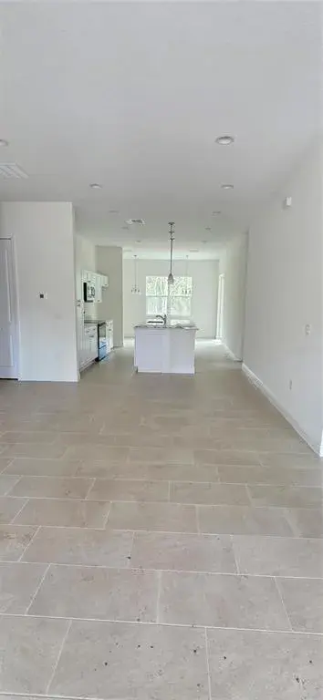
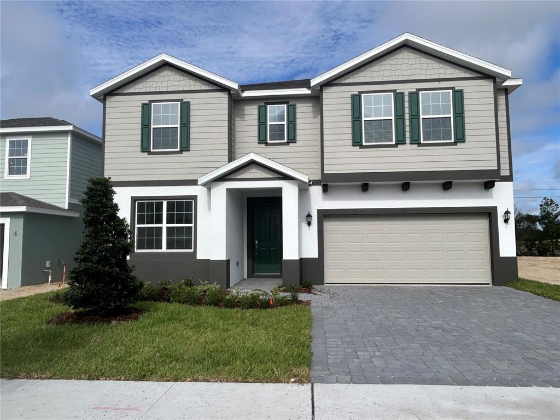
Under Construction. Discover our best-priced quick-delivery Finn plan featuring an open-concept layout with 4 Bedrooms, 2.5 Baths, and 2 car garage! This home impresses with beautiful tile flooring in the 1st floor main living areas, while the well-appointed kitchen boasts beautiful cabinetry, quartz countertops, a large pantry closet, a center island, and stainless steel appliances. A separate Living Room / Flex space off the front entry foyer offers additional space for use as a Den or home office. Upstairs, the luxurious Primary Suite includes an en-suite bathroom with oversized walk-in closet, dual sinks, quartz counters, and a walk-in tiled shower. A 2nd floor Loft area offers additional Gathering space for added flexibility. With attractive landscaping and brick paver driveway and walkway, this home is as stylish outside as it is inside! Future Community amenities will include Resort-style pool with shaded cabana, Dog Park, Walking Trail with fitness equipment, and Playground. The beautiful Trinity Gardens Community is situated in a prime location - just minutes from I-4 and a short drive to Downtown DeLand.
 The data relating to real estate displayed on this website comes in part from the Internet Data Exchange (IDX) Program of Stellar MLS. All listing information is deemed reliable but not guaranteed and should be independently verified through personal inspection by appropriate professionals. Listings displayed on this website may be subject to prior sale or removal from sale; the availability of any listing should always be independently verified. Listing information is provided for consumers' personal, non-commercial use, solely to identify potential properties for potential purchase; all other use is strictly prohibited and may violate relevant federal and state law.Stellar (MFR) data last updated at November 8, 2026 at 1:15 AM EST
| Date | Event | Price | Change from previous recorded asking price |
|---|---|---|---|
| SoldMLS #O6398767 | $435,000 | Not applicable | |
| Price increasedMLS #O6398767 | $447,990Change: +2.3%+$10,000 | +2.3%+$10,000 | |
| Listed for saleMLS #O6398767 | $437,990 | Not applicable |