
$450,0000.13 mi
2619 Peace Of Mind AvenueKissimmee, FL, 34744Sold Oct 30, 20264 beds3 baths2,109 sqft
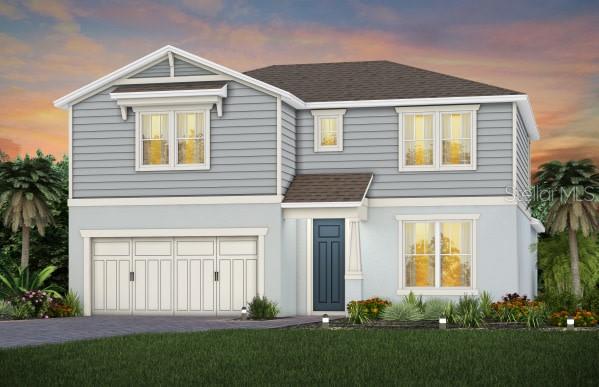
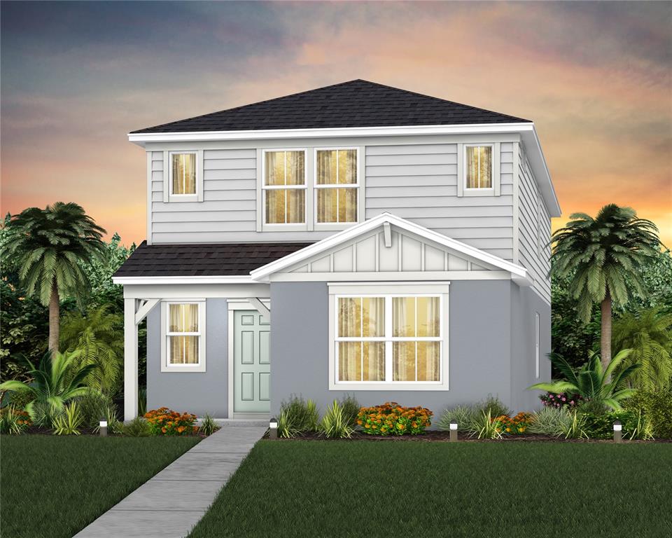
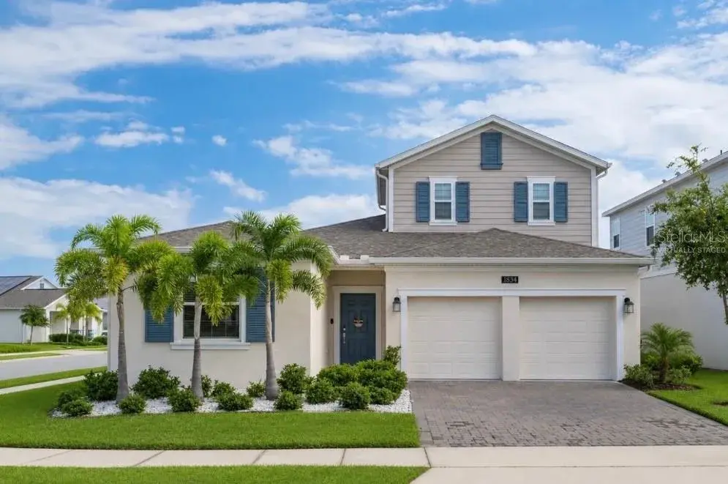
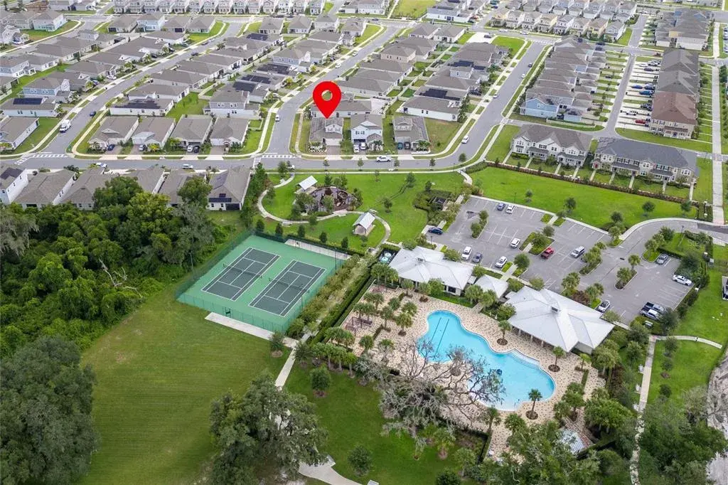
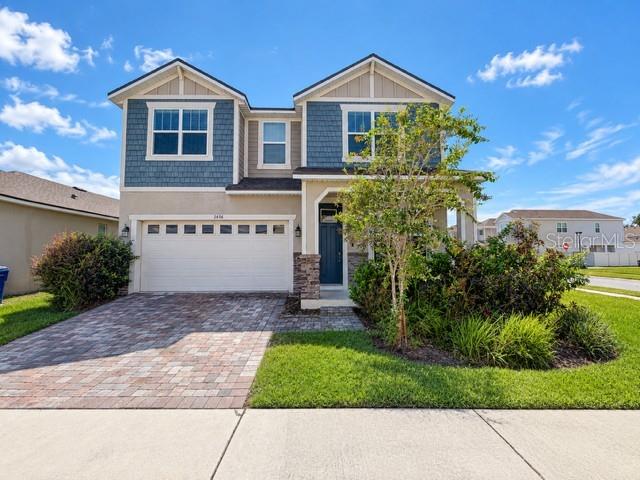
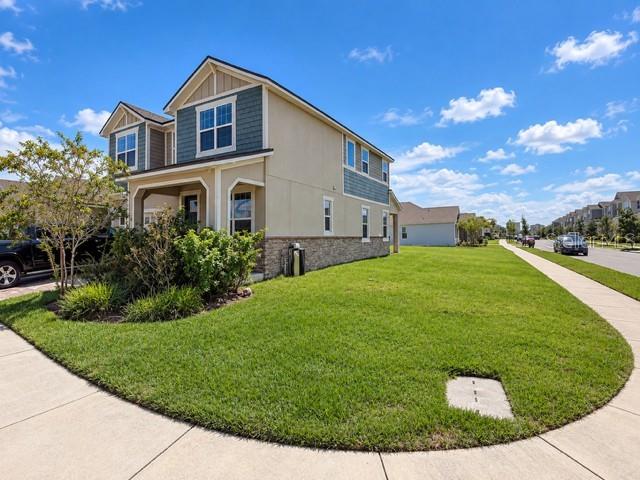
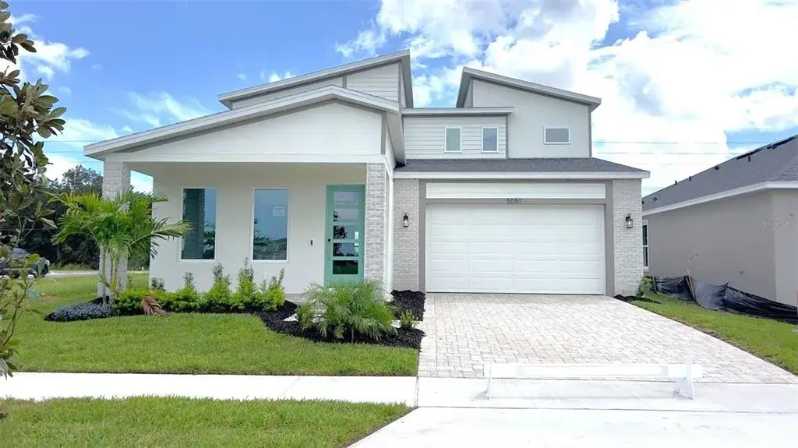
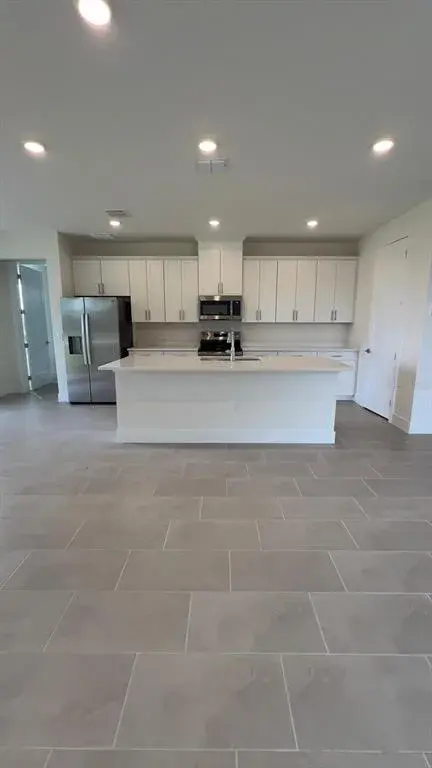
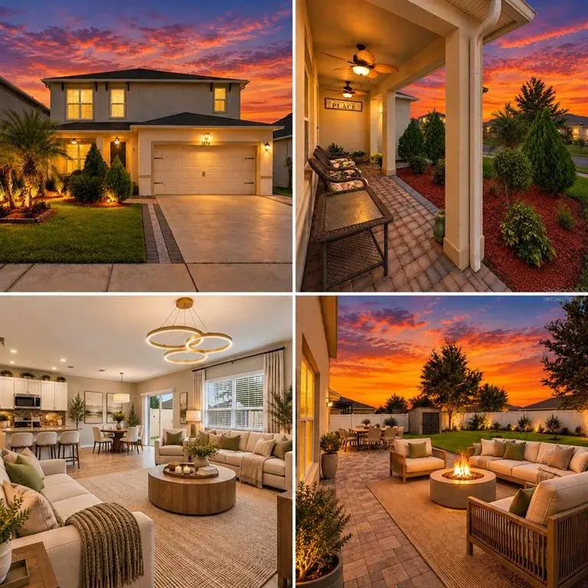
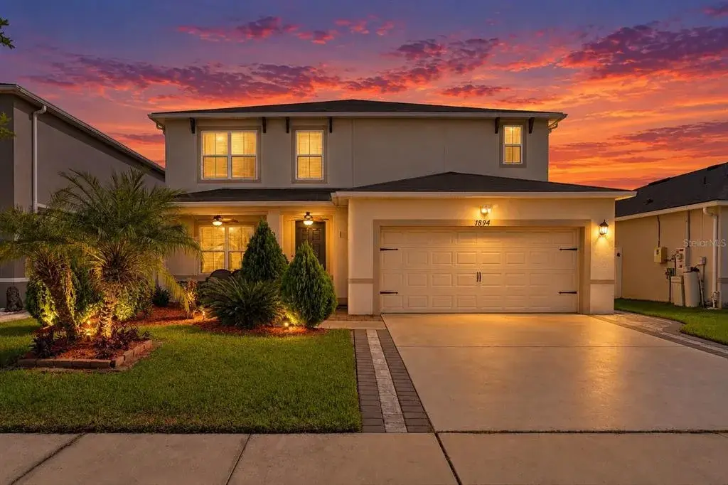
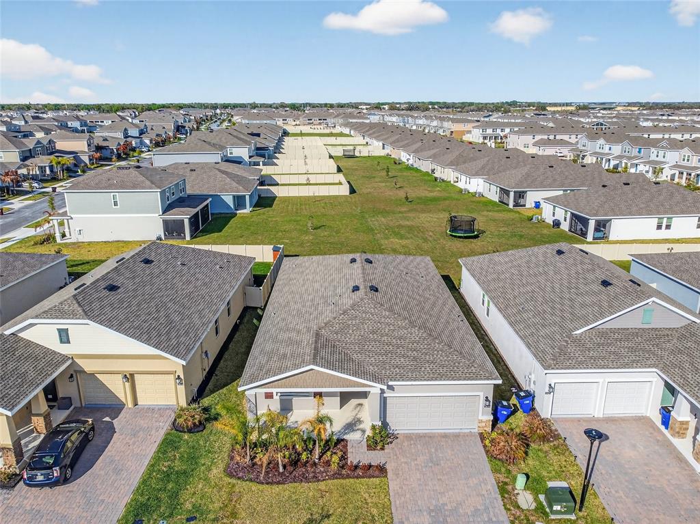
Tohoqua is the kind of neighborhood you've been looking for, with a family-friendly amenity center and a location within proximity to major roadways, including US-192, the FL. Turnpike and within 30 minutes of Orlando International Airport, Orlando’s world class amusement parks, and Medical City. Enjoy the adjacent Twin Oaks Park Florida Trail, featuring trails along famous Lake Tohopekaliga and connectivity to regional trail networks. A planned Village Center at the entrance to Tohoqua will offer shops, restaurants, healthcare and medical offices, a farmers' market and much more. Community amenities include a clubhouse, resort-style pool, community parks, a dog park, fitness center, sports courts, a playground and more! State-of-the-art technology will ensure that your family and business are connected to the latest and best tech options. Our new construction two-story Whitestone home features our Craftsman C1 exterior, 4 bedrooms, 3 full bathrooms, a powder room, an open-concept kitchen, café and gathering room, an open flex room, a spacious loft, a covered lanai, and a 2-car garage. Upon entry, you are greeted by the open flex room and powder room. The stunning foyer continues past the laundry room towards the kitchen, gathering room and café - which overlook the covered lanai and bathe your home in natural light. Your gourmet kitchen features a corner walk-in pantry, a large center island, stainless-steel Whirlpool appliances – including Dana Stone Gray cabinets with quartz countertops, and pendant lighting pre-wiring. The owner’s suite is located on the main level of your home and features an en suite bathroom with a walk-in closet, a private water closet, a spa-like walk-in shower, and a Blanco Matrix quartz-topped dual sink vanity. Upstairs you'll find your spacious loft, three bedrooms, and 2 full baths – one bathroom is attached as an en suite. This Whitestone home is where luxury and practicality meet. Don’t miss your chance to make this exceptional home yours—schedule a tour today!
 The data relating to real estate displayed on this website comes in part from the Internet Data Exchange (IDX) Program of Stellar MLS. All listing information is deemed reliable but not guaranteed and should be independently verified through personal inspection by appropriate professionals. Listings displayed on this website may be subject to prior sale or removal from sale; the availability of any listing should always be independently verified. Listing information is provided for consumers' personal, non-commercial use, solely to identify potential properties for potential purchase; all other use is strictly prohibited and may violate relevant federal and state law.Stellar (MFR) data last updated at November 8, 2026 at 7:15 AM EST
| Date | Event | Price | Change from previous recorded asking price |
|---|---|---|---|
| SoldMLS #O6393207 | $544,000 | Not applicable | |
| Listed for saleMLS #O6393207 | $549,140 | Not applicable |