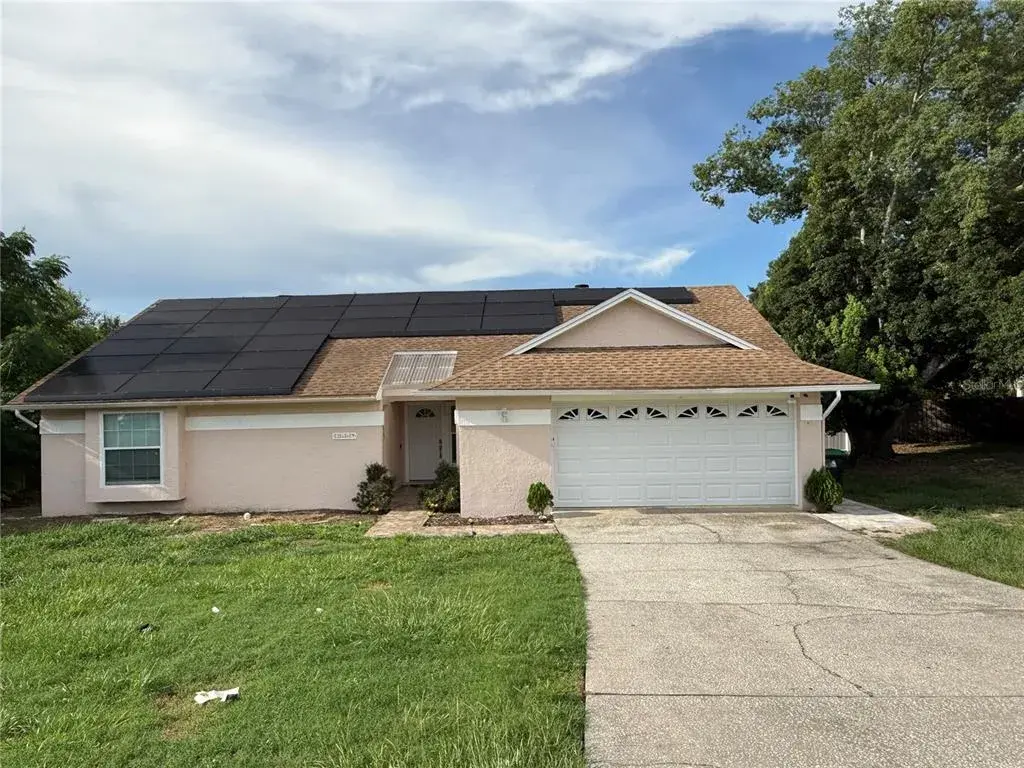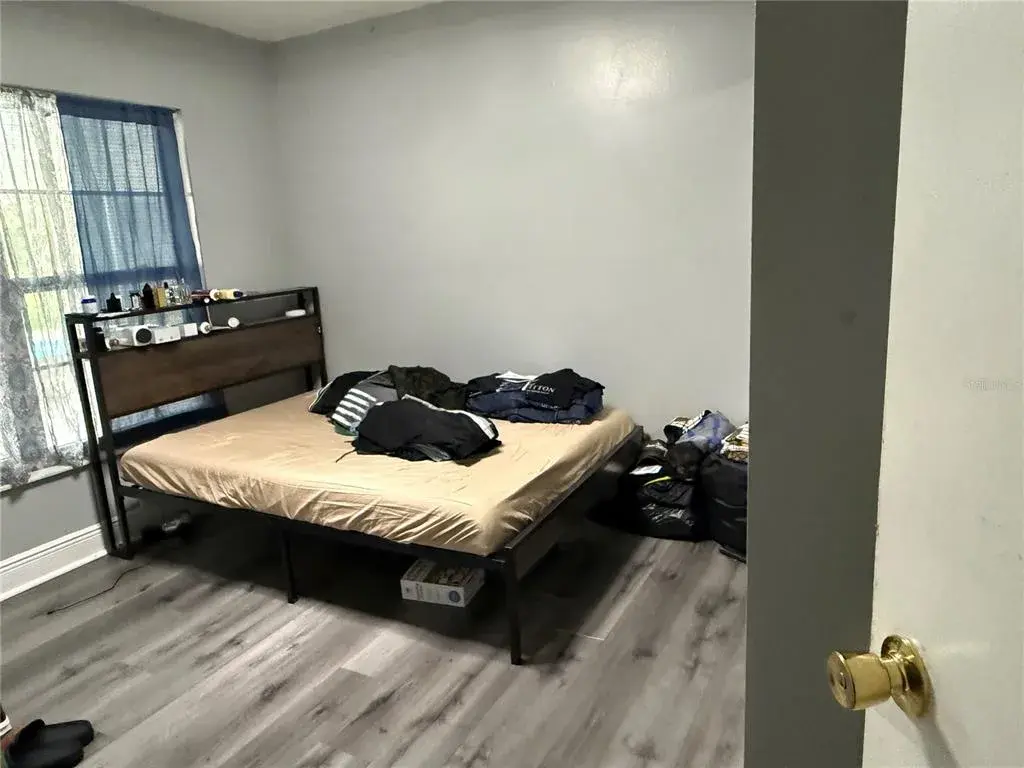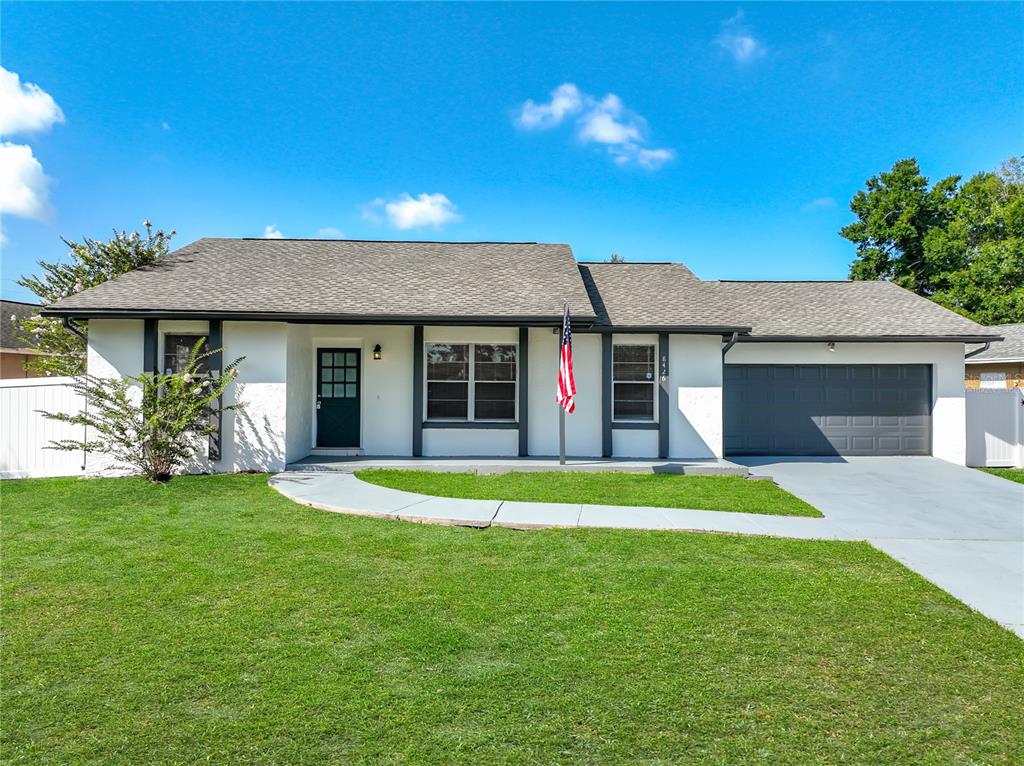

$346,0000.17 mi
8426 Village Green RdOrlando, FL, 32818Sold Aug 21, 20263 beds2 baths1,611 sqft
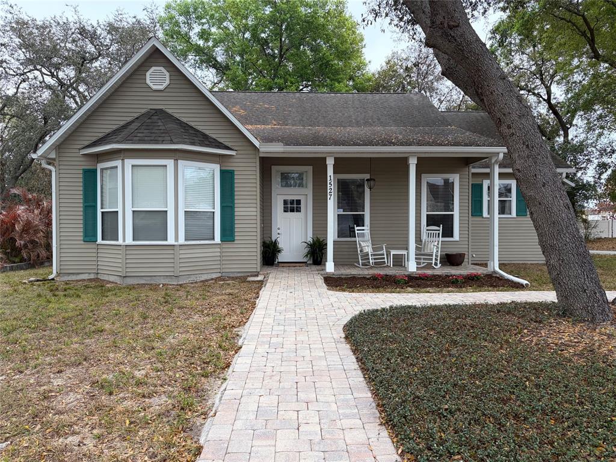
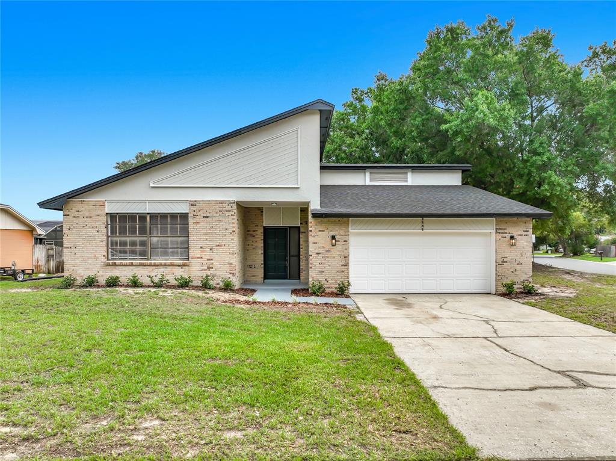
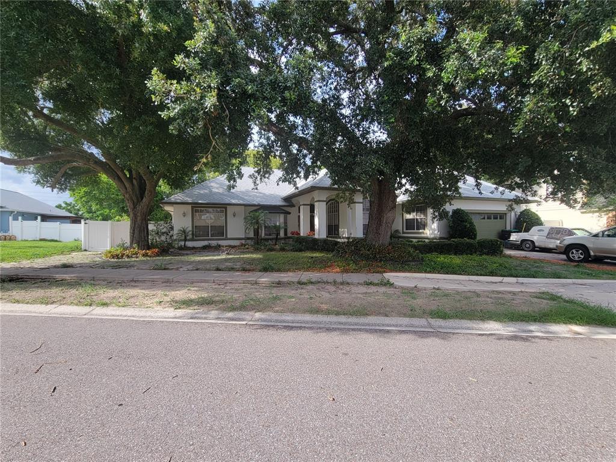
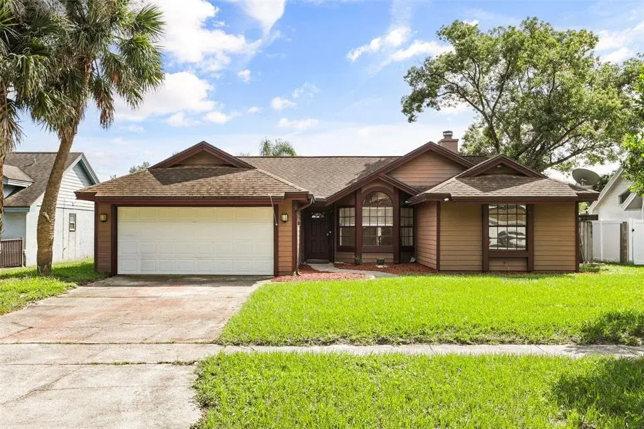
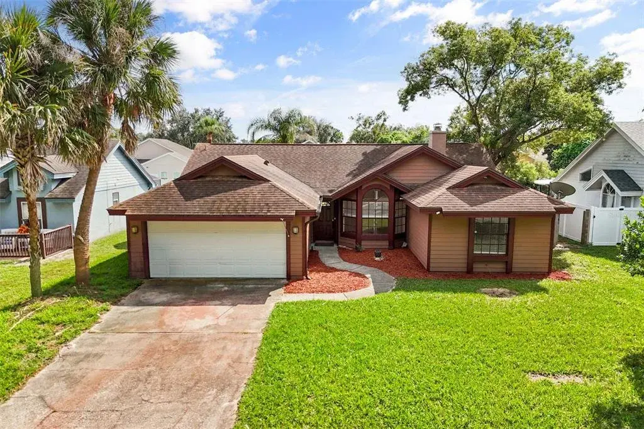
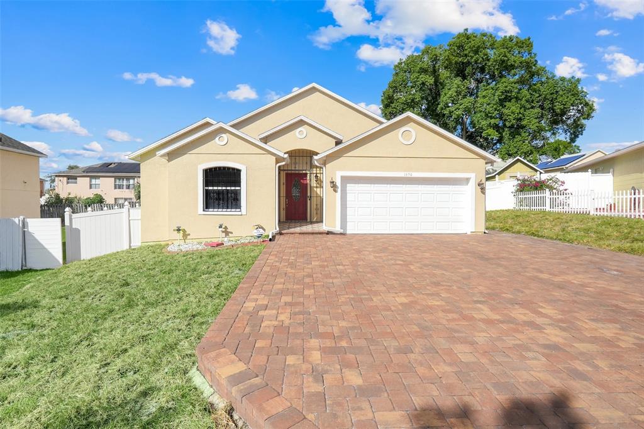
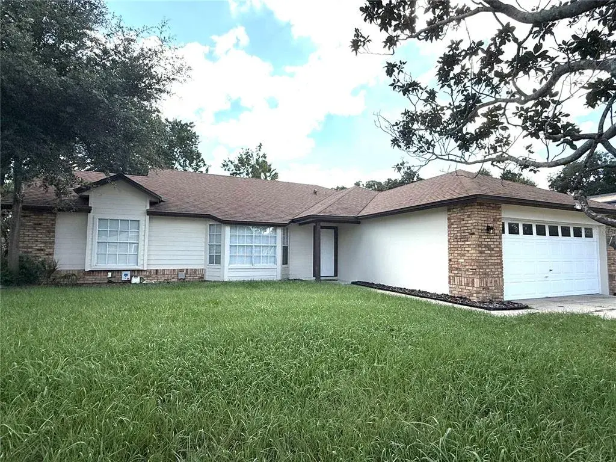
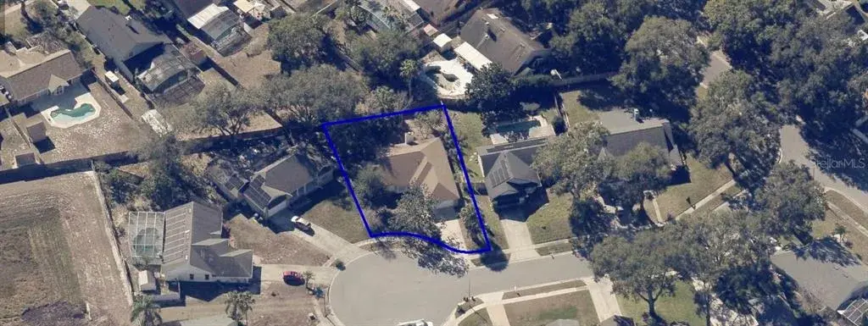
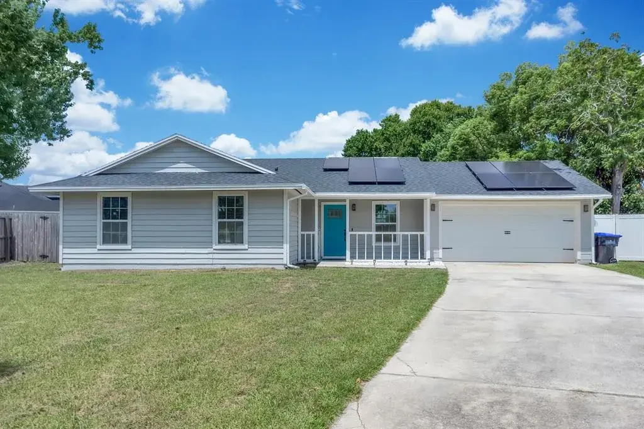
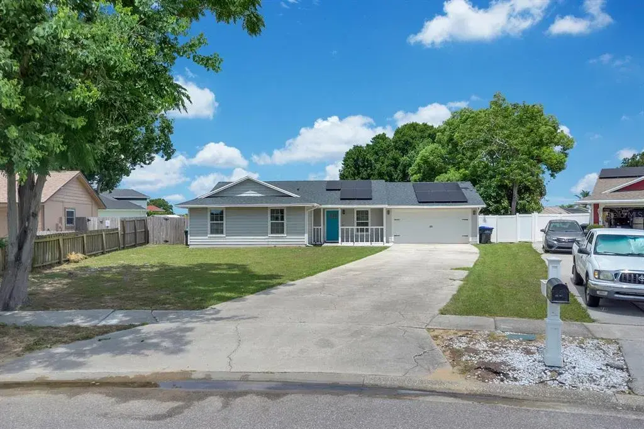
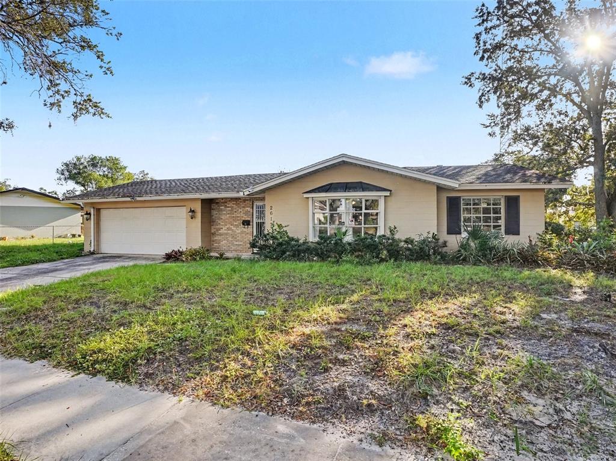
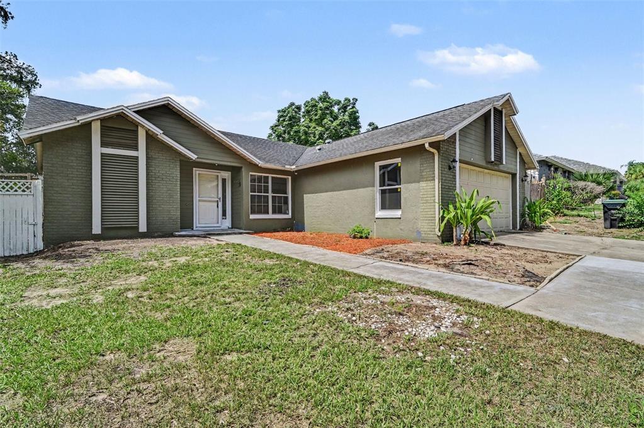
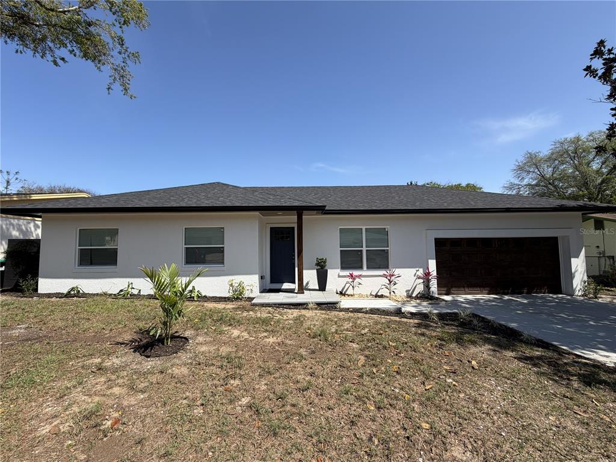
Tucked away on a quiet street, this beautifully maintained, move in ready home is being offered by just its second owners and sits on a .24 acre lot shaded by mature trees in both the front and backyard.
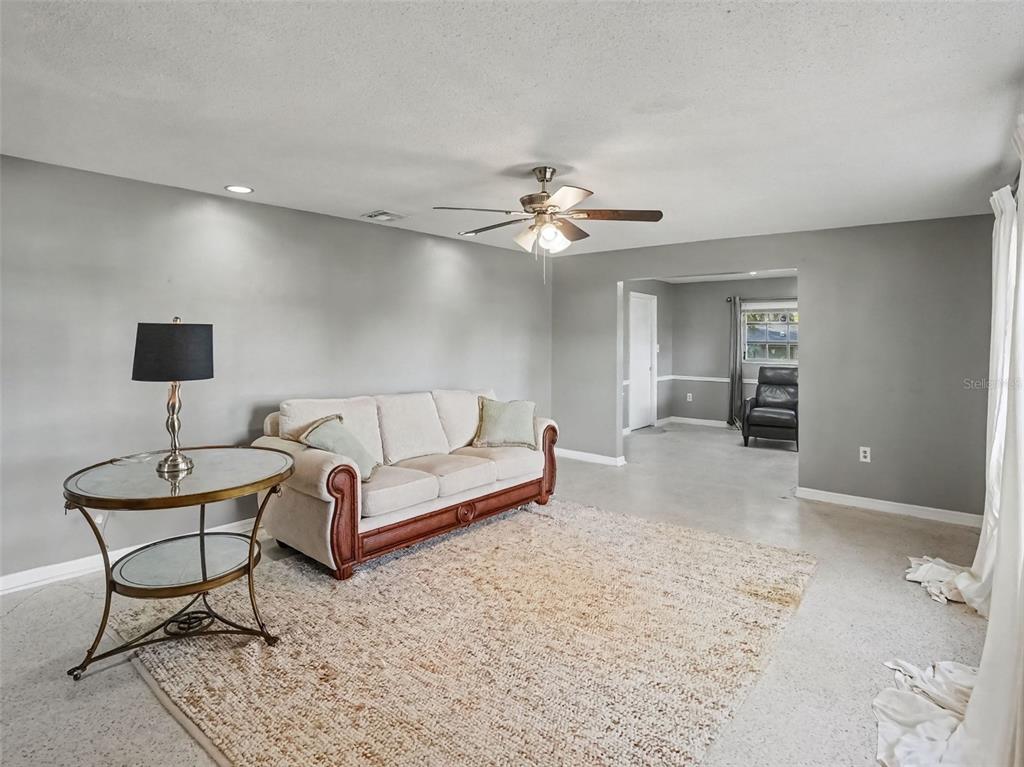
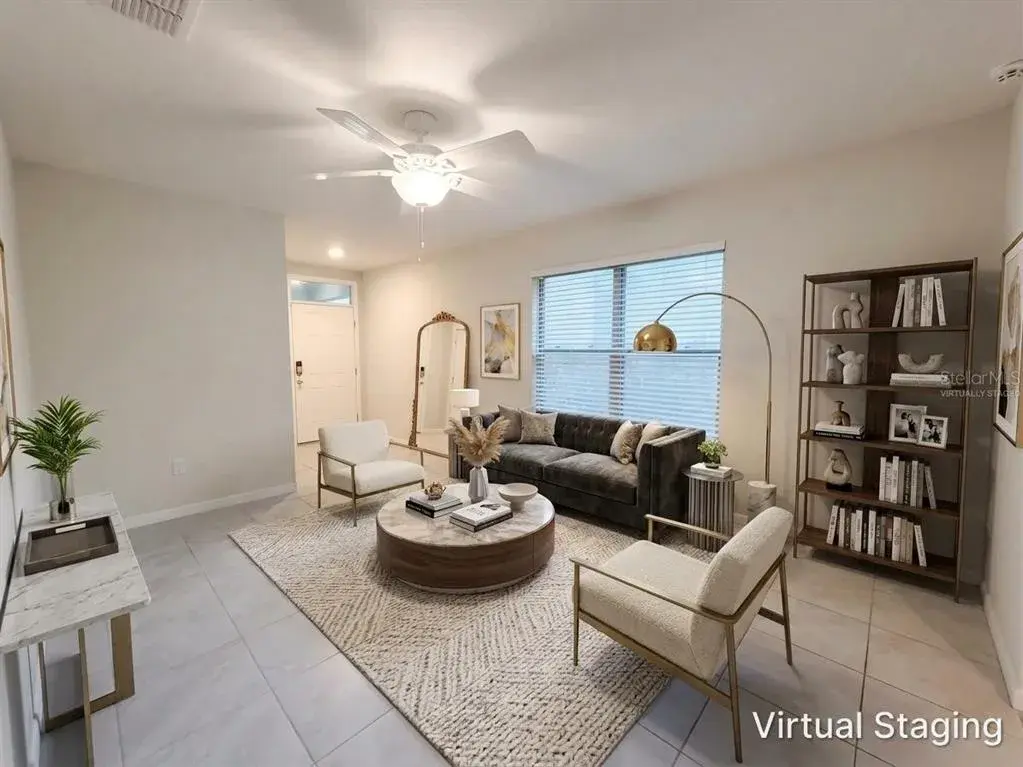
This 1,789 square foot home features 9½-foot ceilings, extra-wide baseboards, transom windows with real stained glass accent adding timeless architectural character. The formal living room serves as a warm gathering space, highlighted by a gas fireplace. The flexible floor plan provides multiple areas for everyday living and entertaining.
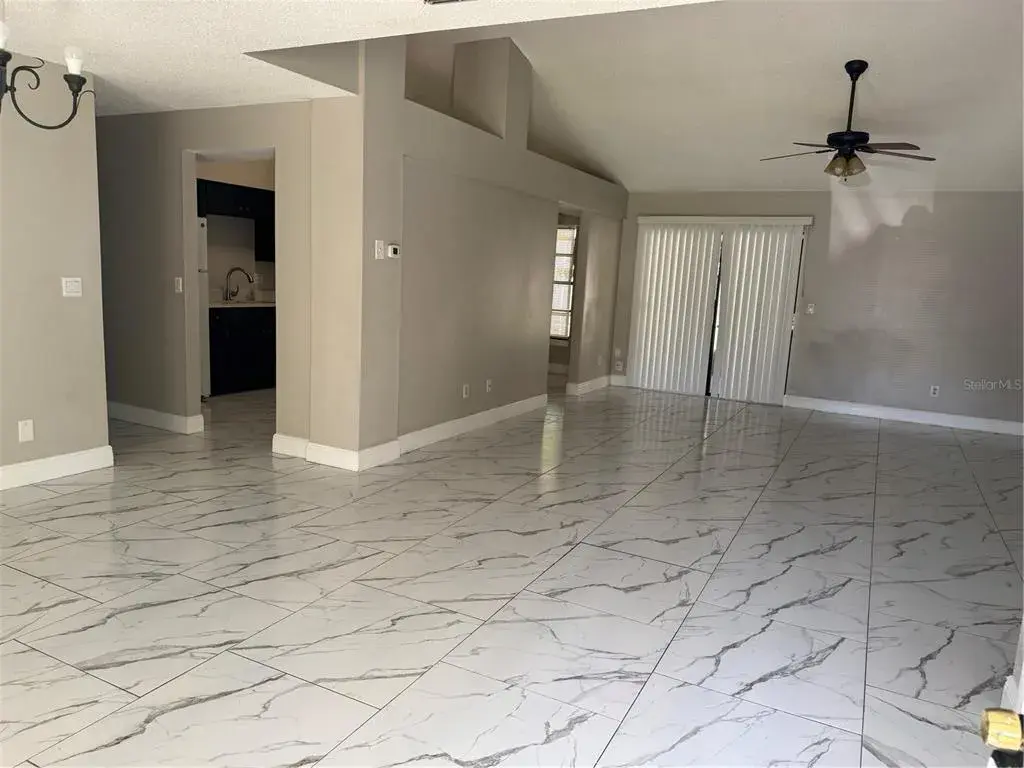
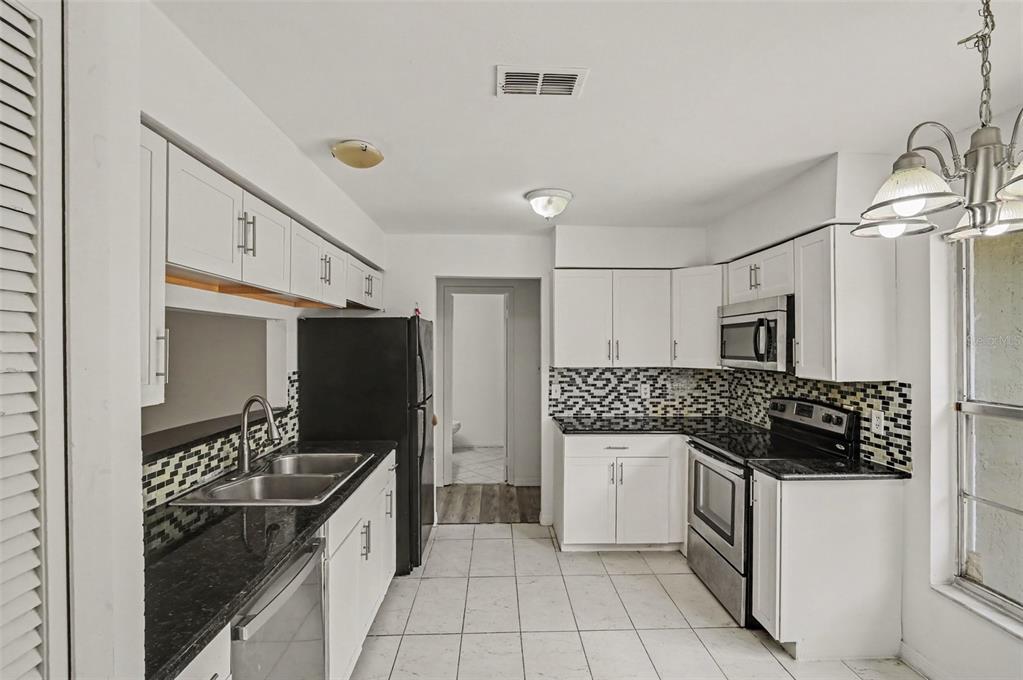
Recent thoughtful updates include all new flooring throughout — luxury vinyl plank in the main living areas, ceramic tile in the bathrooms, and carpet in two of the bedrooms and formal living room — creating a blend of style, comfort, and durability. The kitchen was refreshed in 2022 with new butcher block counter top, LVP flooring, and recent fresh paint. The primary bedroom has walk in closet and modern luxurious en suite bath The en suite is a modern retreat, completely remodeled in 2026 with a custom walk-in shower, updated vanity with dual sinks and a spacious linen cabinet. Enjoy the convenience of a Nest smart thermostat. Just off the family room is a versatile space that’s perfect for a home office or a child's playroom.
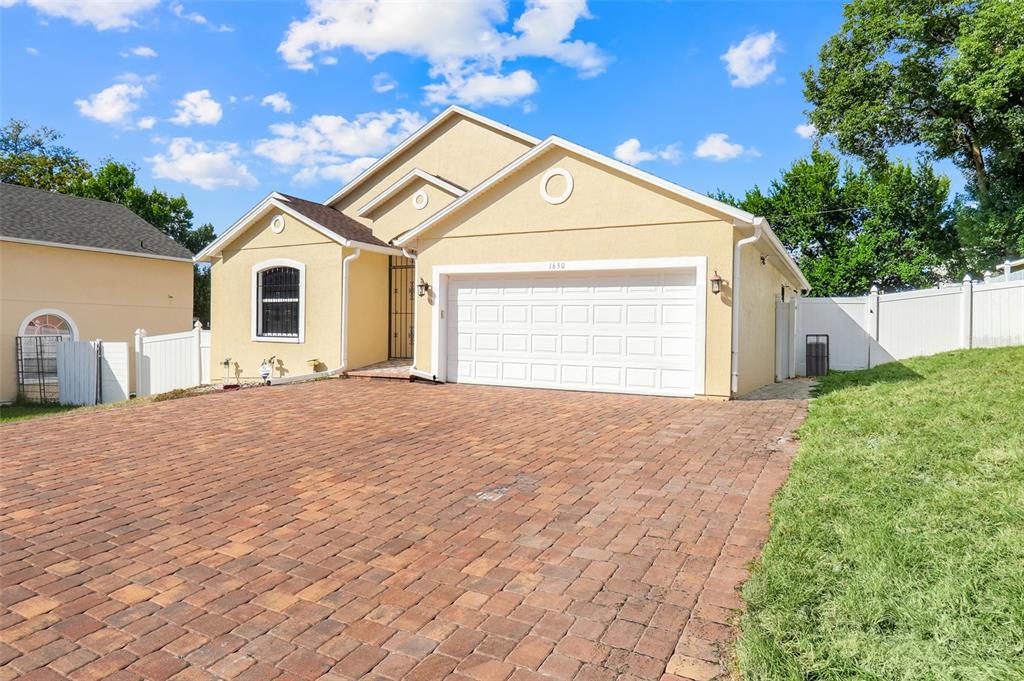
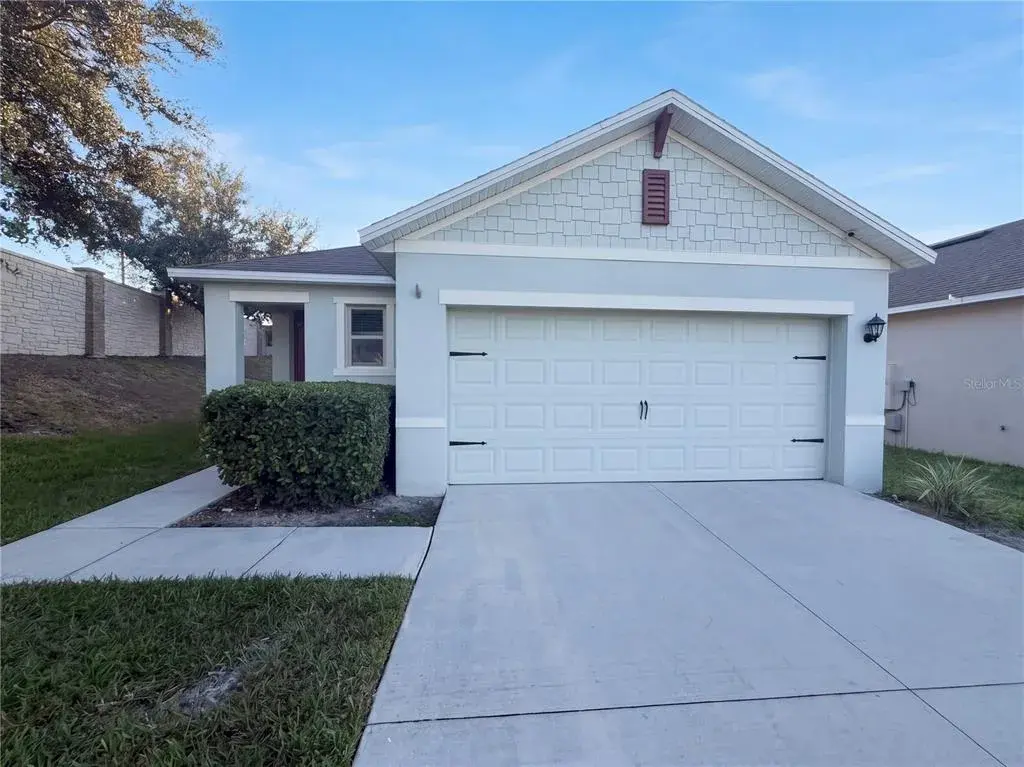
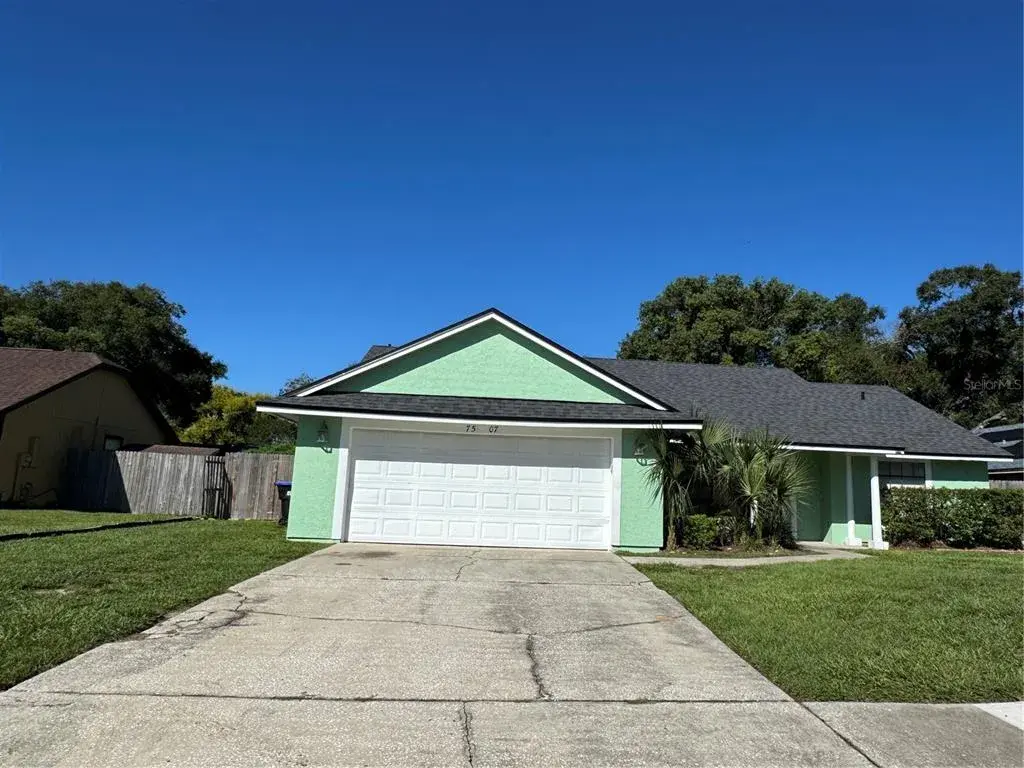
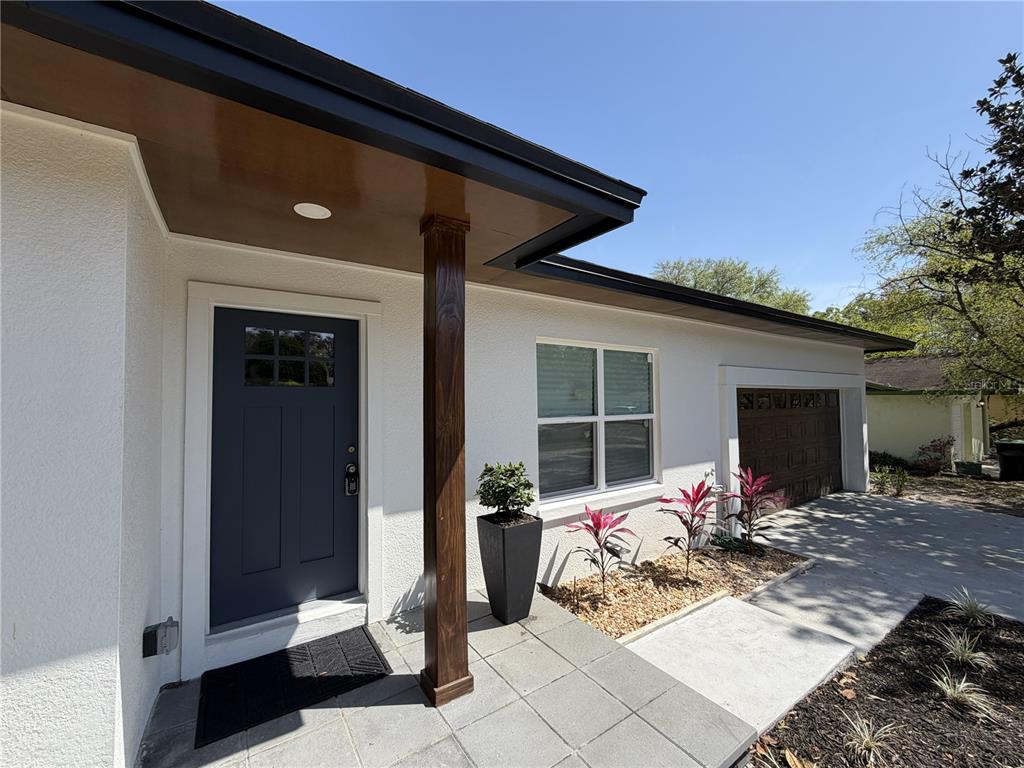
Outside you will find custom decorative concrete paver sidewalks and a welcoming front porch. The oversized 2.5-car rear-entry garage is equipped a with My-Q garage door opener. This oversize garage provides exceptional storage, workspace, or potential for future conversion possibilities. With no HOA there is added flexibility for vehicles, a boat or RV. There is an active termite bond that can be transferred to the buyer for extra peace of mind. Basketball goal does not convey.
Home is currently set up as a 2 bedroom with the original spacious 3rd bedroom serving as the family room. Additionally, the formal living room could easily be converted to a 3rd bedroom while maintaining the family room as the heart of the home. The original blueprints for this custom built home are included.
This move in ready home combines space, character, and meaningful modern updates in a peaceful setting — ready for its next chapter.
Dimensions and square footage are believed to be accurate, Buyer to verify.
 The data relating to real estate displayed on this website comes in part from the Internet Data Exchange (IDX) Program of Stellar MLS. All listing information is deemed reliable but not guaranteed and should be independently verified through personal inspection by appropriate professionals. Listings displayed on this website may be subject to prior sale or removal from sale; the availability of any listing should always be independently verified. Listing information is provided for consumers' personal, non-commercial use, solely to identify potential properties for potential purchase; all other use is strictly prohibited and may violate relevant federal and state law.Stellar (MFR) data last updated at November 7, 2026 at 6:15 PM EST
| Date | Event | Price | Change from previous recorded asking price |
|---|---|---|---|
| SoldMLS #O6388334 | $370,000 | Not applicable | |
| Price reducedMLS #O6388334 | $399,000Change: −16%−$76,000 | −16%−$76,000 | |
| Listed for saleMLS #O6388334 | $475,000 | Not applicable | |
| SoldMLS #O5465117 | $175,000 | Not applicable |